Creating various 3D Models like Furniture, Footing, Girder, Column drop with panel and Gable Wall in AutoCad
Aim:
To create various 3D Models like Furniture, Footing, Girder, Column drop with panel and Gable Wall using 3D Tools in AutoCad.
Introduction:
- The Drafting of 3D objects can be done using the 3D Modelling option in AutoCAD software.
- It helps to create and visualise the 3D objects which are created.
- The various commands used in Creating the 3D models are:
- Extrude
- Region
- Boundary
- Press and Pull
- Sweep
- Circle
- Rectangle
- UCS
- Copy
- Move
- Dimension Linear
- Pyramid
- Cone
- Revolve
- Solid Edit
- Fillet Edge
- Chamfer
- 3D Mirror
- 3D Align
Procedure:
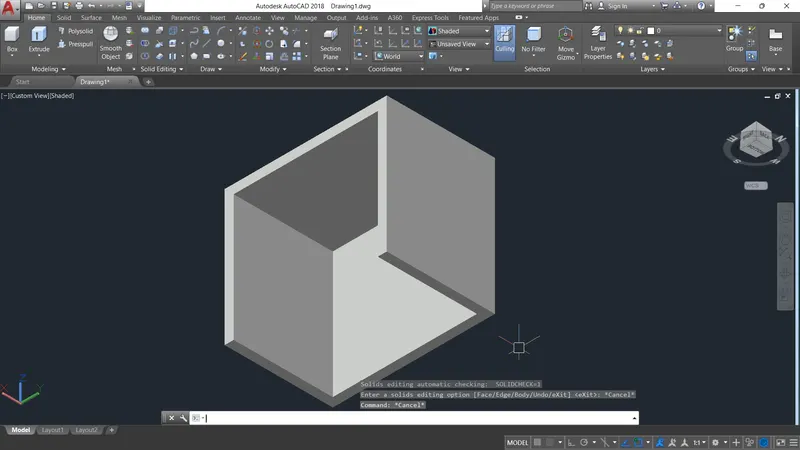
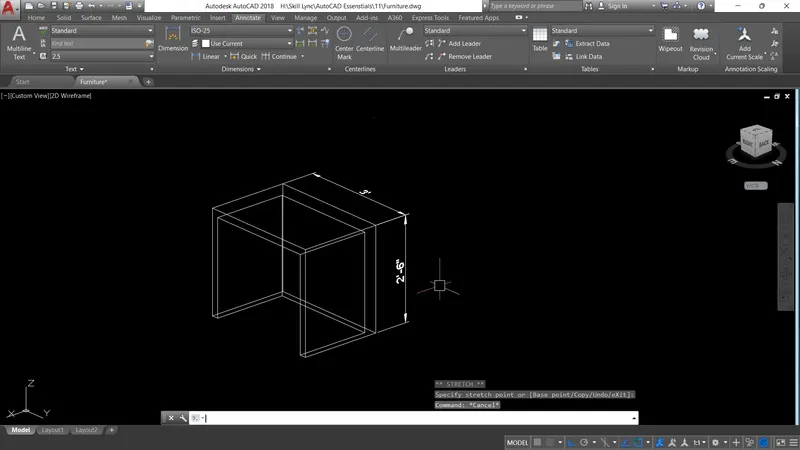
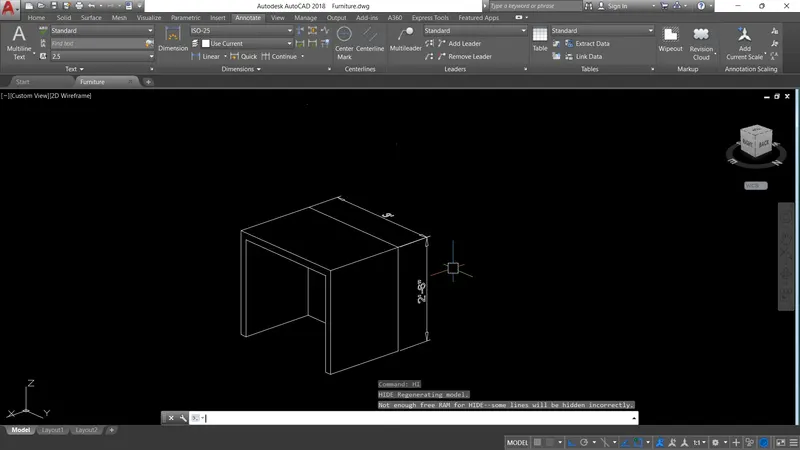
1. Furniture:
- Create a Plan of the object in XY Plane.
- Then go to 3D view by Global UCS command.
- Now create a region of the rectangle using the Region command.
- Now using Extrude command give the respective height to the object.
- Now using Solid Edit command give a Thickness to the object to the respective faces.
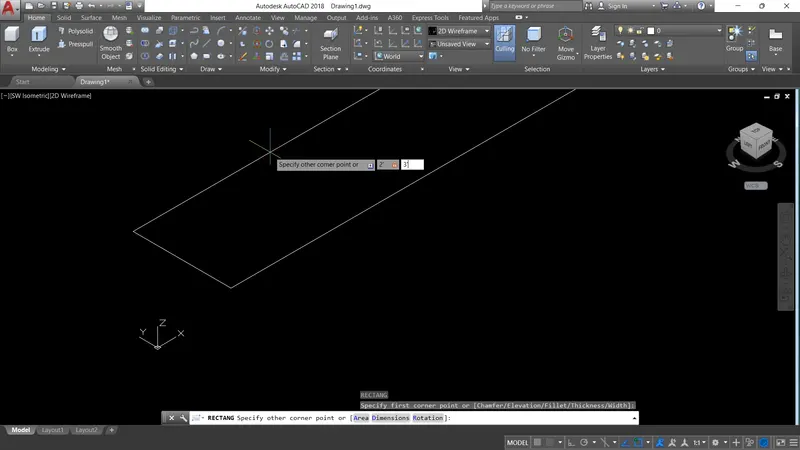
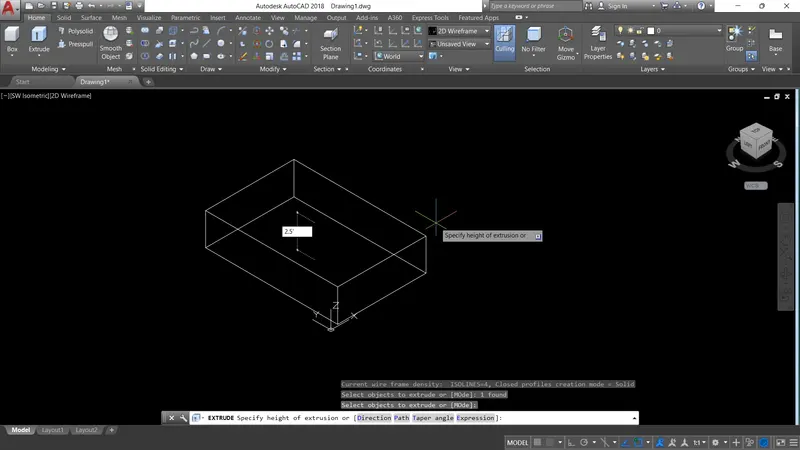
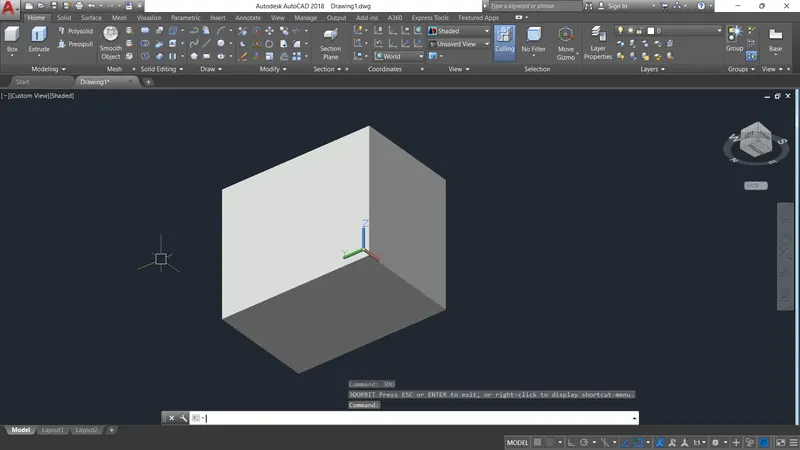
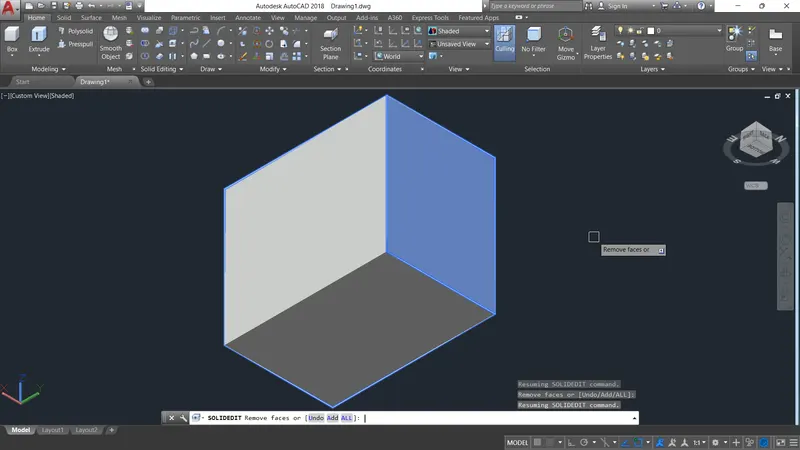
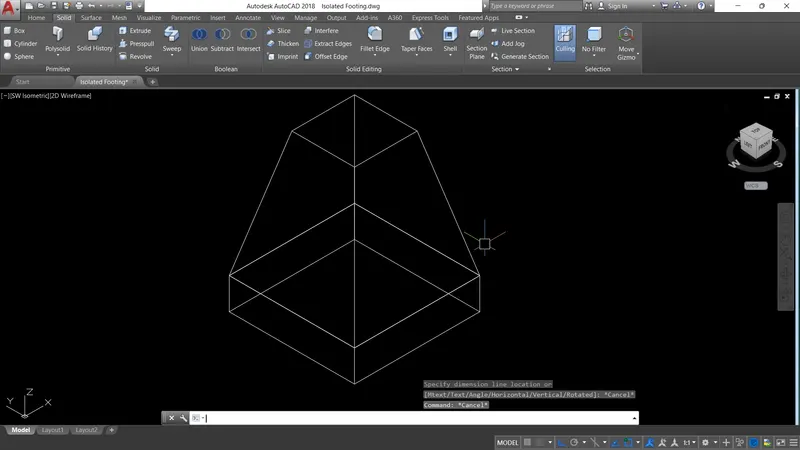
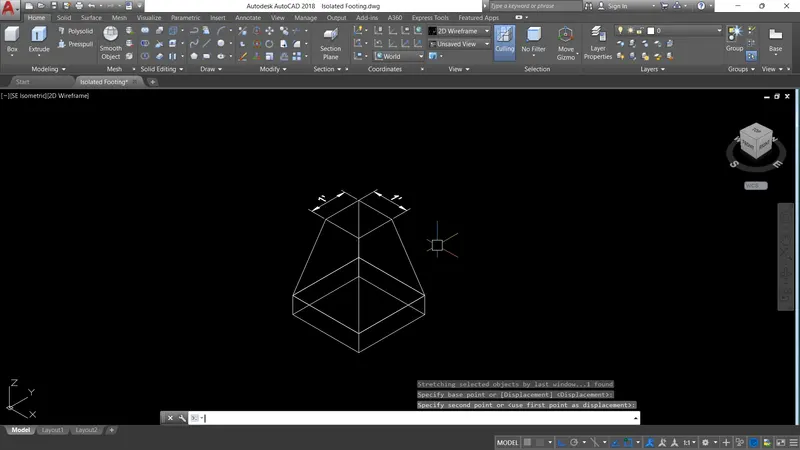
2. Isolated Footing:
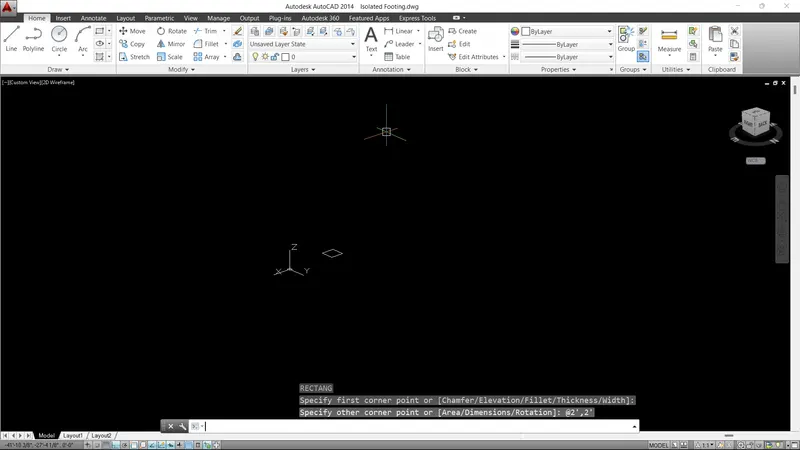
- Create a Rectangle in XY Plane and go to UCS World.
- Now create a region.
- Extrude the surface to the required height.
- Now with the help of pyramid command create a pyramid with edge and upper radius and enter.
3. Girder:
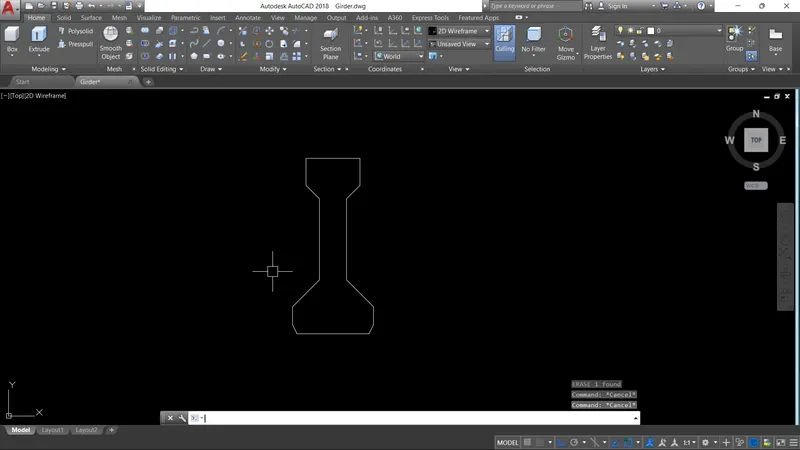
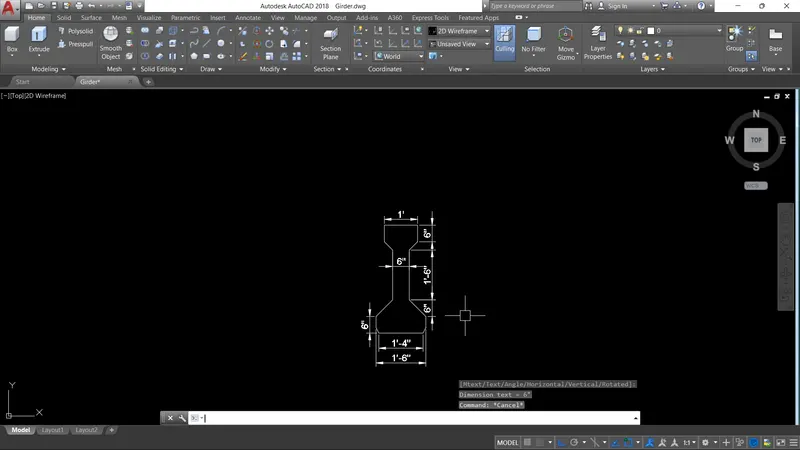
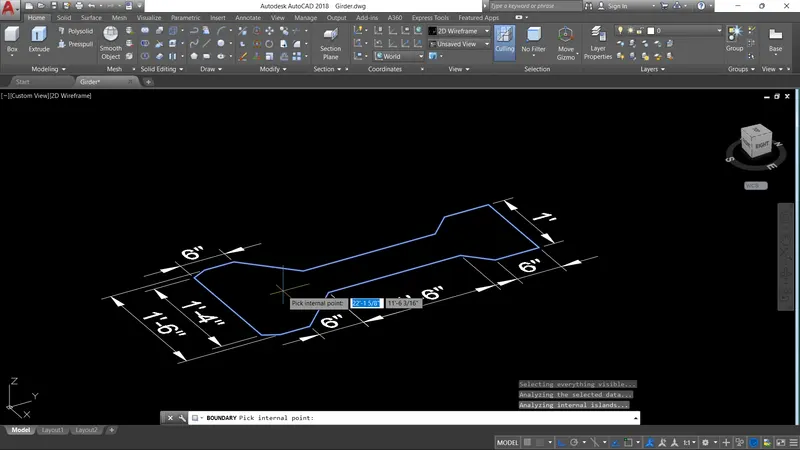
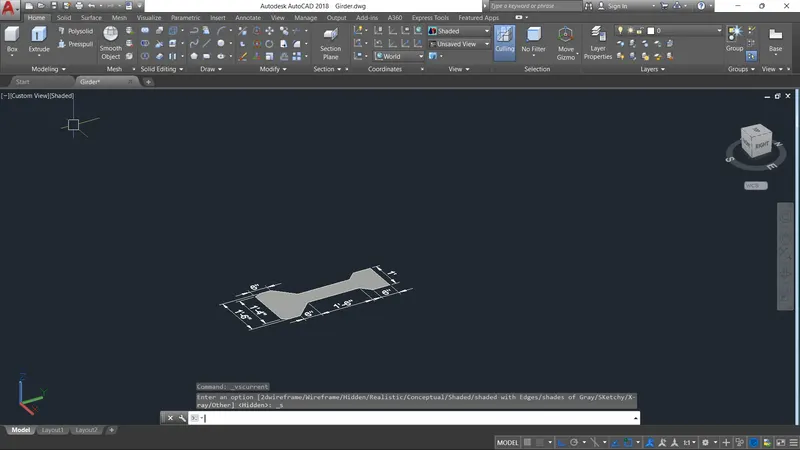
- Create a cross section of the I Girder on XY plane.
- Create the region for the cross section.
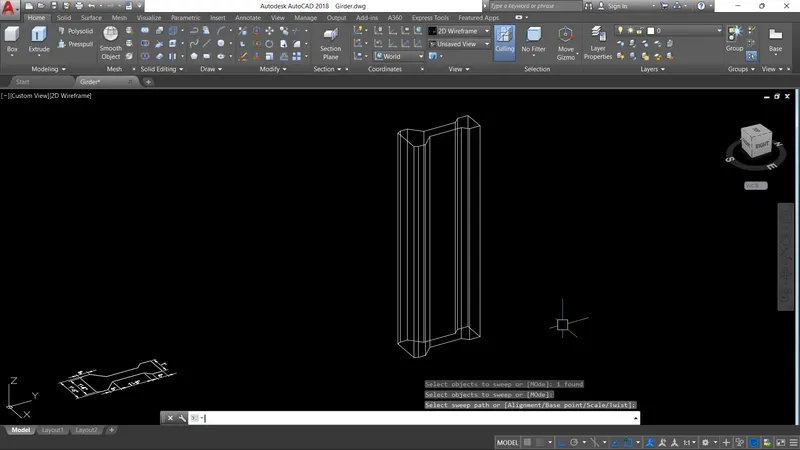
- Now go to UCS World plane and create a line of the length required.
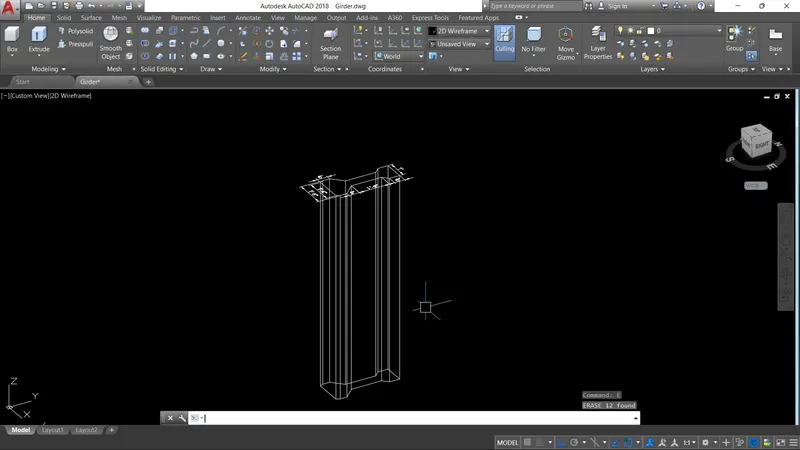
- Now with the help of Sweep option create a 3D object.
4. Drop Column :
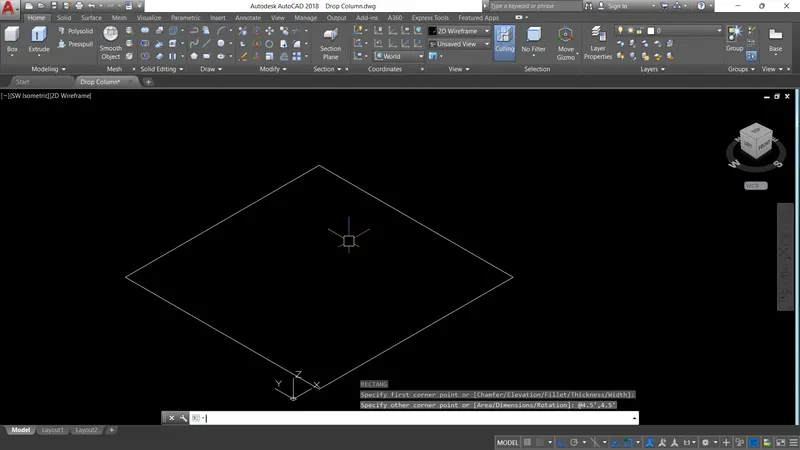
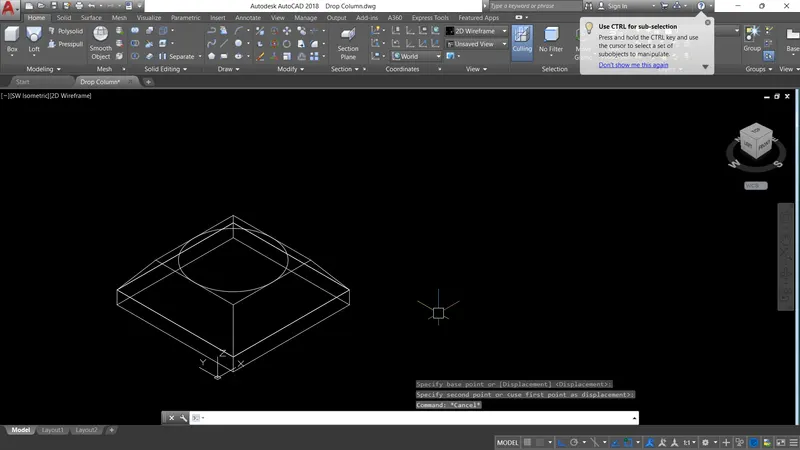
- Create the base of square on the XY plane and go to the UCS World.
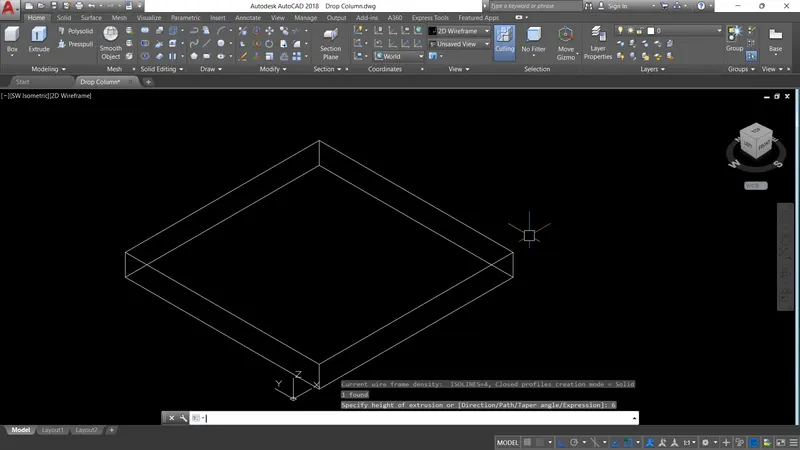
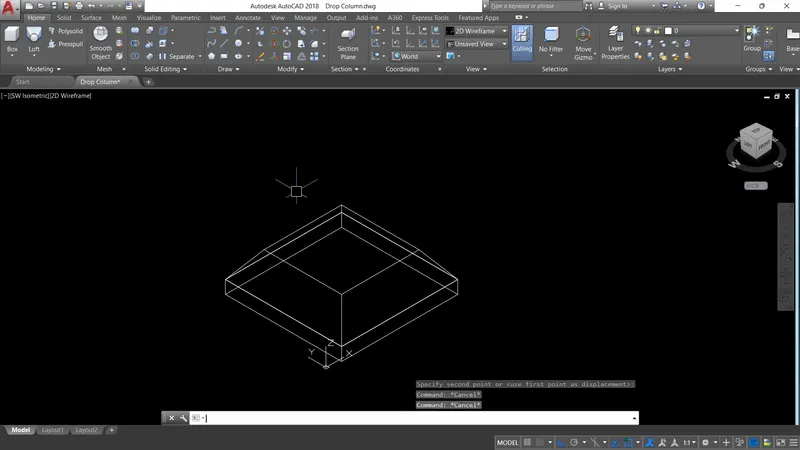
- Now create the region for the base and extrude it.
- Now create a circle at the centre of the base.
- Now create a region either with boundary or region command.
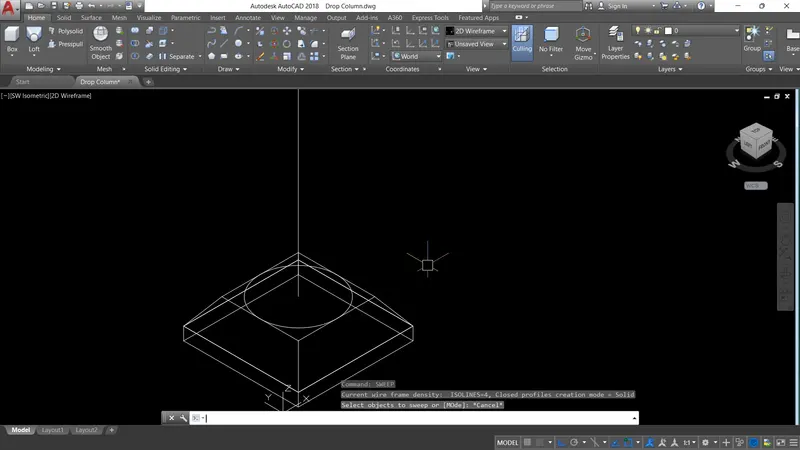
- Draw a line of required height.
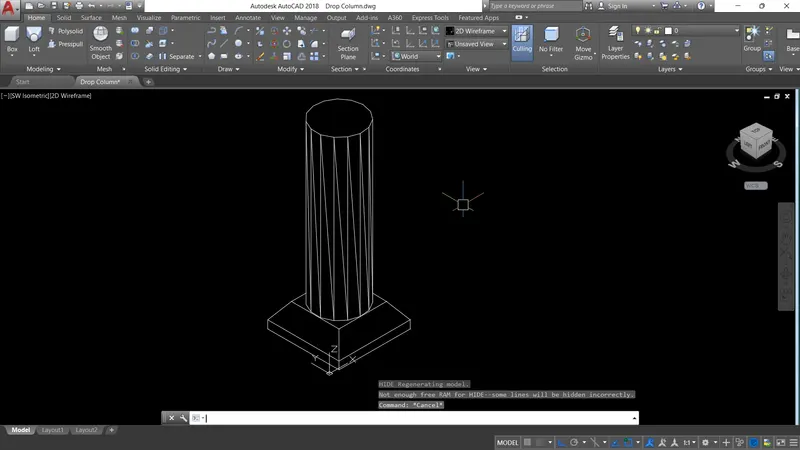
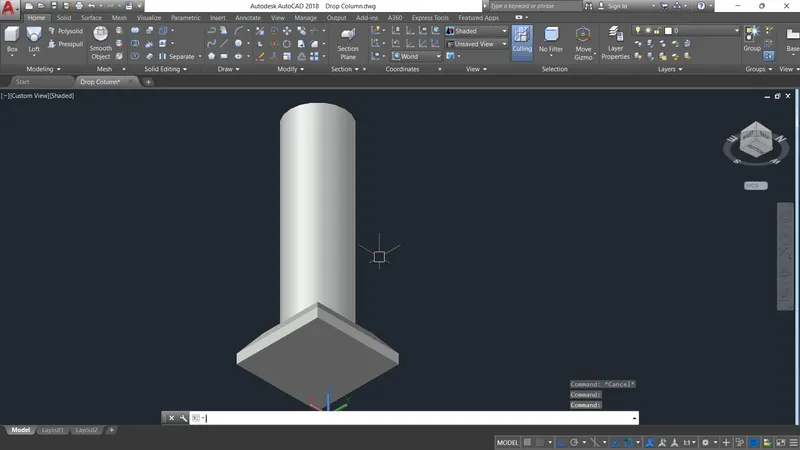
- With the help of Sweep command create the column.
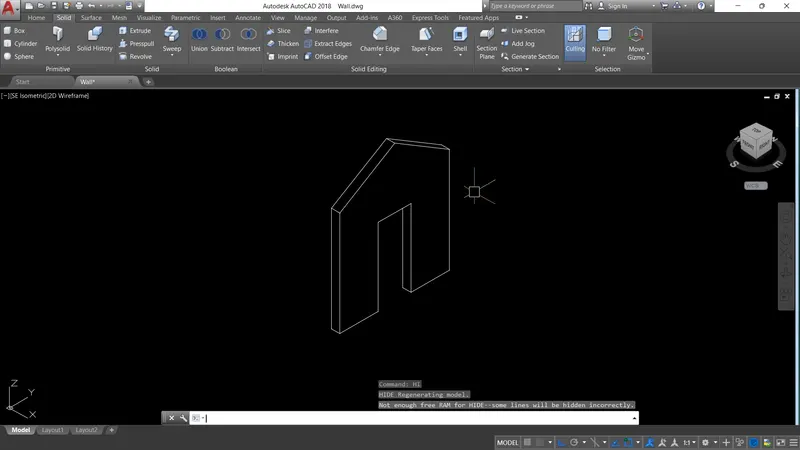
5. Gable Wall:
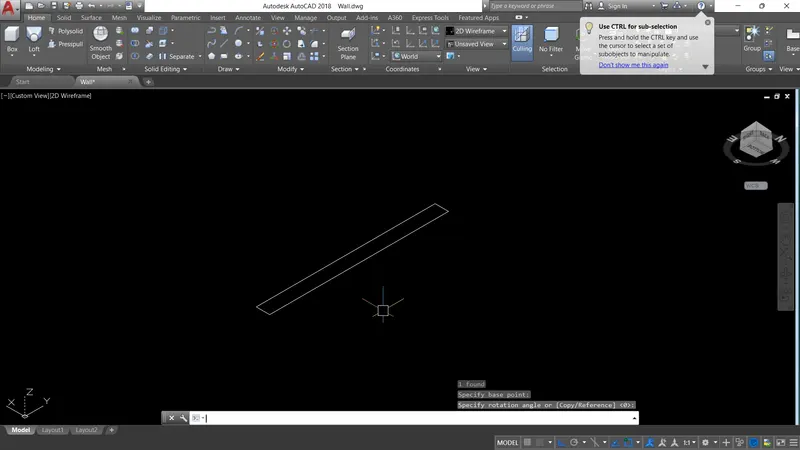
- Draw the rectangle on the XY Plane.
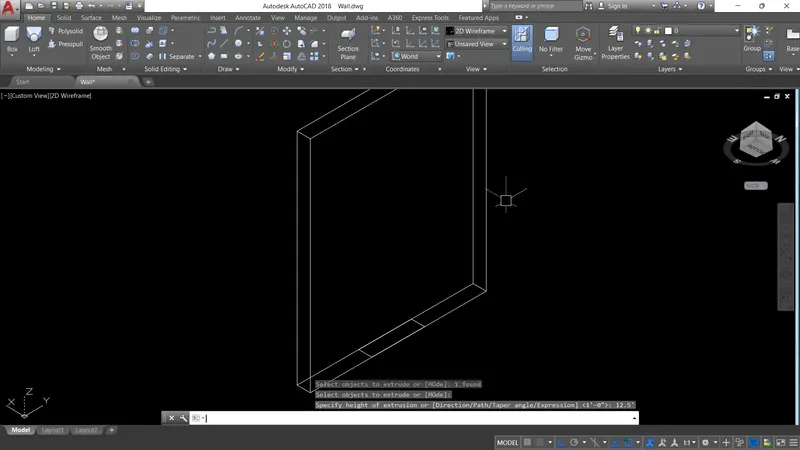
- Extrude the Wall or rectangle to a height of 10'
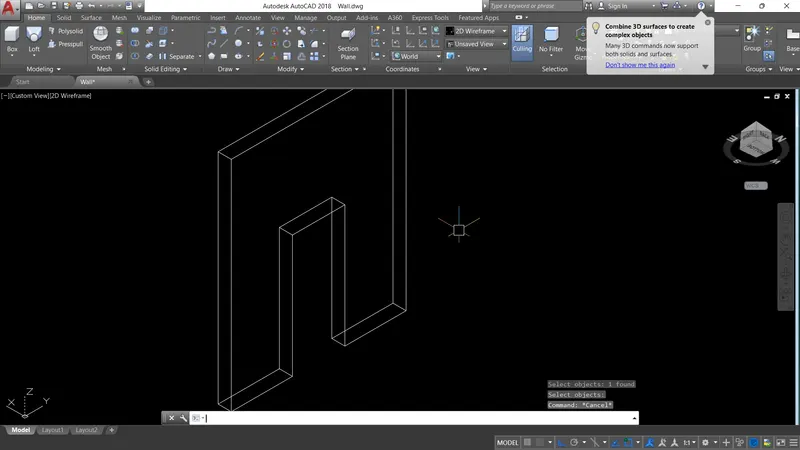
- Now create another rectangle for the door entrance.
- After creating the door entrance substract the door region to the wall region.
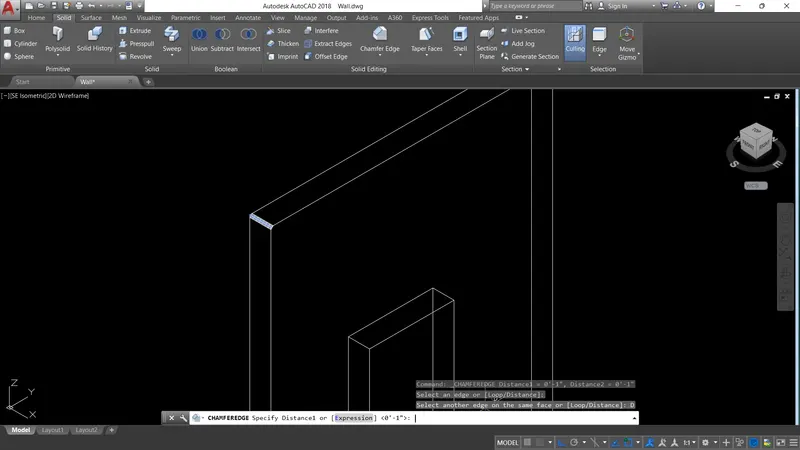
- With help of chamfer command create the slant surface on the wall.
Result:
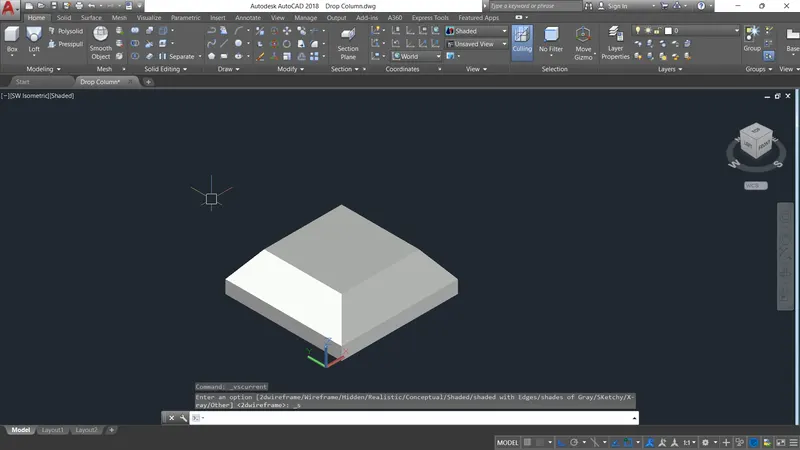
The 3D models such as Furniture Block, Footing, Girder, Column drop with panel and Gable Wall are drafted and created using the command of AutoCAD 3D.
The respective drawings are attached.