Creating various 3D Models like Furniture, Footing, Girder, Column drop with panel and Gable Wall in AutoCad
1.Aim and introduction
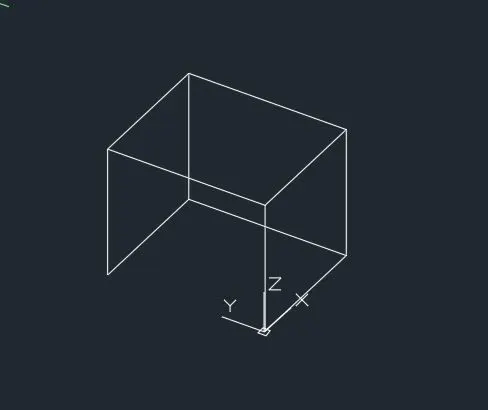
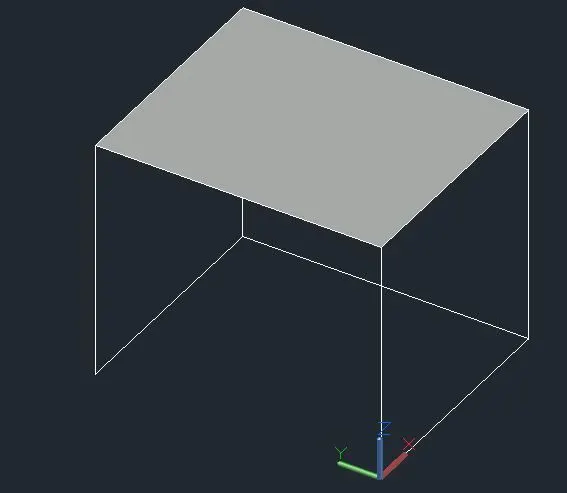
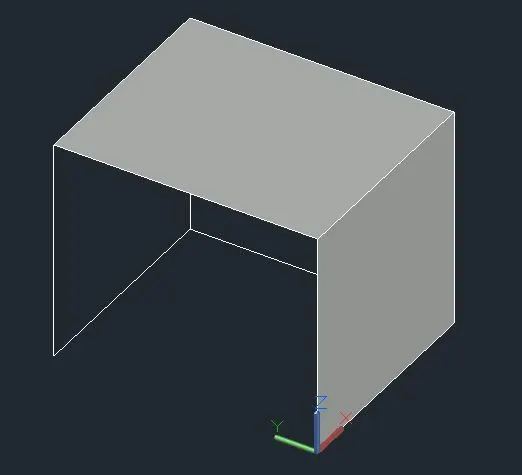
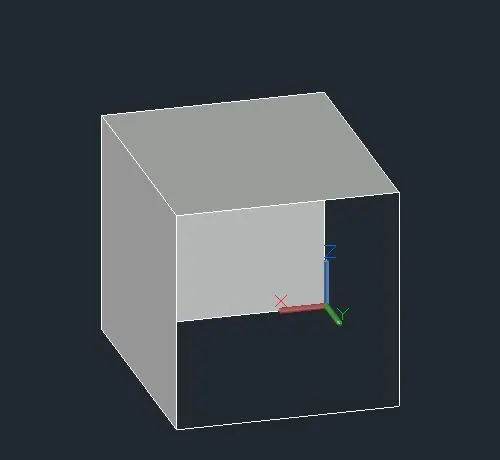
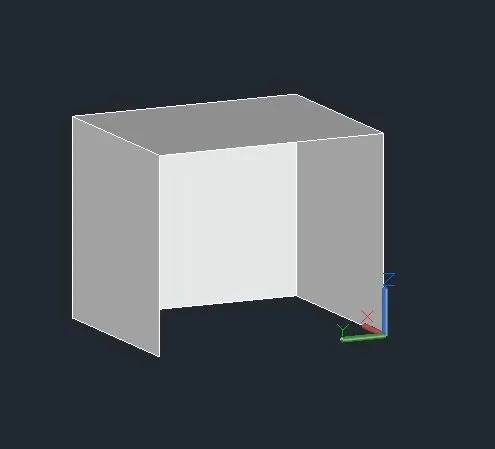
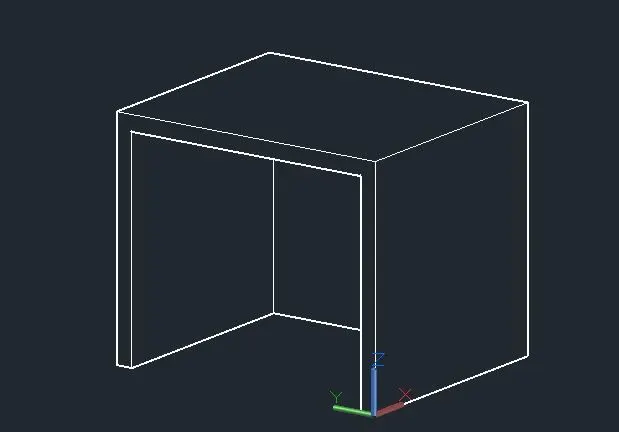
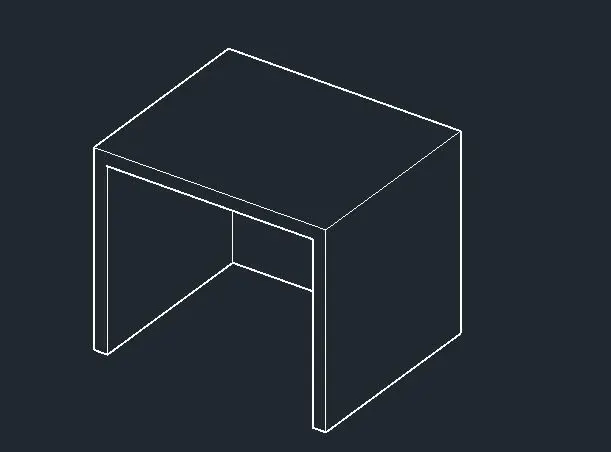
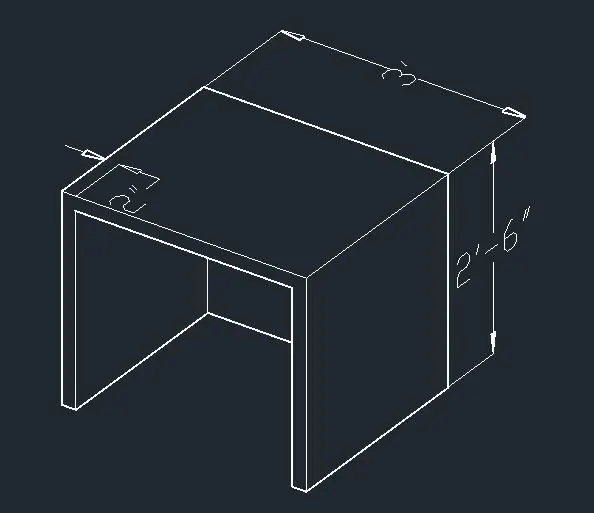
1.1 Aim of the challenge: - To create a 3D Furniture element as shown in the Figure given below in AutoCAD 3D.
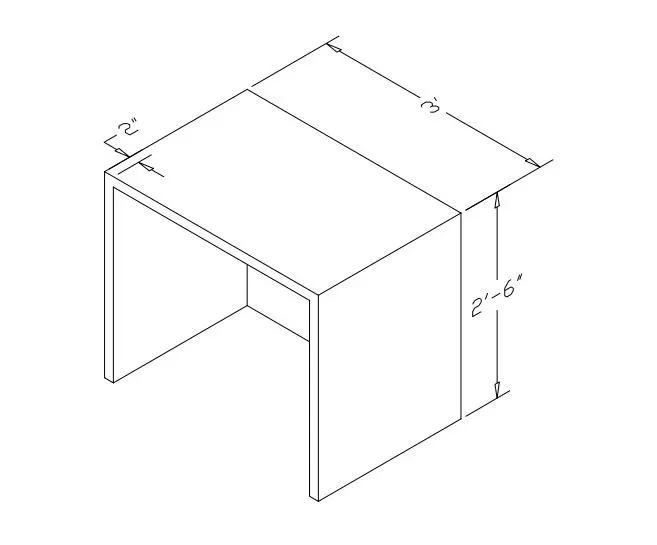
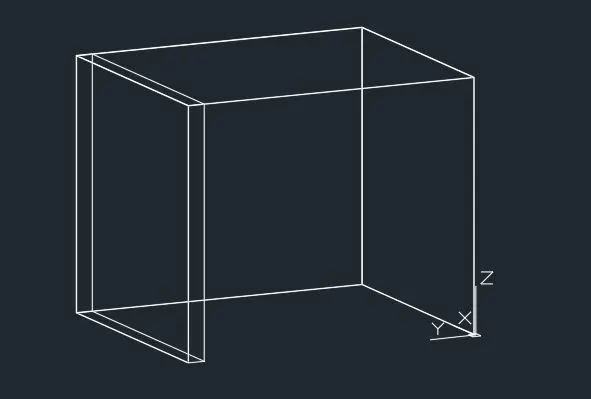
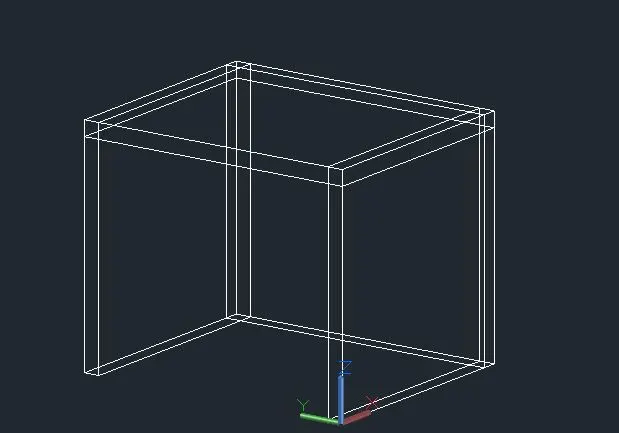
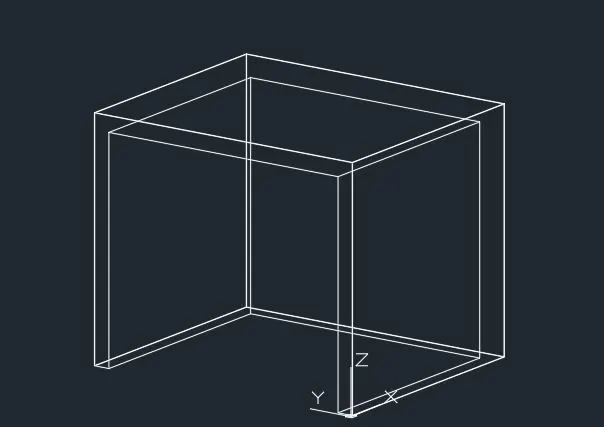
1.2 All the screen shots in drafting the 3D Furniture element that has been drawn in step by step.
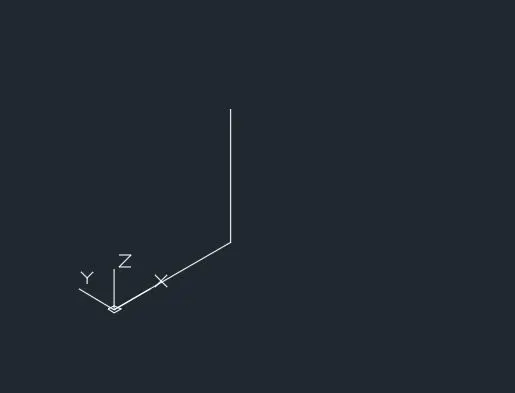
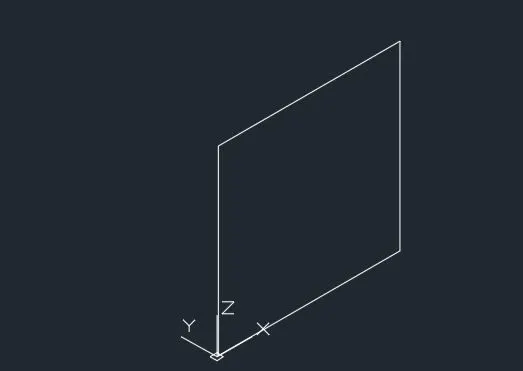
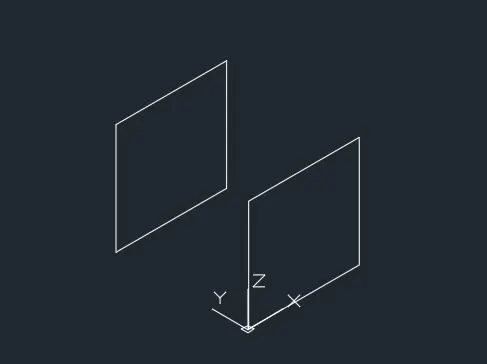
1.3 RESULTS: -
The results of drafting the 3D Furniture element i.e. the dwg file is uploaded named as '3D Furniture element.dwg'.
--------------------------------------------------------------------------------------------------------------------------------------------
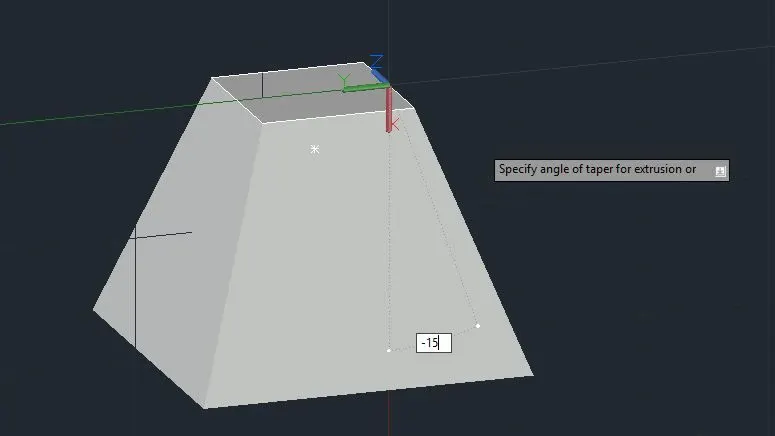
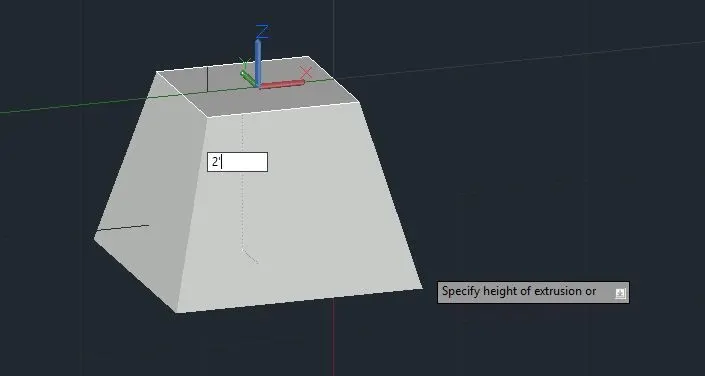
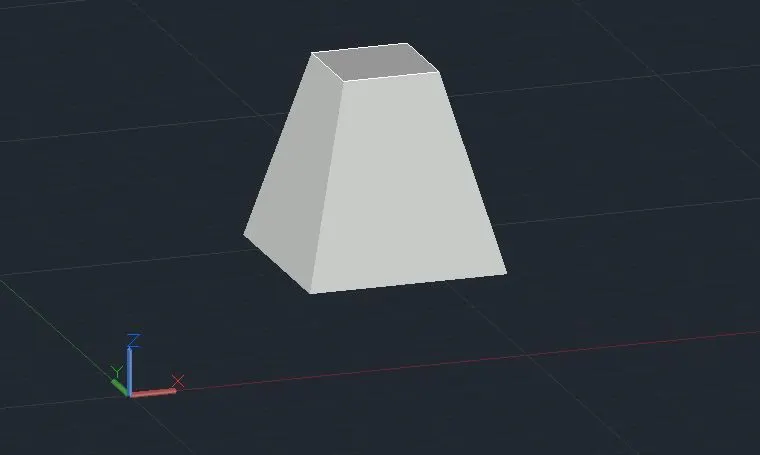
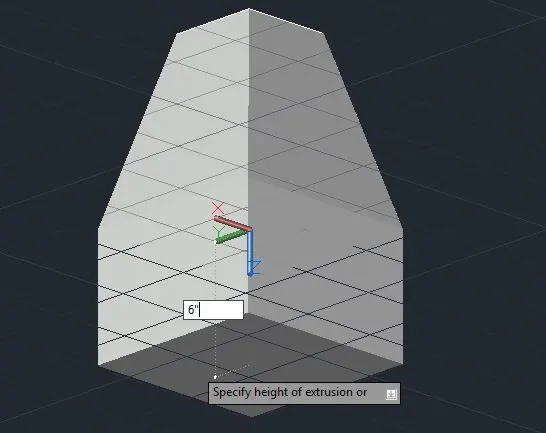
2.1 Aim of the challenge: - To create the 3d Model of an Isolated footing as shown in Figure. given below in AutoCAD 3D.
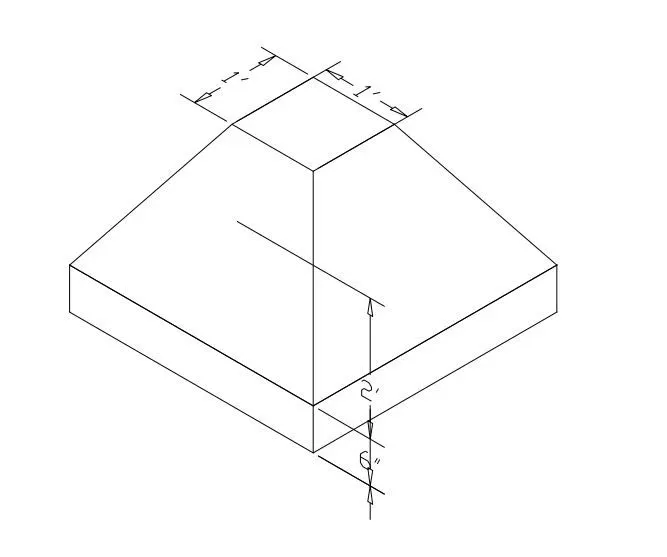
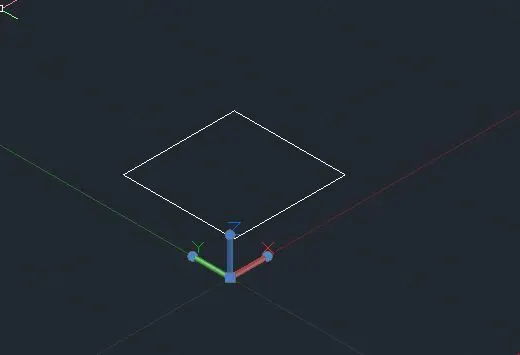
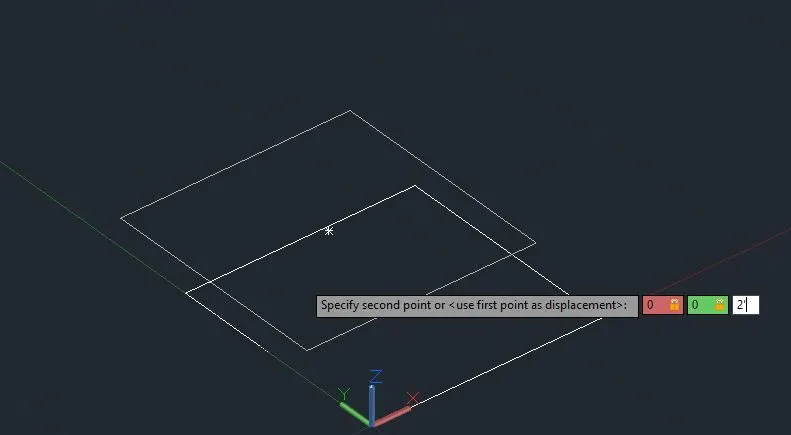
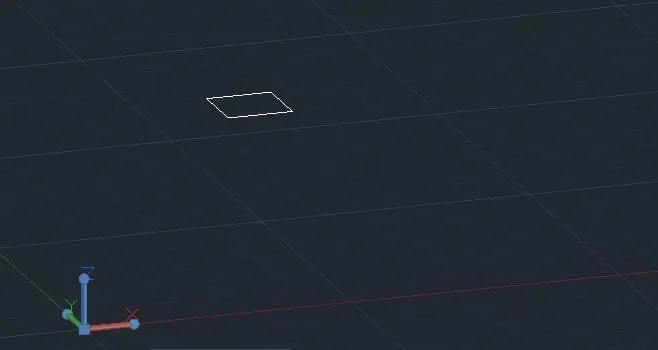
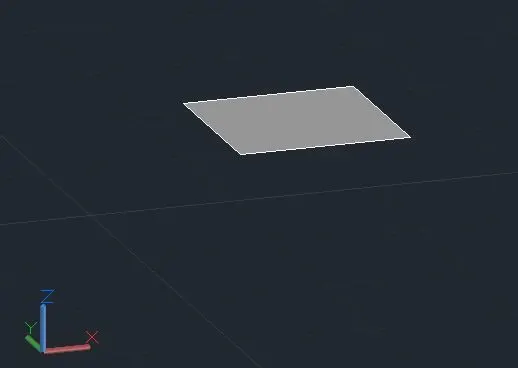
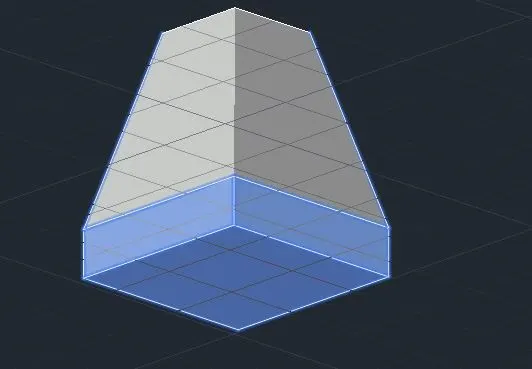
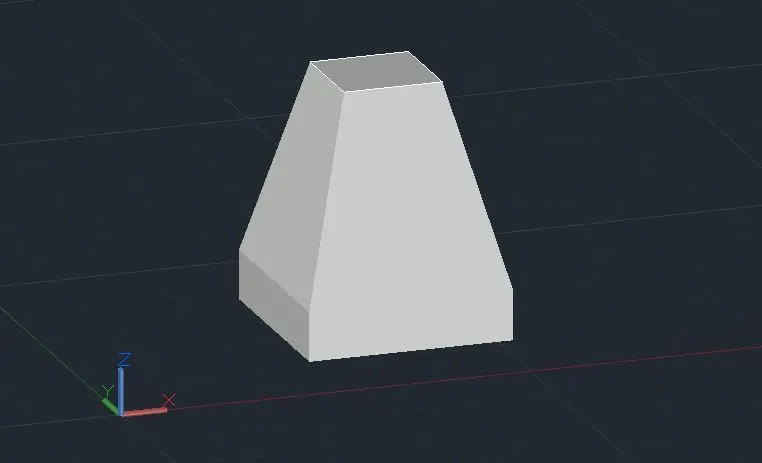
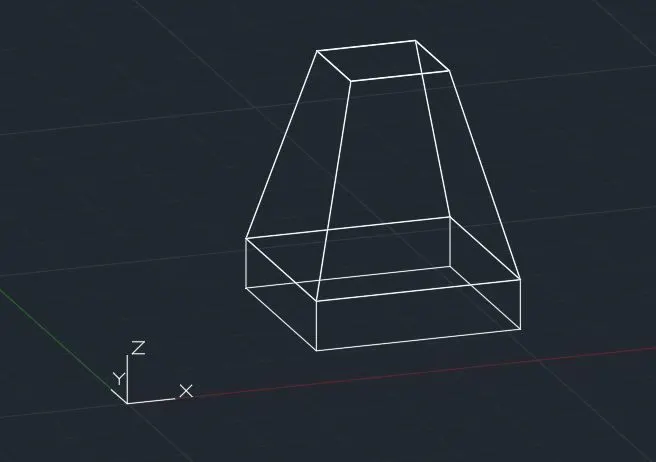
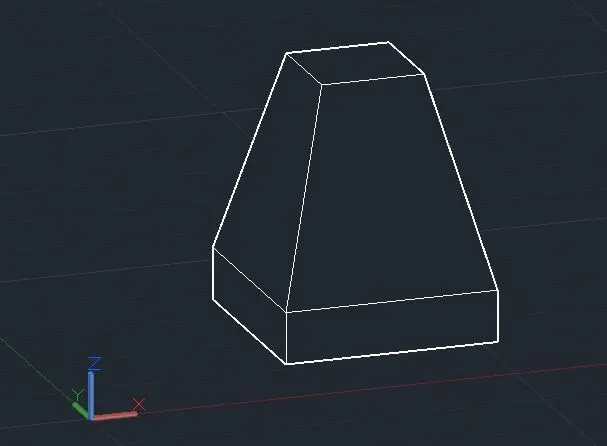
2.2 All the screen shots in drafting the 3d Model of an Isolated footing that has been drawn in step by step.
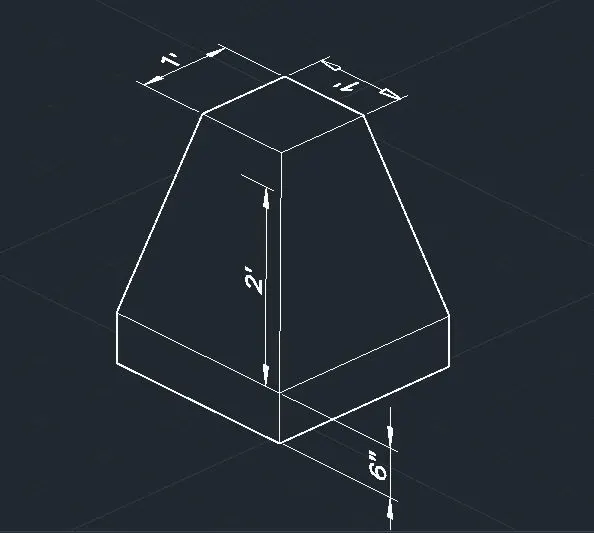
2.3 RESULTS: -
The results of drafting the 3d Model of an Isolated footing i.e. the dwg file is uploaded named as '3d model of isolated footing.dwg'.
-------------------------------------------------------------------------------------------------------------------------------------------
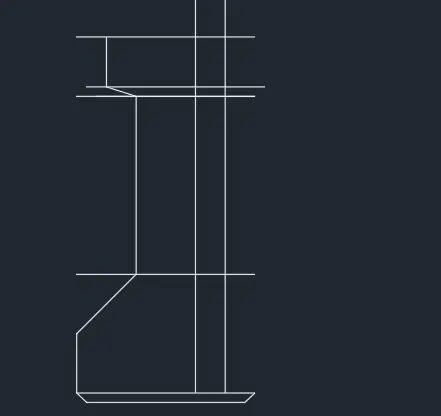
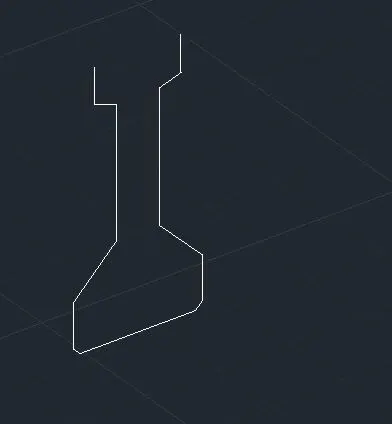
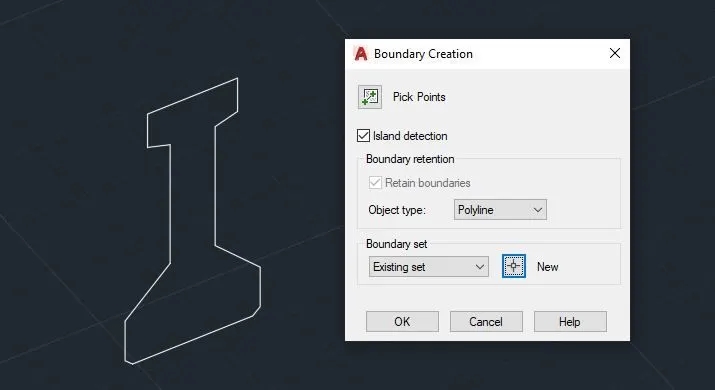
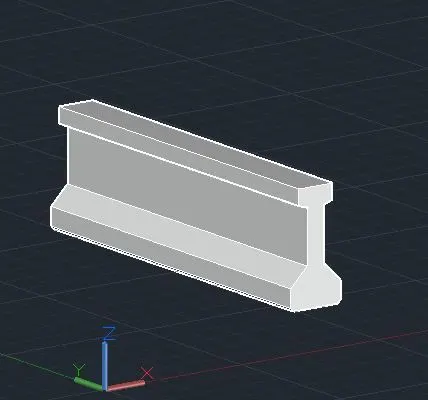
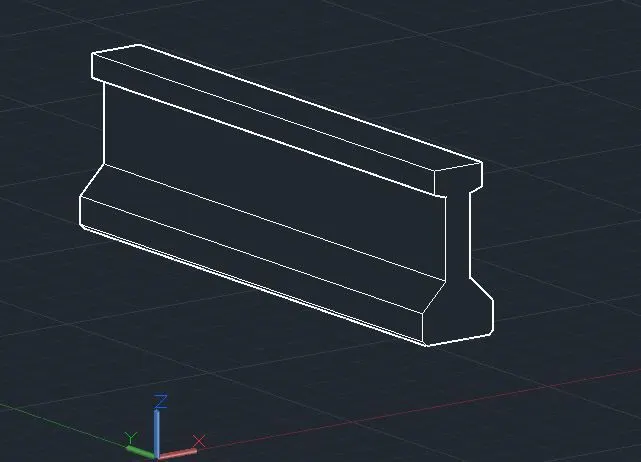
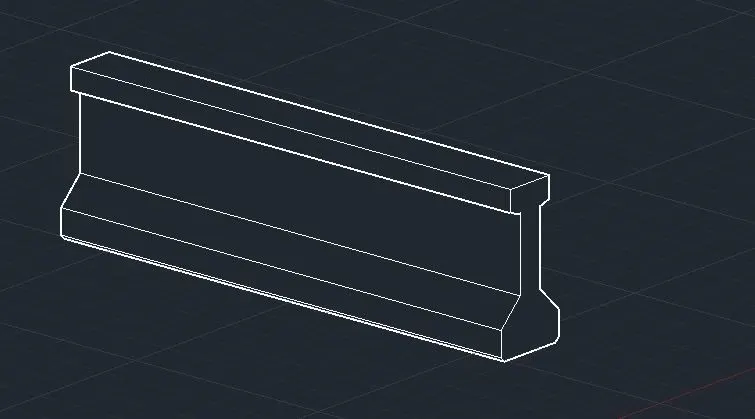
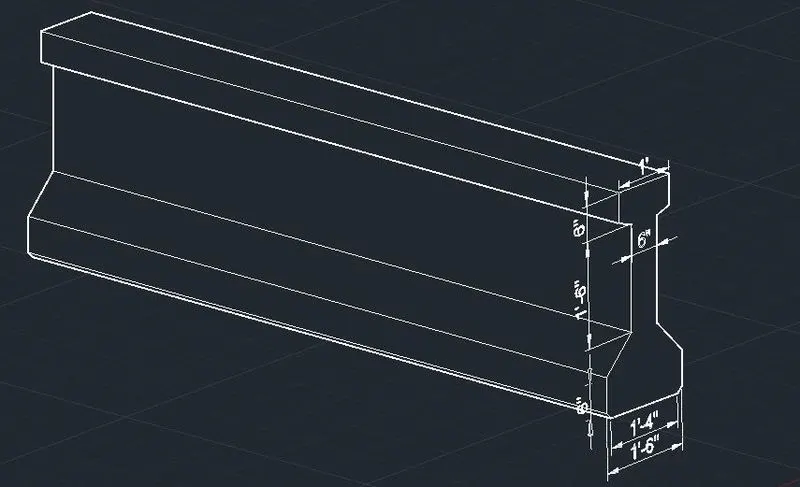
3.1 Aim of the challenge: - To create the 3D view of the AASTHO Type Girder given below in AutoCAD 3D.
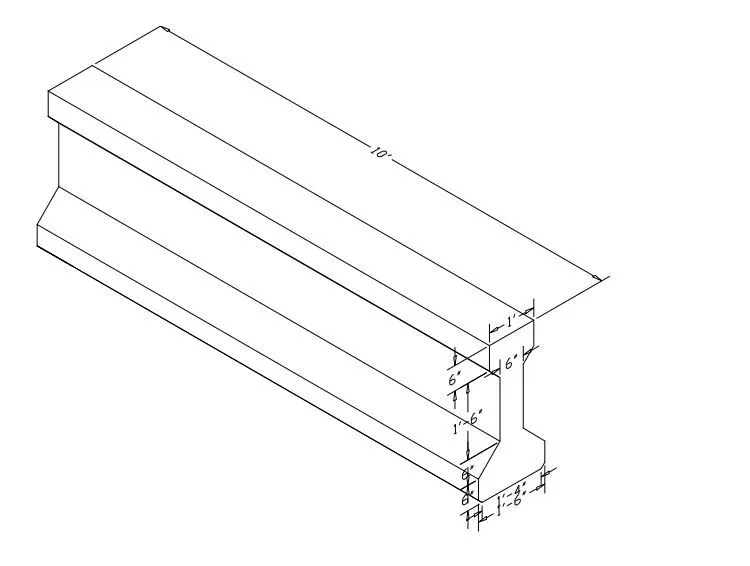
3.2 All the screen shots in drafting the 3D view of the AASTHO Type Girder that has been drawn in step by step.

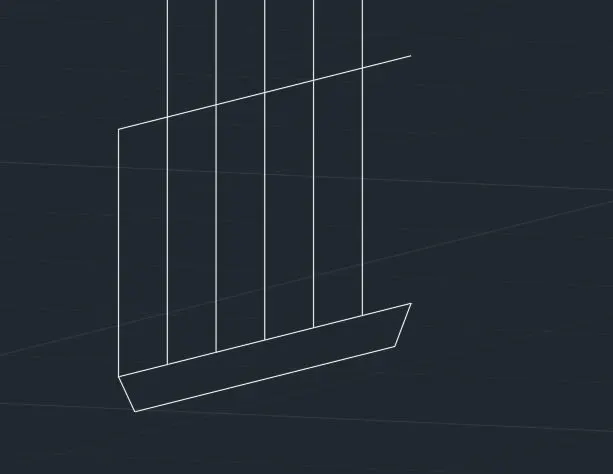
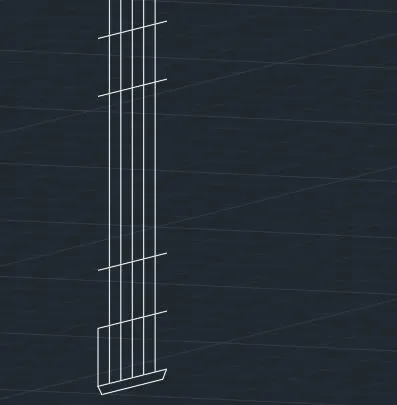

3.3 RESULTS: -
The results of drafting the 3D view of the AASTHO Type Girder i.e. the dwg file is uploaded named as 'AASTHO type girder.dwg'.
-------------------------------------------------------------------------------------------------------------------------------------------
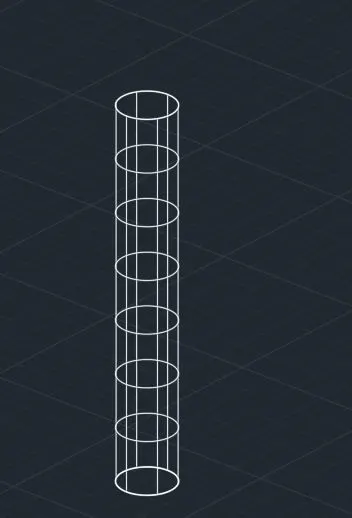
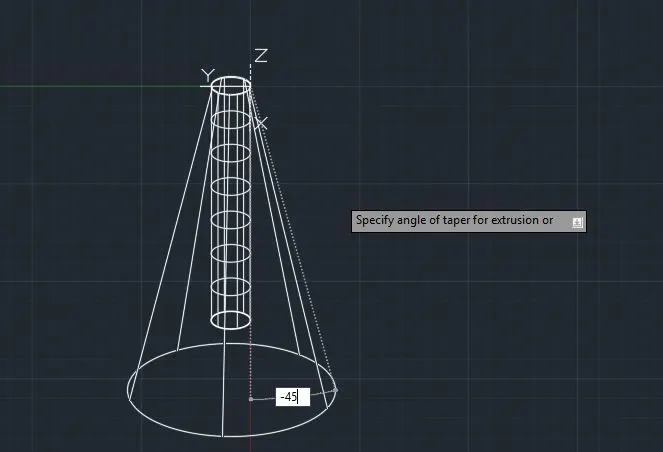
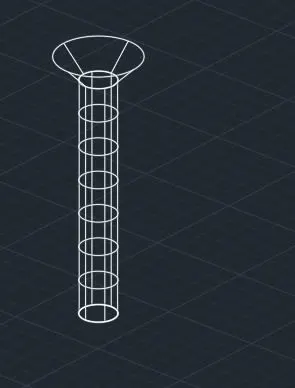
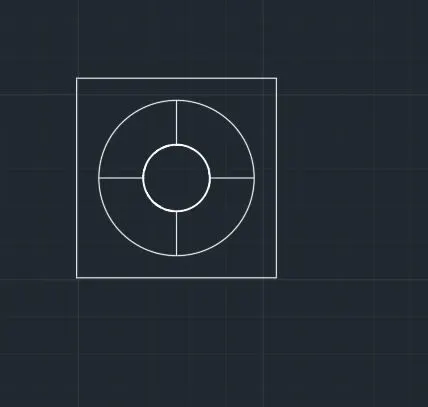
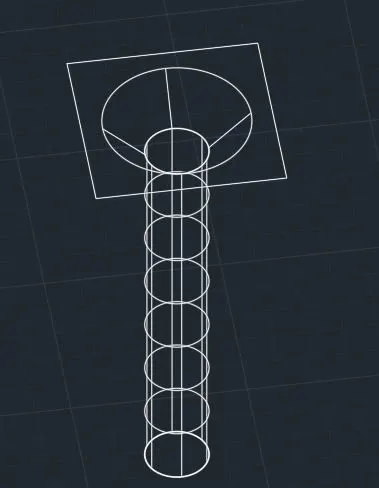
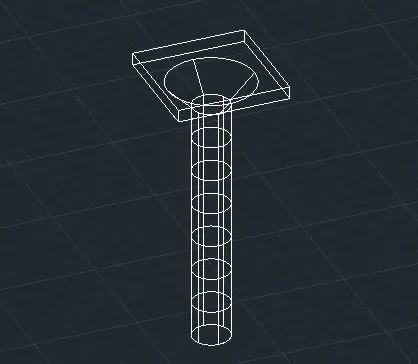
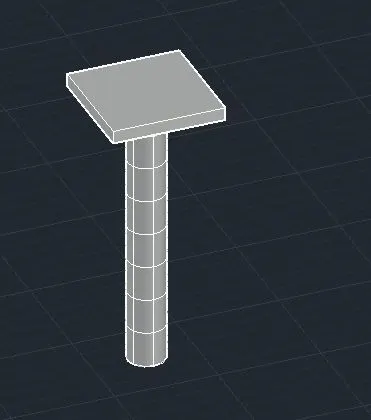
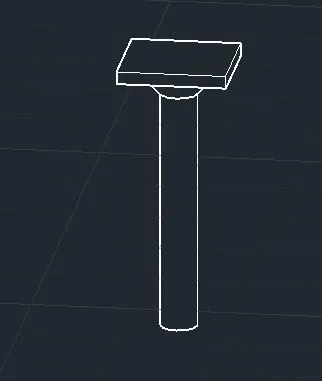
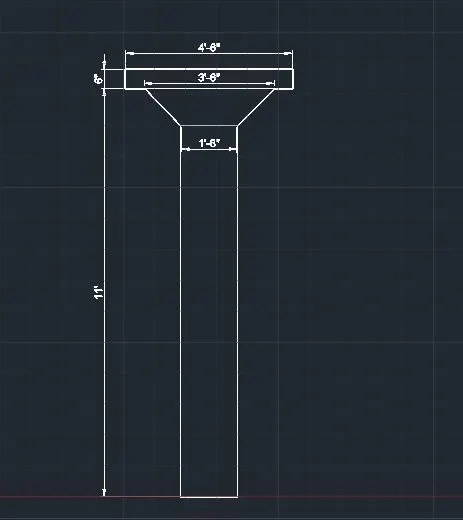
4.1 Aim of the challenge: - To create a 3d Model of a drop column with panel as shown in section and isometric view given below in AutoCAD 3D.
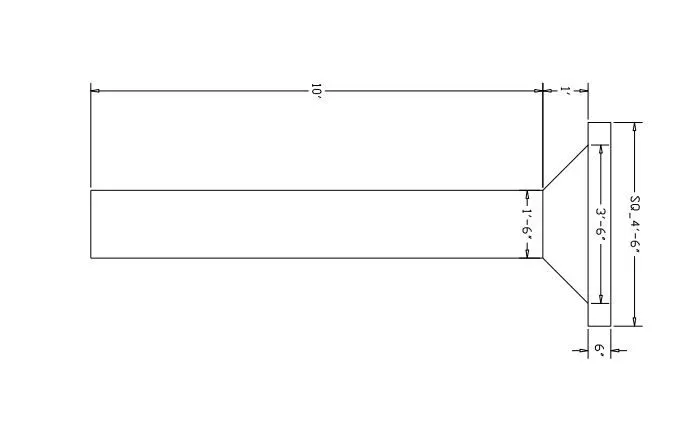
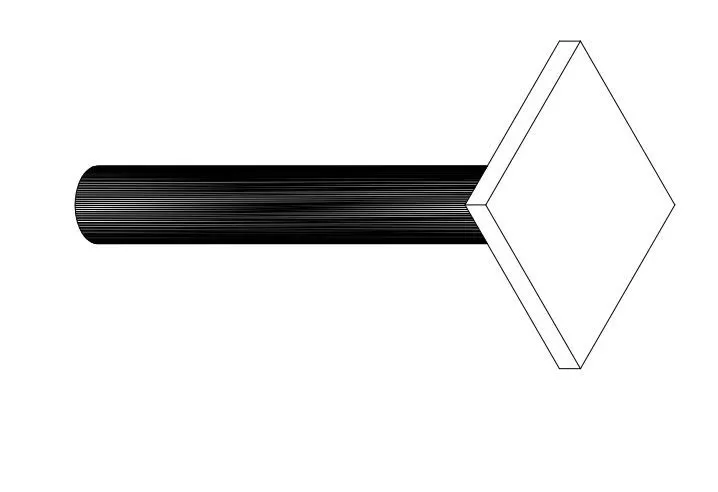
4.2 All the screen shots in drafting the 3d Model of a drop column with panel that has been drawn in step by step.
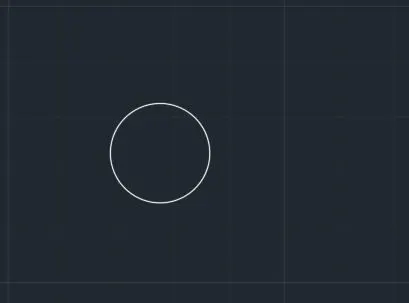
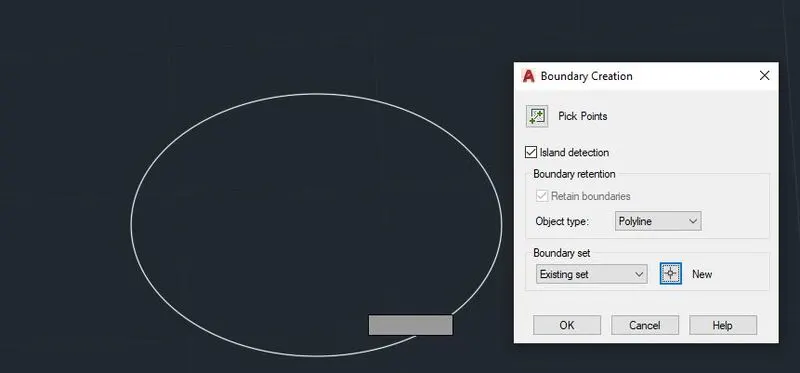
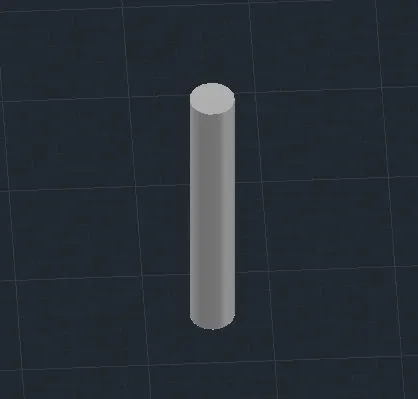
4.3 RESULTS: -
The results of drafting the 3d Model of a drop column with panel i.e. the dwg file is uploaded named as 'drop column with panel.dwg'.
-------------------------------------------------------------------------------------------------------------------------------------------
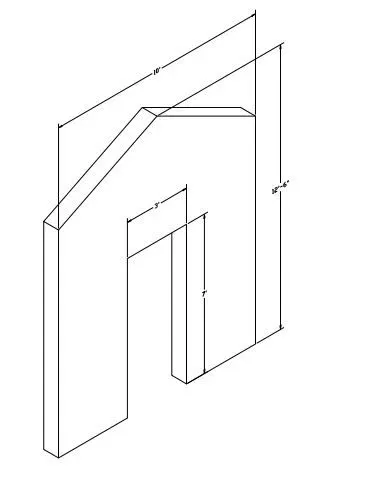
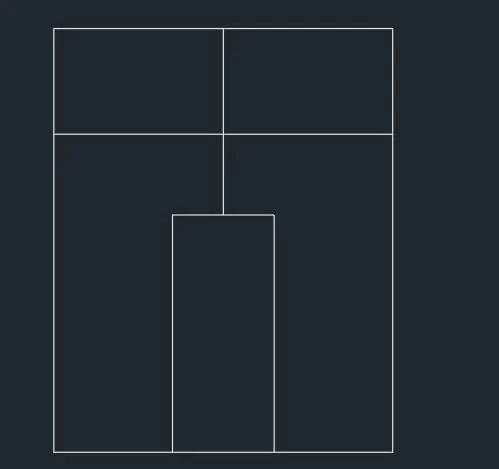
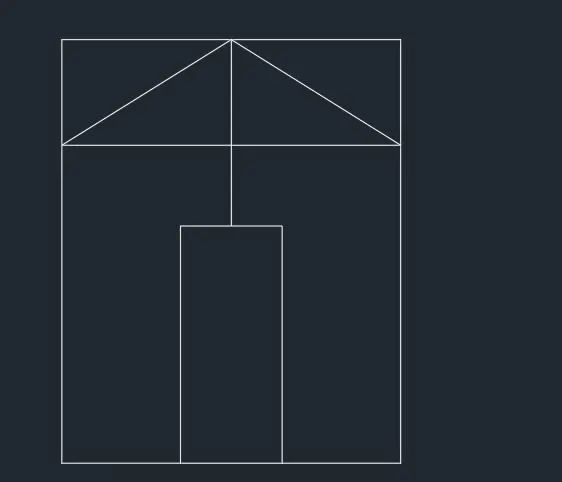
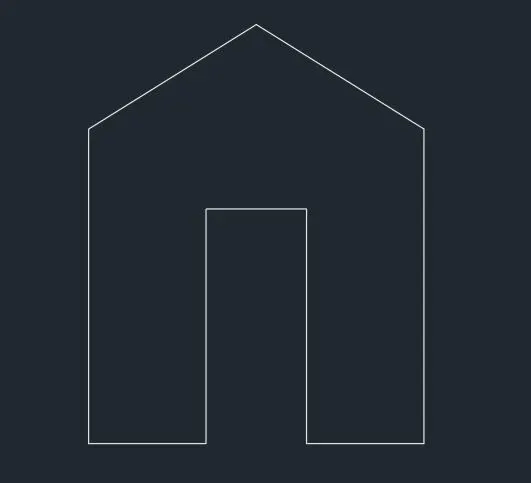
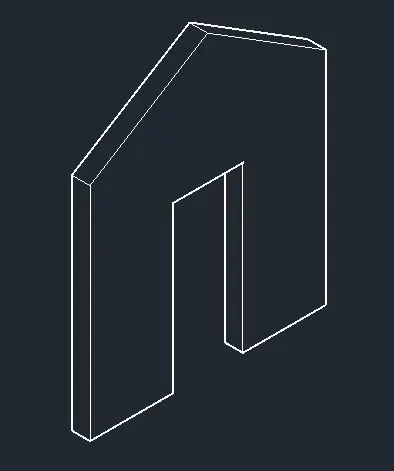
5.1 Aim of the challenge: - To create the 3d model of a wall having wall thickness as 9” , as shown in Figure given below in AutoCAD 3D.
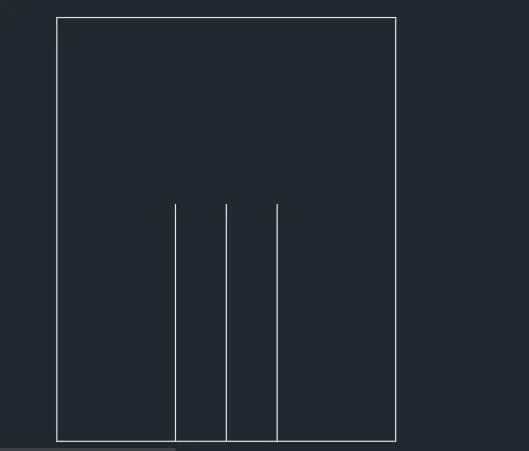
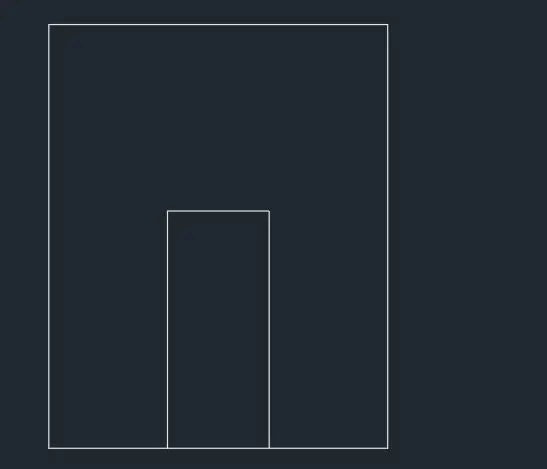
5.2 All the screen shots in drafting the 3d model of a wall that has been drawn in step by step.




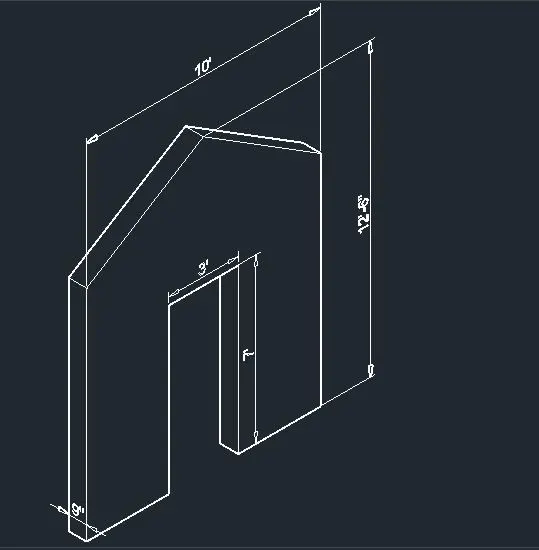
5.3 RESULTS: -
The results of drafting the 3d model of a wall i.e. the dwg file is uploaded named as '3d model of wall.dwg'.
-------------------------------------------------------------------------------------------------------------------------------------------