Creating various 3D Models like Furniture, Footing, Girder, Column drop with panel and Gable Wall in AutoCad
--------------------------------------------------------------------------------------------------------------------------------------------------------
PLEASE FIND ATTACHED FILE NAMING AS CHALLENGE 12
--------------------------------------------------------------------------------------------------------------------------------------------------------
1) Create a 3D Furniture element as shown in the Figure. Assume dimensions which are missing.
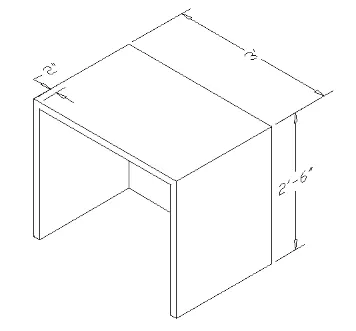
Ans ;
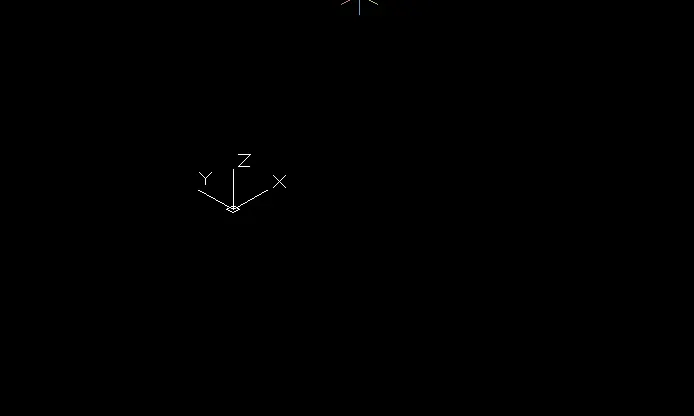
Step 1 Open autocad new file and convert workspace into 3D
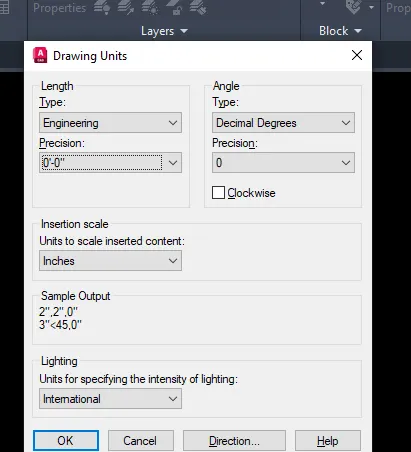
Set the unit in feet and inches
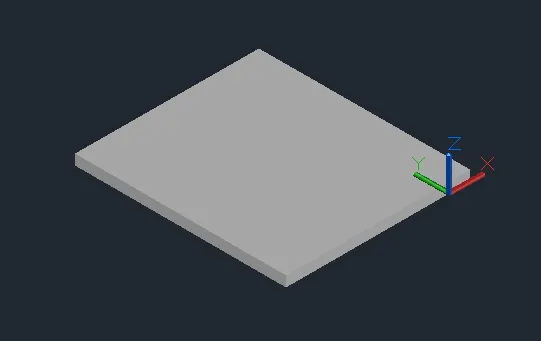
By using rectangle command length 3' and 2'6" rectangle created and ectrude it by 2"
Draw rectangle of 3' X 2" and 2'6" x 2" copy it on another side
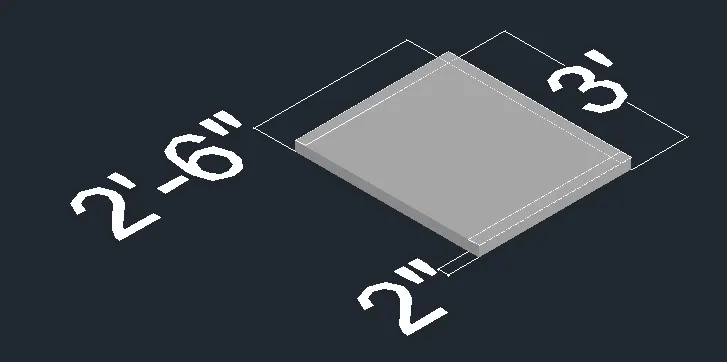
now extrude it - 2'6"
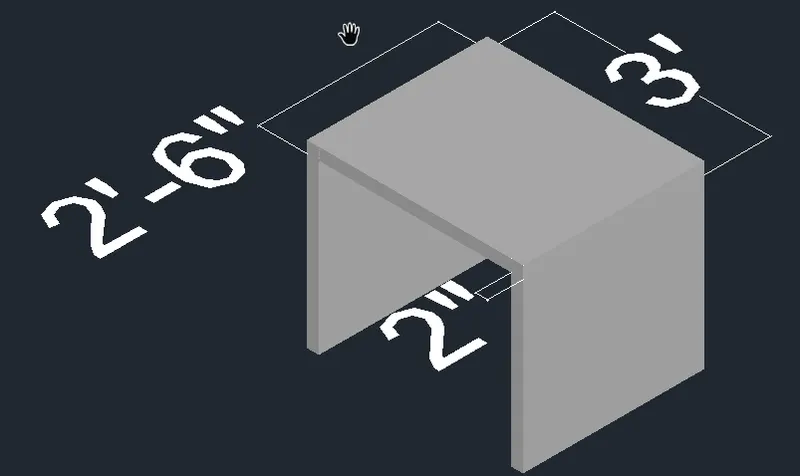
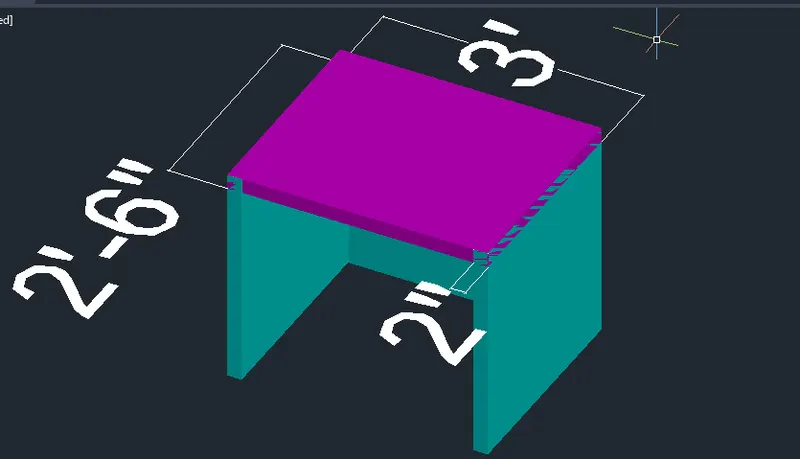
---------------------------------------------------------------------------------------------------------------------------
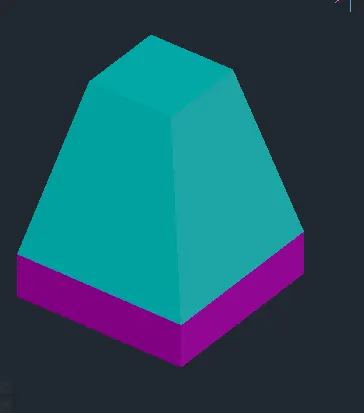
2) Create the 3d Model of an Isolated footing as shown in Figure.
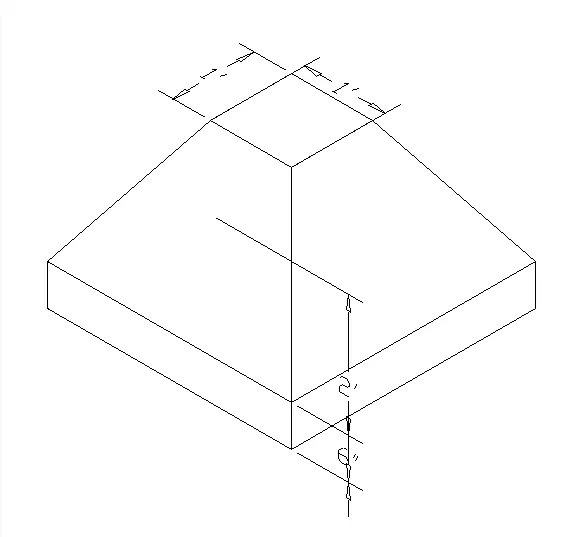
Ans : Step 1 Draw a reactangle od 2' x 2' and 1' x 1'
first draw rectangle of 1' x 1' and give offset of 6" to draw rectangle of 2' x 2'
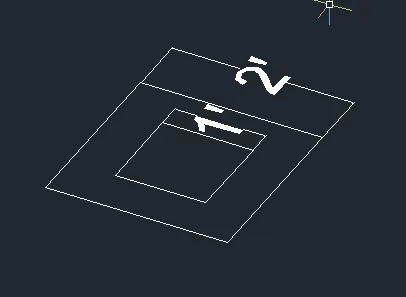
By using 3dmove command move in z axis 2' to inner rectangle
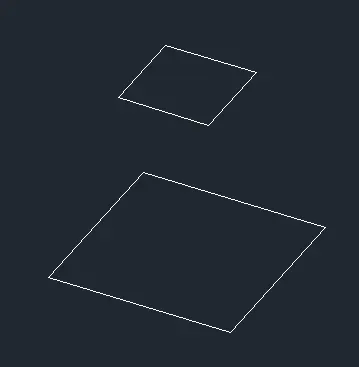
Apply loft command on two rectangles
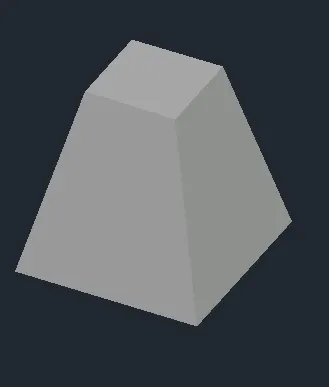
From dreafting and annotation draw 2' x 2' rectangle again
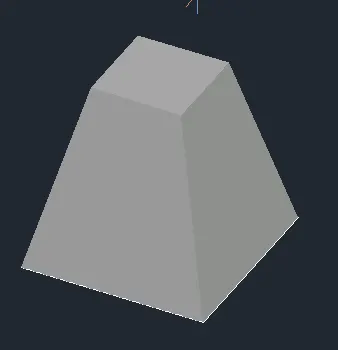
Now extrude that 2 x 2' rectangle downward 6"
--------------------------------------------------------------------------------------------------------------------------------------------------------------
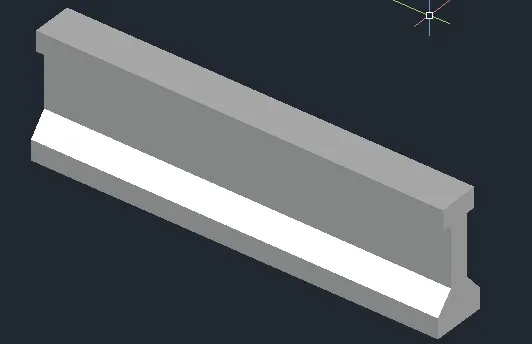
3) Create the 3D view of the AASTHO Type Girder.
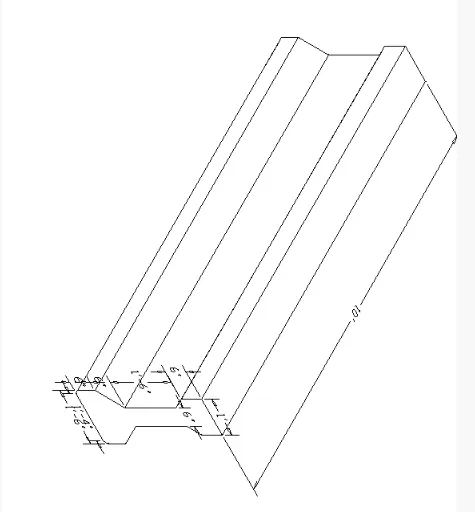
Ans : By using line mirror command draw
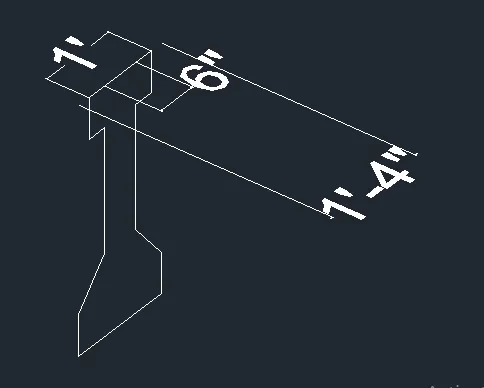
first join all this lines by join command and now extrude it horrizintally 10'
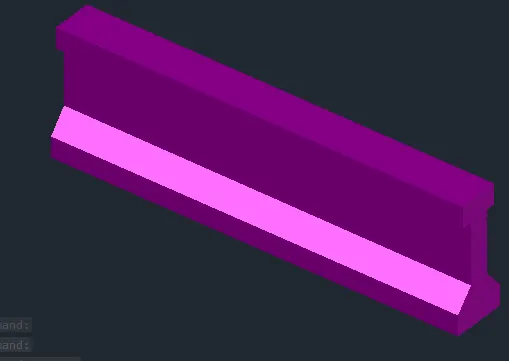
-----------------------------------------------------------------------------------------------------------------------------------------------------
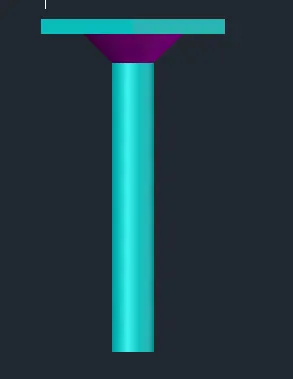
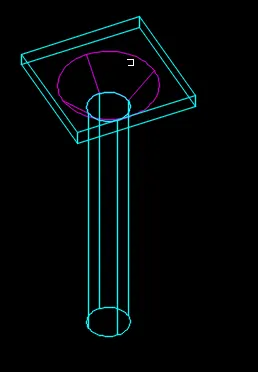
4) Create a 3d Model of a drop column with panel as shown in section and isometric view.
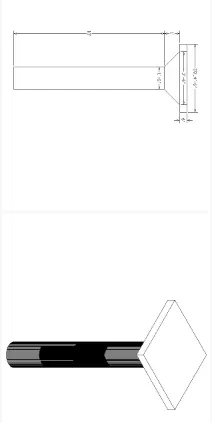
Ans: By using circle command draw a circle of 1'6" and second of 3'6" diameter
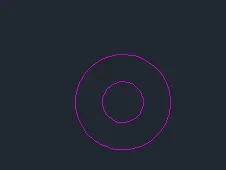
NOw 3dmove outer circle up 11'
Now copy smalle circle up 10'
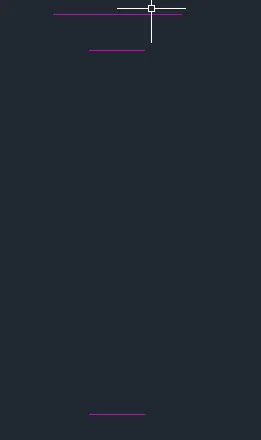
Loft upper two circles
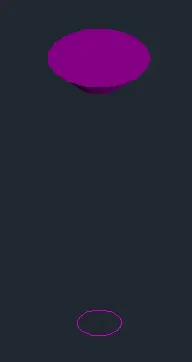
extrude lower circle by 10'

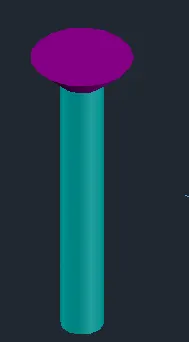
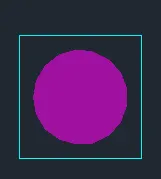
draw rectangle of 4'6" x 4'6"
Extrude it by 6" and put on circle properly

--------------------------------------------------------------------------------------------------------------------
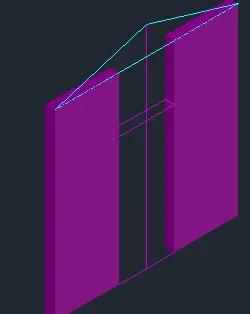
5) Create the 3d model of a wall as shown in Figure. Consider wall thickness as 9”.
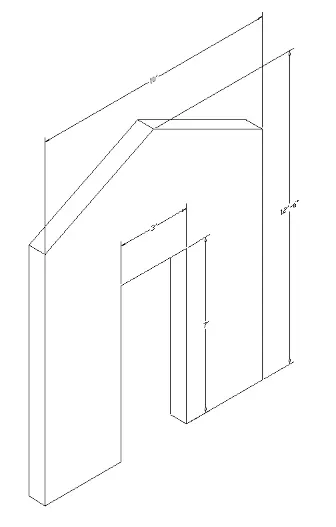
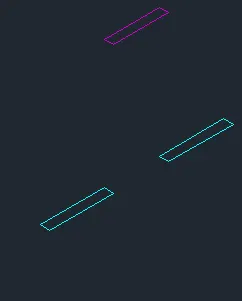
Ans : By using line command draw 3 rectangles
move middle rectangle upward by 7'


--------------------------------------------------------------------------------------------------------------------------------------------------------
PLEASE FIND ATTACHED FILE NAMING AS CHALLENGE 12
--------------------------------------------------------------------------------------------------------------------------------------------------------