Creating Bar Bending schedule, Different Door types, and Creation of standard drawing templates using AutoCad
1. Create the templates as shown in Figures. Take the size of the title block as per industry standards or you can assume it as per the size of the paper. Use text and attributes wherever required. After creating the title block you need to save it as a block with names: Custom1_titleblock and Custom2_titleblock, respectively.
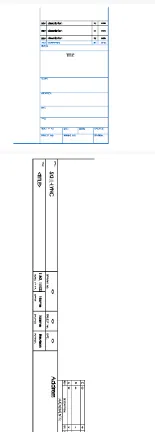
Ans : step 1 First of all by using line command streach a table and put text in it by giving text height , text rotation.
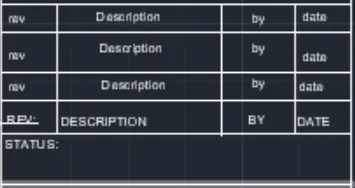
step 2 using extend command extend the line or stretch it and do chnages which are required
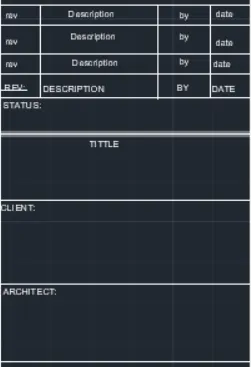
step 3 Draw remaining table by using line command use trim command to cut unwanted portion.
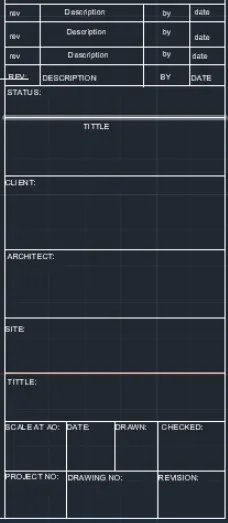
Step 4 By using B command select whole table give pic point and make it block so that we can use it further if needed and make this whole table as a one unit.
step 5 for next table , use line commnad and draw table and give text by using text command.
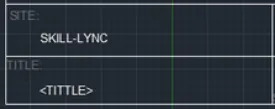
step 6 extend the line pr stretch the lines and drawn another part of table
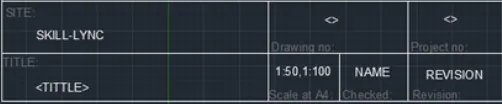
step 7 similarly by using text , line , trim command complete whole table
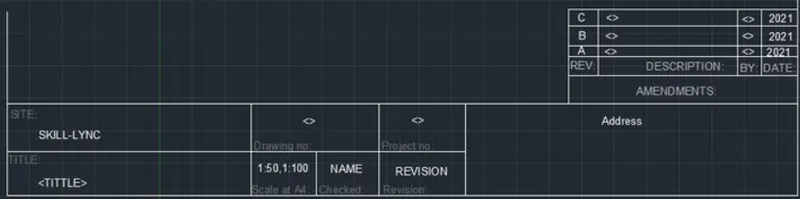
step 8 give B for block command select pick point , select whole table and make it as a block.
so by for this we used line , text , trim , extend , stretch , block commands and result is as follow
----------------------------------------------------------------------------------------------------------------------------------------
2) Create the doors type for warehouse as shown in the Figure. You need to create each door type as per standard size or given dimensions. Create the blocks of this door type after creating them.
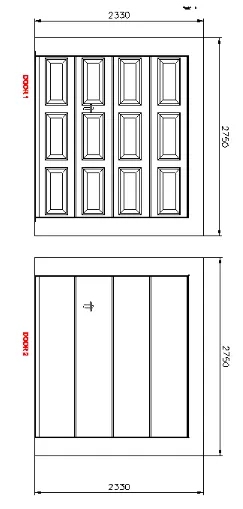
Ans : Step 1 Now by using line and offset command draw this portion
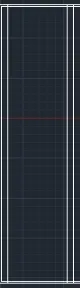
step 2 As we need same part again now we use copy command
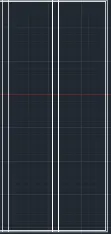
step 3 Lets By using line , rectangle , trim and fillet command draw this shape properly
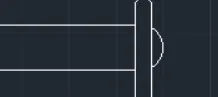
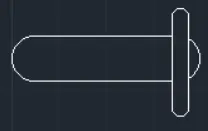
step 4 by using copy command complete the remaing part and put this above part in it in proper place by using move command
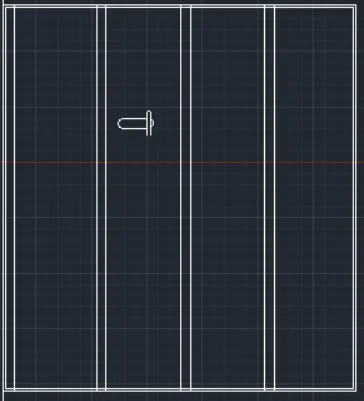
step 5 By using line command draw outer rectangle, for dimension use liniardim command
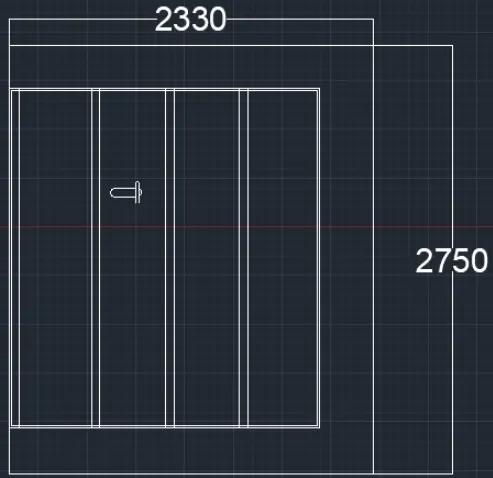
step 6 Now by using rectangle and line command draw this shape ,inclines lines are stretch for taking it upto outer rectangle
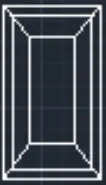
Step 7 move the above object in firstly drawn object on proper place and copy it horizontaly and vertically
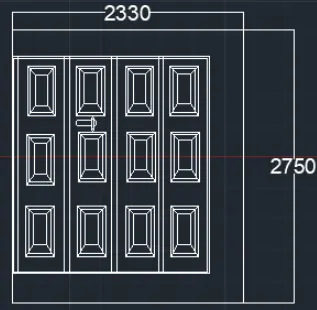
Step 8 For second Door as all dimensions are same copy whole object for second door
Step 9 Now select internal objects which are not neeeded and delete it.
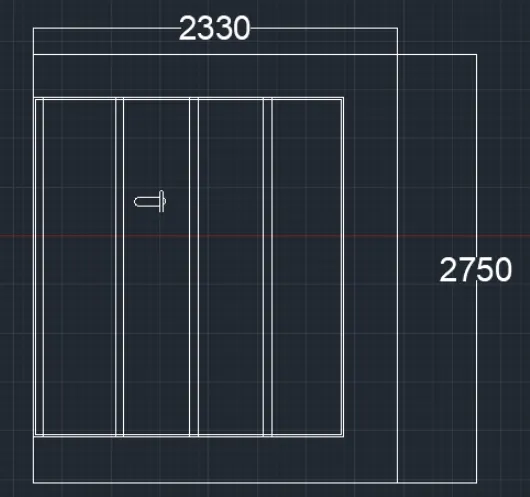
step 10 Use B , block command take pic point select whole object of door 1 and make it as block.
Step 11 Again Use B , block command take pic point select whole object of door 2 and make it as block.
-------------------------------------------------------------------------------------------------------------
3) Create each symbol as a block with the name given in the legend. After creating the blocks arrange them in the legend as shown in the Figure.
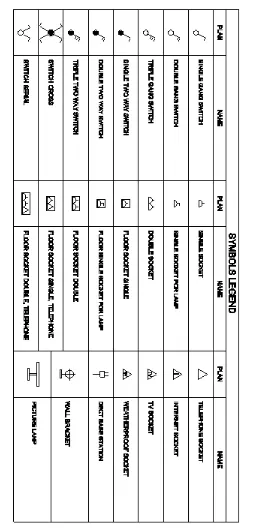
Ans : step 1 : By using line , circle and multiline text drawn each object first
and by using block command make it block
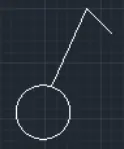

use copy command for same object



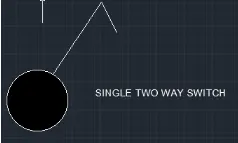
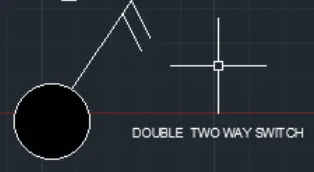
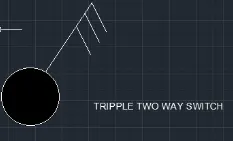

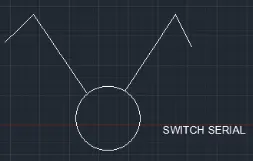
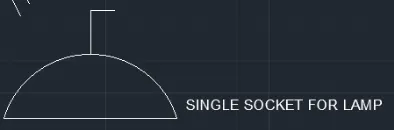

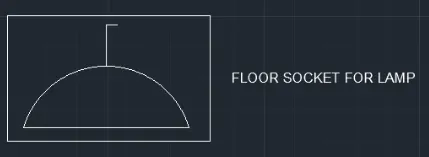
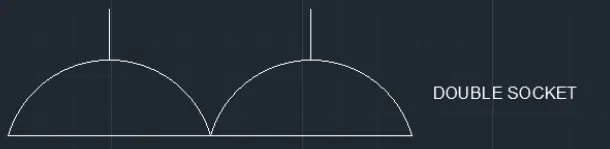
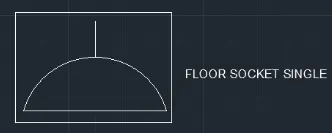
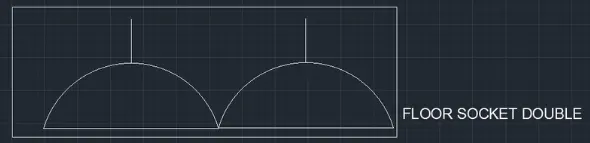
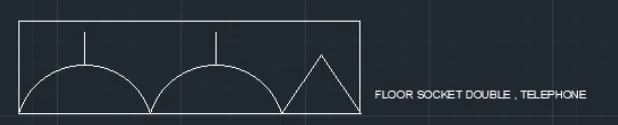

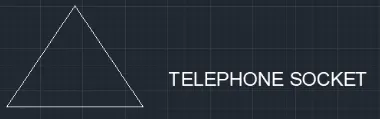
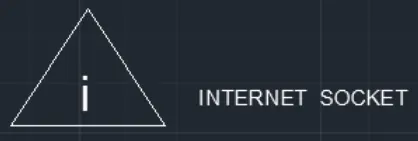

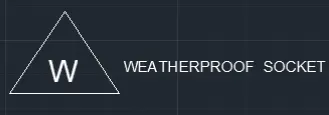
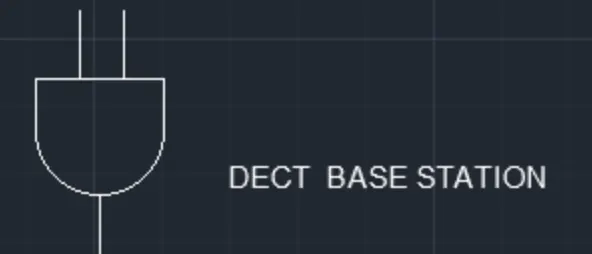
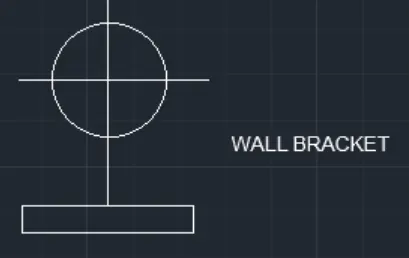
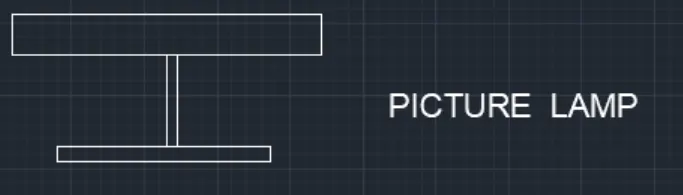
Step 2 By using line command draw the table and by using i, insert command put all above blocks in it and complete the table
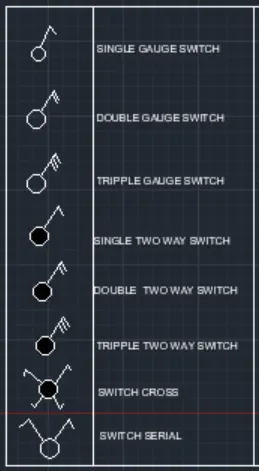
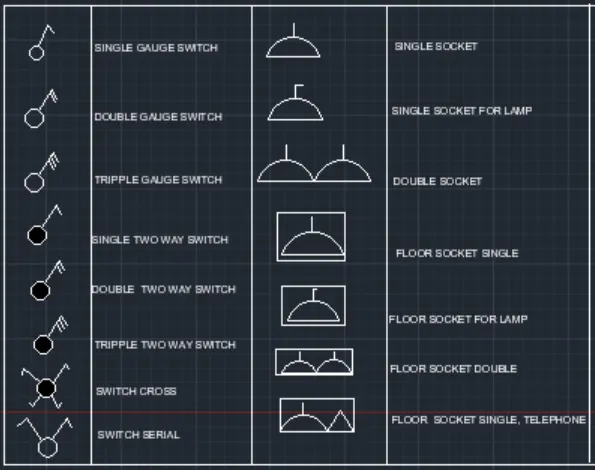
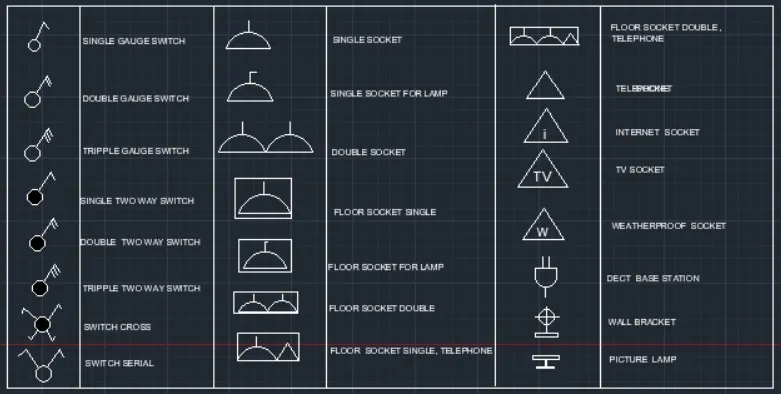
Now save it as block
---------------------------------------------------------------------------------------------------------------------------
4) Create the door type for residential building as a block. Save the name of the blocks as type. Use given dimensions or assume dimensions as per industry standards.
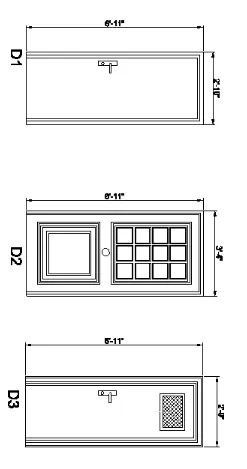
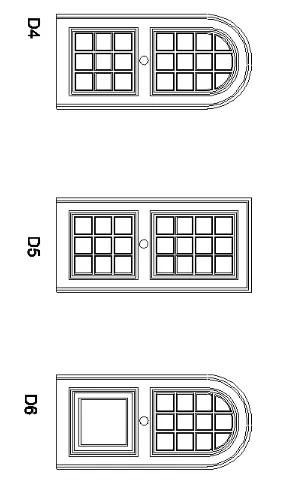
Ans : Step 1 By using line , circle and trim command draw these part of door

Step 2 by using rectangle , offset , line draw panel
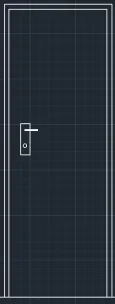
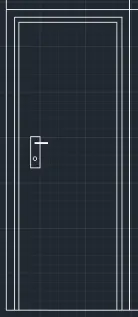
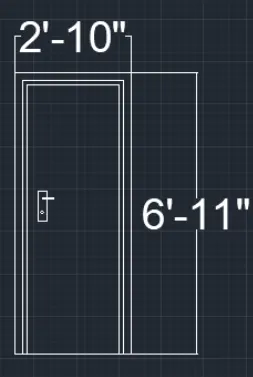
Step 2 Use block commad and block it naming as Door 1
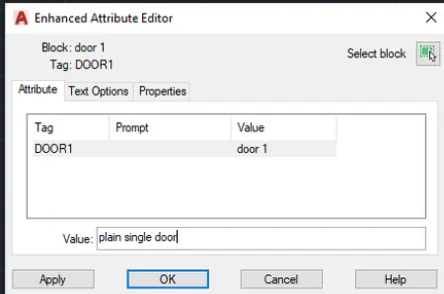
step 3 By using line , offset , trim arc , circle , copy command draw each part of each door and bloack it as door 2 , door 3, door 4 , door 5



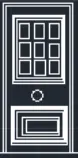
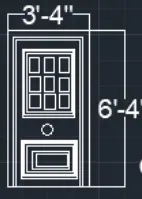
Now door 3


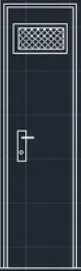
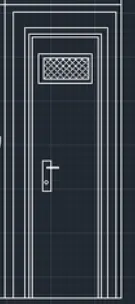
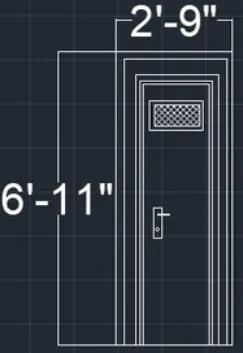
Door 4

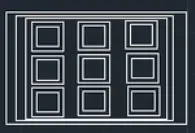
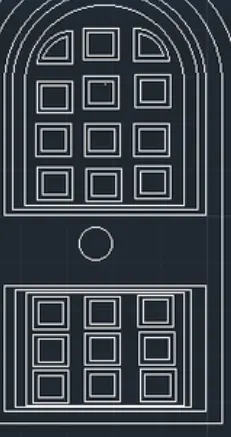
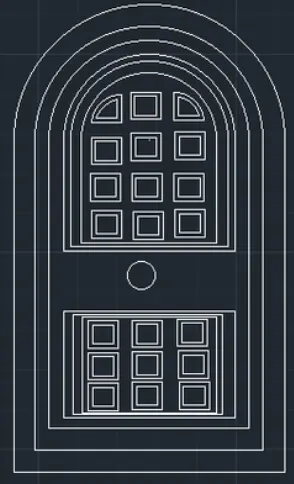
Door 5

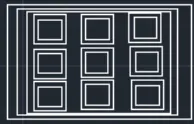
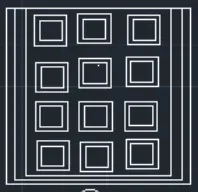
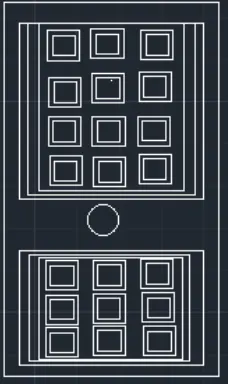
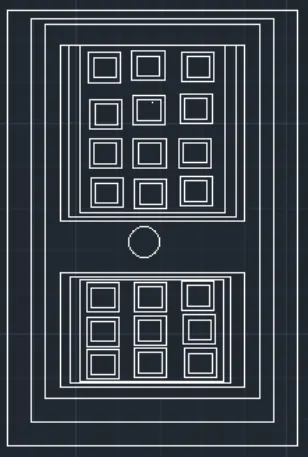
Door 6

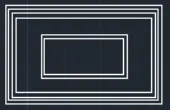
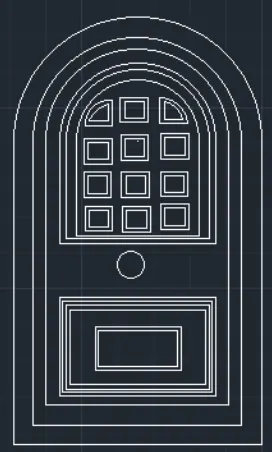
Block each door seperately
--------------------------------------------------------------------------------------------------------------------
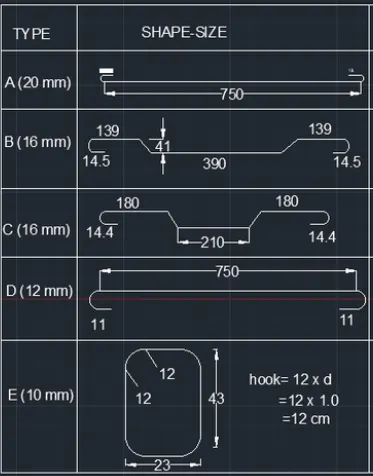
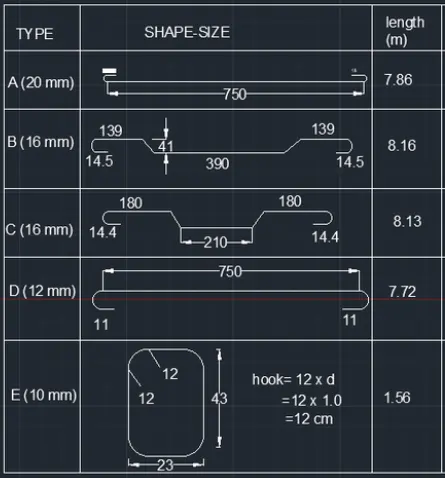
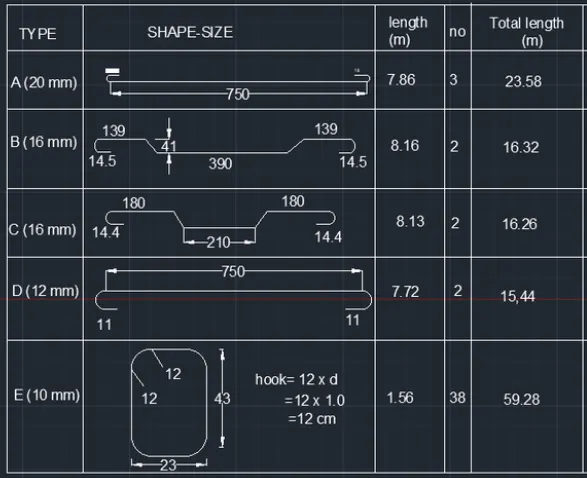
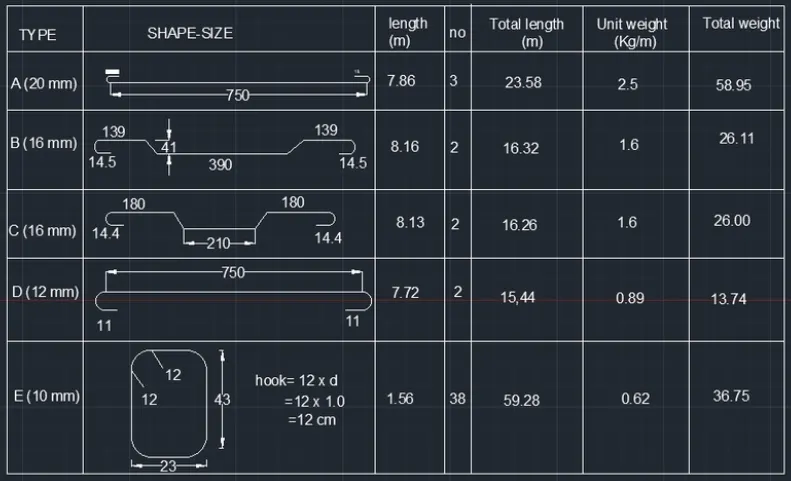
5) Create each shape as a block as shown in the Figure. Save the block and insert them on the table as shown in the Figure.
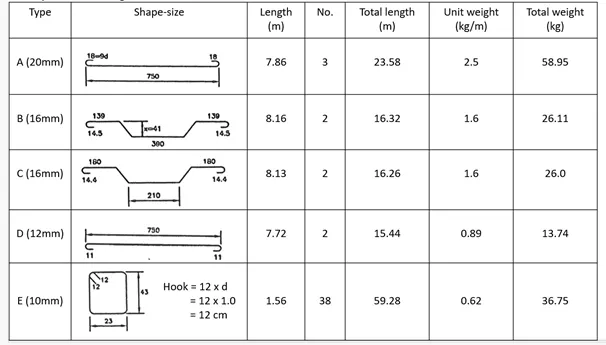
Ans : Step 1 By using line , offset , fillet commnad draw bars

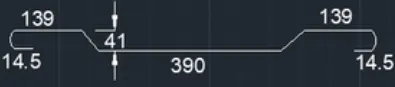
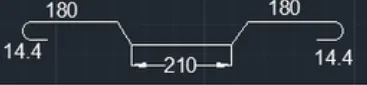
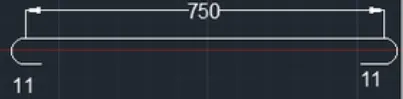
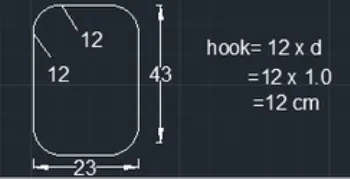
step 2 By using line offset text command make a table and put above bars in aproperiate manner
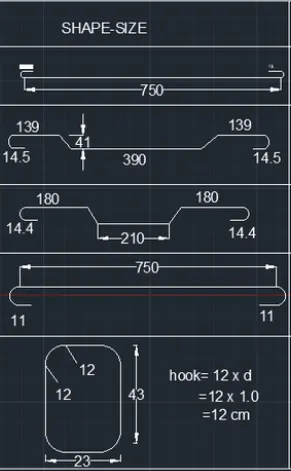
step 3 By using line , extend , copy cammand draw table and text command use for text.
--------------------------------------------------------------------------------------------------------------------