Creating Kitchen layout, Hatching of Architectural elements and sectional view of an Industrial Building in AutoCad
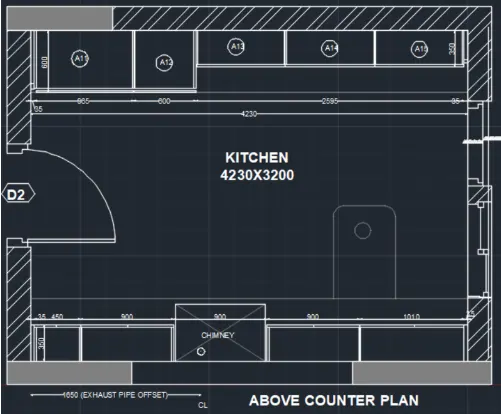
1) Create the layouts of the Kitchen and provide hatches pattern as shown. Also, use blocks wherever required. Provide appropriate dimensions in the plan. Assume the size of doors, appliances and others as per the standards.
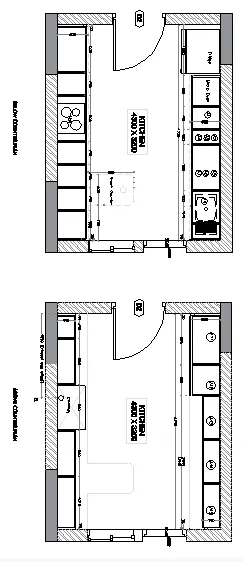
Ans : Step 1 Using line , offset , trim commnad draw

step 2 Using rectangle , line , offset , 2 point circle , and block command draw door
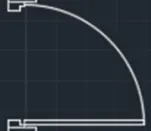
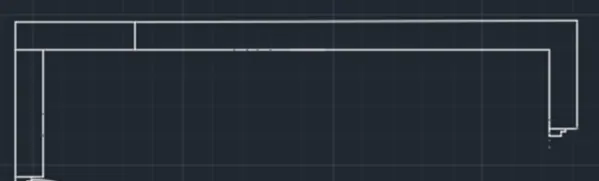
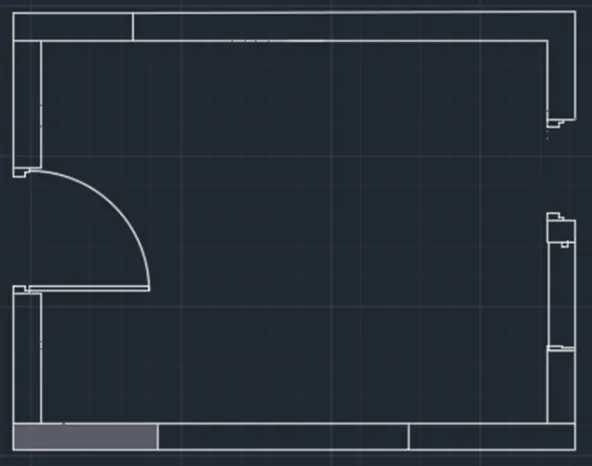
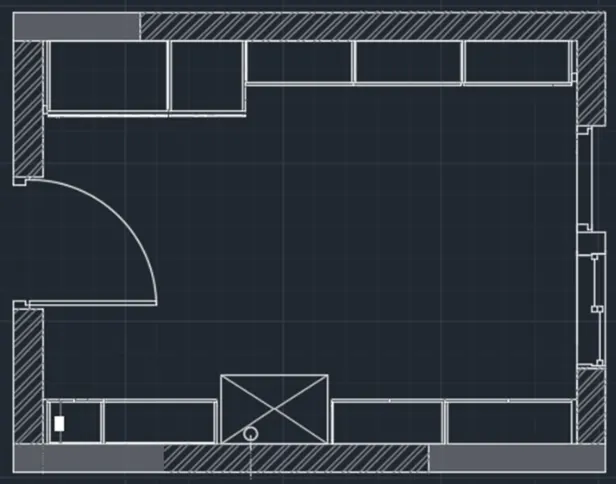
Step 3 By using Hatch command provide hatch at walls and add furniture
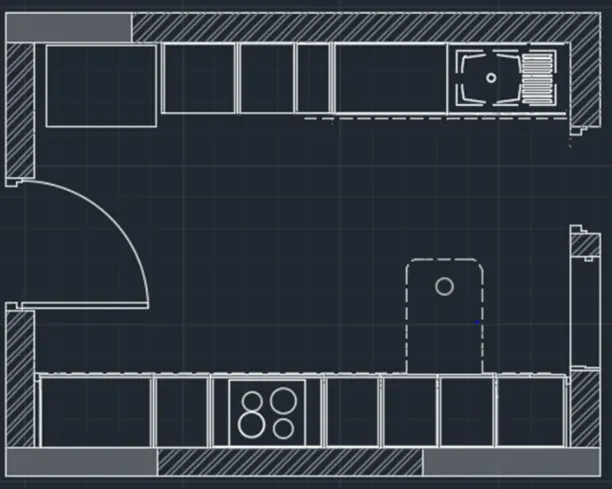
step 4 By using linedim commnad and text command give dimension and text
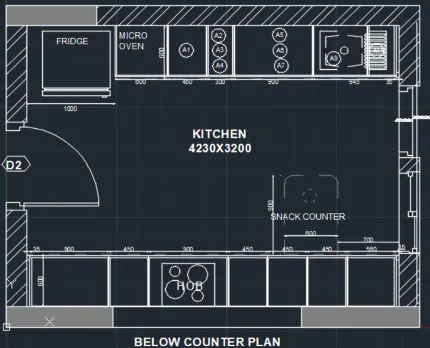
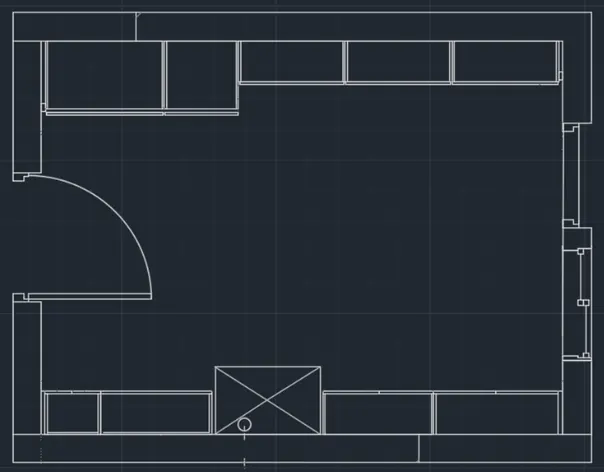
Step 5 BY using line trim offset draw second part
Insert door as we created door block already
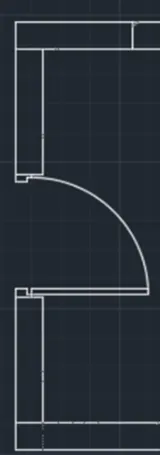
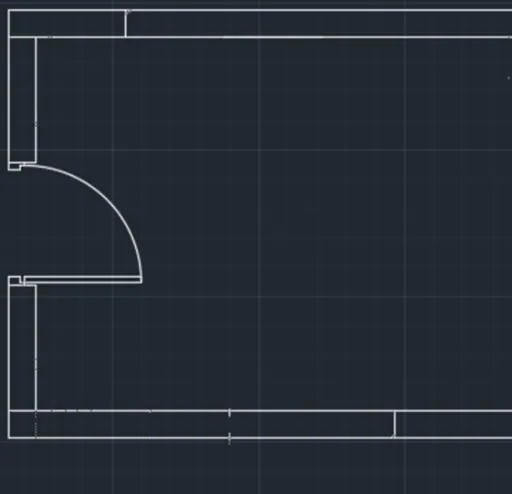
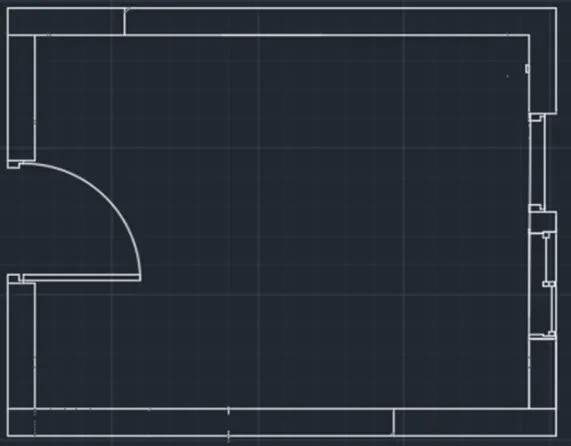
Draw furniture shape as per requirement using line offset and trim
Use hatch command and apply it in wall object
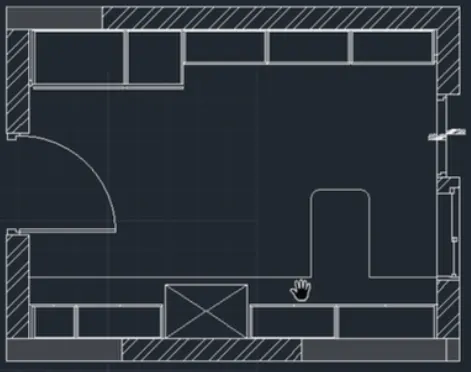
Use circle and text command to complete remaining part
--------------------------------------------------------------------------------------------------------------------
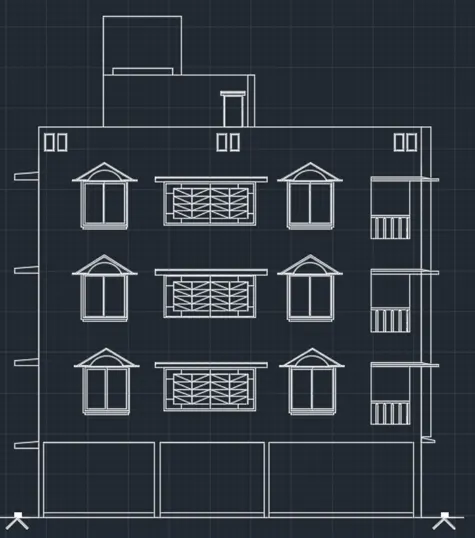
2 ) Create the elevation of the plan created in the Challenges 7 and apply proper hatch in the walls, doors, windows, and other architectural elements. Refer to the dimensions in Plans and sections in Challenges 7.
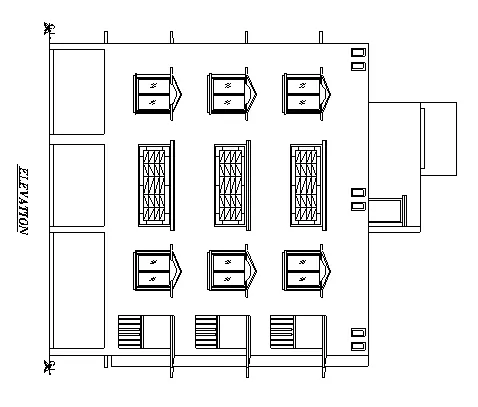
Ans :
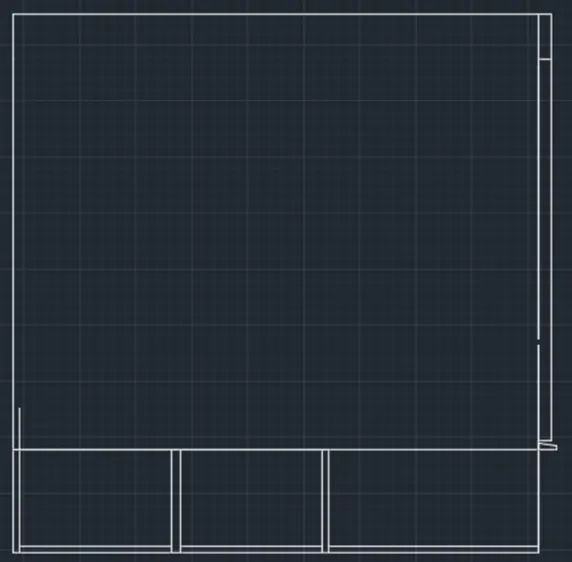
Step 1 Use line trim offset copy command for drawing wall sections
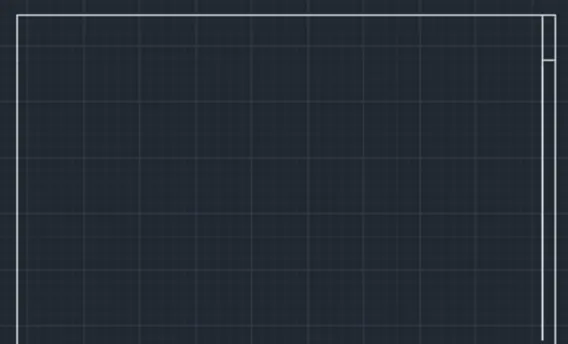
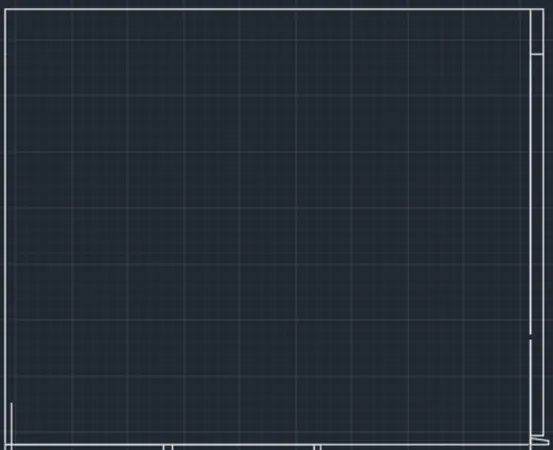
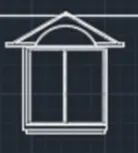
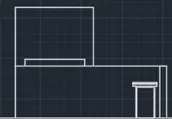
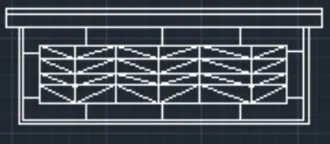
Step 2 Draw window command used are offset line trim fillet join
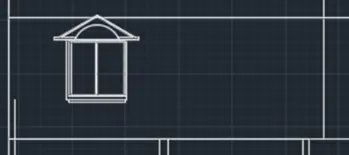
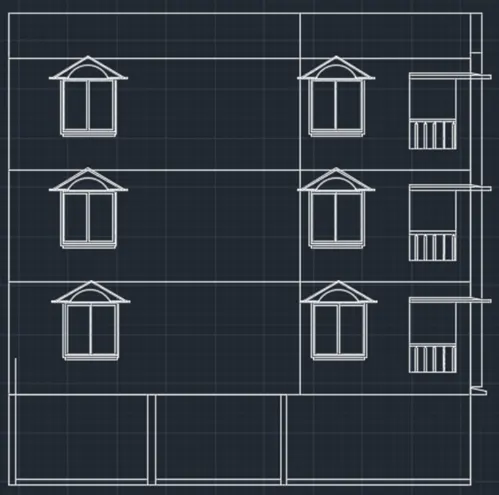
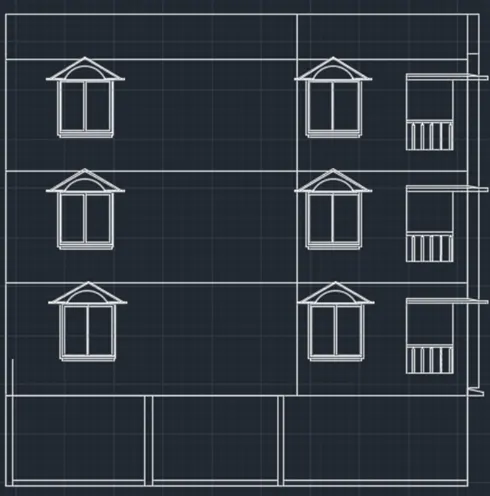
Draw upper part by the use of extend , line , offset , copy and move commands
-----------------------------------------------------------------------------------------------------------------------------------------------------
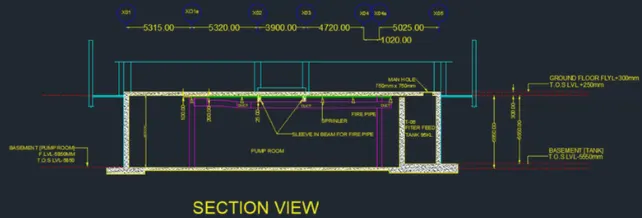
3) Create the section view of an industrial building as shown in Figure. Provide appropriate hatches and dimensions wherever required. Also, provide annotations to the drawing.
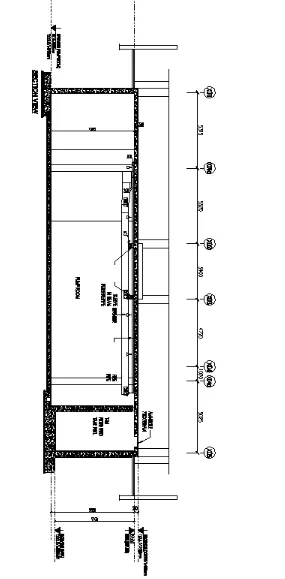
Ans :
step 1 In the command prompt we give command l for line or simply take it from ribbon and draw the line as per diagram wherever needed we used copy , offset and trim commnad, rectabgle command also used from drawing rectangle
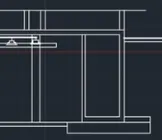
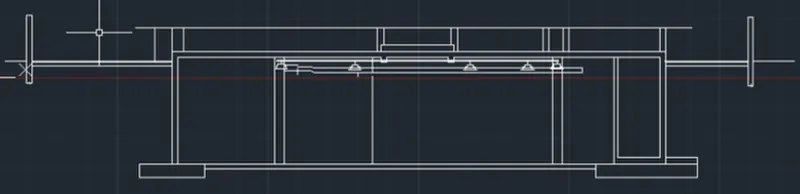
Step 2 Now give hatch command and fill in portion where concrete is needed
from hatch choose Cr type and give appropriate scale to it
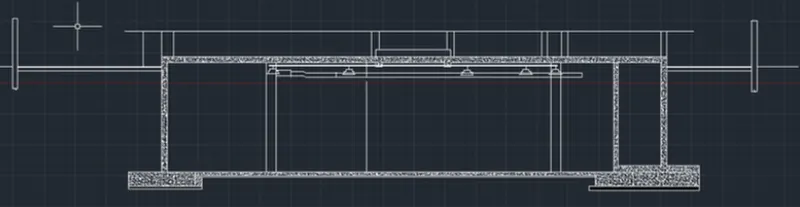
step 3 BY using line , circle and text commnad

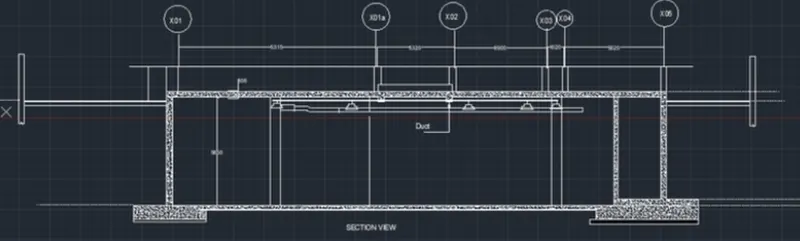
step 4 Now turn off the grid beside the commnad prompt and put the each object in appropriate layer , give the different color for different layer
--------------------------------------------------------------------------------------------------------------------