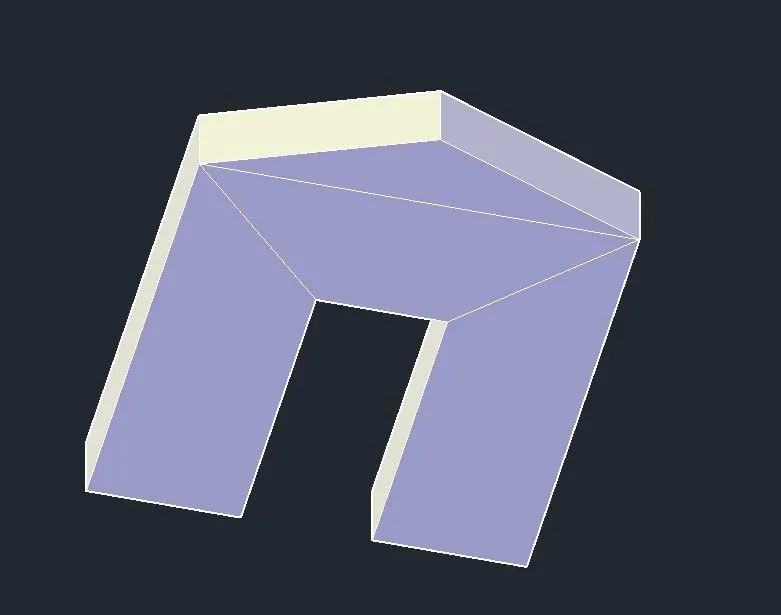
Creating various 3D Models like Furniture, Footing, Girder, Column drop with panel and Gable Wall in AutoCad
Initial Procedure:
- Open AutoCad,
- Select Imperial system
- Set Units , select Engineering with precision 0'0.0"
- Set the Limits; Lower limit as 0'0.0",0'0.0" and Upper limit as 1000'0.0",1000'0.0"
- In the command prompt, command ZOOM and select All
- Now change the Working space from Drafting and annotation to 3D modelling
1.
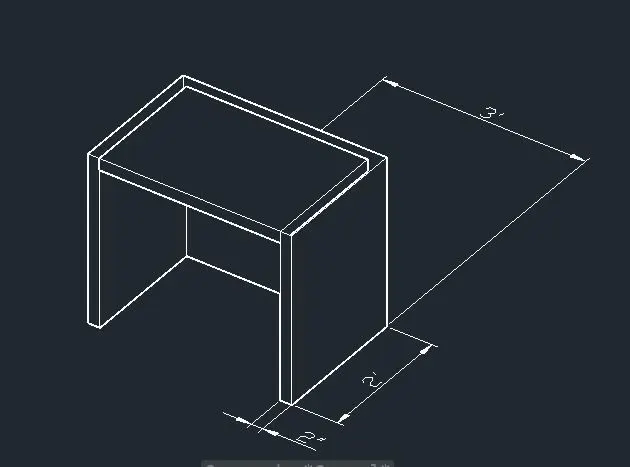
Aim: To create a 3D Furniture element as shown in the Figure using AutoCad
Procedure:
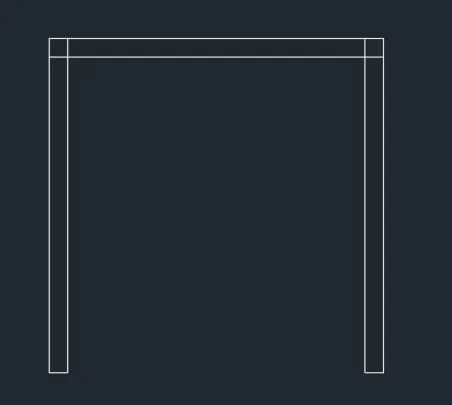
- Draw lines of 2, 2' vertically and 1, 3' horizontally
- Offset 2" of the lines and joint them to form a C shaped figure
- Now making the offseted lines as the boundary draw a rectangle
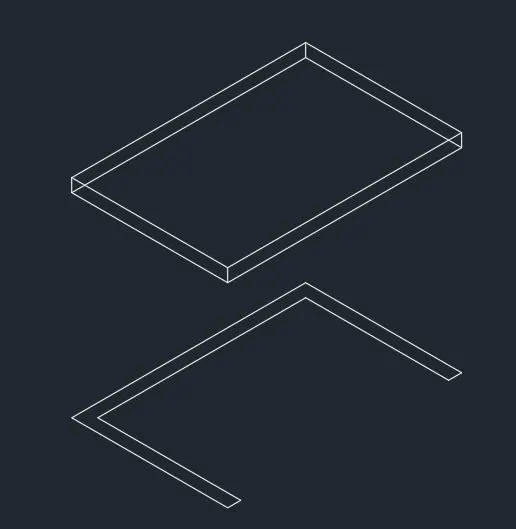
- Move this rectangle selecting the base point and move to a height of 2'6"
- Extrude this rectangle as -6"
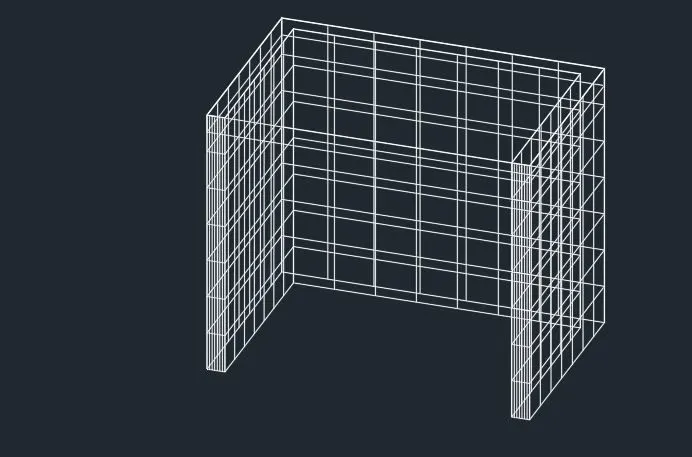
- Now extrude the C shaped joined lines to 2'6"
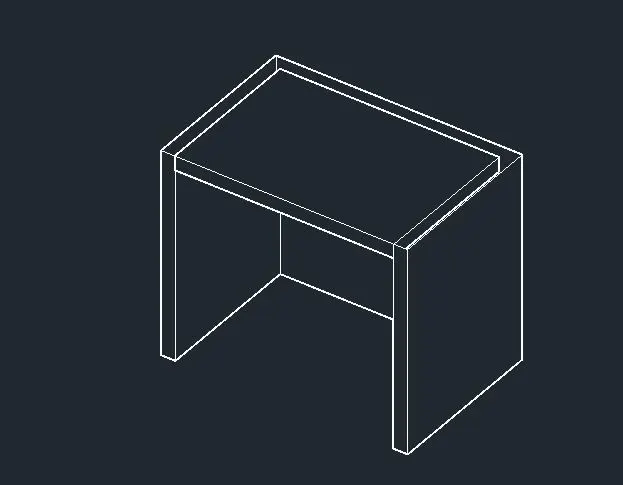
- Using 3DF command, to get the surface,
- Now dimension it
Result:
2.
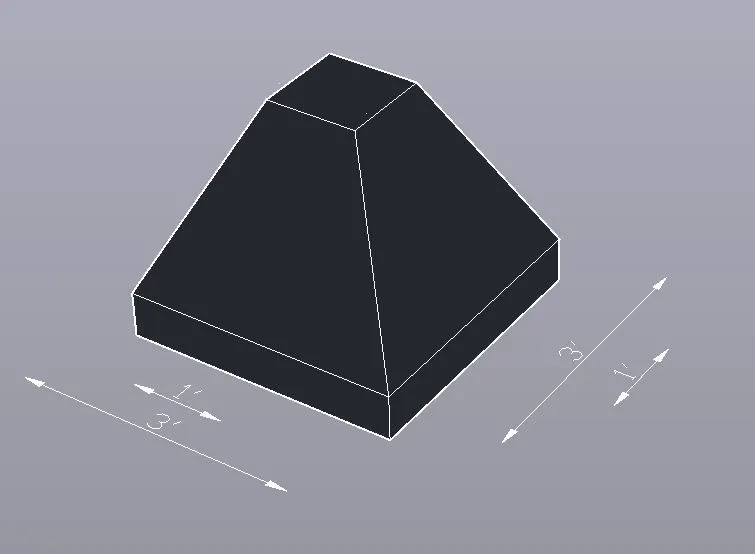
Aim: To create the 3d Model of an Isolated footing
Procedure:
- A rectangle of 3'*3' is created
- Offset 1' of the created rectangle
- Now select the rectangle of 1'*1' and move it, selecting any base point, to @0,0,2'
- Now Copy the 3'*3' rectangle to @0,0,-6"
- Join the moved 1'*1' rectangle to the initially created rectangle.
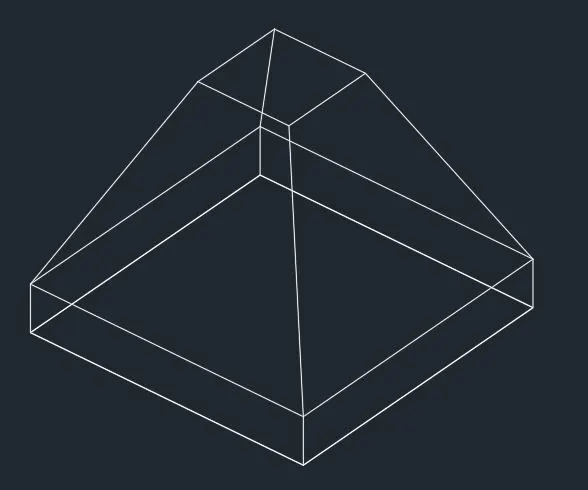
- Using 3DFace command, to get the surface
- Now dimensioning is done.
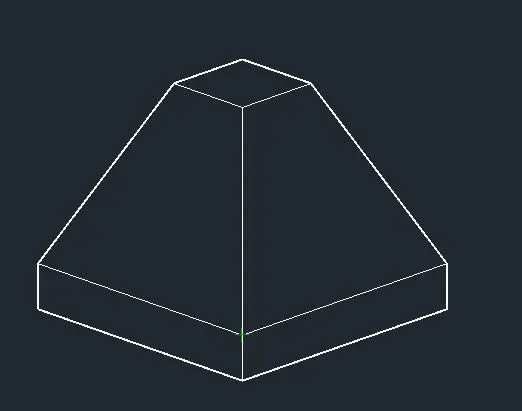
Result:
3.
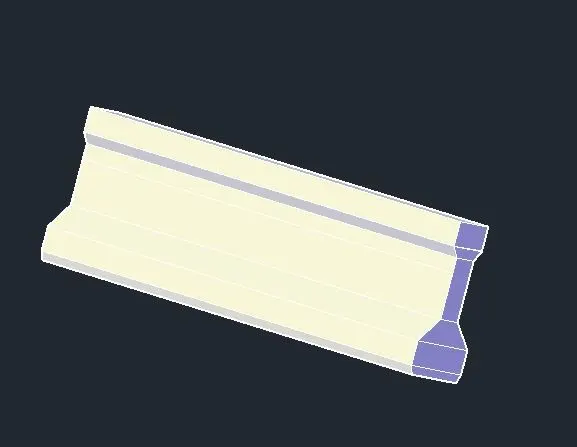
Aim: To create the 3D view of the AASTHO Type Girder.
Procedure:
- Draw the given figure with the same dimensions in the top view
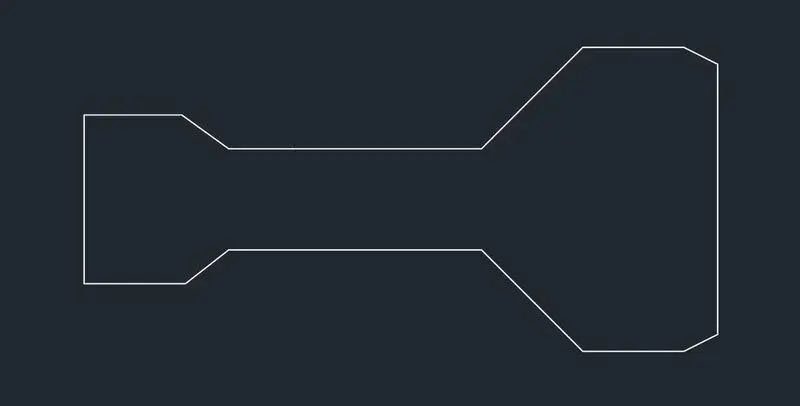
- Now select the whole figure and extrude 10'
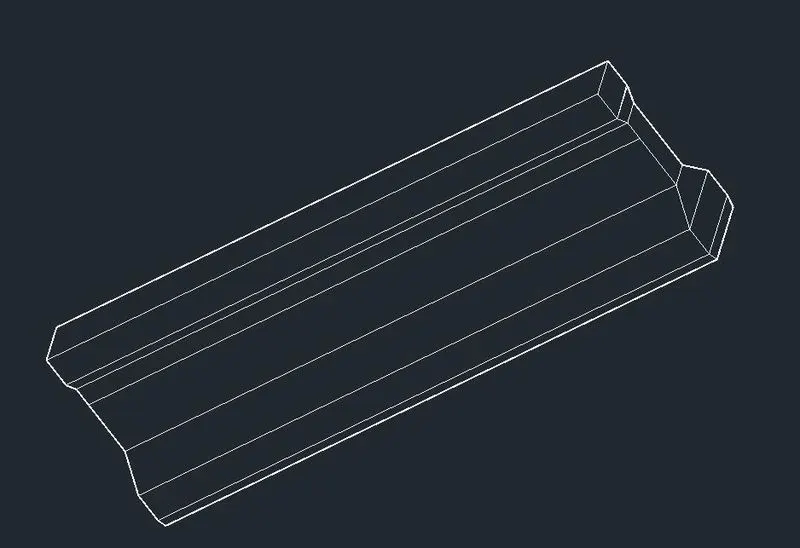
- Select the desired position of view
Result:
4.
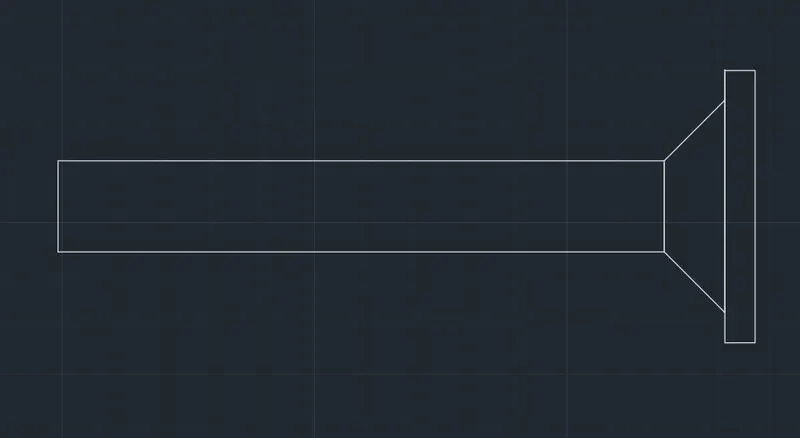
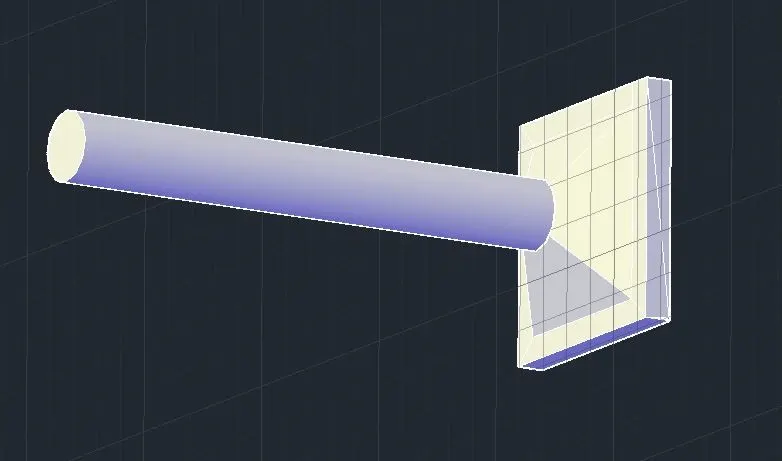
Aim: To create a 3d Model of a drop column with panel as shown in section and isometric view.
Procedure:
- Draw the drawing as in the given figure using line command, circle command and rectangle command
- Now using the 3DF command, get the surfaces
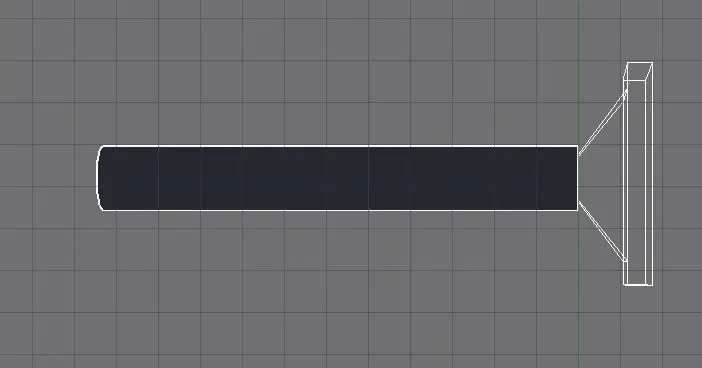
- Get suitable view
Result:
5.
Aim: To create the 3d model of a wall as shown in Figure
Procedure:
- Draw the given figure in Top view

- Now extruce the required height
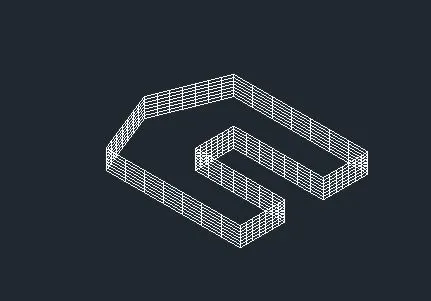
- Use 3DF command to get the surface.
Result: