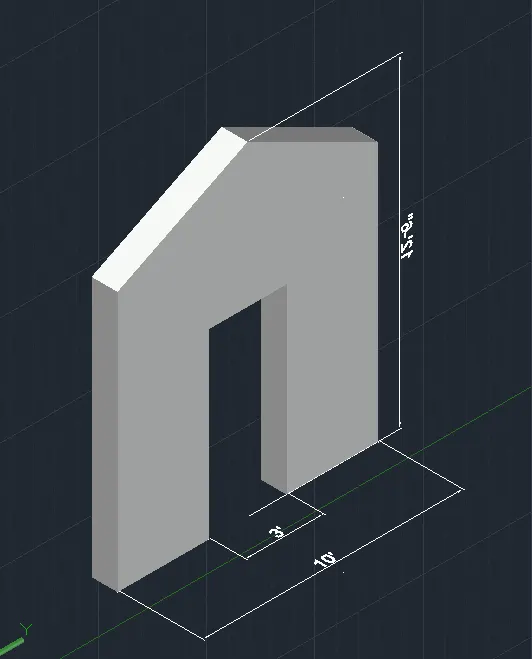
Creating various 3D Models like Furniture, Footing, Girder, Column drop with panel and Gable Wall in AutoCad
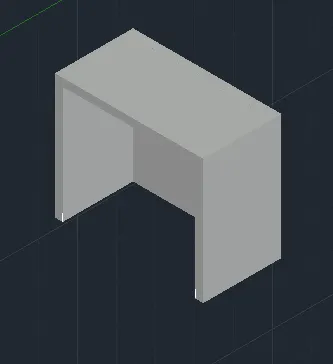
To draw the 3D wireframe model
Procedure
- Set units to engineering
- Start line command
- Draw the rectangle using rectang command
- Use offset command to offset the rectangle to 2"
- Delete the front face in plan
- Extrude the plan
- Change the view to shaded
Result
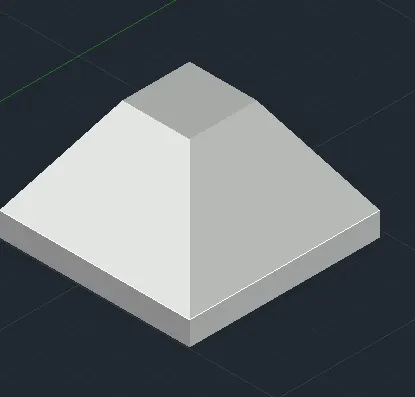
2.To draw the 3D wireframe model of an isolated footing as shown in the figure.
Procedure:
- Set units to engineering
- Use rectang command to draw rectangle
- Using move command, move the inner rectangle up to a distance of 2'6"
- Using extrude command ,Extrude the bottom rectangle up to distance of 6"
- Draw another rectangle at the top of the above extruded surface
- Extrude the rectangle drawn earlier up to distance of 2
- Click on side grip and select the edge of inner rectangle for tapered shape
Result :
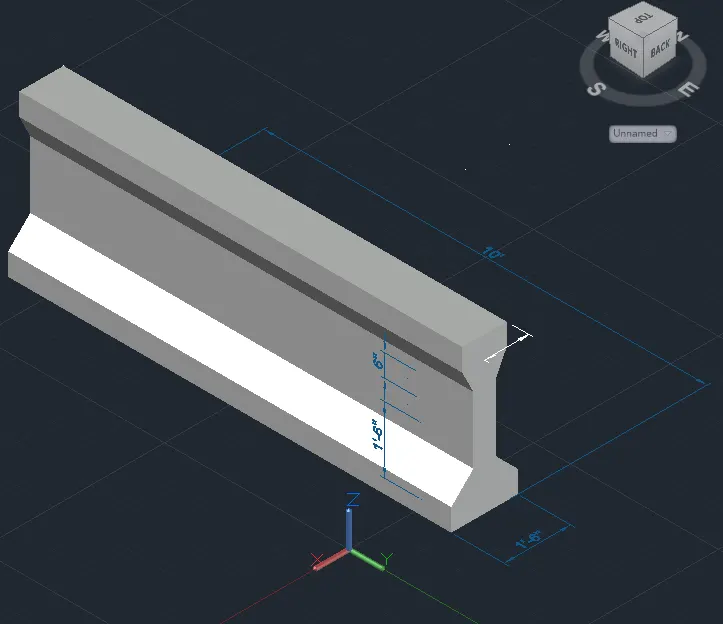
3.To draw the 3D wireframe model of an AASTHO Type Girder as shown in the figure
Procedure :
- Set units to engineering
- Draw a line x direction of distance 1'6"
- Draw line upwards to distances of 6",6"13"3",6"
- Draw line towards left upto distance of 1'6"
- Draw next line downwards to distances of 6",3",13",6",6"
- Use fillet command to curve the bottom edges with radius of 1" on
- Extrude the figure horizontally to 10'
- Change the view style control to shaded
Result
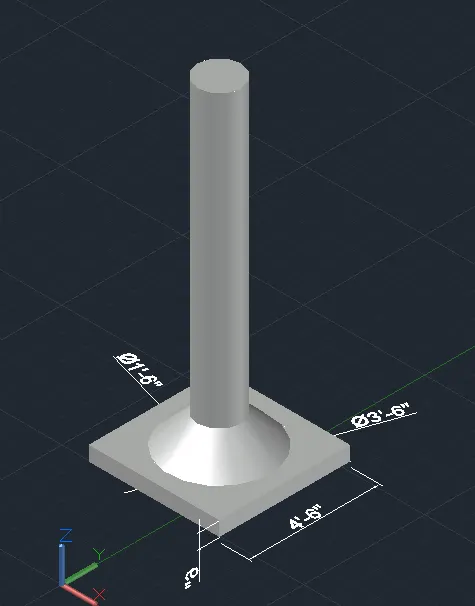
4.To draw the 3D wireframe model of an Drop column as shown in the figure
Procedure :
- Set units to engineering
- Draw a rectangle of dimensions 4'6 and 4'6"
- Draw a circle of diameter 3'6" at the enter of the square
- Draw a circle of diameter 1'6" at the geometric center of the square
- Using extrude command Extrude the top rectangle down up to distance of -6",Extrude the middle circle down up to distance of -1' and Extrude the lower circle down up to distance of -10'
- Change the view to shaded
Result :
5.To draw the 3D wireframe model of a wall as shown in the figure
Procedure :
- Set units to engineering
- Draw a rectangle of dimensions 10' x 12'6"
- Extrude the walls
- Make a rectangle in the miidle by changing ucs and extrude it .
- Subtract the middle
- Draw a line in the miidle of door upwards
- Connect the edges to the line
- CHange the view to shaded
Result