Creating various 3D Models like Furniture, Footing, Girder, Column drop with panel and Gable Wall in AutoCad
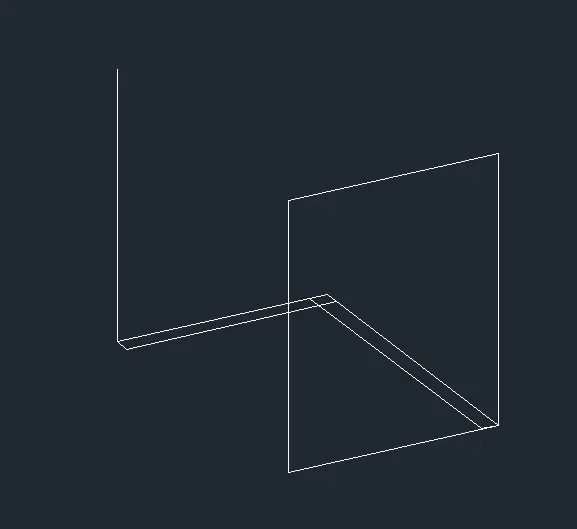
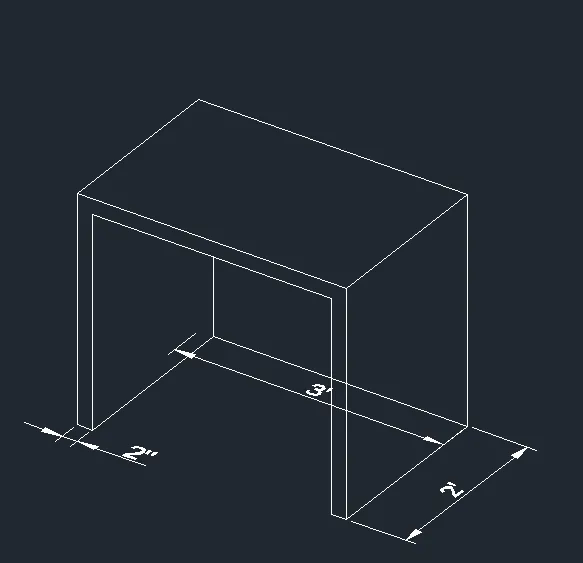
Aim:To create a 3D Furniture element
Result:
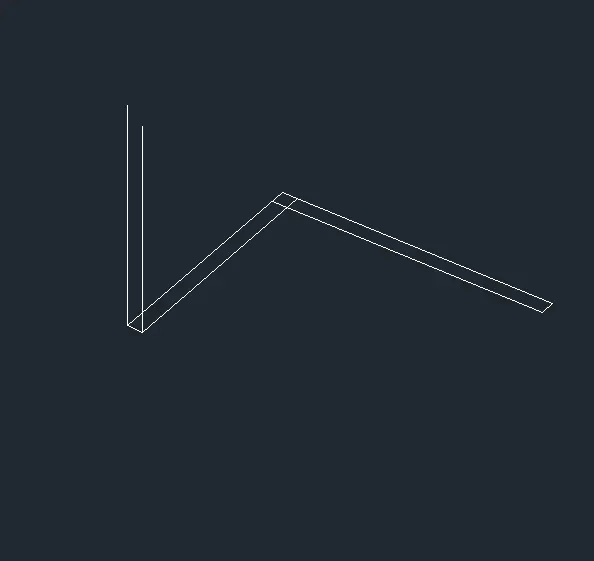
Aim: To create 3d model of an isolated footing
Procedure:
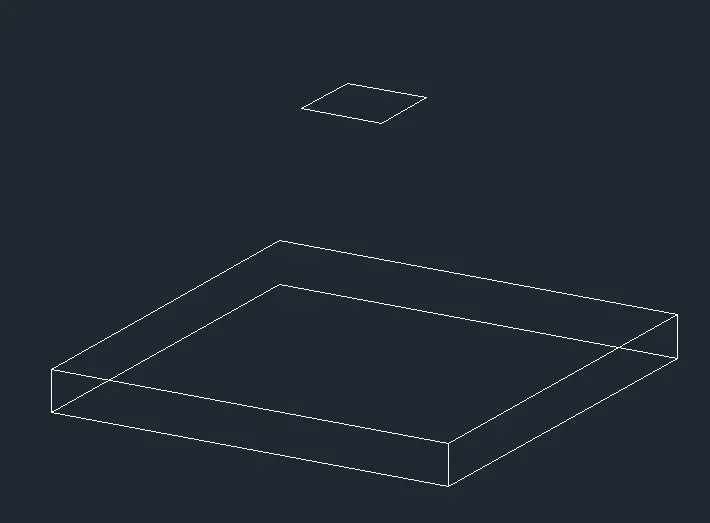
- Draw the rectangle of the desired dimension
- Copy the rectangle 6" height
- Draw the rectangle of 1',1' and move the rectangle at the given height.
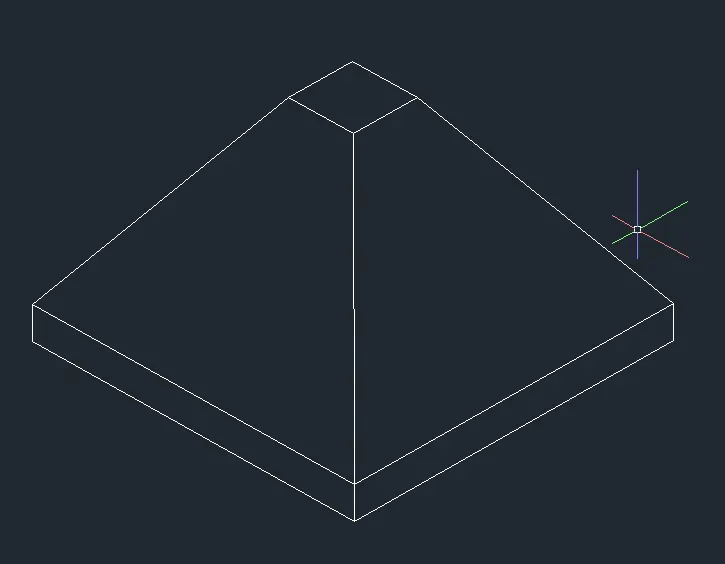
- Join the line as shown.
Result:
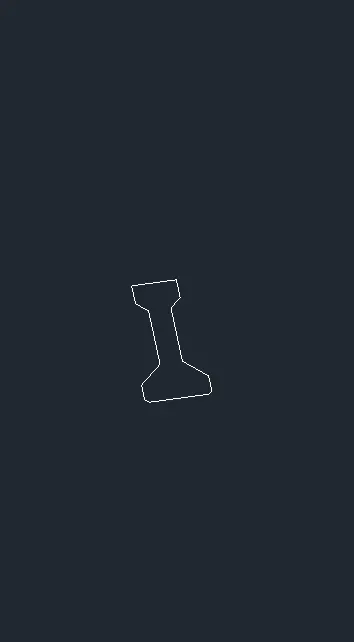
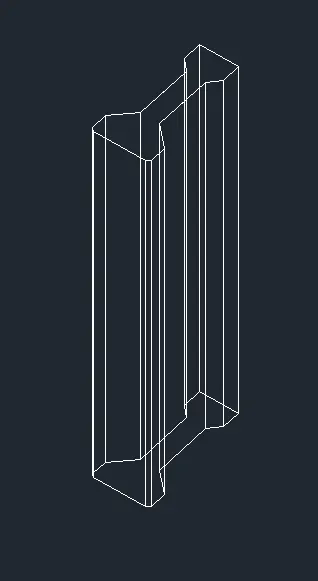
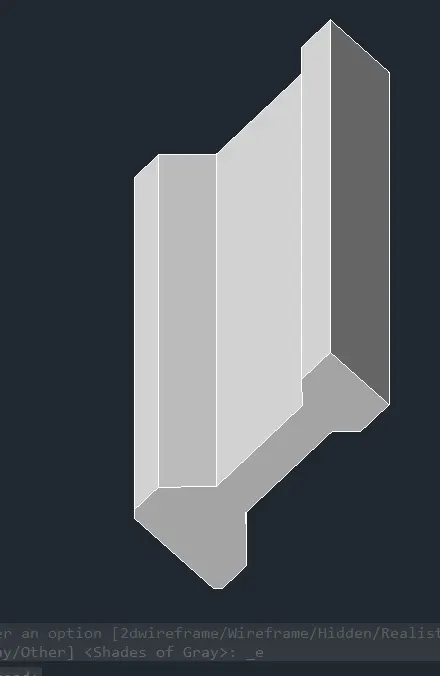
Aim: To create 3d view of AASTHO type grider
Procedure:
- Enter the line command and draw the bottom part of the grider
- Convert it into surface using boundary command
- Extrude into 3d using Extrude command.
Result:
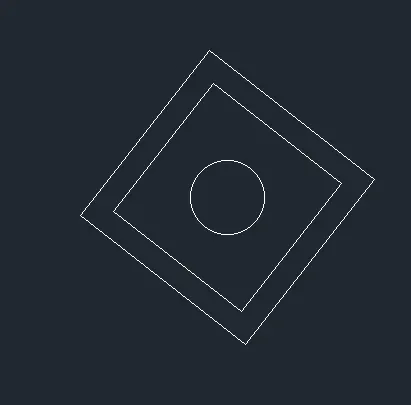
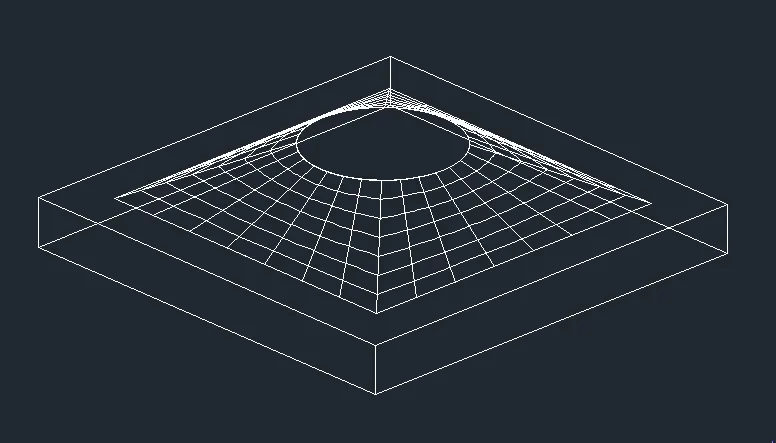
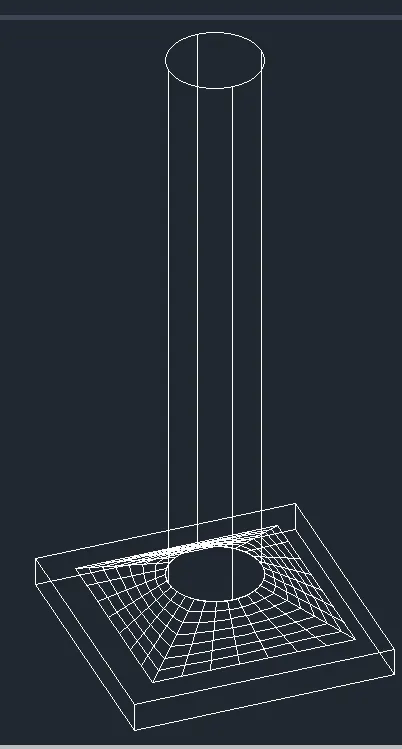
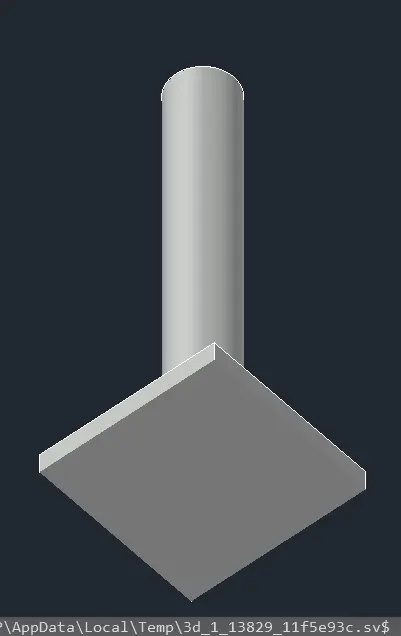
Aim: To create a 3d Model of a drop column with panel
Procedure:
- Open the 3d view in the autocad
- Draw the rectangle
- Enter circle command to draw the circle
- Use loft command to join circle and the rectangle
- Draw the cylinder of the given height.
Result:
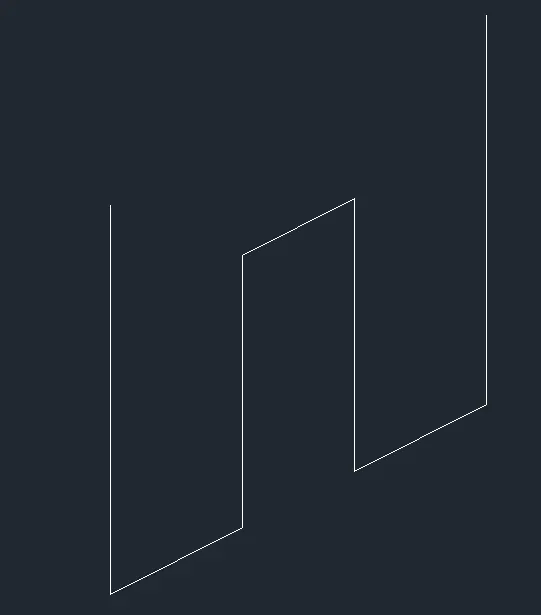
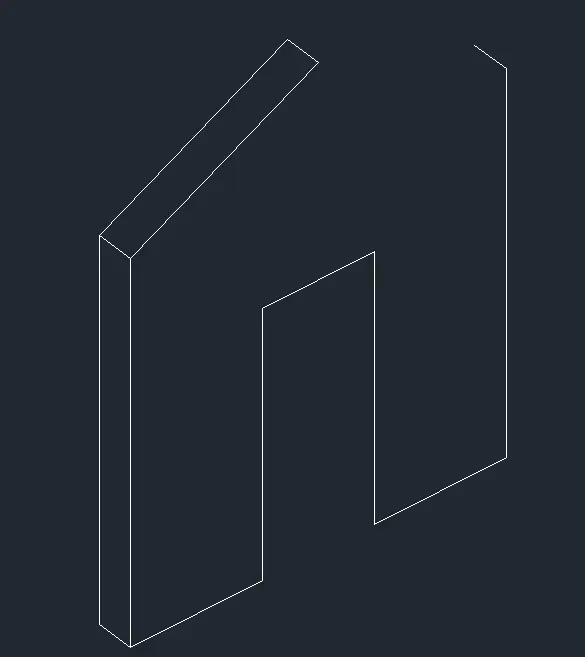
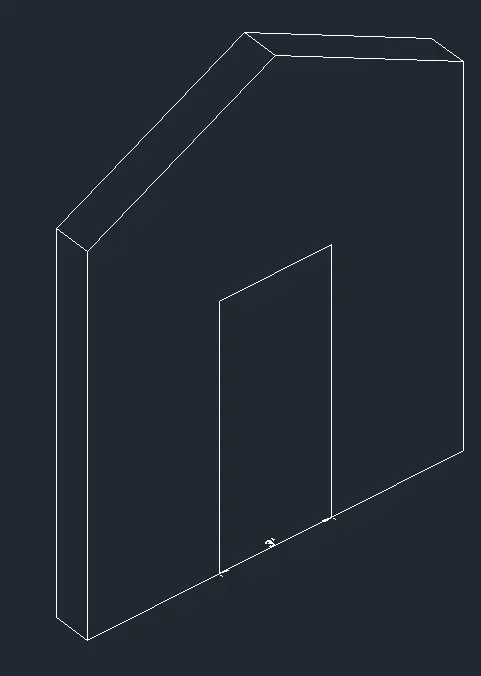
Aim : To create 3d view of wall