Creating various 3D Models like Furniture, Footing, Girder, Column drop with panel and Gable Wall in AutoCad
1. Create a 3D Furniture element as shown in the Figure. missing dimensions are assumed.
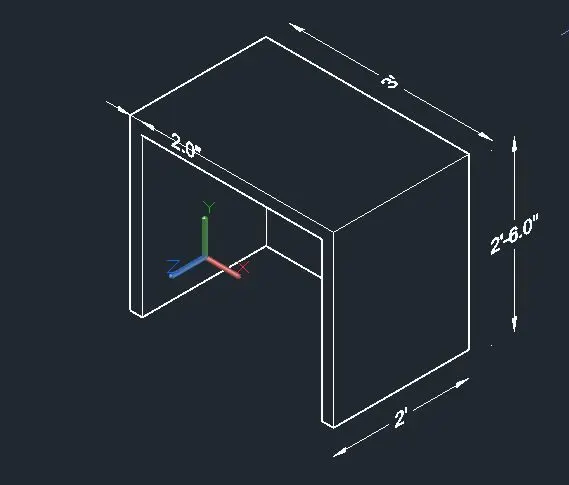
.open autocad and open new page.
.unit command and set enginnering and precision 0' 0.0" and unit inches.
.d(dimension styke manager) command and set enigneering and precision 0'0.0".
.with the help of workspace switching switch from 2d to 3d modelling.
.command rec and set dimension 3' and 2' as shown in image
.exrude command and give height 2' 6"
.define new user coordinae system over face as shown in image
.another rec command and enter dimension 32" and 28".
.movie it by 2"
.extrude rectangle(32"x28") and give 22"
.subtract command select the outer extruded rectangle and hit enter and select inner extruded rectangle and hit enter.
.shademode command and select hidden option
.hit enter
.using dimaligned provide dimension.
2. Create the 3d Model of an Isolated footing as shown in Figure.
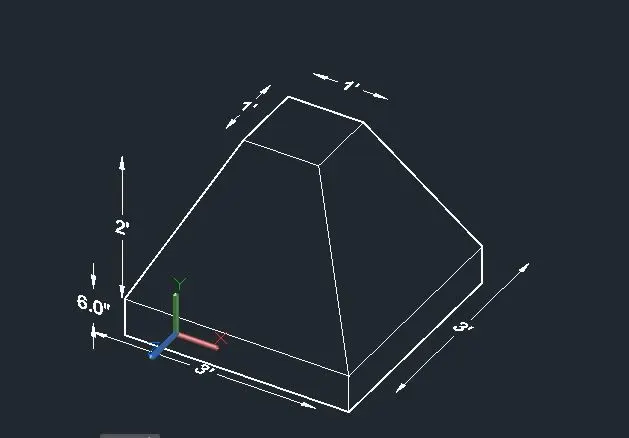
.open autocad and open new page.
.unit command and set enginnering and precision 0' 0.0" and unit inches.
.d(dimension styke manager) command and set enigneering and precision 0'0.0".
.with the help of workspace switching switch from 2d to 3d modelling.
.command pyramid and set sides and 1.5' from center and hit enter
.set top radius .5' and hit enter
.enter height 2' and hit enter.
.now using press pull command, extrude its bottom face by 6" as shown in image
.command shademode and select hidden.
.hit enter
3. Create the 3D view of the AASTHO Type Girder.
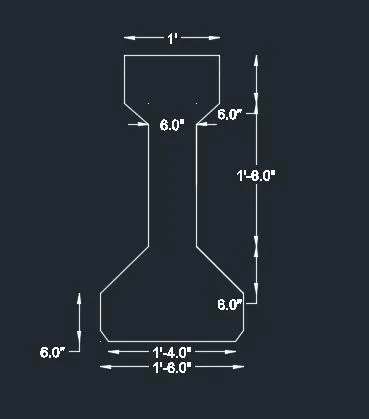
.open autocad and open new page.
.unit command and set enginnering and precision 0' 0.0" and unit inches.
.d(dimension styke manager) command and set enigneering and precision 0'0.0".
.with the help of workspace switching switch from 2d to 3d modelling.
.command plan and hit enter 2 times
.draw the drawings with the help of offset command , line command , and dimension command
.select the lines and join them using join command
.now set isometric view
.command rotate3d and select the object and rotate it about x axis at an angle 90 degree
.extrude command and select the object and extrude by 10'
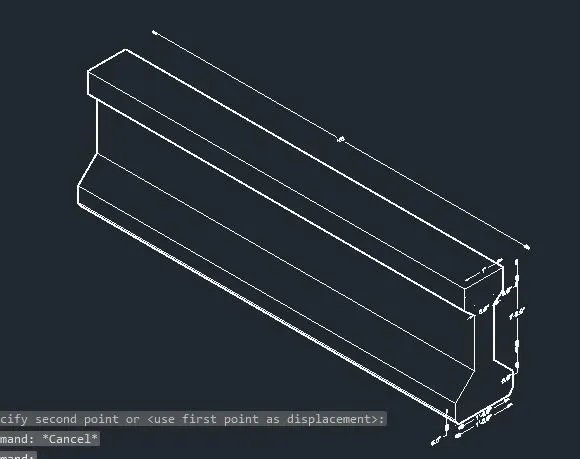
.hit enter
.command shademode and select hidden.
.hit enter
4. Create a 3d Model of a drop column with panel as shown in section and isometric view.
5. Create the 3d model of a wall as shown in Figure. Consider wall thickness as 9”.
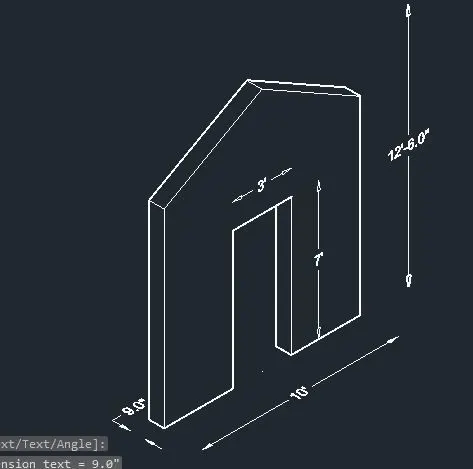
.open autocad and open new page.
.unit command and set enginnering and precision 0' 0.0" and unit inches.
.d(dimension styke manager) command and set enigneering and precision 0'0.0".
.with the help of workspace switching switch from 2d to 3d modelling.
.command plan and hit enter 2 times
.draw the drawings with the help of offset command , line command , and dimension command
.select the lines and join them using join command
.now set isometric view
.command rotate3d and select the object and rotate it about x axis at an angle 90 degree
.extrude command and select the object and extrude by 9"
.select rec 3' x 7' and extrude by9"
.substract command and first select outer and hit enter, then select inner one and hit enter.
.command shademode and select hidden.
.hit enter