Creating an Architectural plan for the provided plot size and develop relevant basic structural drawings
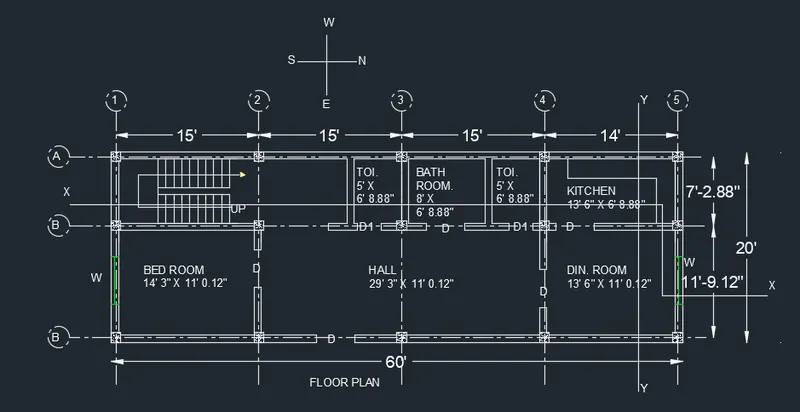
Design and Draft a layout of a residential building with the following details:
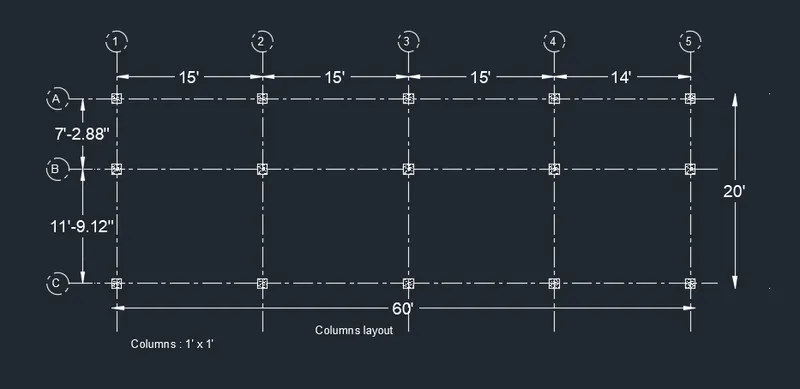
a. Plot Size: 60’x20’(18.3m x6m)
b. Orientation- Facing East
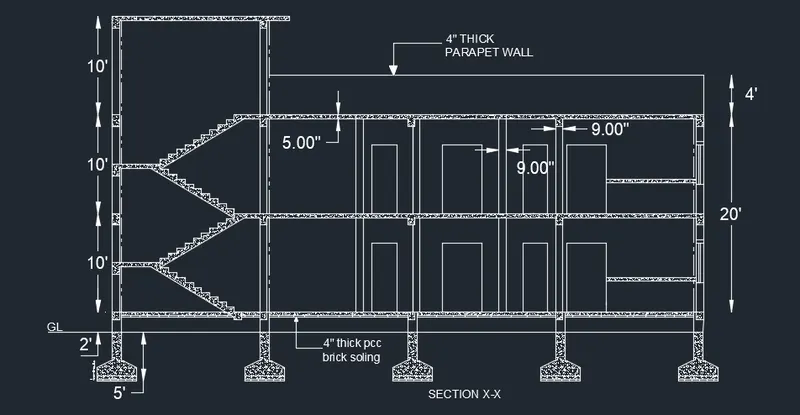
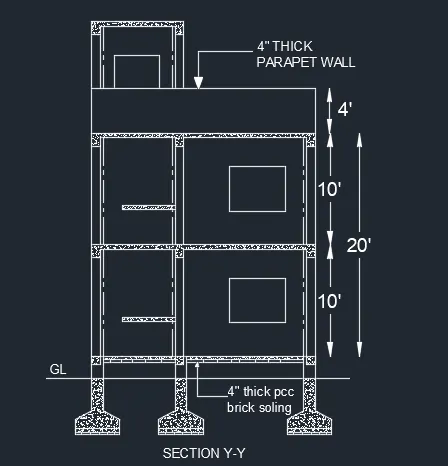
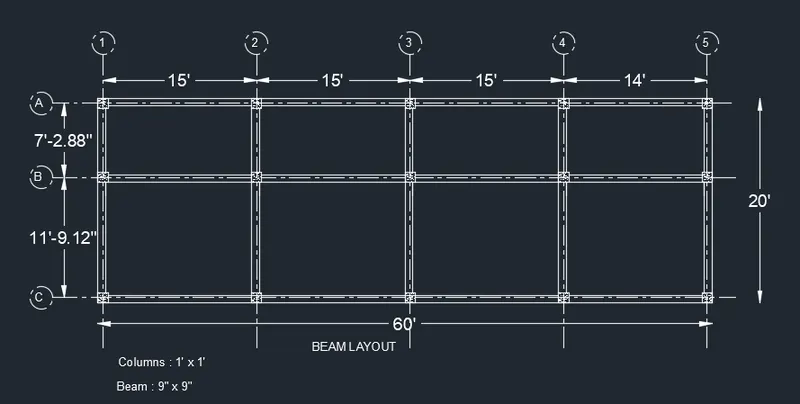
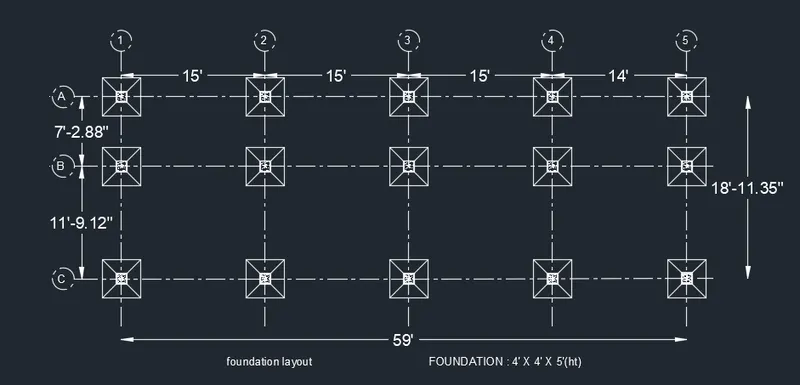
c. conder D1 = 4' x 7', D = 2' 6" X 7', W = 5' X 4', column size = 1' x 1', beam size = 9" x 9", foundation size = 4' x 4' x 5' (ht).
Slab = 5", wall thickness = 9", tread = 10", riser = 6"
.open autocad and open new file.
.unit command and set enginnering and precision 0'0.00".
.using line , copy command, move command , offset command, trim command,dimension command, multi line text command , we draw the drawing as shown in above drawings.