Construction Technology_Vaastu Shastra & Calculation of loads_Project 2
Ans:
the names of the structural drawings required to be provided to the site for construction are :
1. Centre Line drawings.
2.Footing and column layout with reinforcement details.
3.Column schedule with reinforcement details.
4.Plinth Beam Layout with reinforcement details.
5.First floor beam layout with reinforcement details.
6.First floor slab layout with reinforcement details.
7.Lift Pit and headroom with reinforcement details.
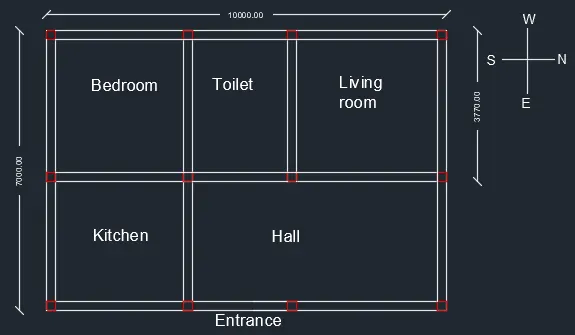
assume column size = 230 mm* 230 mm , Beam size = 230mm*230mm , slab depth = 125mm , thickness of wall belowa every beam = 230 mm , height of wall =3 m , unit of concrete = 25 kN/m^3, unit weight of brick masonry = 20 KN/m^3.Length and width of building room as per drawings.Building is East facing.
1.Dead load of column =
no of columns=12, volume of one column = .23*.23*3 = 0.1587 m^3. so, Total dead load = 12*.23*.23*3 *25 =47.61 KN.
2.Dead load of Beams=
.no of beams in east west direction = 4 .Length of beam = 7 m and 3.77m
.no of beams in north south direction =3 .Length of Beam = 10 m . So dead load of beams =3*.23*.23*7*25+1*3.77*.23*.23*25+4*10*.23*.23*25 = 72.43 KN.
3. Dead Load Of Slab = slab area is 10 m * 7 m . So, Dead load of Slab will be = 10*7*25*.125 = 218.75 KN.
4. Dead loads of walls =
full Length of wall in east west direction = 7-3*.23 =6.31 m short Length of wall in east west direction = 3.77-2*.23 = 3.31 m
full Length of wall in south north direction = 10-.23*4 = 9.08 m
so, Dead load of walls =3*6.31*.23*3*20+3.31*.23*3*20+3*9.08*.23*3*20=682.82KN.