Creating a Layout, Section and Elevation with dimensions using AutoCad
1. Create the Plan and Sections:
assumed
W3 = 1200 X 1500 MM
W2 = 1000 X 1500 MM
W1 = 800 X 600 MM
W4 = 600 X 600 MM
W = 600 X 1500 MM
D2 = 1000 X 2100 MM
D1 = 700 X 2100 MM
D = 900 X 2100 MM
Tread = 250 MM
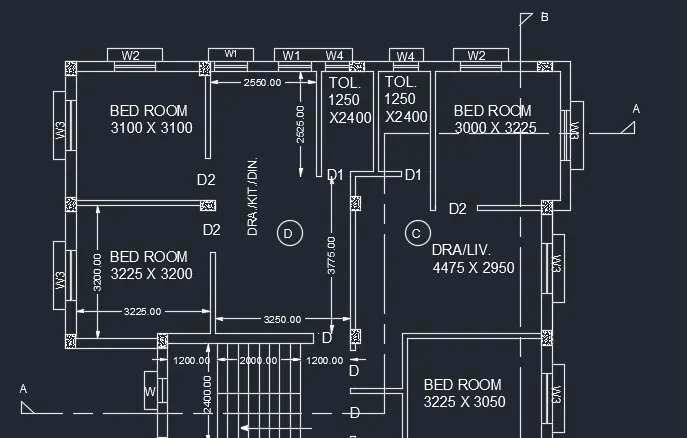
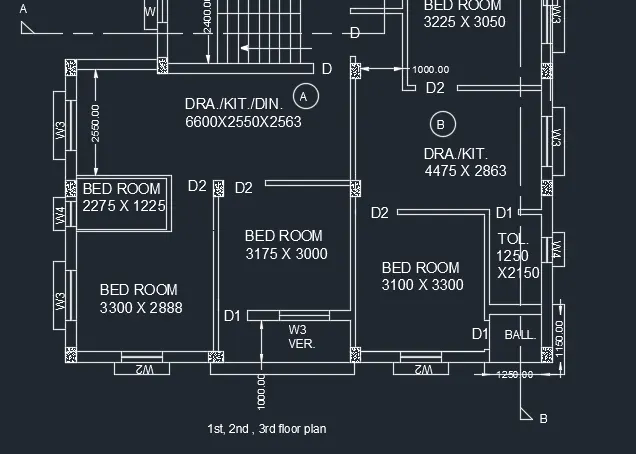
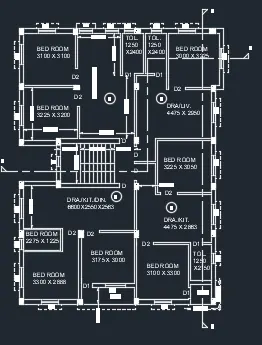
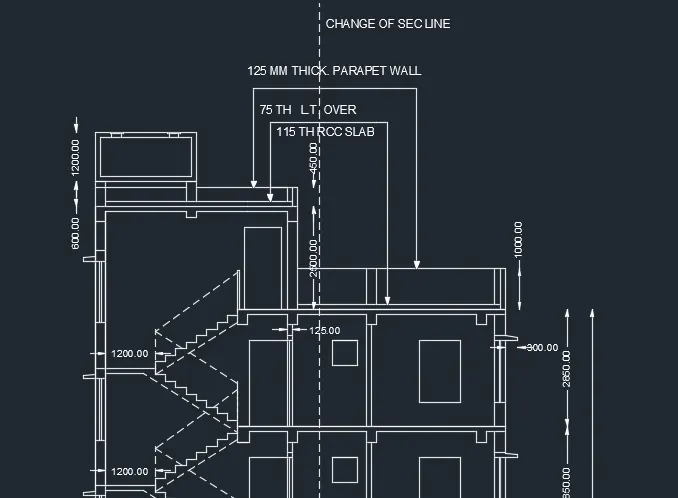
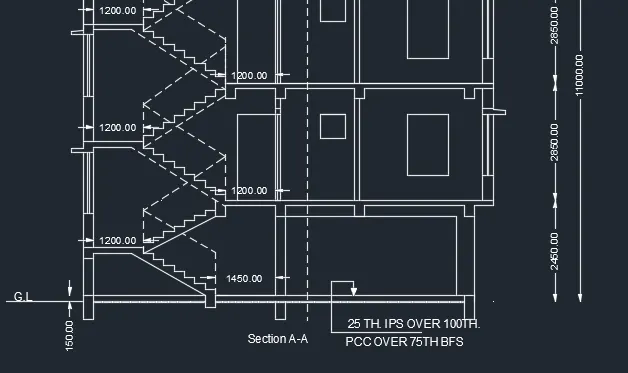
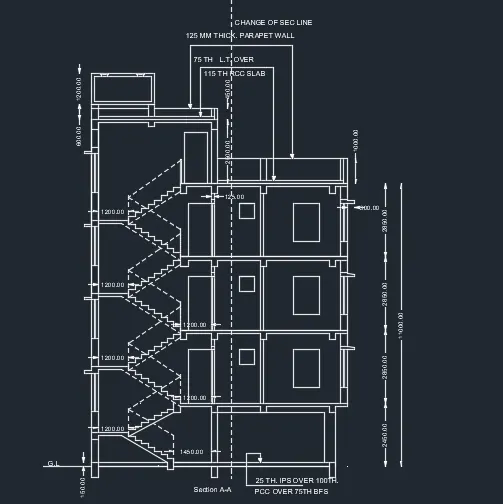
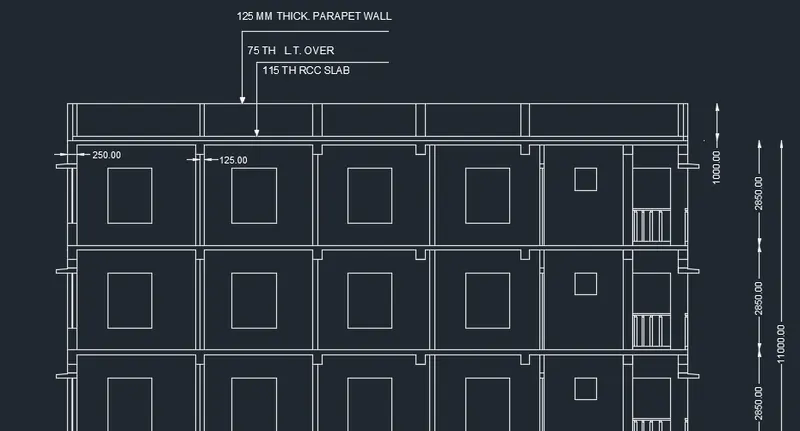
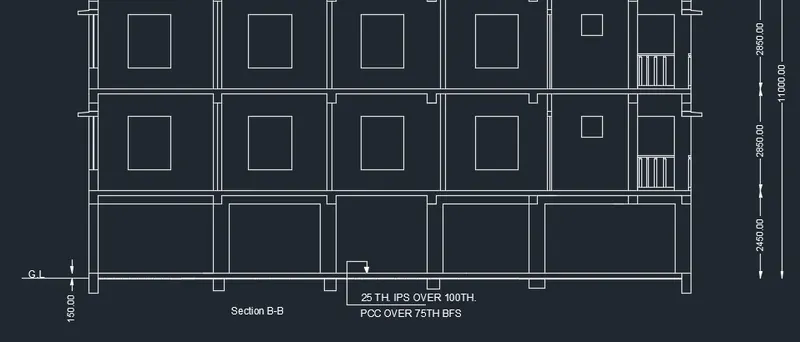
.open autocad, opem new file
.unit command set decimal and precision 0.00
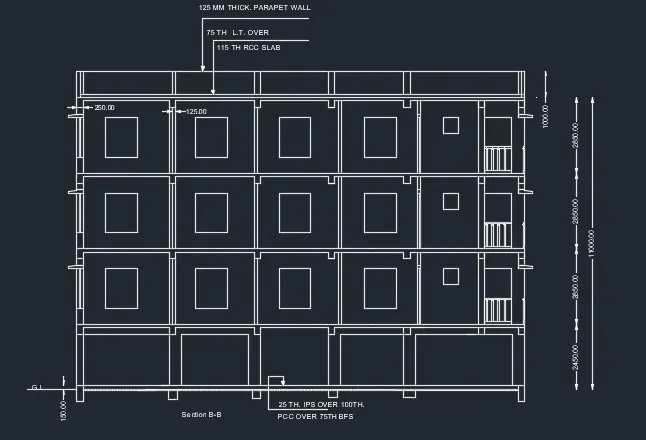
.using line command , offset command, move command, copy command, trim command, text command, hatching, and dimension command we draw the drawings as shown in image.