Creating various 3D Models like Furniture, Footing, Girder, Column drop with panel and Gable Wall in AutoCad
1. Create a 3D Furniture element as shown in the Figure. Assume dimensions which are missing.
ANS:
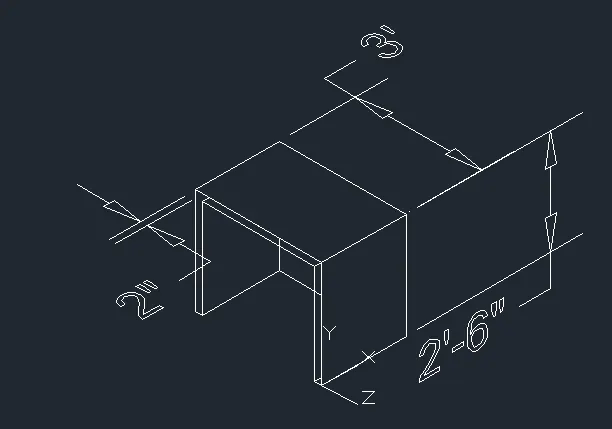
Aim: To Create a 3D furniture element given.
Introduction:To create 3D elements we have use 3D modeling.3D modeling is used to create the elements in all 3 dimensions.
Procedure:
1.To create the 3D elements first we have to open Autocad and set to 3D modeling.
2.Then we have to set the units to engineering.
3.Then we have to draw the 3D elements as given with their elements.
4.The Using line command draw the 3d model of given dimensions.
5.The dimensions are of 2' in X axis, 3' in y axis and 2'6" in Z axis.
6.And the thickness of about 2".
7.Then set to 3D face in all sides.
8.Then Set ucs to face draw the dimensions.
Result:We drawn the 3D model of reqiured dimensions.
2.Create the 3d Model of an Isolated footing as shown in Figure.
ANS:
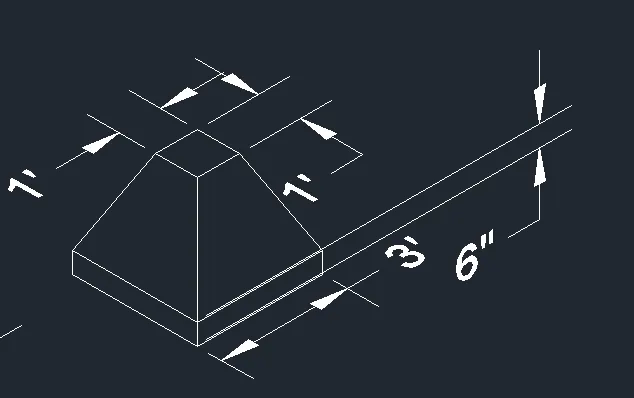
Aim: To create the 3D model of an Isolated footing.
Introduction:To create 3D elements we have use 3D modeling.3D modeling is used to create the elements in all 3 dimensions.
Procedure:
1.To create the 3D elements first we have to open Autocad and set to 3D modeling.
2.Then we have to set the units to engineering.
3.Then we have to draw the 3D elements as given with their elements.
4.The Using line command draw the 3d model of given dimensions.
5.The cc bed of 3' in x and y axis.
6.The footing height of 2' in Z axis and 1' in to layer.
7.Then set to 3D face in all sides.
8.Then Set ucs to face draw the dimensions.
Results: We drawn the isolated footing 3D model of required dinemsions.
3. Create the 3D view of the AASTHO Type Girder.
ANS:
Aim: To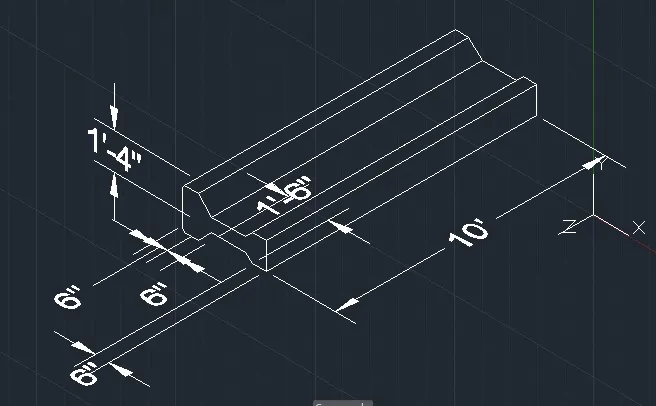 create 3D view of AASTHO type girder.
Introduction:To create 3D elements we have use 3D modeling.3D modeling is used to create the elements in all 3 dimensions.
Procedure:
1.To create the 3D elements first we have to open Autocad and set to 3D modeling.
2.Then we have to set the units to engineering.
3.Then we have to draw the 3D elements as given with their elements.
4.The Using line command draw the 3d model of given dimensions.
5.Then draw the girder as shown in figure with given dimensions and shapes.
6.And draw the full model.
7.Then set to 3D face in all sides.
8.Then Set ucs to face draw the dimensions.
Results: We drawn the AASTHO type girder 3D model of required dinemsions.
4. Create a 3d Model of a drop column with panel as shown in section and isometric view.
ANS:
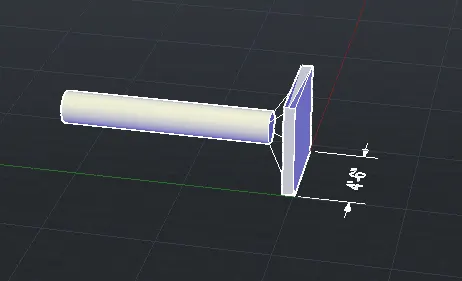
Aim: To create 3D model of a drop column with panel.
Introduction:To create 3D elements we have use 3D modeling.3D modeling is used to create the elements in all 3 dimensions.
Procedure:
1.To create the 3D elements first we have to open Autocad and set to 3D modeling.
2.Then we have to set the units to engineering.
3.Then we have to draw the 3D elements as given with their elements.
4.The Using line command draw the 3d model of given dimensions.
5.The column dia is of 1'6" and the slope to planel is of 1'.
6.The panel dimensions are 4'6"X4'6".
7.Then set to 3D face in all sides.
8.Then Set ucs to face draw the dimensions.
Results: We drawn the drop column and panel 3D model of required dinemsions.
5. Create the 3d model of a wall as shown in Figure. Consider wall thickness as 9”.
ANS:
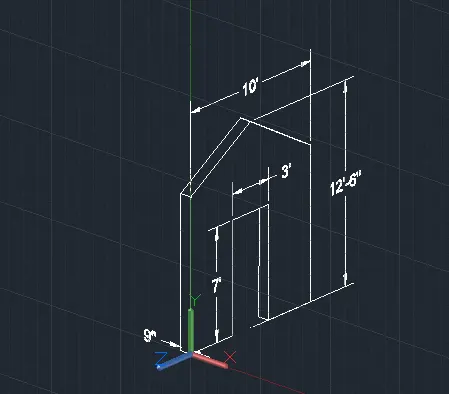
Aim:To Create the 3d model of a wall as shown in Figure. Consider wall thickness as 9”.
Introduction:To create 3D elements we have use 3D modeling.3D modeling is used to create the elements in all 3 dimensions.
Procedure:
1.To create the 3D elements first we have to open Autocad and set to 3D modeling.
2.Then we have to set the units to engineering.
3.Then we have to draw the 3D elements as given with their elements.
4.The Using line command draw the 3d model of given dimensions.
5.The wall height of 12'6" and width of 10'.
6.The wall thickness of 9" wall.
7.Then set to 3D face in all sides.
8.Then Set ucs to face draw the dimensions.
Results: We drawn the gabel wall 3D model of required dinemsions.