Creating various 3D Models like Furniture, Footing, Girder, Column drop with panel and Gable Wall in AutoCad
Q1,
AIM:
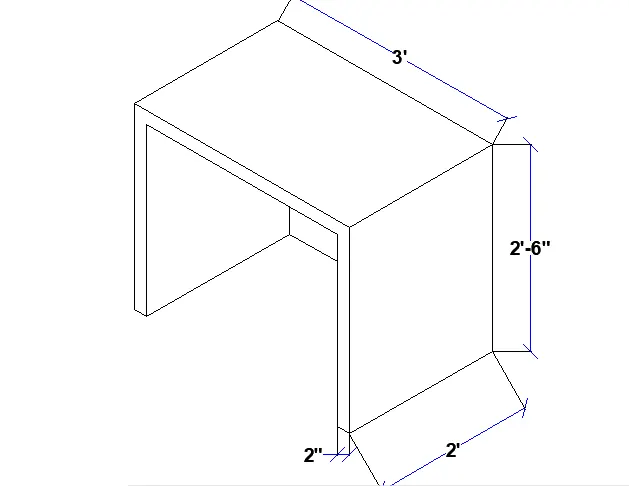
Create a 3D Furniture element as shown in the figure. Assuming the missing dimensions.
PROCEDURE:
using the polysolid tool, feeding the thickness of the polysolid as 2" and the height as 2'5" as shown in the figure and draw the shape of the furniture.
Assuming the missing dimesion as 2' and draw the shape of the furniture.
All these thigs are to be drawn in the top view.
The top of the furniture is drawn with the box tool from the top view feed the appropriate height and thickness of the part.
RESULT AND REPORT:
----------------------------------------------------------------------------------------------
Q2,
AIM:
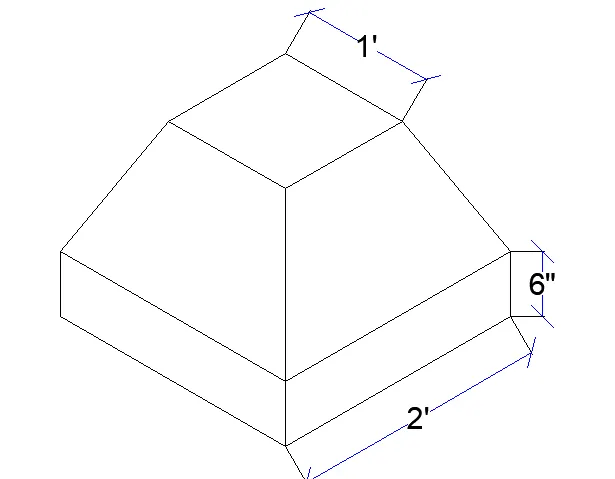
Create the 3d Model of an Isolated footing as shown in figure.
PROCEDURE:
With the help of the box tool draw a box sizing 2'x2' seperatly.
And using the pyramid tool draw the pyramid with the base redius as 1'
and the top radius as 0.5' .
Now move the pyramid to the top of the box.
RESULT AND REPORT:
----------------------------------------------------------------------------------------------
Q3,
AIM:
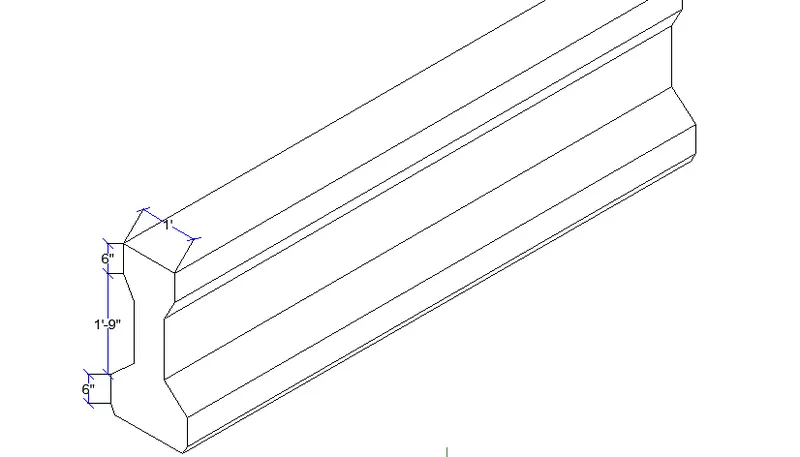
Create the 3d view of the Aastho type girder.
PROCEDURE:
As per the given dimensions the shape of the aastho grider is drawn in the front view.
Region the whole shape and make it as shade and check it is shaded by the shade view.
Now using the extrusion tool, extude the grider shape any direction with the length of 10'
RESULT AND REPORT:
-----------------------------------------------------------------------------------------------
Q4,
AIM:
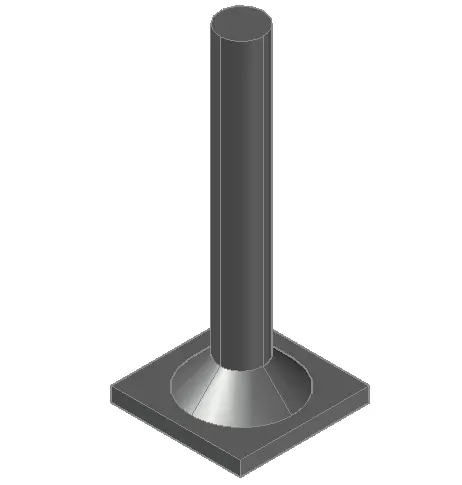
Create a 3d Model of a drop column with panel as shown in section and isometric view.
PROCEDURE:
With the box tool create the box with the dimesion of 4.5'x4.5'x6"
Above the box, use the cone tool with the base radius of 21" and top radius as 9" and the height as 1'.
Now above the cone create a solid cylinder uising the cylinder tool with the radius of 9" and the height of 10'.
RESULT AND REPORT:
-----------------------------------------------------------------------------------------------
Q5,
AIM:
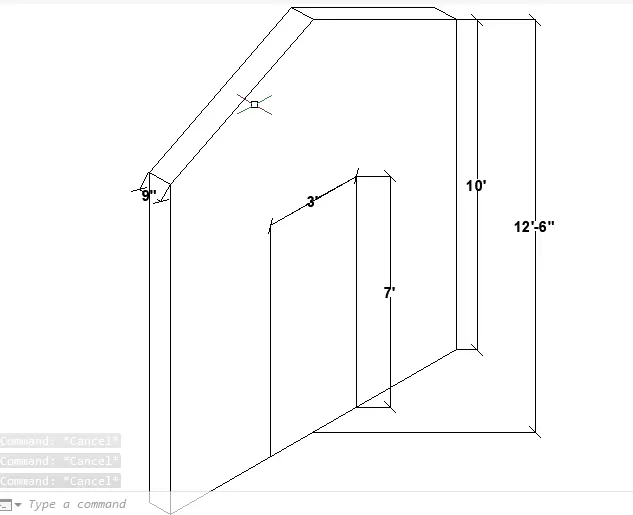
Create the 3d model of a wall as shown in figure. Considering wall thickness as 9”.
PROCEDURE:
Changing the view into front and draw the shape of the walla with the appropriate dimesions.
Region the whole shape of the drawing.
using the extrude tool, extrude the shape with the thickness of 9".
The figure is complete.
RESULT AND REPORT:
-----------------------------------------------------------------------------------------------