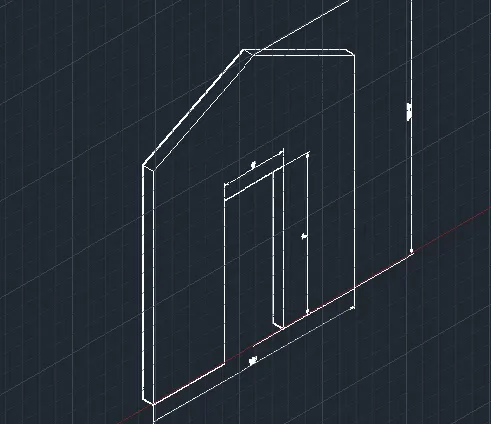
Creating various 3D Models like Furniture, Footing, Girder, Column drop with panel and Gable Wall in AutoCad
Aim:-
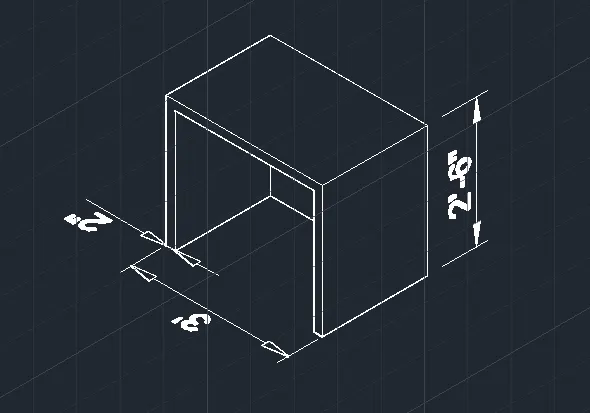
1) To Create a 3D Furniture element
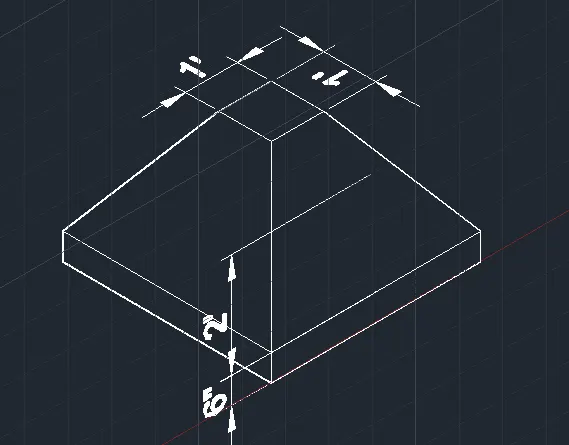
2)Create the 3d Model of an Isolated footing
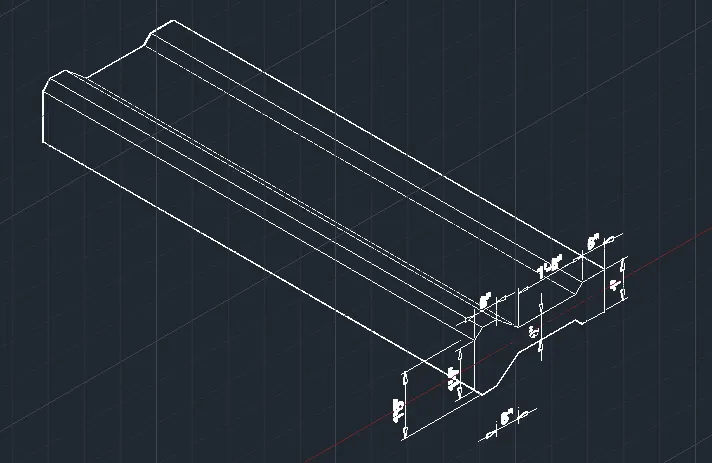
3)Create the 3D view of the AASTHO Type Girder
4)Create a 3d Model of a drop column with panel
5)Create the 3d model of a wall
Procedure
step 1:- draw Furniture element in front view as per given dimensition
step 2:- use Region command to convert 2d object to 3d object
step 3:- use exterude command to give required thickness
step 4:- type visual style command to get required view
step 1:- draw Isolated footing in front view as per given dimensition
step 2:- use Region command to convert 2d object to 3d object
step 3:- use exterude command to give required thickness
step 4:- use substract command to give taperd
step 5:-type visual style command to get required view
step 1:- draw AASTHO Type Girde in front view as per given dimensition
step 2:- use Region command to convert 2d object to 3d object
step 3:- use exterude command to give required thickness
step 4:-type visual style command to get required view
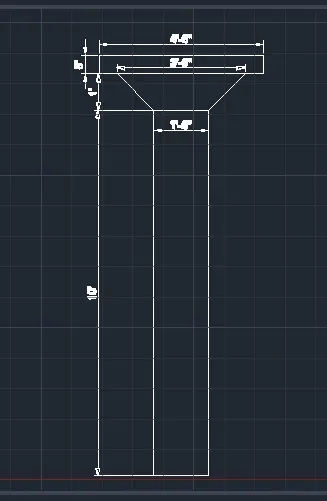
step 1:- draw drop column with panel in front view as per given dimensition
step 2:- use Region command to convert 2d object to 3d object
step 3:- use exterude command to give required thickness
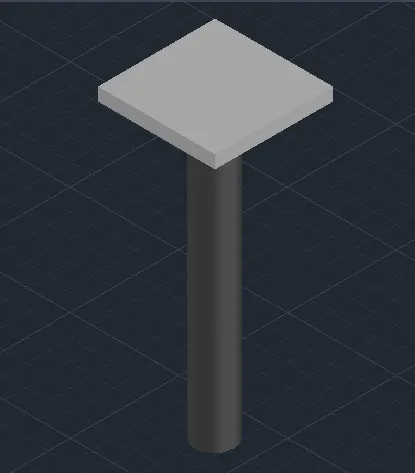
step 4:-type visual style command to get required view
step 1:- draw a wall in front view as per given dimensition
step 2:- use Region command to convert 2d object to 3d object
step 3:- use exterude command to give required thickness
step 4:-type visual style command to get required view