Creating various 3D Models like Furniture, Footing, Girder, Column drop with panel and Gable Wall in AutoCad
1. ANS
AIM: Creating the 3D furniture element as shown in figure
procedure
1. open auto cad and set units as imperial and setting set as the work space model is 3D basic
2. select the line command
3.using the absolute coordinates system
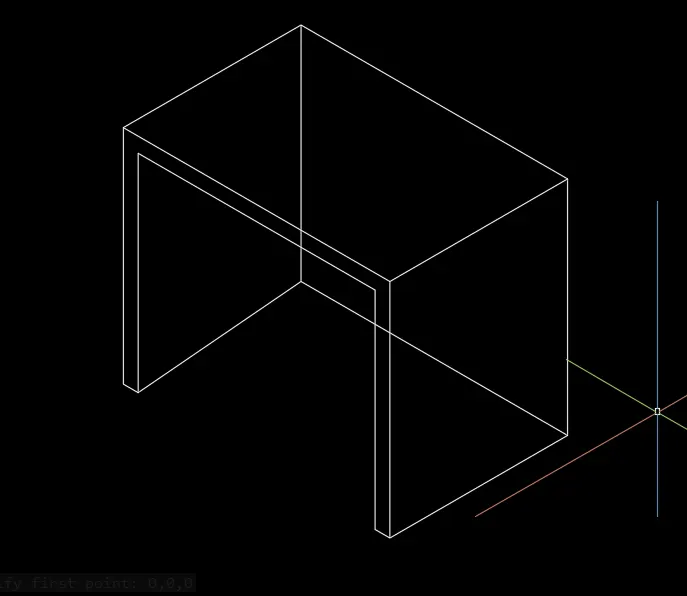
select the line enter the first point is 0,0,0
0,3',0,
o,0,2'6"
0, -3',0
close
select the line enter the 0,0,0
2',0,0
0,0,2'6"
-2',0,0
enter
select the line command enter the 0,3',0
2',0,0
0,0,26"
-2',0,0
the thickness 2" is
select the line and enter
0, -2",0
0,0,2'4"
0,2'8",0
0,0, -2'4"
0, -2",0
2.ANS
AIM: creating the isolated footing in 3D model
procedure:
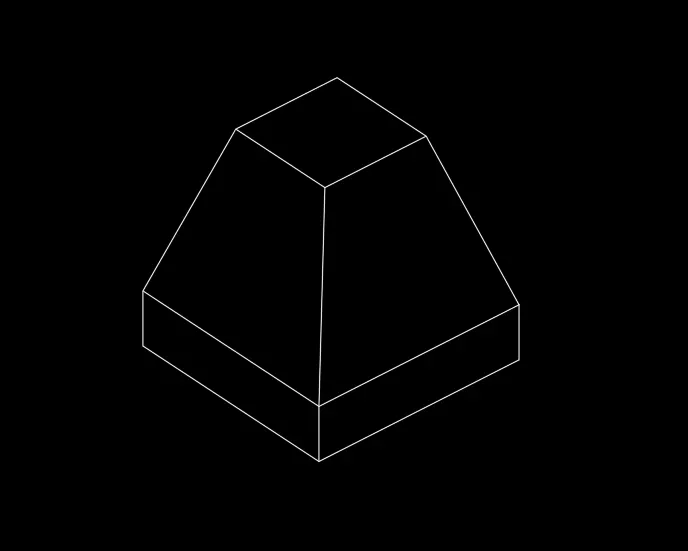
select the top view and 2d wireframe
select the rectangle and dimension 1'x1'
select the offset 2'
select the wcs in ucs set
select the copy and select the rectangle and copy at the distance in z axis is 6"
and select the rectangle 1'x1' and move the z axis in 2'
select the line and connect the line and extra lines trimmed
3.ANS
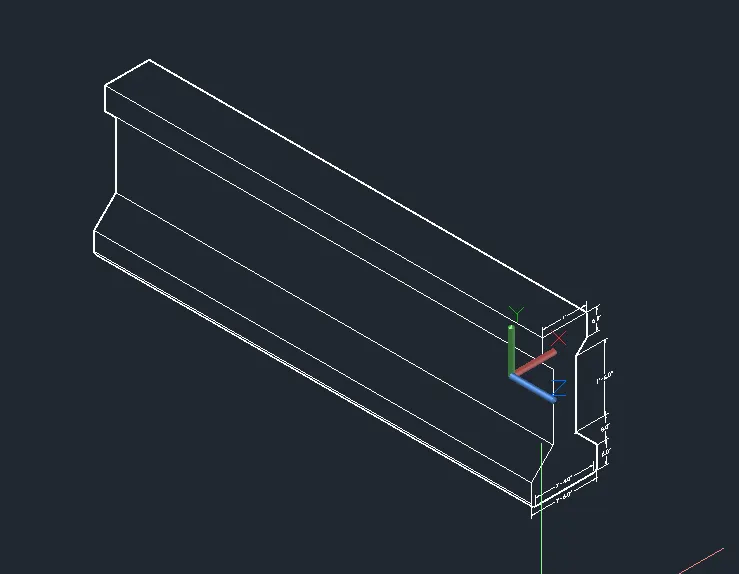
AIM: creating the 3D view of the AASTHO Type Girder
procedure:
1. select the front face and set the x and y plane
2. select the line command draw the top width 1'
3. select the line command draw 6" on both side of top side
4. offset is taken of top width is 3" on both side to create ethe web is 6" thickness
5.line is given height is 1'6" is drawn
6. below the gridder is 6" middle was taken the 8" and 9" offset on both sides
7. trimmed the extra lines
8. select the line give the z axis direction 10'
9. region command and select the object and select the sweep and select the base point and give the path enter
RESULT:
5.ANS
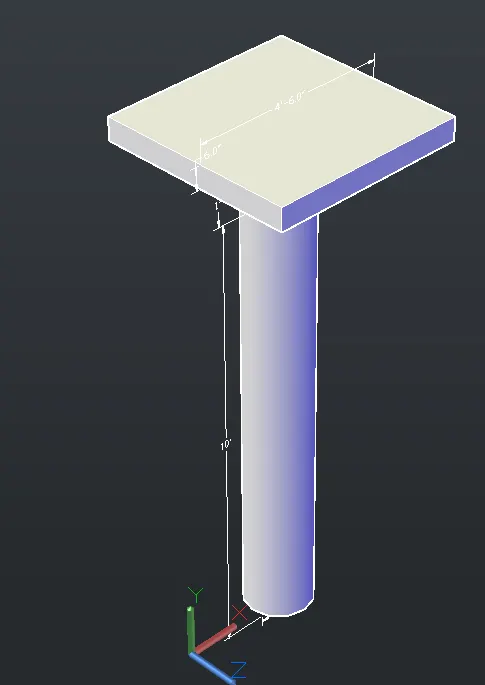
AIM: Creating a 3d Model of a drop column with panel as shown in section and isometric view.
procedure:
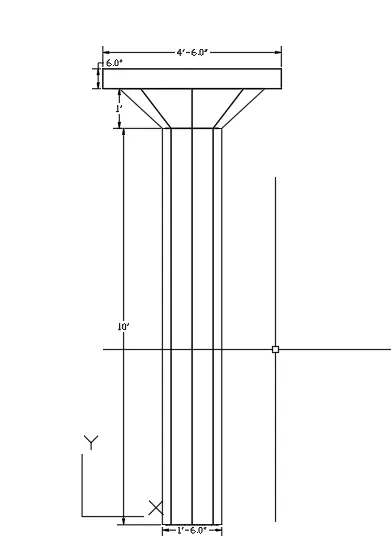
select the circle diameter as 1;6"
select the extrude and height is 10'
select the cone from ribbon tool bar and diameter is 1'6" and top radius is 1'9" place the top the circle
select the rectangle dimensions are 4'6"x4'6" and thickness is 6" is extrude
and place the top the cone
6.ans
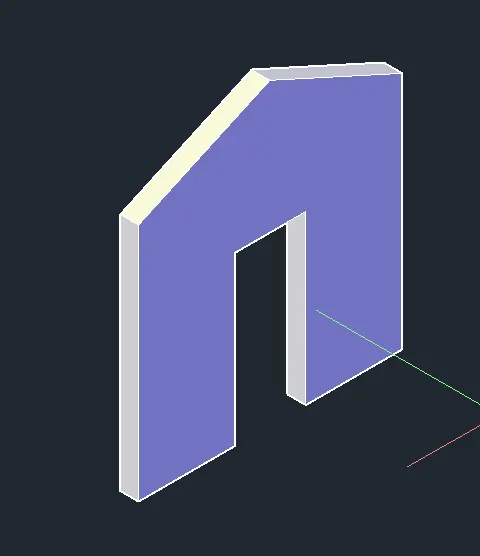
AIM: creating the 3d model wall of as shown in figure