Creating various 3D Models like Furniture, Footing, Girder, Column drop with panel and Gable Wall in AutoCad
AIM: To create 3D model and view of:
- Furniture element
- Isolated footing
- AASTHO type girder
- Drop column with panel
- A wall
Commands used:
- Extrude.
- Offset.
- UCS.
- Box.
- Union.
- Subtract.
- Move.
- 3d orbit.
- Loft.
- Sweep.
- Cone.
- Region.
- Boundary.
PROCEDURE:
- Open AutoCAD, select imperial as the units are in feet and inches.Go to units’ command and set it to engineering, so that feet inches can be inserted.
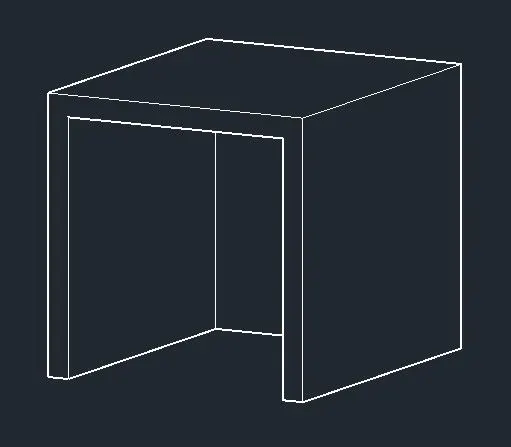
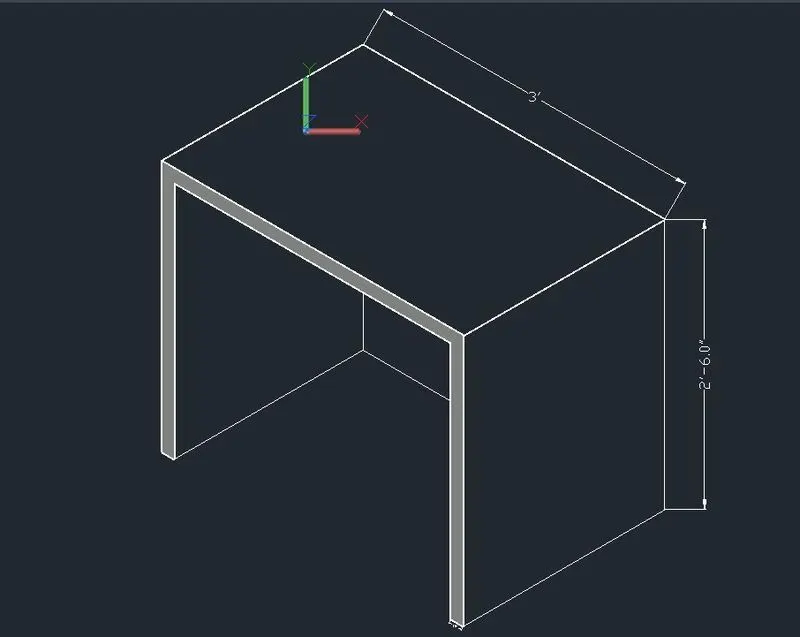
- Create a box by clicking from the toolbar or box command, click on length, give the length as 3' and width as 2'6".Height is to be specified, give the height as 2'6".
- Select the front face, command "ucs" give the x and y coordinate in the front face horizontally and vertically respectively or click on face and select the front face.
- Type the command "PLAN" so that the front face is aligned correctly.
- Move the rectangle to the line drawn earlier 2" from the right of the face.
- Extrude the rectangle to -z axis 2'4" leaving 2" thickness.Now give the command "Subtract" select the larger object then the smaller extruded rectangle in 2d wireframe model.
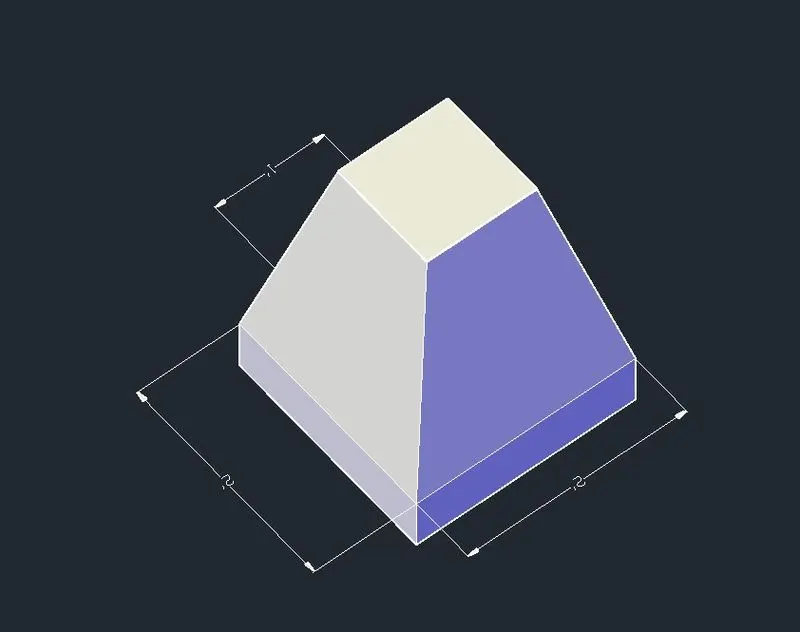
2). 3D MODEL OF ISOLATED FOOTING:
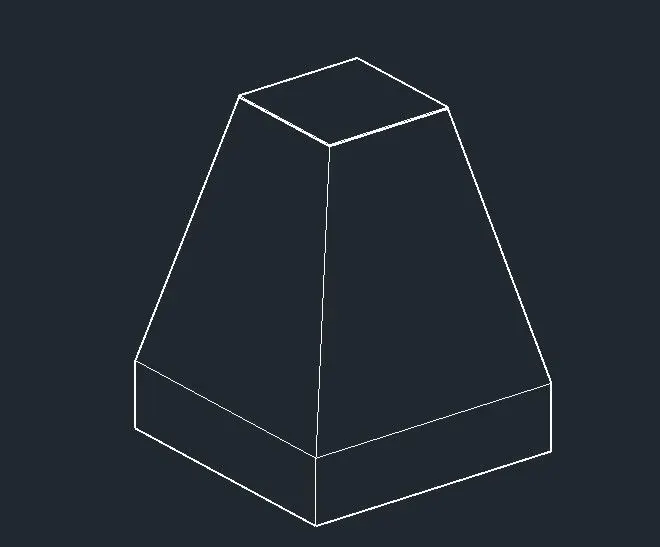
Aim: To create a 3d model of isolated footing
Procedure:
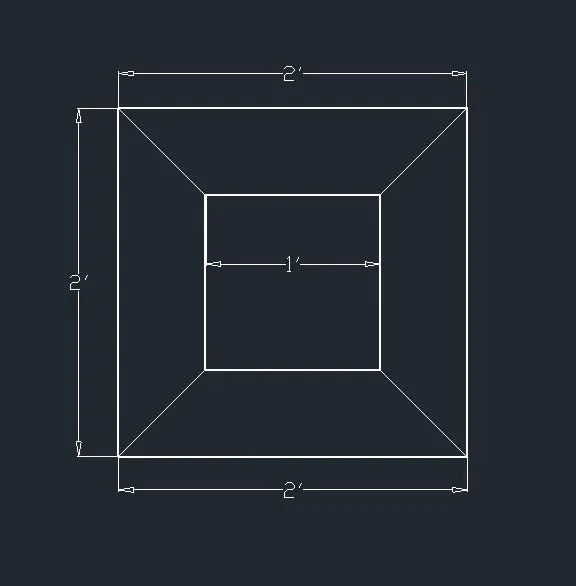
- Create a rectangle of 2' x2' on the top view.Create another rectangle of 1'x1' on the top view.
- With move command "M” move the small rectangle of 1'x1' by 2' in + z direction, with ortho on.
- Click on the loft from the home toolbar and select the two rectangles to loft.
3). 3D MODEL OF A AASTHO TYPE GIRDER
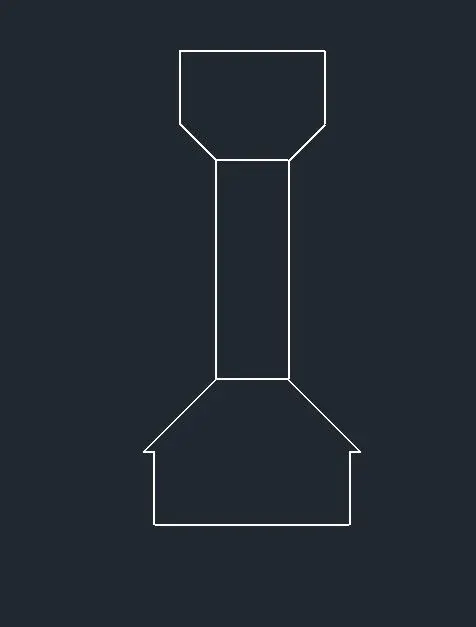
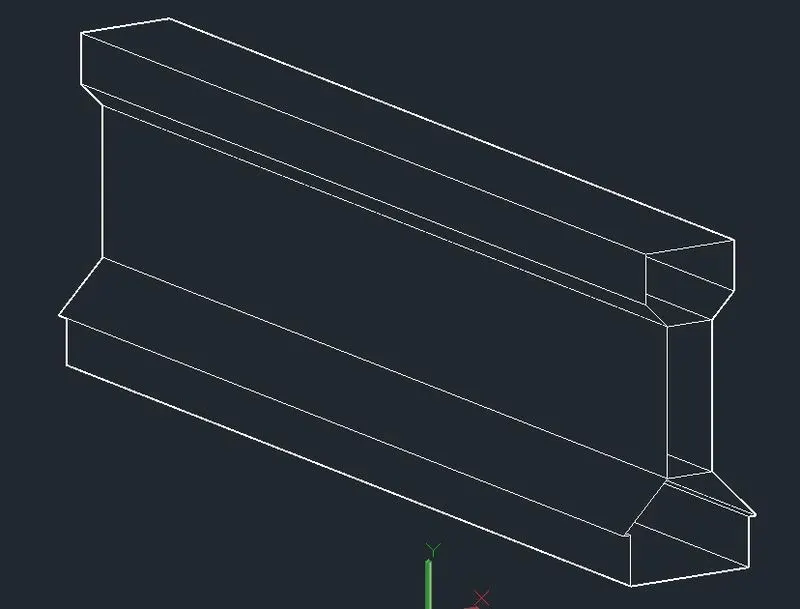
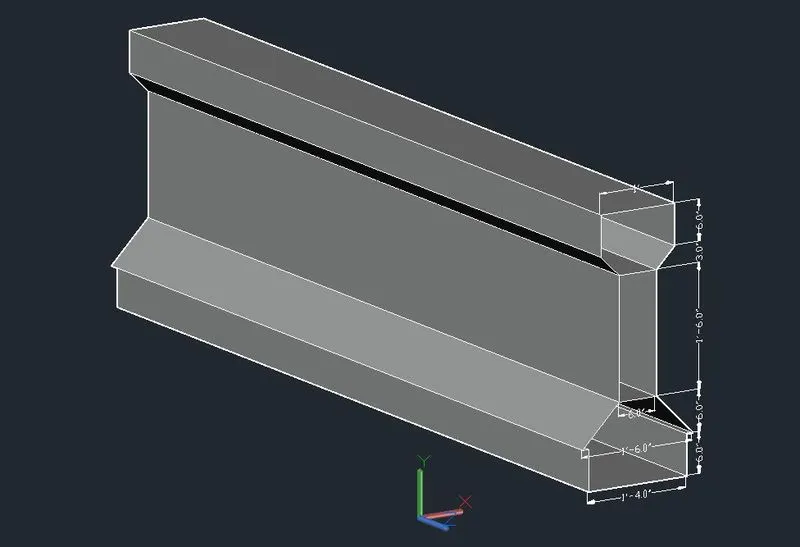
Aim: To create a 3d model of AASTHO type girder using AutoCAD 3d.
Procedure:
- Then by line command draw the I section with the given dimension.Command 'L”, draw a line of 1' that is the top width of the girder.
- With the line draw a 6" downwards.With snap on draw a line from the center of 1' and offset 3" on both sides such that the width of web becomes 6".
- Give a taper distance and join the web and the flange.Mirror the same on the other side. Offset 6" downwards from the bottom horizontal line to define the height.To draw the taper at bottom 1'4”, from the Centre draw a line and offset 8" on both sides.
- Extend the 6" offsite line and trim the rest of lines.Draw the vertical line downwards and the tapering also. The web is given a height of 1'6", offset the distance 1'6"from the end of tapering of the flange portion (1').
- Extend the web to the offsite line.Again offset 6" from the last line and taper the sides.Mirror the tapered portion to the other side.The sides should be tapered such that the bottom should be 1'6", draw a center line and offset 9" on both sides, then join the taper.
4). 3D MODEL OF A DROP COLUMN WITH PANEL
Aim: To draw the 3d model of a drop column with panel section and show its isometric view.
Procedure:
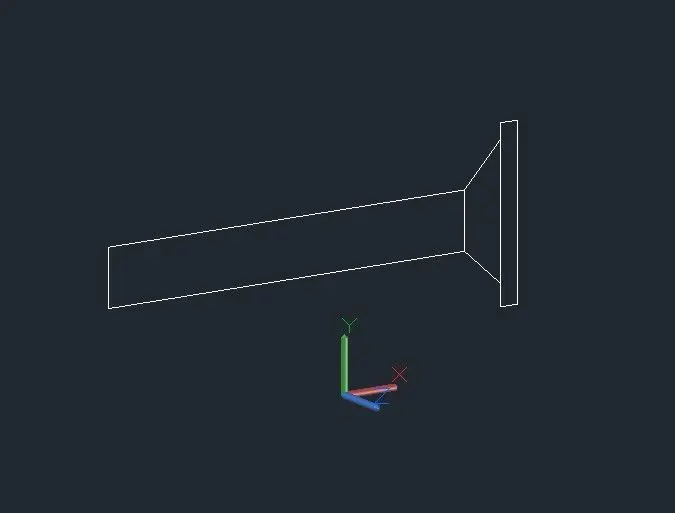
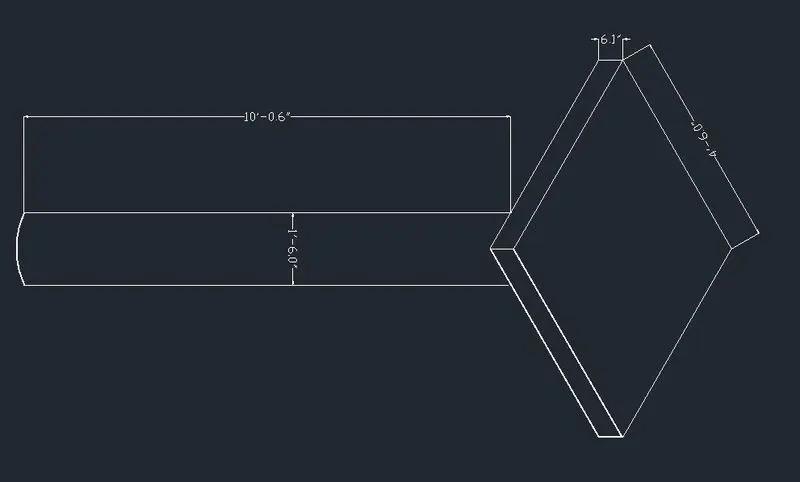
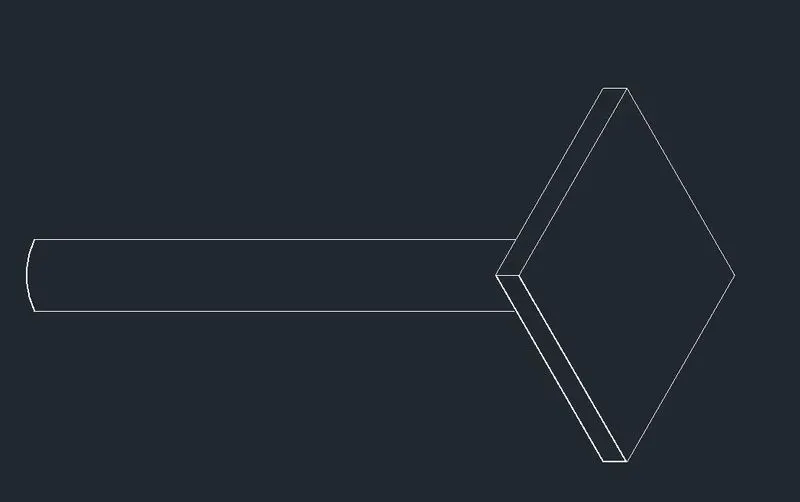
- Create a circle of diameter 1'6” in the top view.
- Create a region-by-region command and select the rectangle.Extrude it with extrude in home toolbar and give a distance of 10'.
- Click on top radius and give the value as 1'6" and give the height of the cone as 1".
- Place the frustum of cone on top of the extruded circle i.e. the column in the front view, with snap option place such that the center of two objects coincide ,also place the center of frustum with center of column in the top view.
- In top view, create a rectangle of dimension 4'6" x4'6".Extrude it to a height of 6".
- In the top view, place the rectangle at the center of cone and also adjust in the front view or give move command and give the coordinate as 0,10',0 as the rectangle is at bottom in the front view.
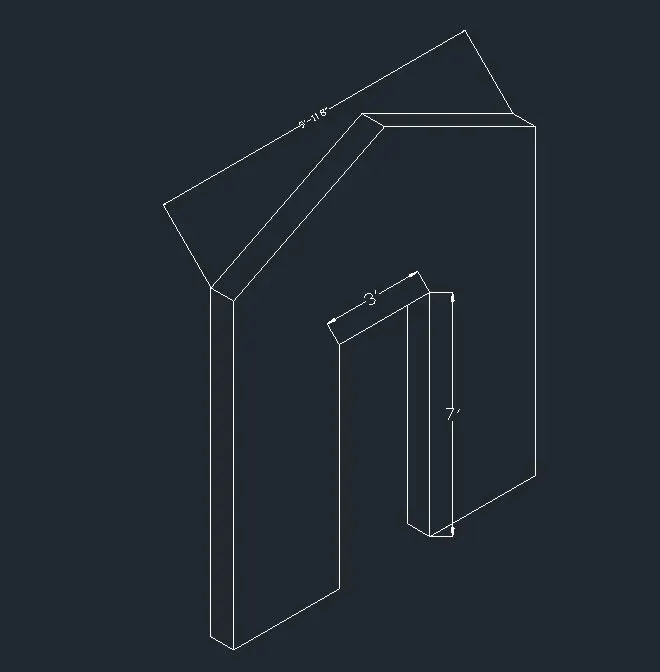
5). 3D MODEL OF WALL
Aim: To draw a 3d model of Gabble wall.
Procedure:
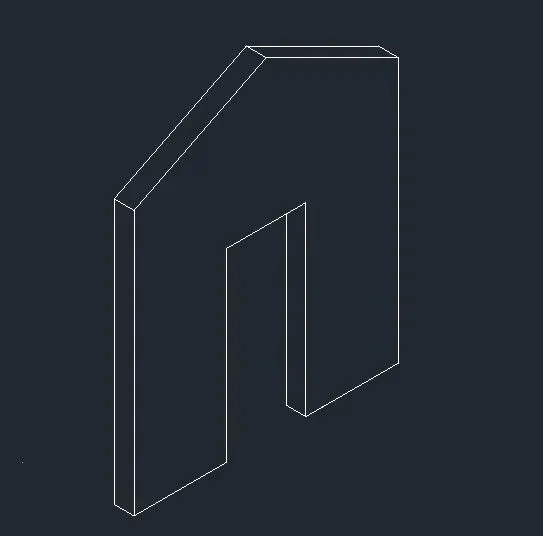
- Draw a rectangle of 10' x 9".Create a line in the center and offset 1.5" on both sides as 3" is the width of door opening.
- Use the command "BO" for boundary and create the region i.e., both the region on either side of the door opening.
- Extrude the region to a height of 12'6" total height.
- Create a rectangle in place of door in the top view. Move the rectangle in z axis at a height of 7' from the bottom.
- Go to front view and draw a line from the center of the moved line of door. Draw slanting line from the total height from the center line intersecting the edge.
- Trim off the excess line and the center line and join the triangle with join command.Create a region with region command in the triangle created.
- Select the extruded rectangle and with the help of grip bring it down to the level of the triangle base on both sided.Extrude the rectangle of door to a height equal to base of triangle.
Thus the Challenge is completed.