Creating various 3D Models like Furniture, Footing, Girder, Column drop with panel and Gable Wall in AutoCad
Challenge 10: Creating various 3D Models like Furniture, Footing, Girder, Column drop with panel and Gable Wall in AutoCad
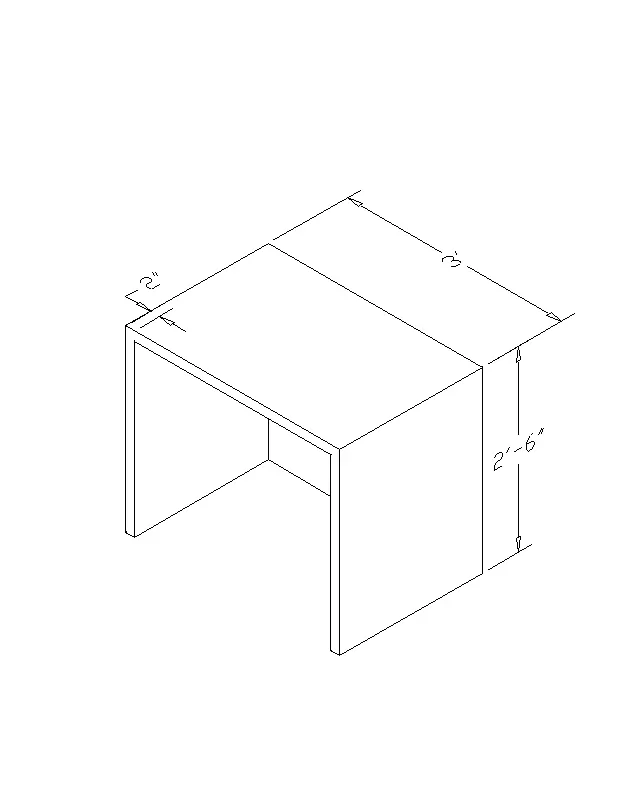
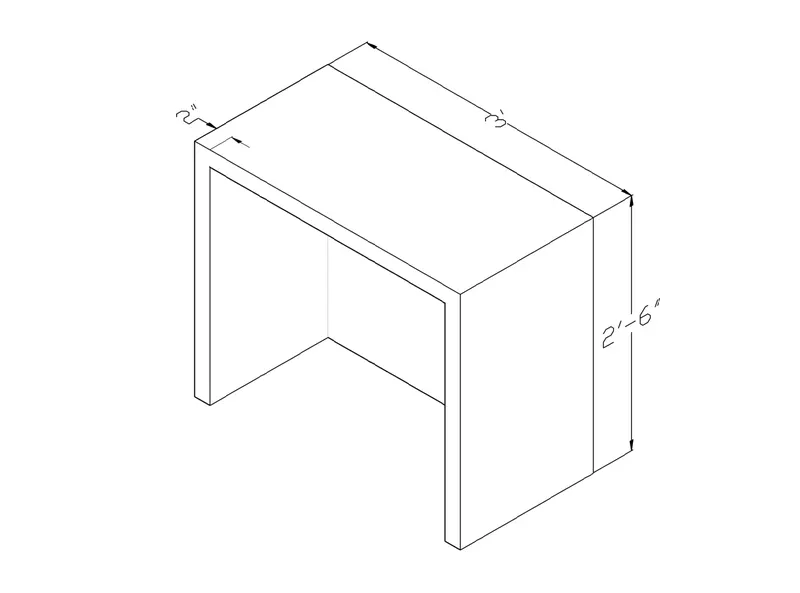
1. Create a 3D Furniture element as shown in the Figure. Assume dimensions which are missing.
AIM
To create a 3D Furniture element as shown in the Figure
INTRODUCTION
3D modeling in AutoCAD includes 3D solids, surfaces, meshes, and wireframe objects. Several types of 3D modeling are available in AutoCAD.
PROCEDURE
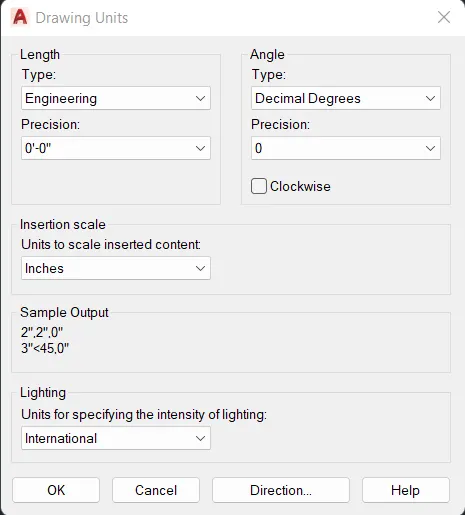
Open the AutoCAD Application and create a new AutoCAD file with imperial settings. Set the length type in 'Engineering' and precision (0'-0"), insertion scale to 'Inches' in the Drawing Units and press OK. Set limits and zoom all.
Click on 'Workspace Switching' and select '3D Modelling'
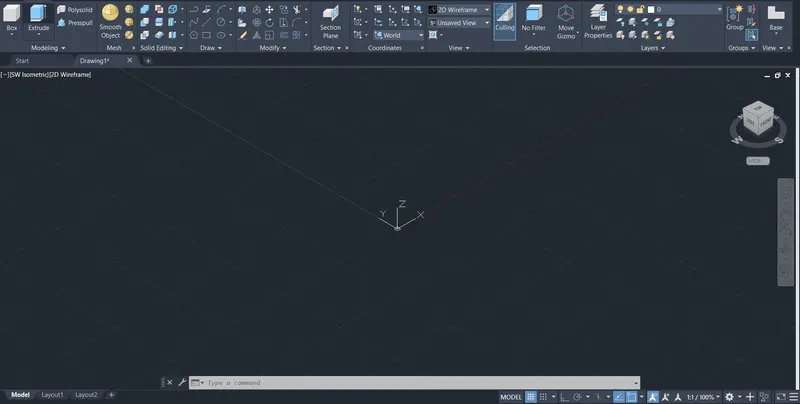
1. Type "REC" in the command line and enter to get rectangle
- Draw a rectangle of size 1.6'x3'
- Select the rectangle and click 'EXPLODE'
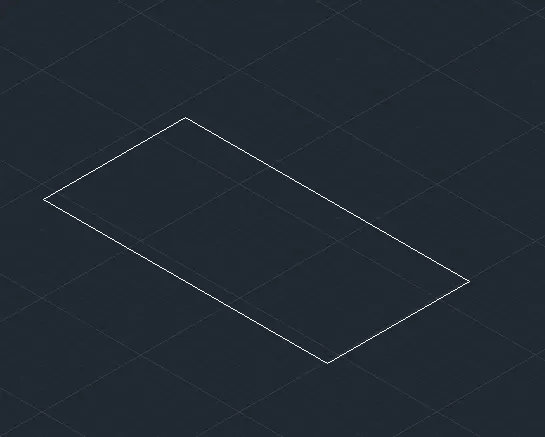
2. Type "OFF" in the command line and enter to get offset tool
- Offset 2" from 3 sides inwards
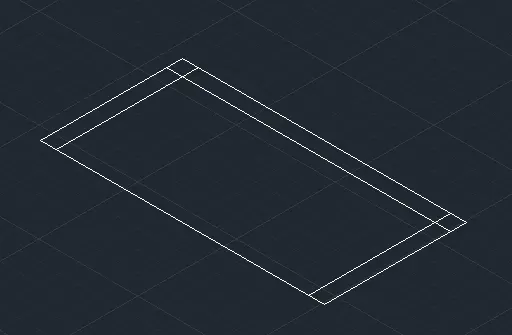
3. Type "TR" in the command line and enter to get trim tool
- Trim all unnecessary lines
- Select all objects and type 'J' to join all
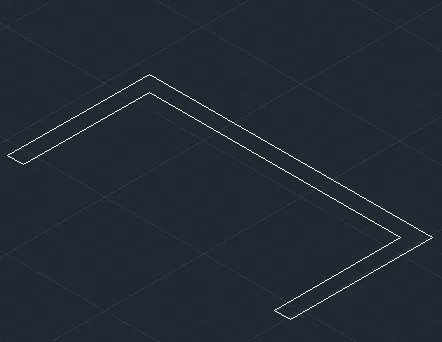
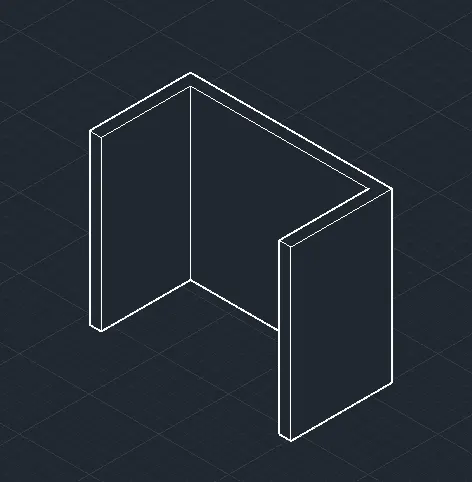
4. Type "EXT" in the command line and enter to get extrude tool
- Select all objects and extrude 2'6" in the z direction
- Type 'HIDE' in the command line and enter
5. Type "REC" in the command line and enter to get rectangle
- Draw a rectangle of size 1.6'x3 on the top surface
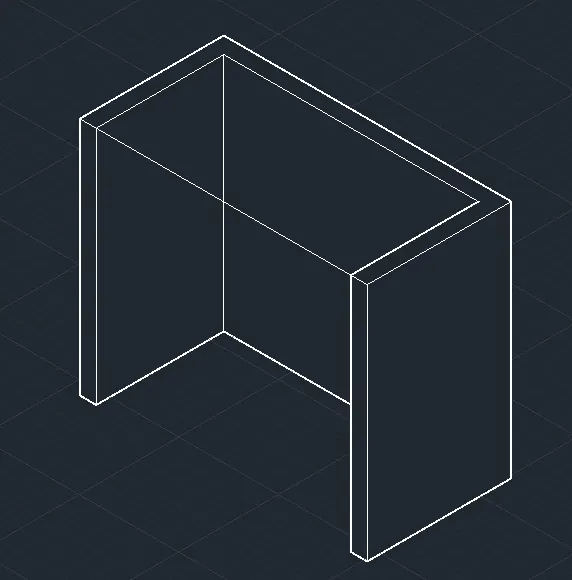
6. Type "EXT" in the command line and enter to get extrude tool
- Select the new rectangle and extrude 2" in the -z direction
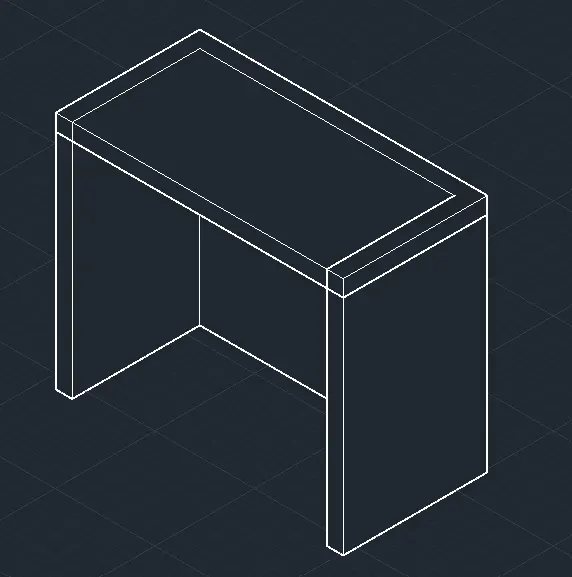
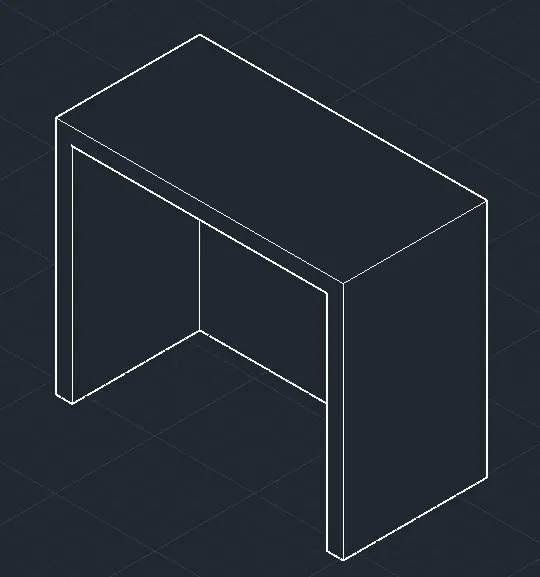
7. Type "UNI" in the command line and enter to get union tool
- Select all the objects and press enter
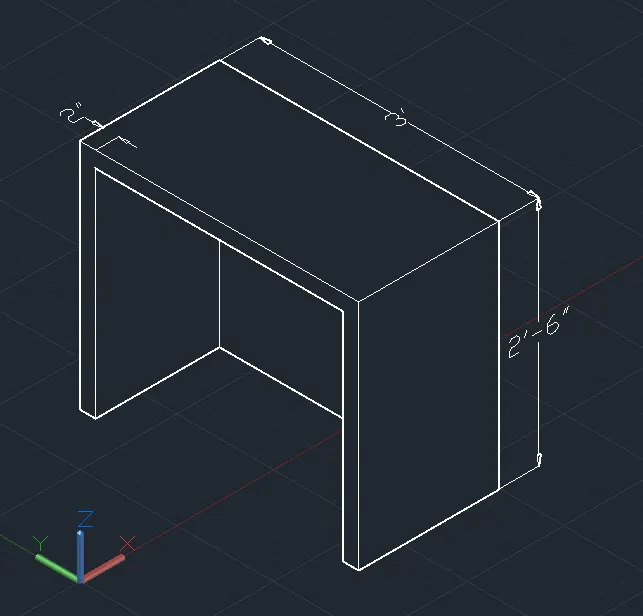
8. Type "DIMLIN" in the command line and enter to get dimension linear tool
- Mark all necessary dimensions using 'UCS'
RESULT
The 3D Furniture element is created as shown in the Figure.
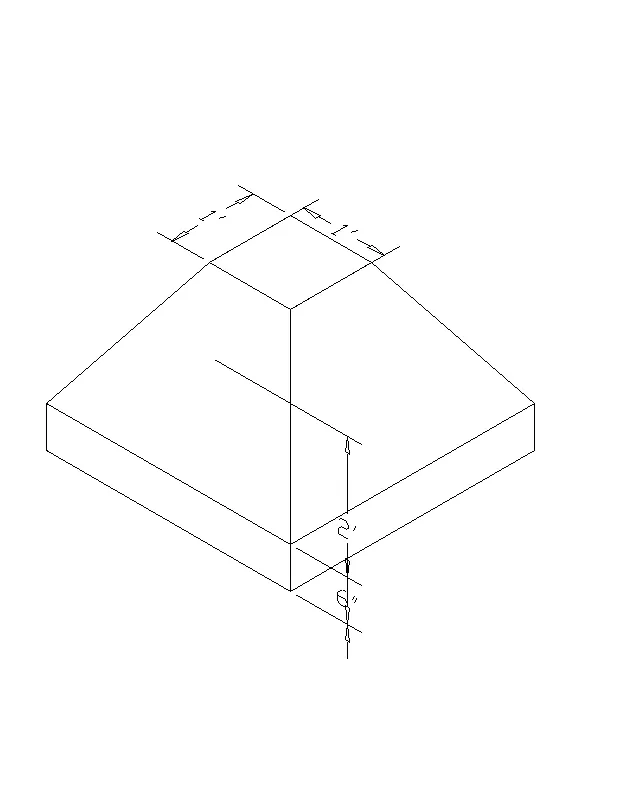
2. Create the 3d Model of an Isolated footing as shown in Figure.
AIM
To create the 3D Model of an Isolated footing as shown in the Figure
INTRODUCTION
3D modeling in AutoCAD includes 3D solids, surfaces, meshes, and wireframe objects. Several types of 3D modeling are available in AutoCAD.
PROCEDURE
Open the AutoCAD Application and create a new AutoCAD file with imperial settings. Set the length type in 'Engineering' and precision (0'-0"), insertion scale to 'Inches' in the Drawing Units and press OK. Set limits and zoom all.
Click on 'Workspace Switching' and select '3D Modelling'
1. Type "REC" in the command line and enter to get rectangle
- Draw a rectangle of size 4'x4'
- Draw a rectangle of size 1'x1'
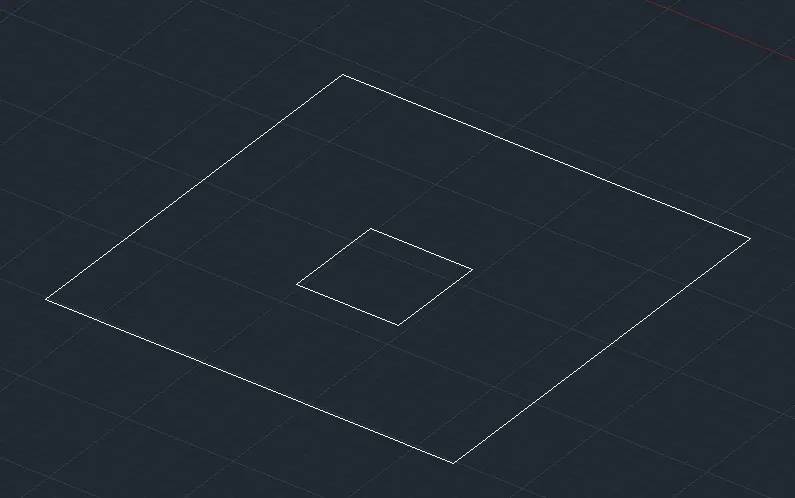
2. Type "CO" in the command line and enter to get copy tool
- Select all the rectangles and paste it 6" above in the z direction
- Select the 1'x1' rectangle and paste it 2' above in the z direction
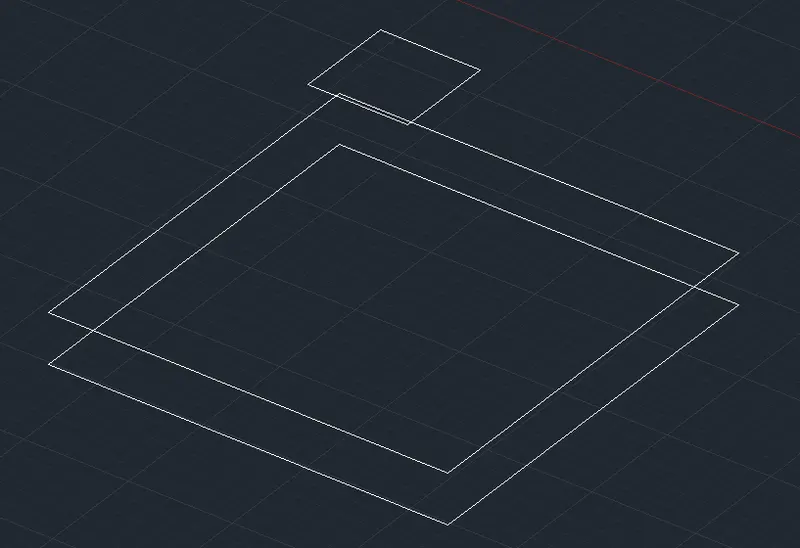
3. Type "EXT" in the command line and enter to get extrude tool
- Select the 4'x4' rectangle and extrude 6" in the z direction
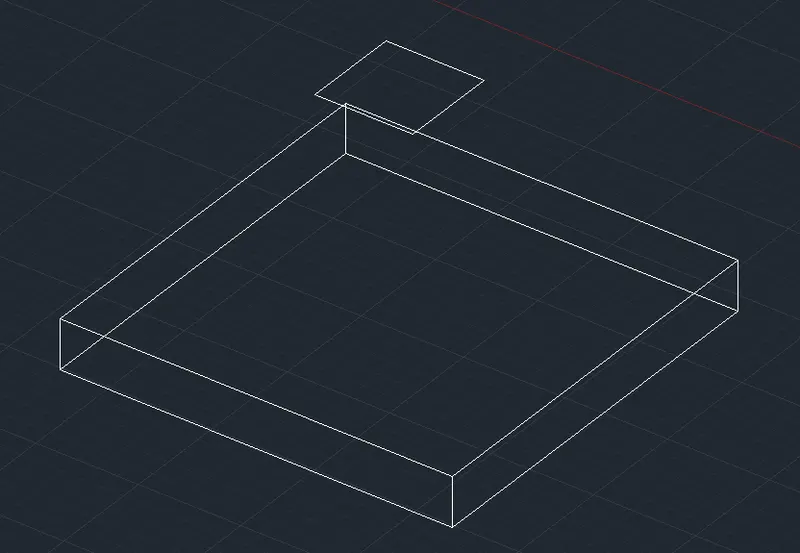
4. Type "LOFT" in the command line and enter to get loft tool
- Select the outer 4'x4' rectangle and 1'x1' rectangle, and enter
- Type 'HIDE' in the command line and enter
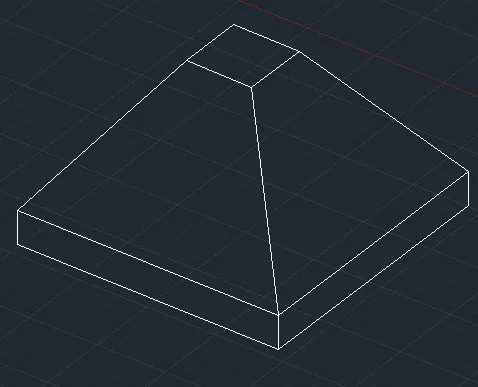
5. Type "DIMLIN" in the command line and enter to get dimension linear tool
- Mark all necessary dimensions using 'UCS'
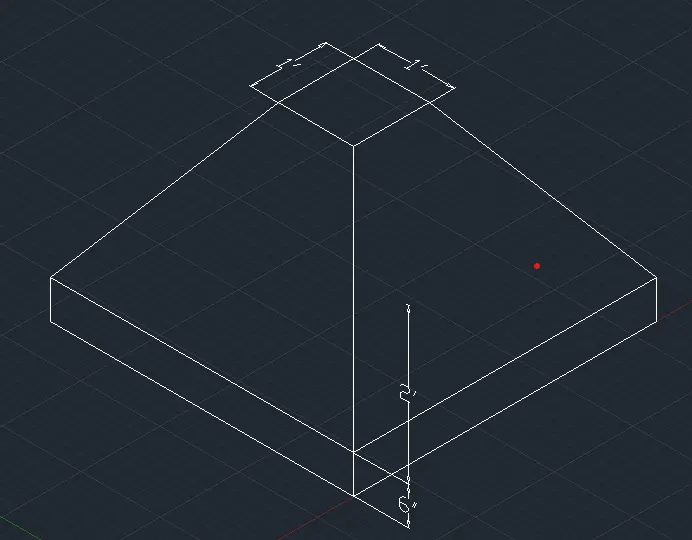
RESULT
The 3D Model of an Isolated footing is created as shown in the Figure
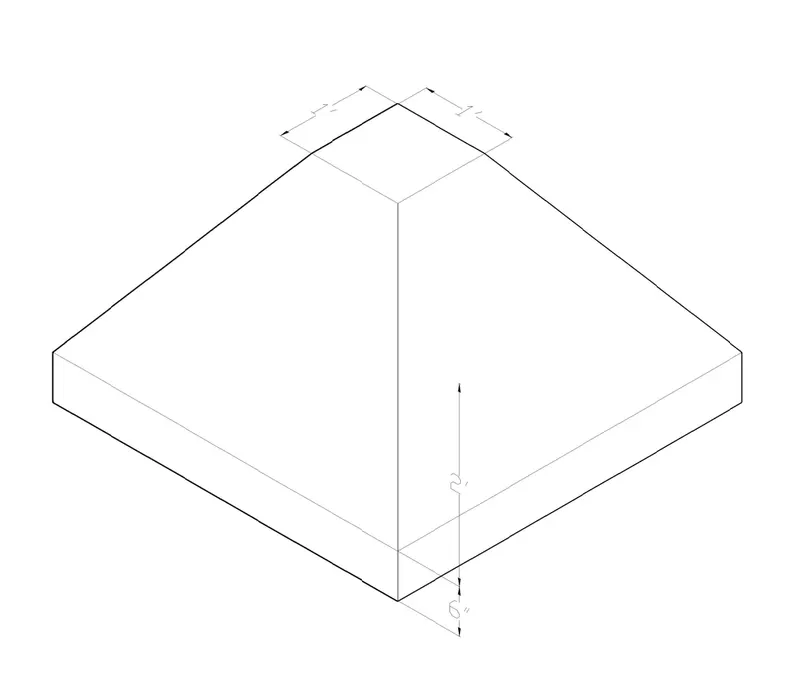
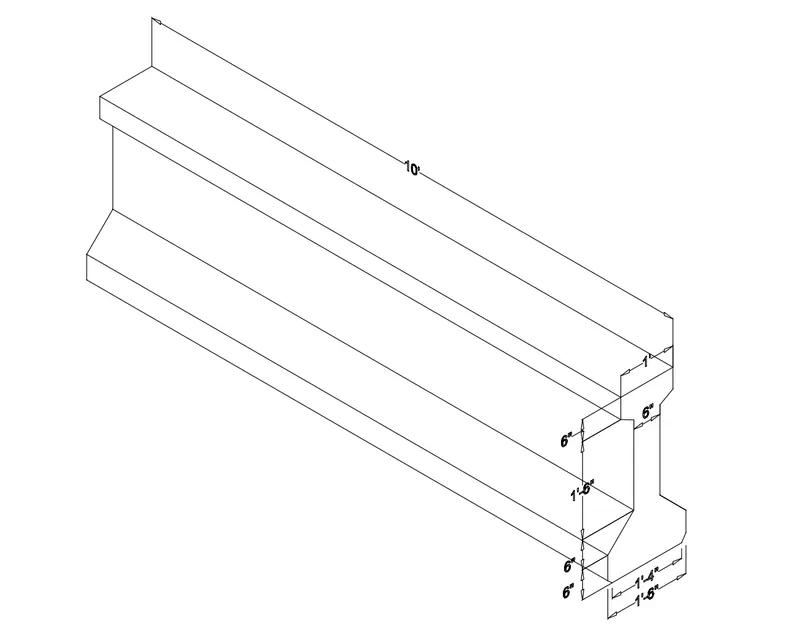
3. Create the 3D view of the AASTHO Type Girder.
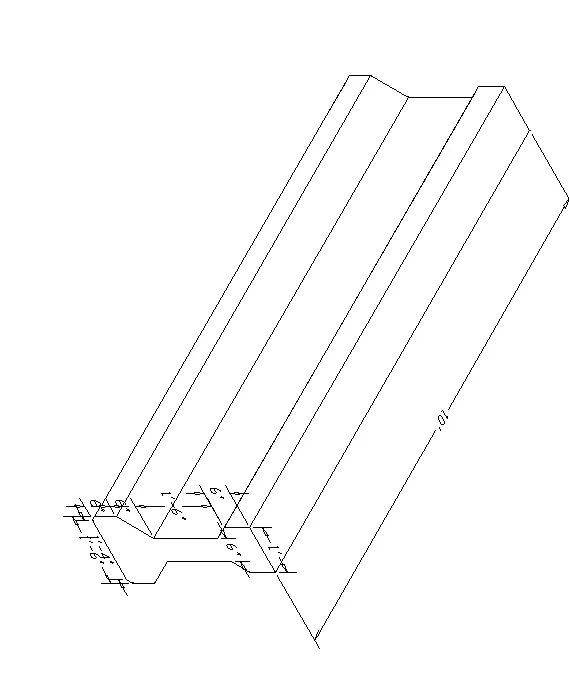
AIM
To create the 3D Model of the ASTHO Type Girder as shown in the Figure
INTRODUCTION
3D modeling in AutoCAD includes 3D solids, surfaces, meshes, and wireframe objects. Several types of 3D modeling are available in AutoCAD.
PROCEDURE
Open the AutoCAD Application and create a new AutoCAD file with imperial settings. Set the length type in 'Engineering' and precision (0'-0"), insertion scale to 'Inches' in the Drawing Units and press OK. Set limits and zoom all.
Click on 'Workspace Switching' and select '3D Modelling'
1. Draw the girder
- Type "L" in the command line and enter to get line
- Draw lines using proper dimensions as per the figure
- Select all the lines, type 'J' and enter
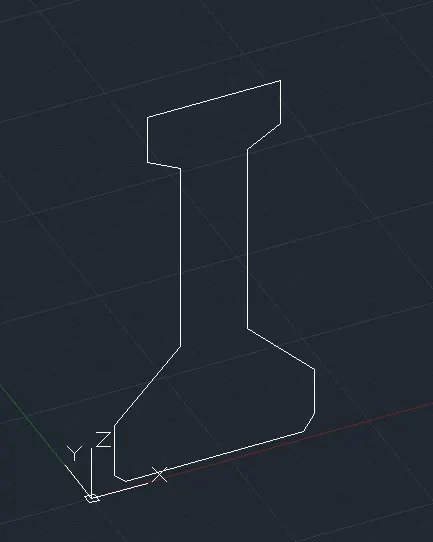
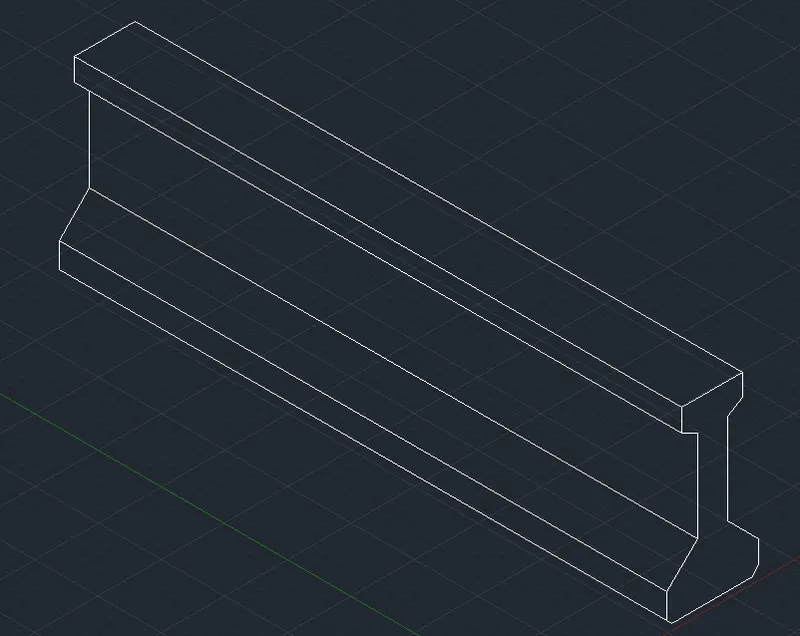
2. Type "EXT" in the command line and enter to get extrude tool
- Select the object and extrude 10' in the y direction
3. Type "DIMLIN" in the command line and enter to get dimension linear tool
- Mark all necessary dimensions using 'UCS'
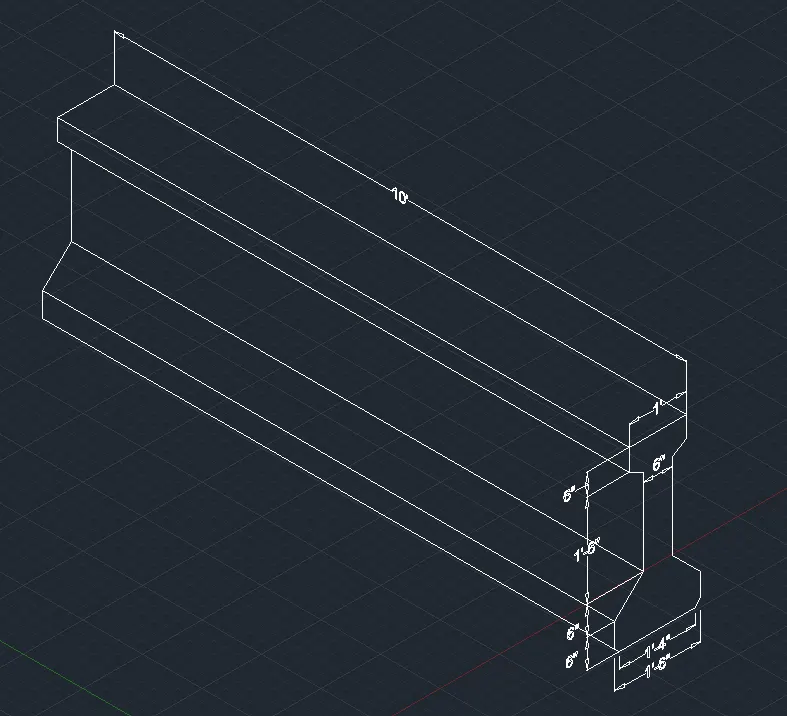
RESULT
The 3D Model of the ASTHO Type Girder is created as shown in the Figure
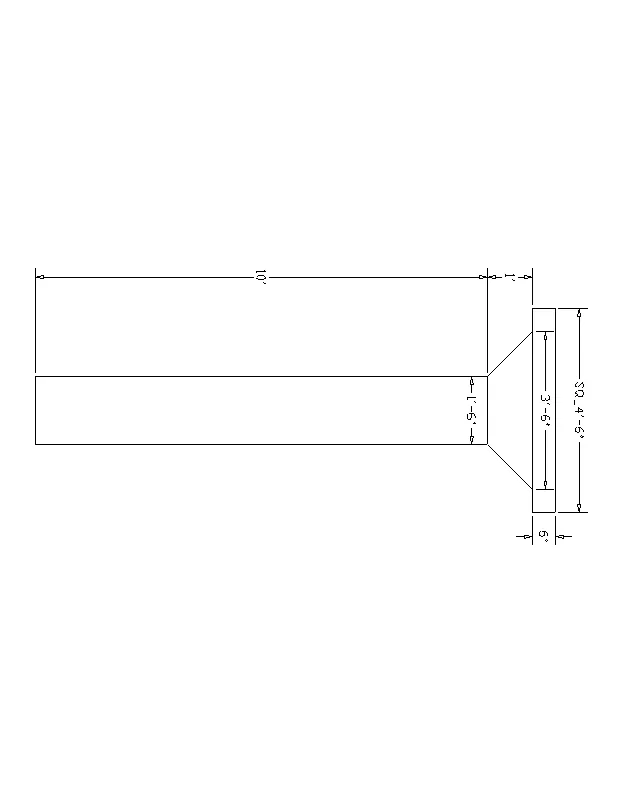
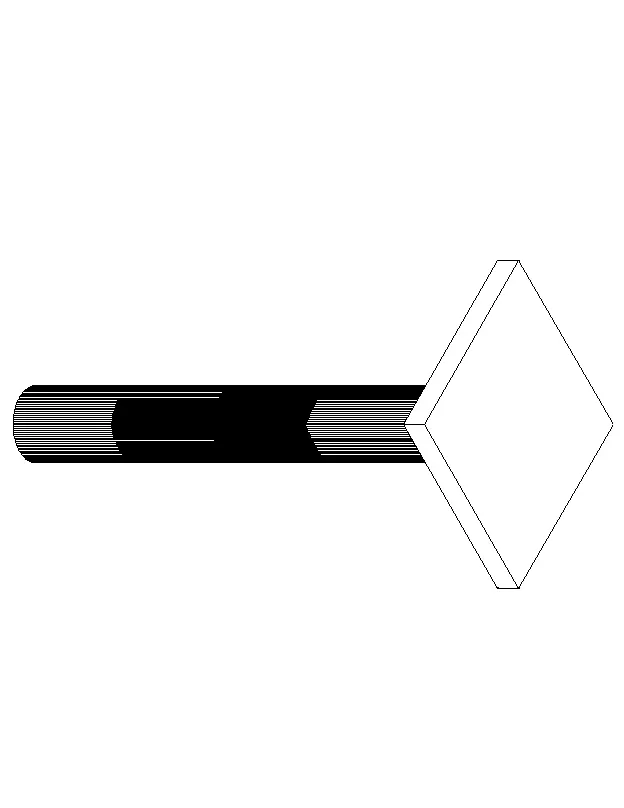
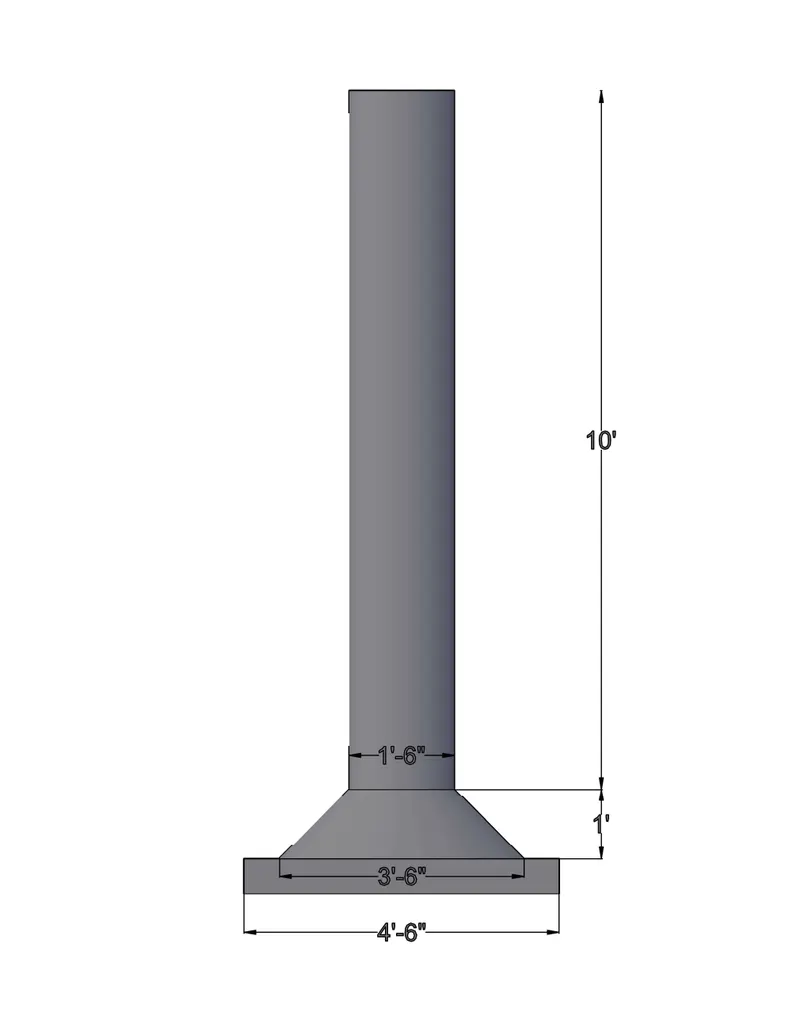
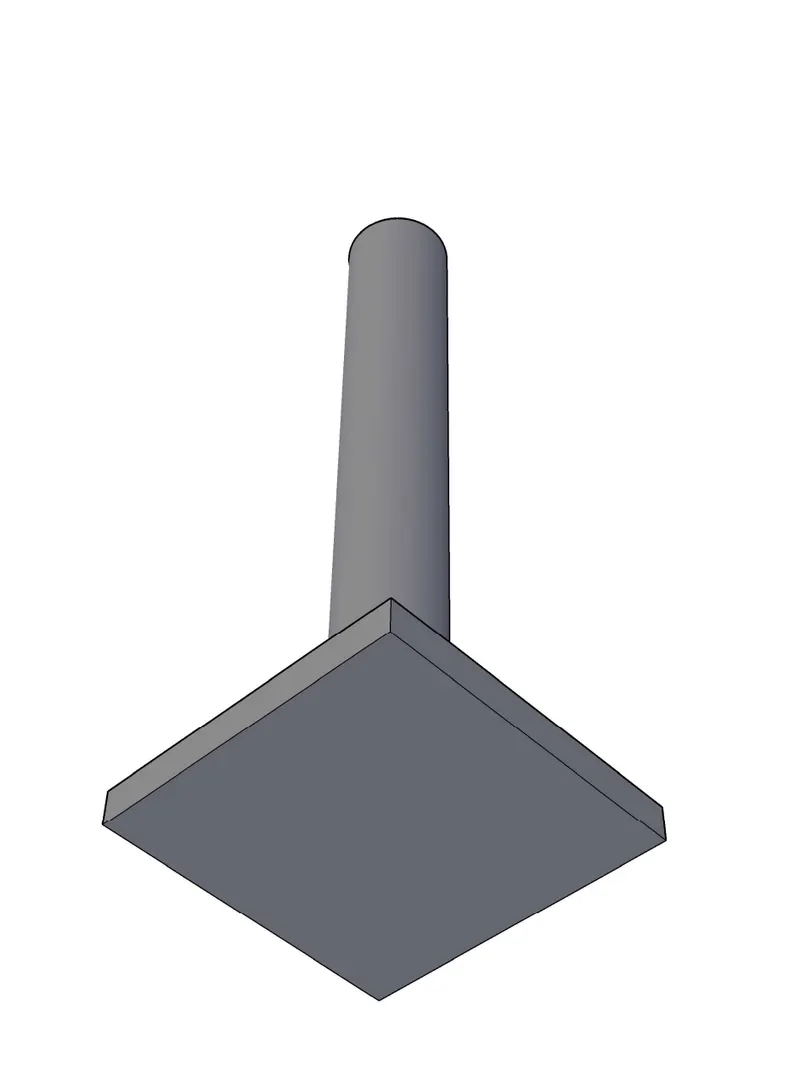
4. Create a 3d Model of a drop column with panel as shown in section and isometric view.
AIM
To create the 3D Model of a drop column with panel as shown in section and isometric view.
INTRODUCTION
3D modeling in AutoCAD includes 3D solids, surfaces, meshes, and wireframe objects. Several types of 3D modeling are available in AutoCAD.
PROCEDURE
Open the AutoCAD Application and create a new AutoCAD file with imperial settings. Set the length type in 'Engineering' and precision (0'-0"), insertion scale to 'Inches' in the Drawing Units and press OK. Set limits and zoom all.
Click on 'Workspace Switching' and select '3D Modelling'
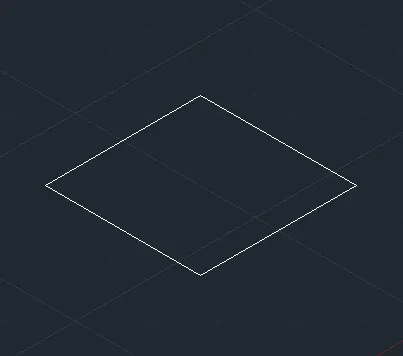
1. Type "REC" in the command line and enter to get rectangle
- Draw a rectangle of size 4'6"x4'6"
2. Type "C" in the command line and enter to get circle
- Draw a circle of diameter 3'6"
- Draw a circle of diameter 1'6"
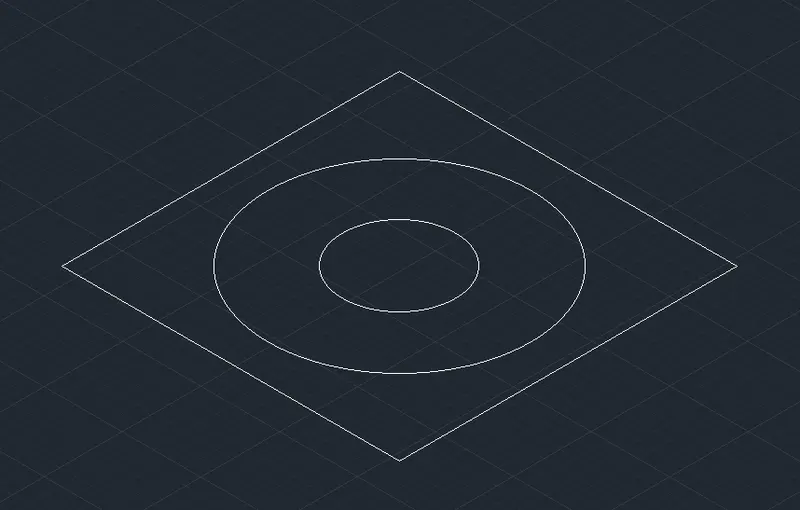
3. Type "CO" in the command line and enter to get copy tool
- Select the rectangle and circles, paste it 6" above in the z direction
- Select the circle 1'6" and paste it 1' above in the z direction
- Select the new circle 1'6" and paste it 10' above in the z direction
- Type "E" in the command line and enter to get erase tool
- Erase all unwanted objects
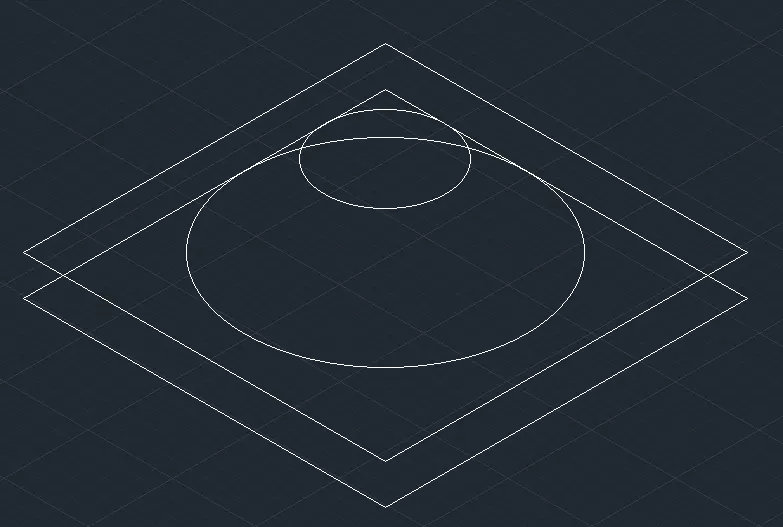
4. Type "LOFT" in the command line and enter to get loft tool
- Select the inner rectanglem, circle and enter
- Make "Conceptual" as the visual style
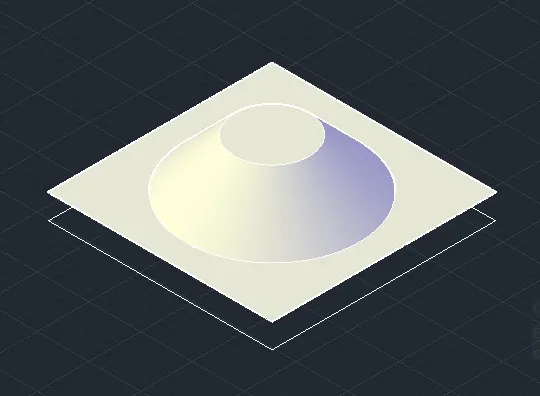
5. Type "EXT" in the command line and enter to get extrude tool
- Select the bottom rectangle and extrude 6" in the z direction
- Select the top circle and extrude 10' in the -z direction
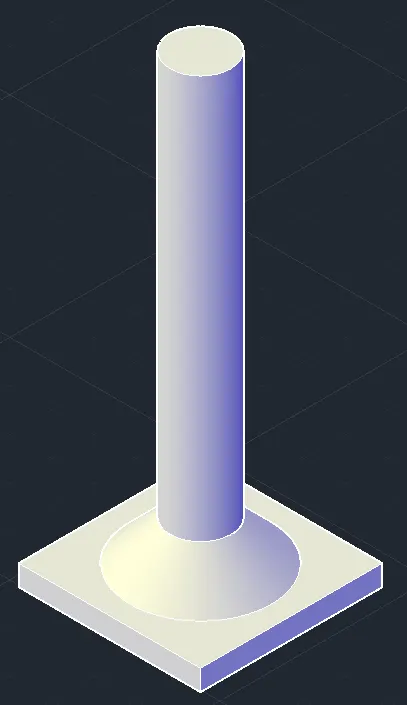
6. Type "DIMLIN" in the command line and enter to get dimension linear tool
- Mark all necessary dimensions using 'UCS'
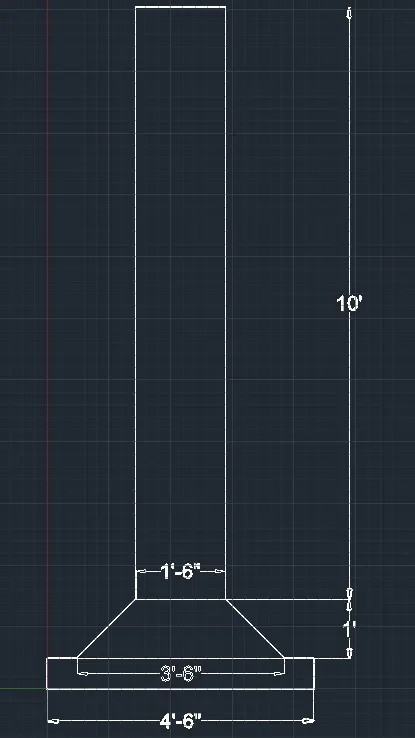
RESULT
The 3D Model of a drop column with panel is created as shown in section and isometric view.
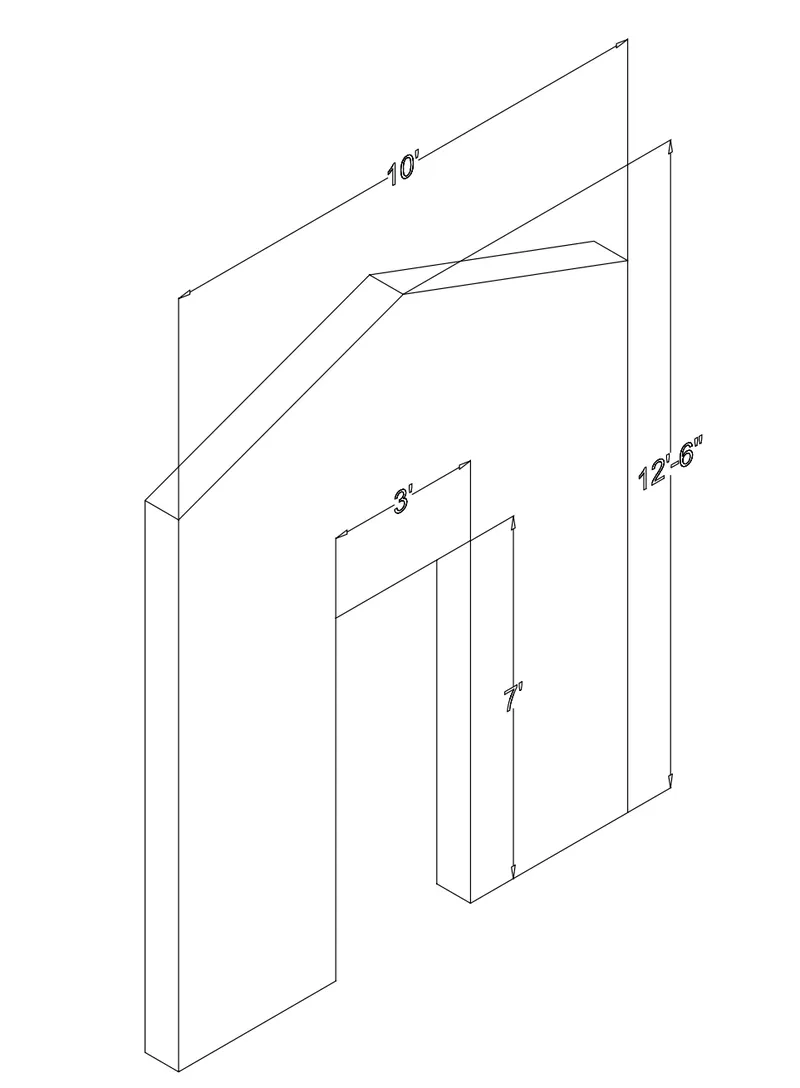
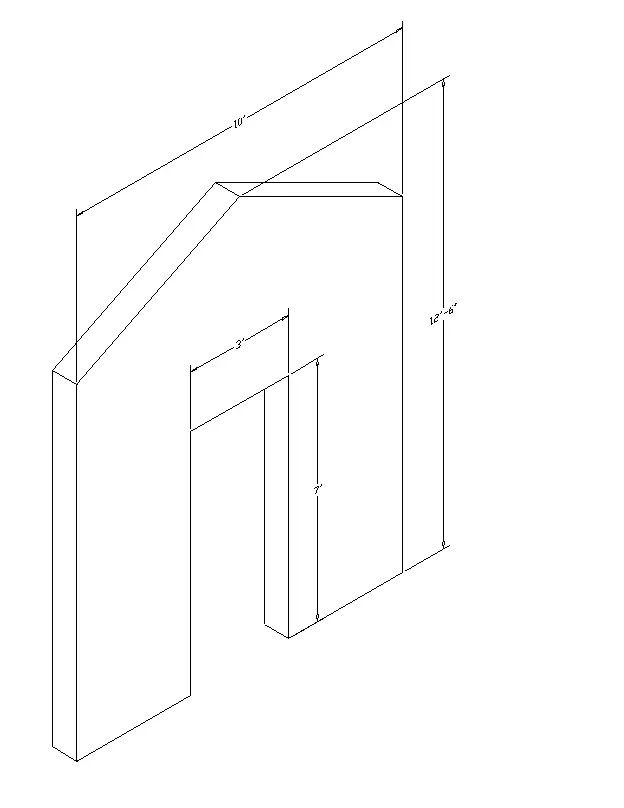
5. Create the 3d model of a wall as shown in Figure. Consider wall thickness as 9”.
AIM
To create the 3D Model of a wall as shown in Figure.
INTRODUCTION
3D modeling in AutoCAD includes 3D solids, surfaces, meshes, and wireframe objects. Several types of 3D modeling are available in AutoCAD.
PROCEDURE
Open the AutoCAD Application and create a new AutoCAD file with imperial settings. Set the length type in 'Engineering' and precision (0'-0"), insertion scale to 'Inches' in the Drawing Units and press OK. Set limits and zoom all.
Click on 'Workspace Switching' and select '3D Modelling'
1. Type "REC" in the command line and enter to get rectangle
- Draw a rectangle of size 10'x9"
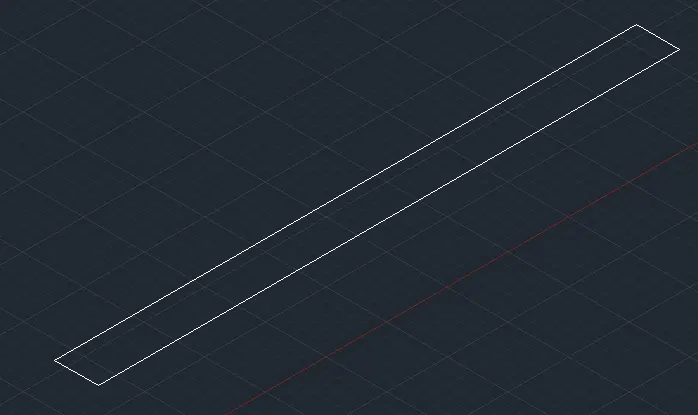
2. Type "EXT" in the command line and enter to get extrude tool
- Select the rectangle and extrude 12'6" in the z direction
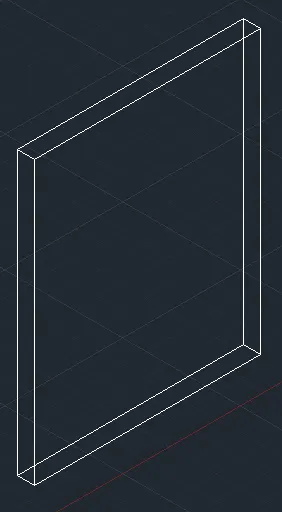
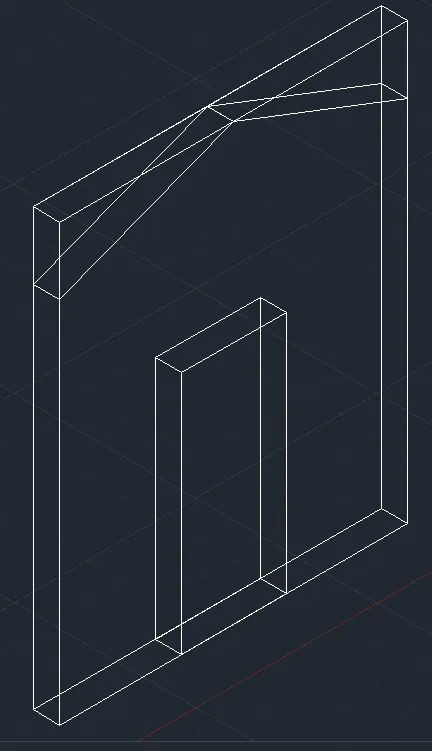
3. Type "L" in the command line and enter to get line
- Draw two triangle from mid point to both end with height of 1'11"
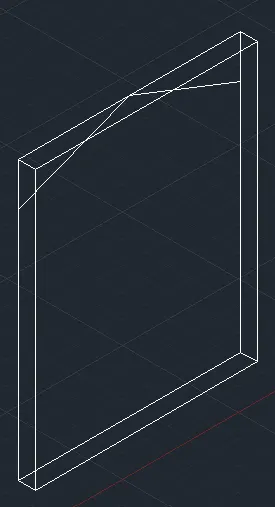
4. Type "REC" in the command line and enter to get rectangle
- Draw a rectangle of size 3'x9" in the middle of the bottom wall
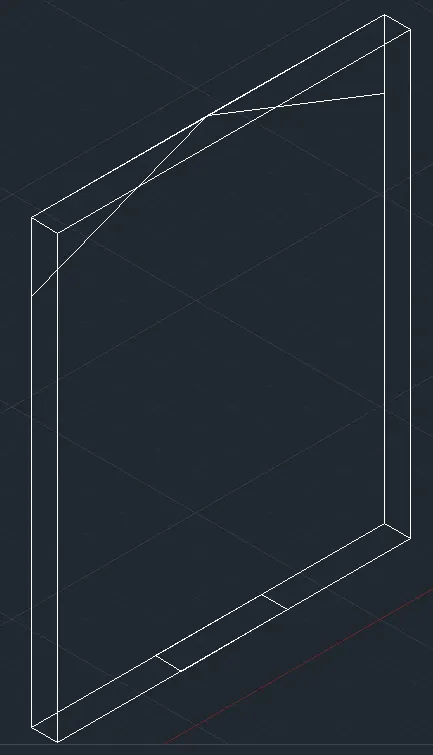
5. Type "EXT" in the command line and enter to get extrude tool
- Select the two triangles and extrude 9" in the -y direction
- Select the rectangle 3'x9" and extrude 7' in the z direction
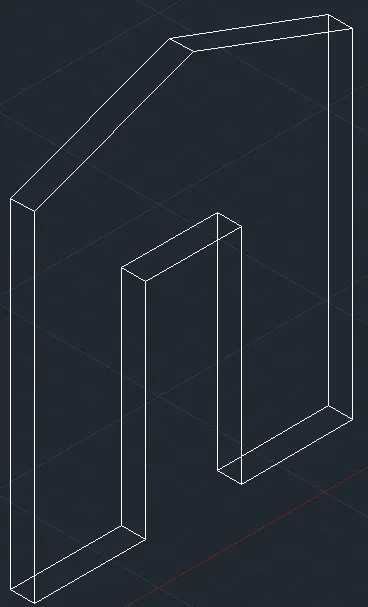
6. Type "SU" in the command line and enter to get subtract tool
- Select the wall and press enter
- Then select the 2 triangles and extruded 3'x9" and press enter
7. Type "DIMLIN" in the command line and enter to get dimension linear tool
- Mark all necessary dimensions using 'UCS'
- Type 'HIDE' and enter
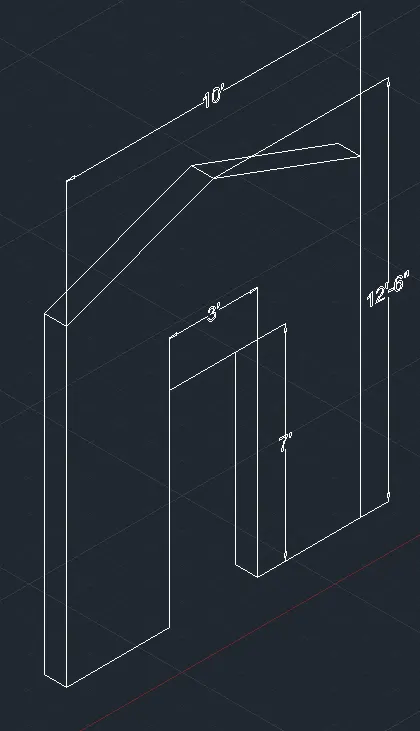
RESULT
The 3D Model of a wall is created as shown in Figure.