Creating various 3D Models like Furniture, Footing, Girder, Column drop with panel and Gable Wall in AutoCad
AIM: Creating various 3D Models like Furniture, Footing, Girder, Column drop with panel and Gable Wall in AutoCad
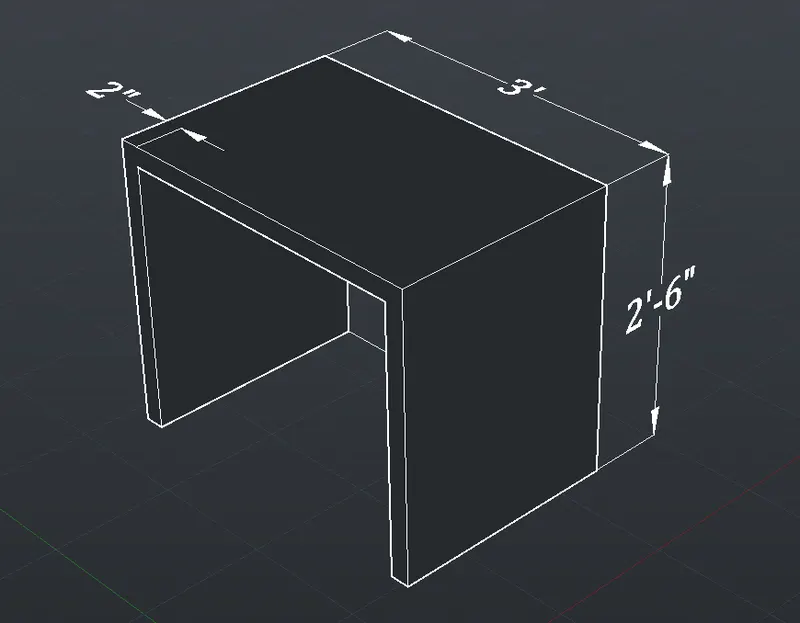
1) Figure : 3D Furniture
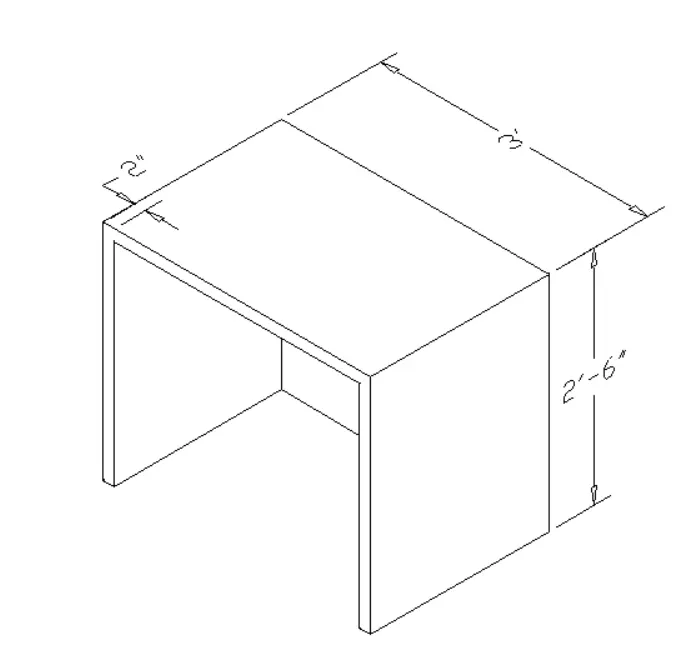
Procedure:
Steps:
- Open a new drawing in imperial settings
- Now change the workspace to 3D modelling
- Use line command
- Specify first point
- Specify next point - @0,0,2'6"
- Specify next point - @0,3',0
- Specify next point - @0,0,-2'6"
- Specify next point - @0,-2",0
- Specify next point - @0,0,2'4"
- Specify next point - @0,-2'8",0
- Specify next point - @0,,0,-2'4"
- Specify next point - @0,-2",0
- Now use join command
- Use region command
- Now use extrude command to extrude it 2' in x-axis
- Change the view and join the bottom legs
- Make the view to hidden
- Use dimlinear command to give dimensioning
- Use UCS option to chanfe face while dimensioning
Result:
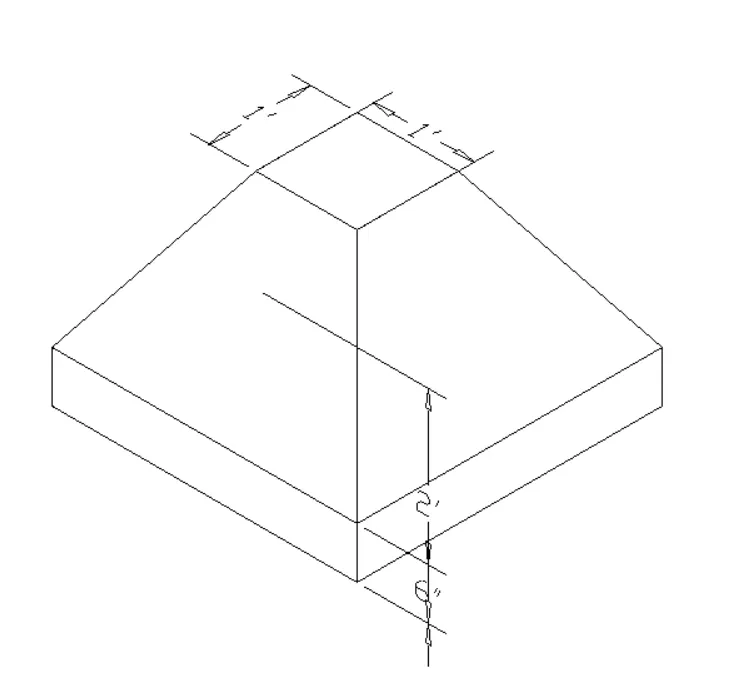
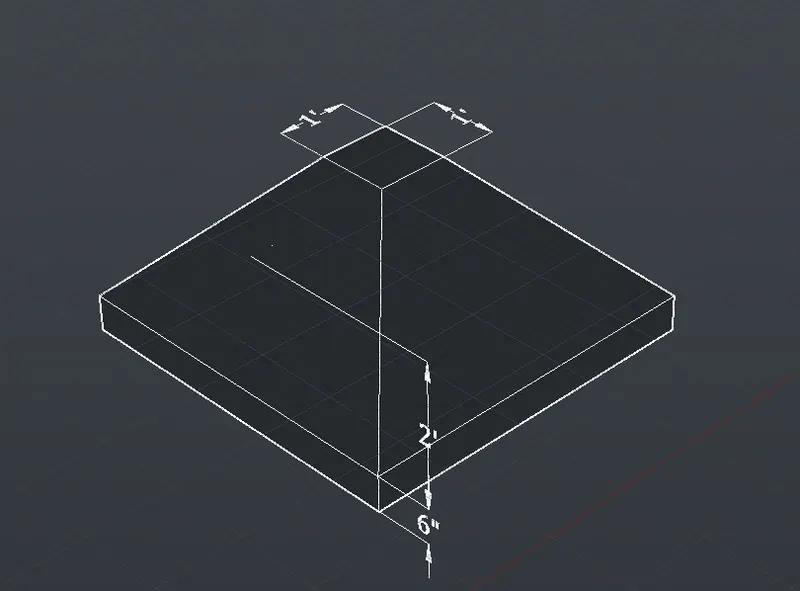
2) Figure: Isolated Footing
Procedure:
Steps:
- Use rec command to make a square of 1'
- Use region cammand and select the square
- Now use extrude command and select the object
- Then select the taper angle option and give the value = -45
- Specify height of extrusion = 2'
- Now change the view so thst we can see bottom face
- now use presspull comand and pull the face at a distance of 6"
- now set the view to default
- Use dimlinear commad to give dimension
- Use UCS option to chanfe face while dimensioning
Result:
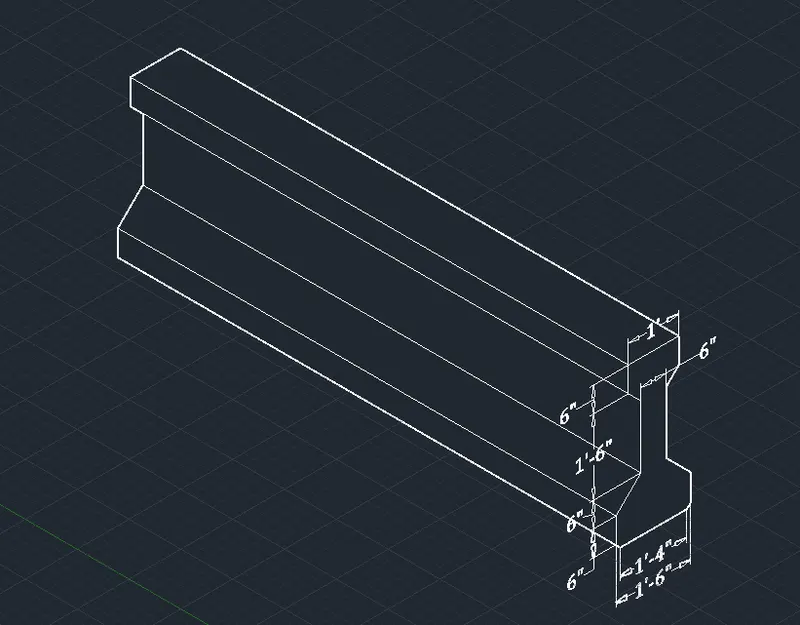
3) Figure: AASTHO type Girder
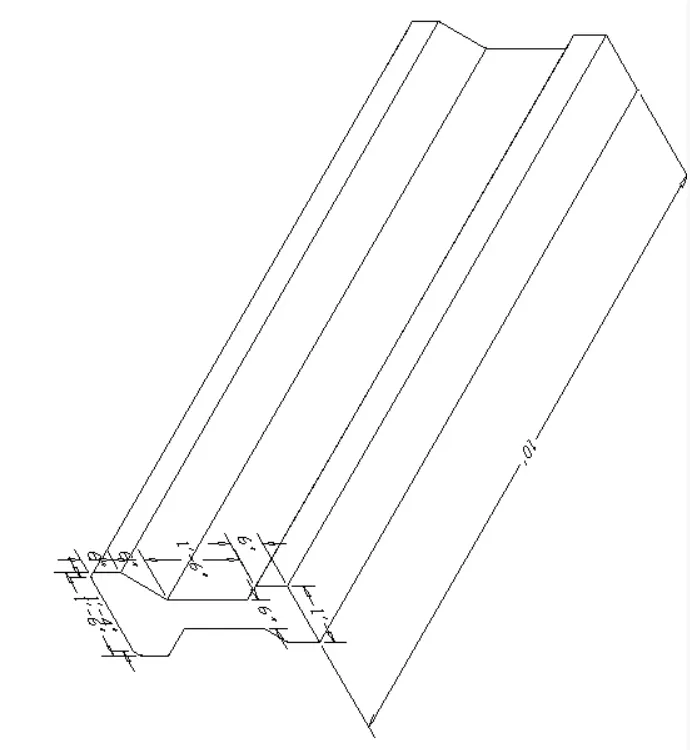
Procedure:
Steps:
- Use line command To make the I section
- Now use join commad
- Use region command to give the surface
- Use the Extrude command and extrude the I section at a distance of 10'
- Use dimlinear command to provide dimensions
- Use UCS ooption To change faces of xy plane while dimensioning
Result:
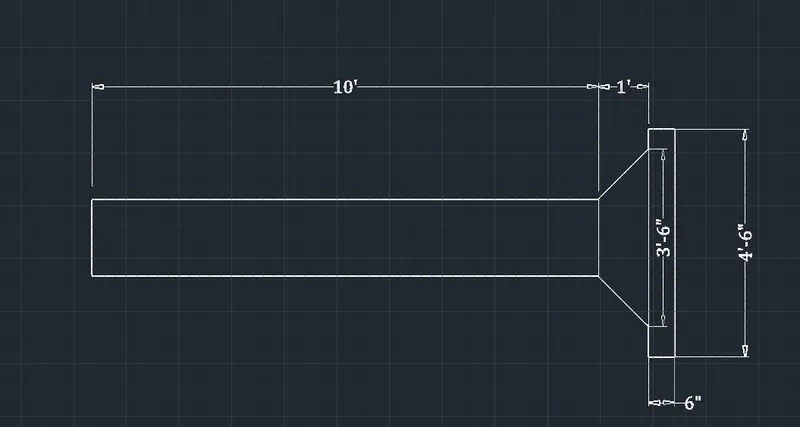
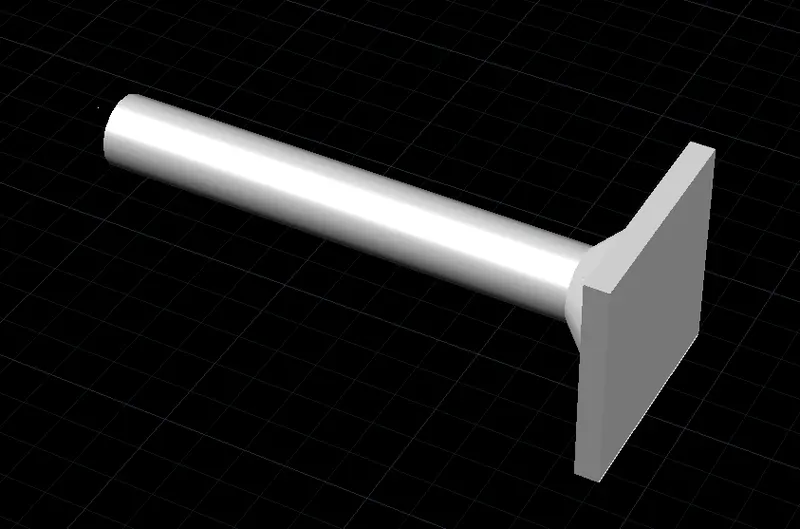
4) Figure: drop column with panel
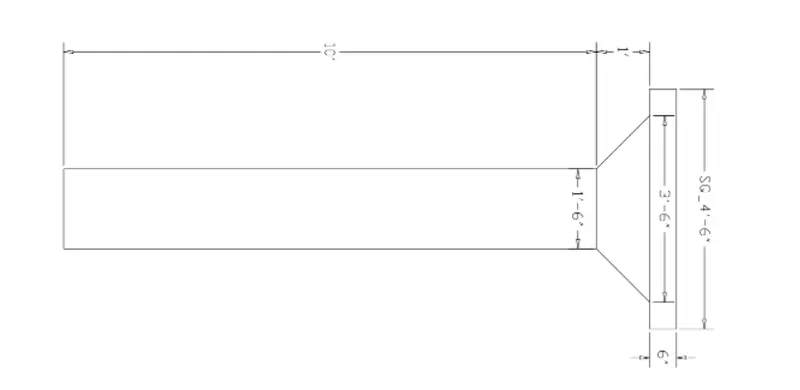
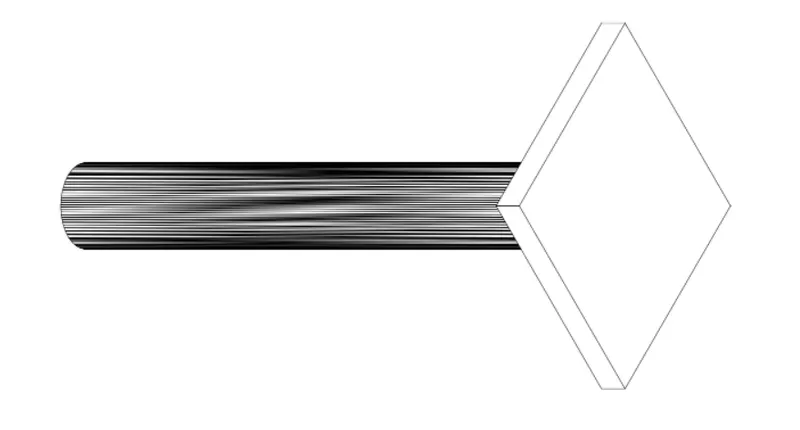
Procedure:
Steps:
- Use rec commad to create rectangle of 4'6"x4'6" in zx Plane
- Use extrude command to extrude 6" in y-axis
- Use cone commad to create a cone at the centre of rec
- Specify the diameter 3'6"
- Select the top radius option
- Specify the radius - 9"
- Specify the height - 1'
- Use presspull option and pull 10' in y-axis
- Use dim linear command to give dimension
Result:
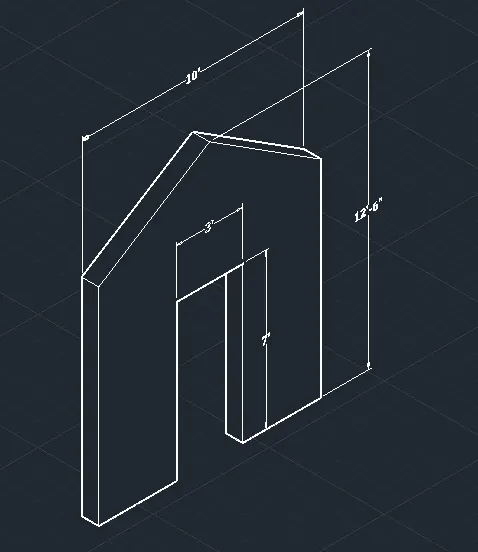
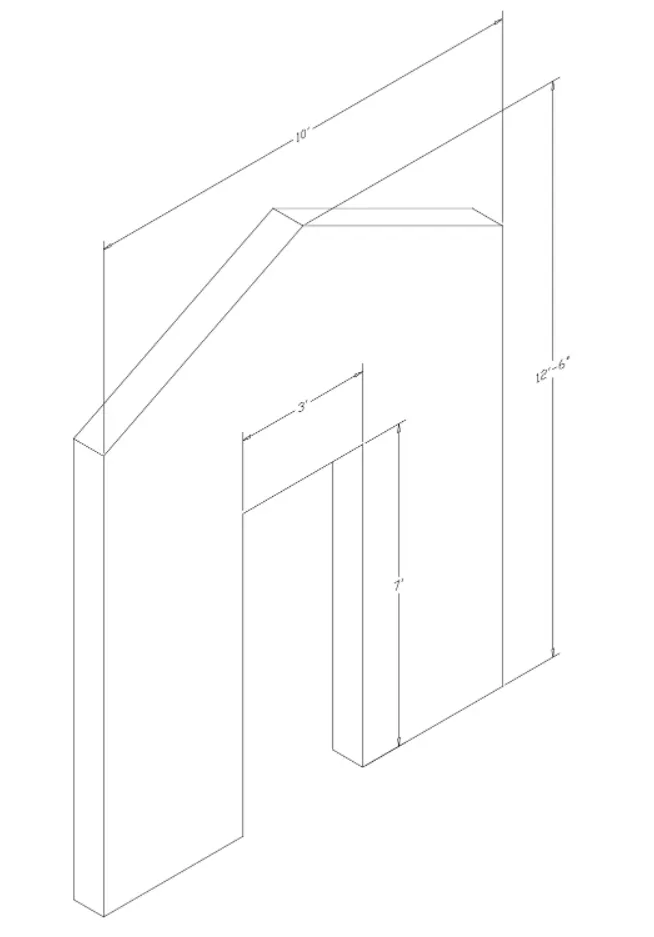
5) Figure: 3d model of a wall
Procedure:
Steps:
- Use line command to create the wall structure
- Use region commad
- Use ectrude commad and extude the wall at 9" in y-axis
- make the vie to 2d wireframe
- now use line commad and join the mid points of wall at bottom
- extrude it at 7' in z axis
- Use subtract command to subtract it with wall
- Use dimlinear to provide dimensions
Result: