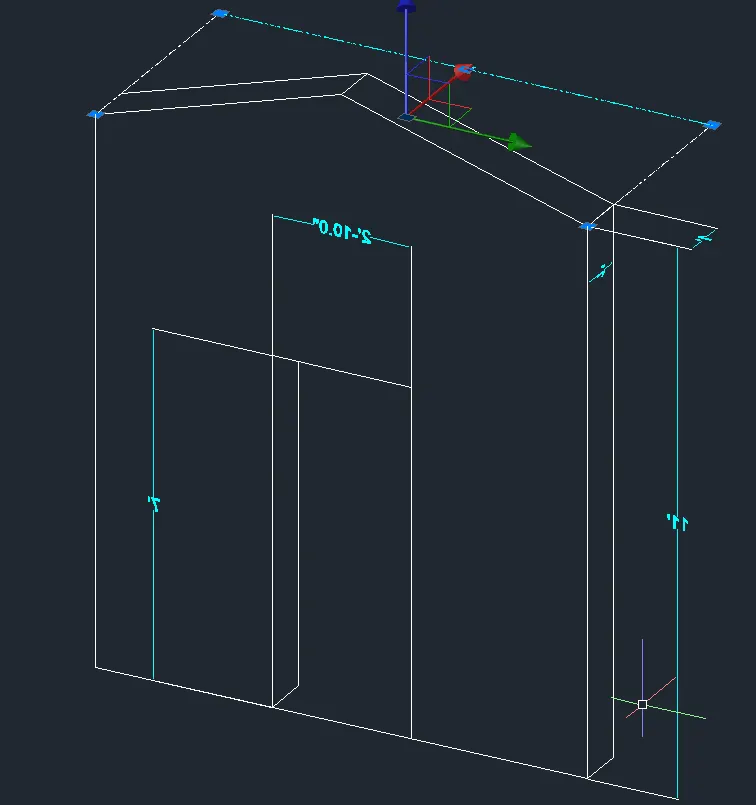
Creating various 3D Models like Furniture, Footing, Girder, Column drop with panel and Gable Wall in AutoCad
Q1. Create a 3D Furniture element as shown in the Figure. Assume dimensions which are missing.
Aim: To create a furniture element in isometric view
Procedure:
Step:1)Open autocad & set unit as Engineering
Step:2) Change the interface to 3D modeling
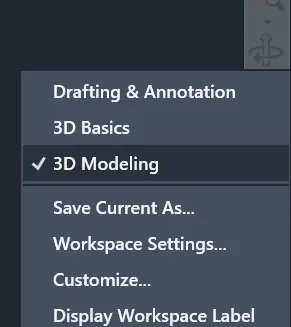
Step:2) Draw the desired furniture in isometric view as wireframe
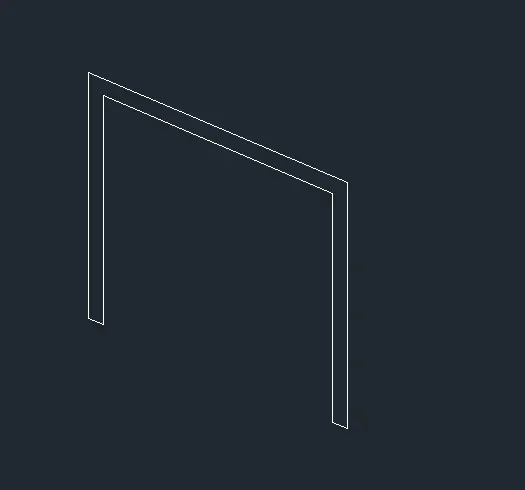
Result:) the furniture shape is drawn
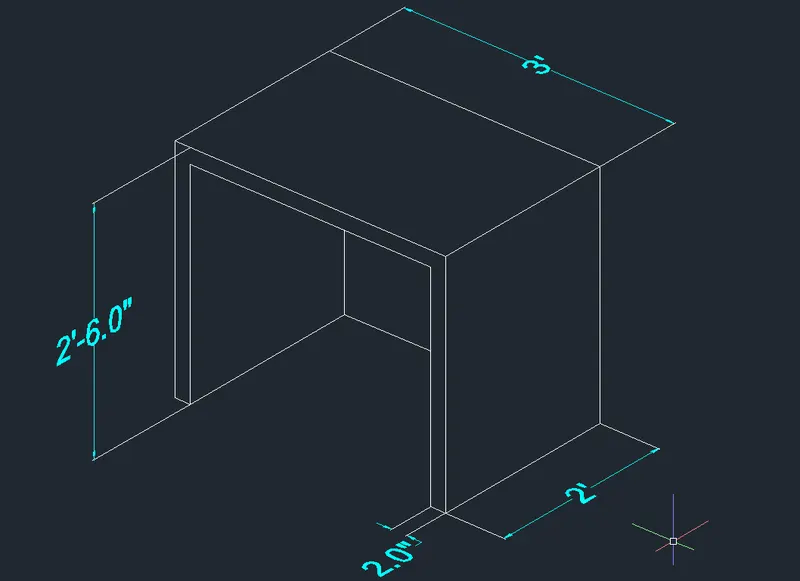
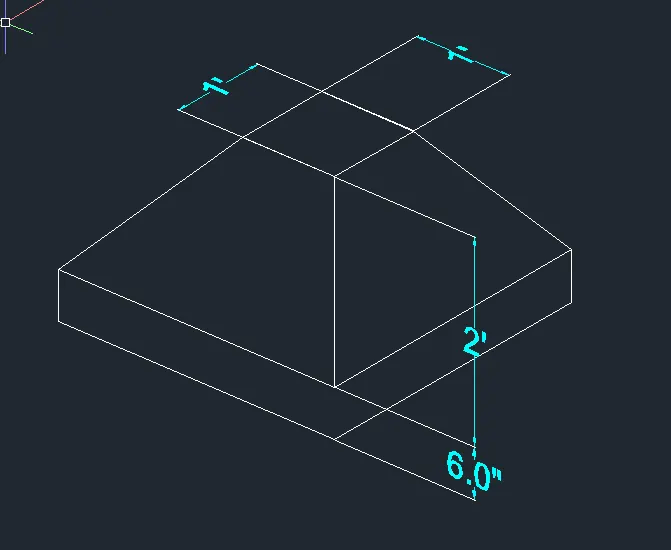
Q2. Create the 3d Model of an Isolated footing as shown in Figure.
Aim: To create a footing element in isometric view
Procedure:
Step:1)Open autocad & set unit as Engineering
Step:2) Change the interface to 3D modeling
Step:3) Draw lines for base of footing
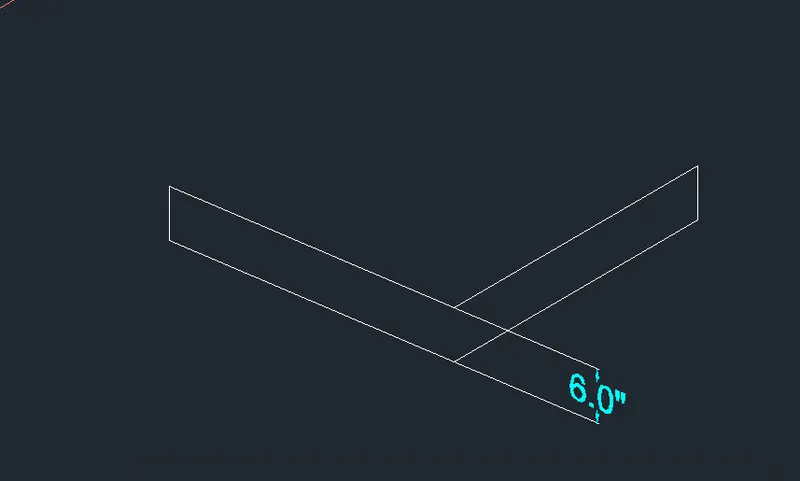
Result:) The footing is drawn in isometric view
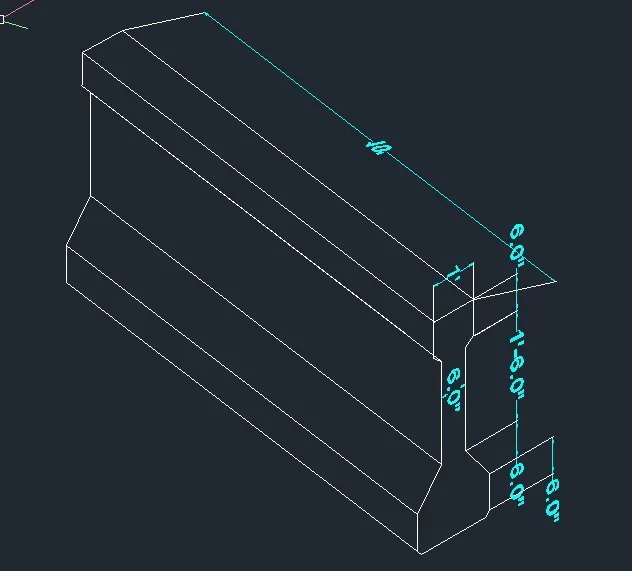
Q3. Create the 3D view of the AASTHO Type Girder.
Aim: to draw an AASTHOtype girder
Procedure:
Step 1:)Set the units in engineering
Step 2:) Draw the plan of the girder
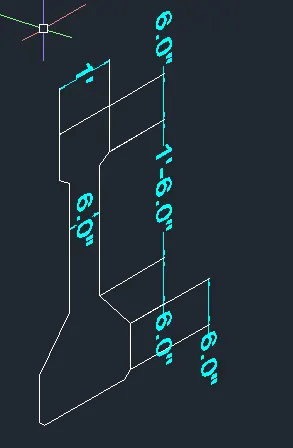
Result:) Trace the length of the girderand complete the layout
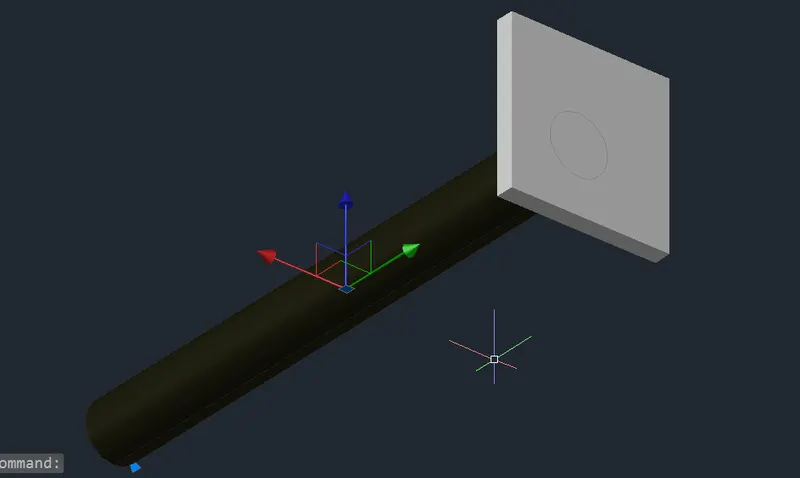
Q4. Create a 3d Model of a drop column with panel as shown in section and isometric view.
Aim: To create a cdrop column panel
Procedure:
Step:1)Draw the plan in plan view
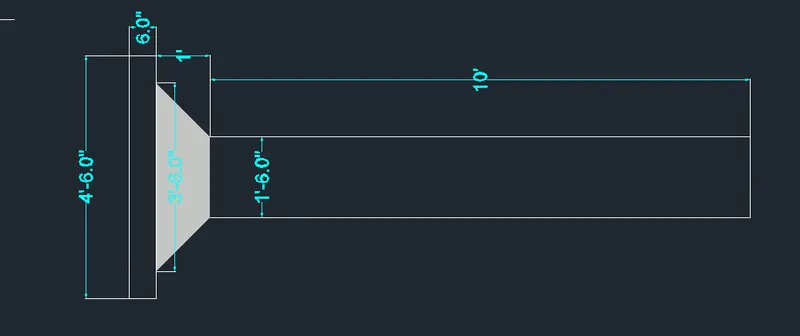
Step:2)convert the enclosed areas into boundary /region
Step:3)Extrude the base of footing and create a extrusion for the column head
Result)
Q5. Create the 3d model of a wall as shown in Figure. Consider wall thickness as 9”.
Aim: To create a 3D model of a wall
Step:1) Create the outline of wall
Step:2) Given thickness is 1 feet
Result: