Creating Levels, Grids, Layout and model elements for a residential unit using REVIT
Q1
BIM:- Building information model is an intelligent 3D model-based process that gives architecture, construction, structural tools to give better plans, designs, and models. it is a process that supports various tools, technologies, and contracts involving the generation and management of digital representation of physical and functional characteristics of models
features of BIM:-
- improved visualization
- improved productivity due to easy retrieval of information
- increased coordination of construction documents
- increased speed of delivery
- reduces cost
- contains data required for the buildings performance analysis
Q2
AIM:- to insert a family or a template to the Revit model
- open Revit and create a new project with an architectural template
- then click on the architecture from the menu bar
- then click on components
- then load the families or categories
- then click on the place the component
- then the object is placed at the required position
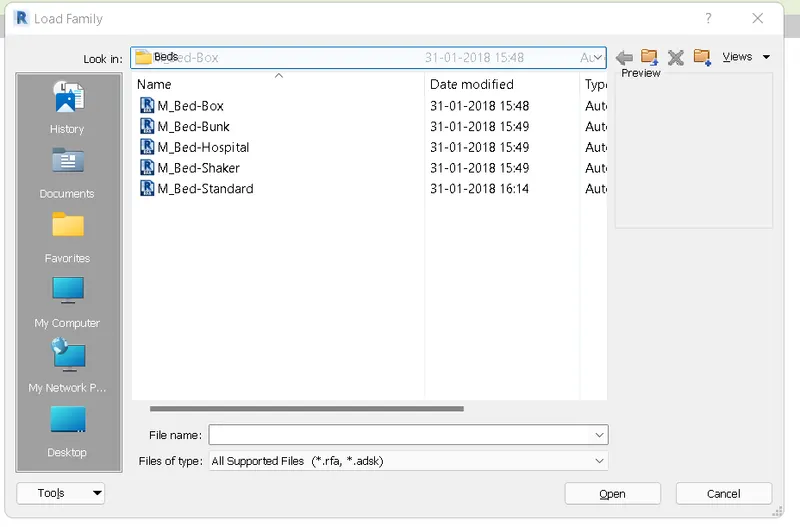
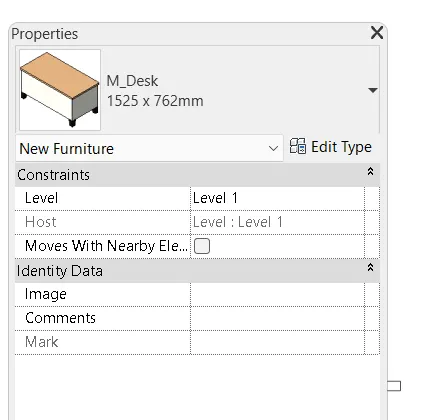
- from the properties dialogue box features of the component selected can also be edited
Q3
AIM:- to save the model project and create a backup
- open Revit create a project with an architectural template
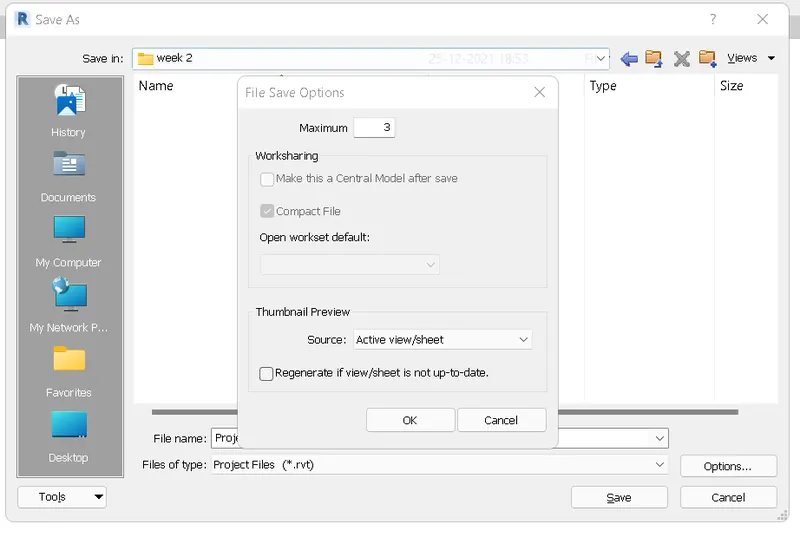
- save the file with a maximum backup as 3
- to create a backup go to options and enter the number
- then click on save
AIM:- to change the units to metric
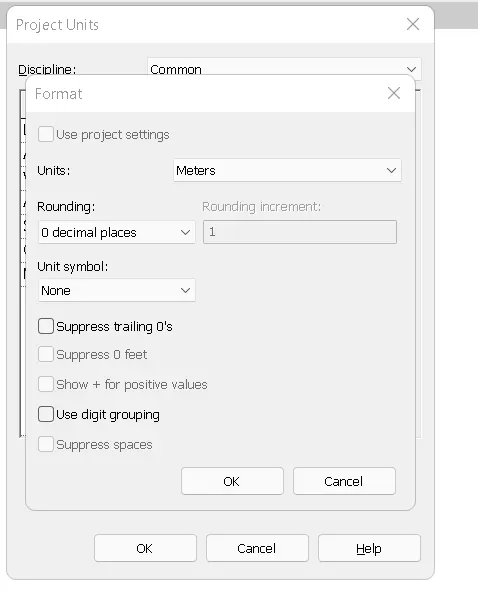
- type un
- then a dialogue box shows up with the default setting
- now change the format to change the units to metric then click on ok
AIM:- to set up the project information
- go to manage from the menu bar
- then select the project information
- dialogue box shows up to edit the project details
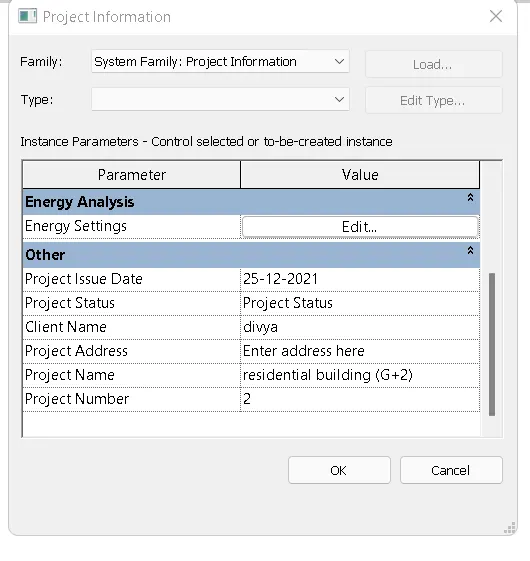
- RESULT:- project is set up with 3 backup files with metric units and edited the project information
Q4
AIM:- To create levels and grids
levels:-
- open Revit
- go to an elevation view and create levels
- gound floor @0
- first floor @10'
- second floor @20'
- third floor @30'
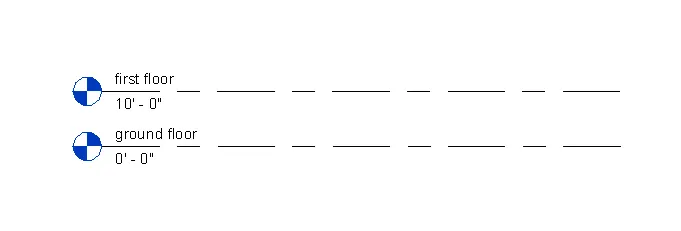
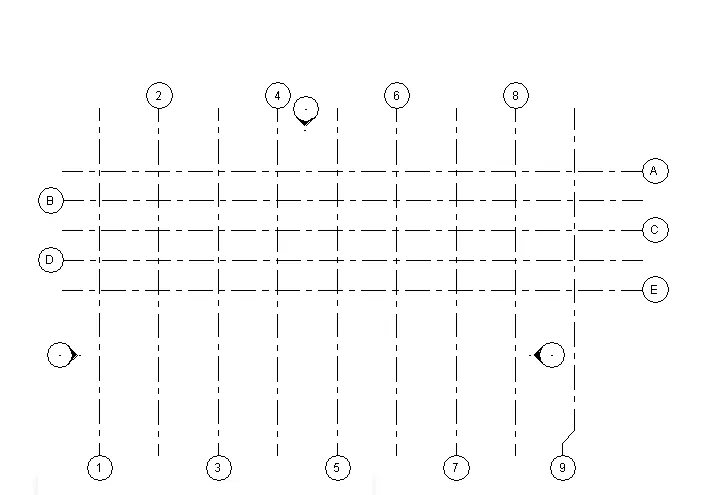
GRIDS:-
- go to the architectural tab
- select datum >grids
- draw the longitudinal grids 1-10 @20' spacing
- draw transverse grids A-E @10' spacing
Q5
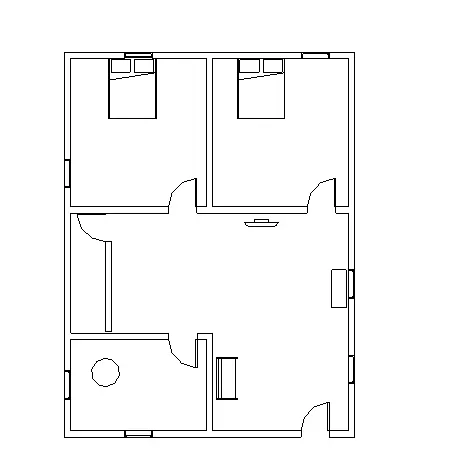
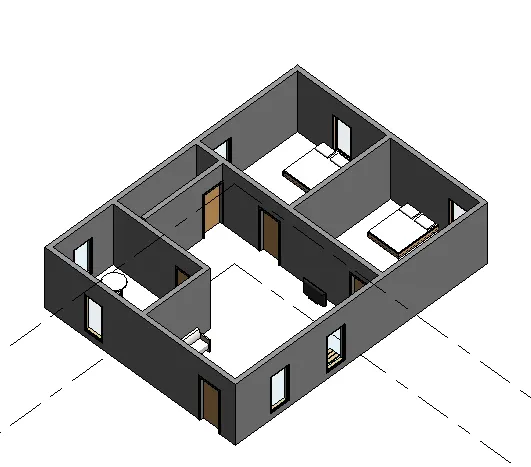
AIM:- to draw the residential model and place the components
- open Revit with architectural template
- go the architecture from the menu bar
- draw the walls
- go the door from the architecture menu
- place the doors
Q6
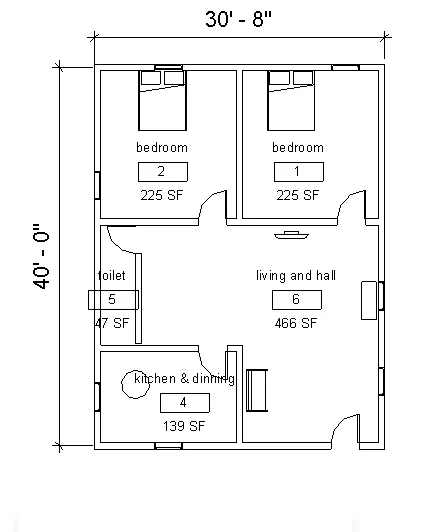
AIM:- to dimensions and label the room
- go to annotate toolbar
- select the linear dimensions
- add the dimensions to the plan
- go to the architecture menu bar
- select tag a room
- create a roomtag and label the room
Q7
AIM:- to add components to the model
- go to architecture from the menu bar
- Click on components
- load family from the library
- then select the component as per the requirement and place them in the model at the appropriate position
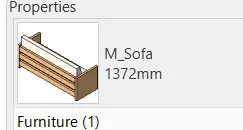
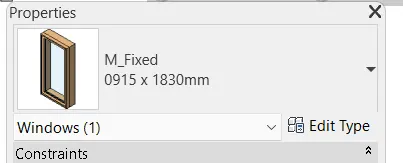
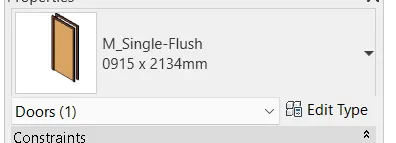
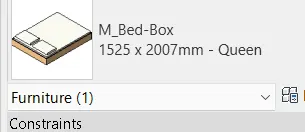
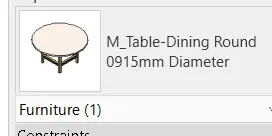
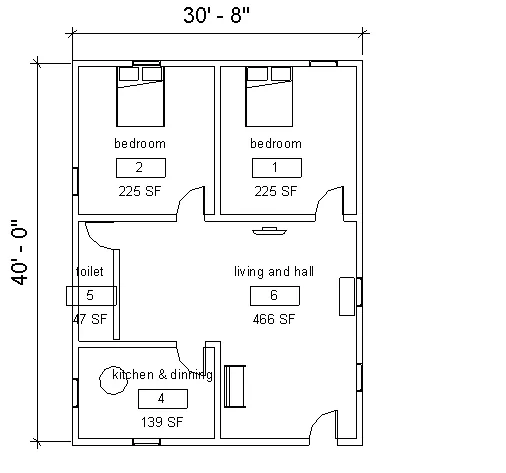
RESULT:- the residential unit is drawn using Revit with components like doors, windows, and furniture