Creating Levels, Grids, Layout and model elements for a residential unit using REVIT
1.What is BIM? Summarize the features of BIM and benefits of using BIM over 2D CAD tools.
Aim:- To study what is BIM and its benefits over 2D CAD tools
BIM
- To know What is BIM and to Summarize the features of BIM and benefits of using BIM over 2D CAD tools
BIM is an acronym for Building Information Modeling or Building Information Management. It is a highly collaborative process that allows
architects, engineers, real estate developers, contractors, manufacturers, and other construction professionals to plan, design, and
construct a structure or building within one 3D model.
Features of BIM
- Coordination Feature : The Revit as BIM tool helps in coordination between multiple disciplines. The different disciplines can come
together and work on a single project as well as they have their independent design unit but they can coordinate in achieving progress in
a project as a whole unit so the Revit offers this coordination which is a key feature in Building Information Modeling.
- Computation Feature : The Revit as BIM tool helps in performing computation such as material schedule or quantity schedule or to
evaluate the energy analysis.
Benefits of using BIM over 2D CAD tools
- While there are parallels between CAD and BIM, they are two very different things. CAD deals almost exclusively with the process of
designing models and floorplans. That's an important part of BIM as well, but BIM includes so much more than designs. BIM is a
methodology that entire firm needs to accept any chance of succeeding in its use.
- A major difference between BIM and CAD is the interactivity of the different dimensions during the editing process. In BIM, the
dimensions that comprise an object are interconnected. Therefore, any adjustment that needs to be made in a building design, such as
the width of a wall or corridor, can be done in a single edit.
- The great efficiency of using a BIM software means that the designer can concentrate more on the creativity aspects of a project without
having to constantly worry about updating a multitude of line entities throughout the entire project. This translates into an incredible
increase in productivity because each object, chosen from a BIM objects menu, already comes with a set of pre-defined information that
can provide useful data for calculating project cost, thermal performance aspects, maintenance, structural, etc.).All this leads to a
considerable saving of time.
- Within a BIM design procedure, floor plans, elevation views and section views are simply different views of the same object. All views can
be observed according to specific design phases. Whenever there's a change somewhere in the project, these changes seamlessly affect
all other related documents.
- As an example, by simply changing the external finish of a facade element, this causes a modification in the wall's transmittance value, its
cost and even its structural load.
- This allows the technician to avoid mistakes and be sure to have all drawings aligned with the latest project revisions wherever and
whenever they are introduced.
2.Understand the concept of Categories, Families, Elements, Instances in Revit. Go to Insert Tab, choose a category. Pick a family and element. Understand the instances and insert it to Revit model.
Aim :- To Understand the concept of Categories, Families, Elements, Instances in Revit and To create the family.
1.Category. :-
A Category controls the organization, visibility, graphical representations, and scheduling options of Families within the Project.
2.Family. :-
- A Family is a grouping of 20 and/or 30 information that serves to represent a discrete building or documentation element in the Project.
- It defines parametric, graphical and documentation requirements.
There are three kinds of Revit Families :-
A) System :-
- These are the families that are pre-defined families specific to a Revit Project.
- Their parametric, graphical and documentation requirements already exist.
- They can not be created in, deleted from,loaded into or saved out of the current project.
B) Loadable :-
- These are the families that are user-defined families built in an editing mode called the Family Editor using family templates.
- Their parametric, graphical and documentation requirements can be defined from scratch.
- They can be created and loaded into a project as well as deleted or saved from a project.
C) In-Place :-
- These are the families that are user-defined families created to represent a one-of-a-kind element unique to the project.
- Like System Families, they cannot be loaded into or saved out of a project but, they can be created within the context of the project using
familiar Editor tools.
D)Type :-
- A Iype is a specific representation in a Family defined by distinct parametric, graphical and documentation characteristics which makes it
- unique from other Types in the Family.
E)Instance :-
- An Instance is an individual representation of a Type in the Project, defined by unique parametric, graphical and documentation
characteristics which makes it unique from other Instances in the Project.
Creating Family in Revit :-
- Go to Insert Tab and click on "Load Family".
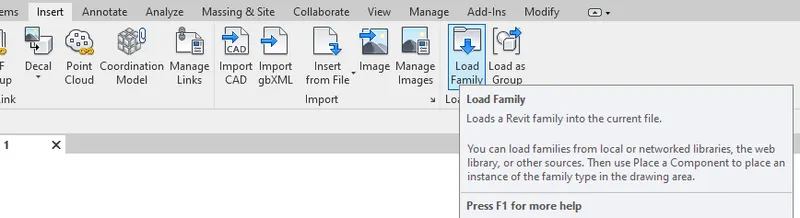
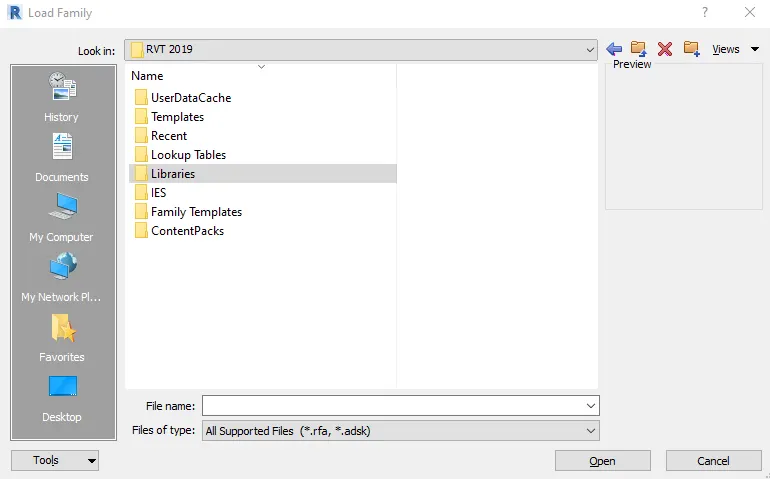
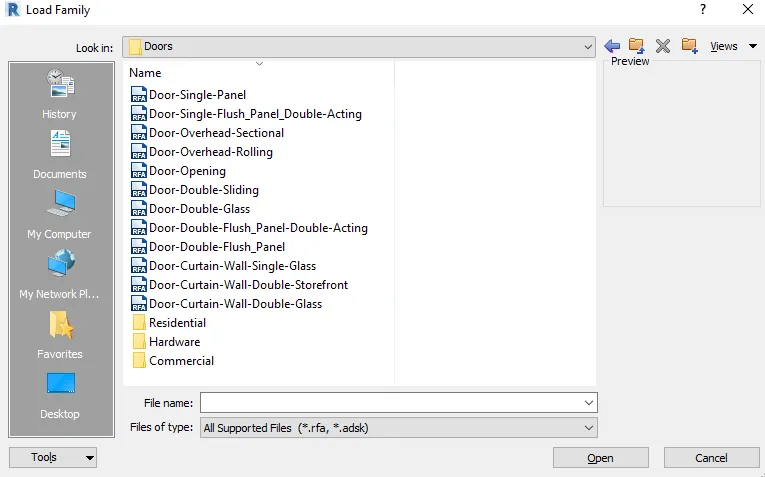
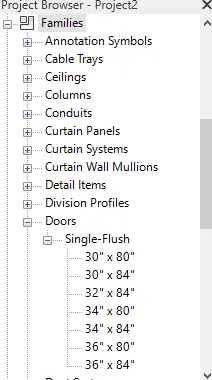
- Families can also be added from the "Project Browser".
3. Setting up a Project – Open a project file with architectural template. Save the file with appropriate name. Set up the project units to Imperial / Metric based on your convenience of modelling. Complete the project information under Manage tab. Set up the maximum backups for project file to 3.
AIM:-Setting up a Project.
- Open a project file with architectural template.
- Save the file with appropriate name.
- Set up the project units to Imperial/Metric based on your convenience of modellin&
- Complete the project information under Manage tab.
- Set up the maximum backups for project file to 3.
PROCEDURE:-
STEP 1:
- Double click on the Revit application icon and opens the app.
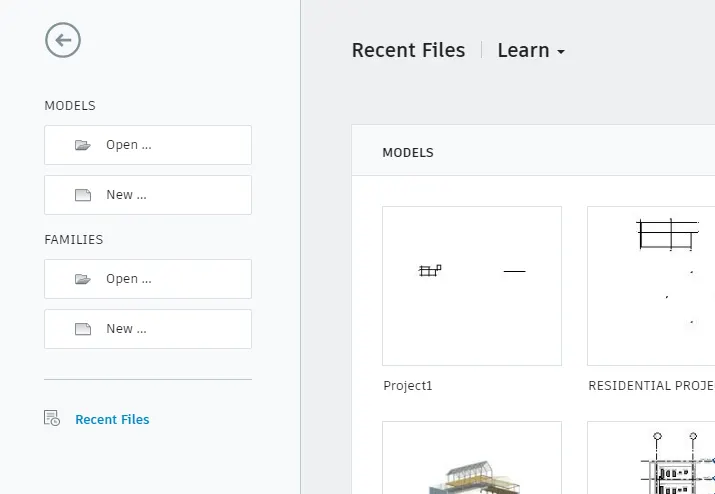
- Click on "New" in the HOme page.
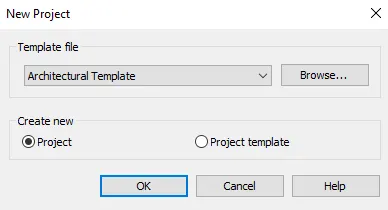
- Select "Architectural Template" from the Dialog Box.
- Select "Project" and then click on "OK".
STEP 2:
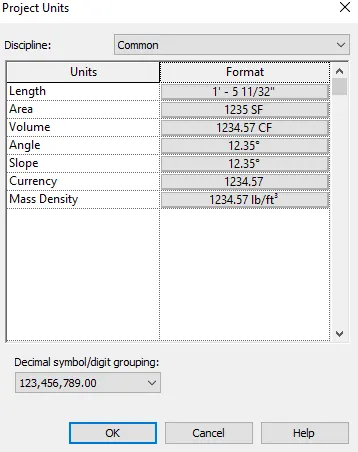
- Go to the "Manage" Tab and Click on "Project Unit" option.
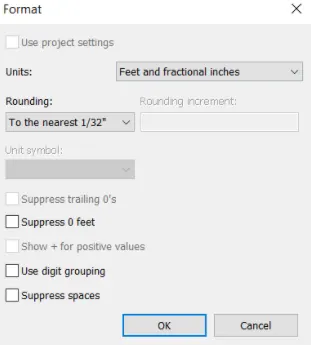
- In the dialog box of Project Unit, Change the Units accordingly and then click "OK".
STEP 3:-
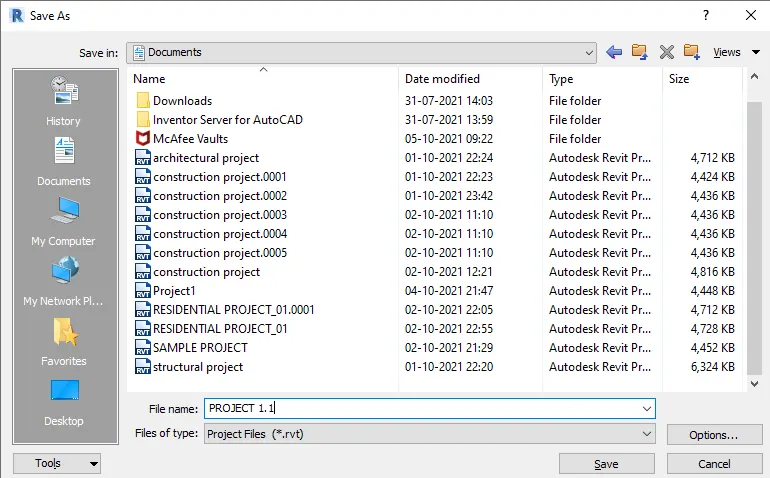
- Go to the "File" tab and click on "Save" button and save the project with any file name of choice.
- Go to the "Manage" Tab and Click on "Project Unit" option.
- In the dialog box of Project Unit, Change the Units accordingly and then click "OK".
STEP 4:-
- Now go to the manage tab again.
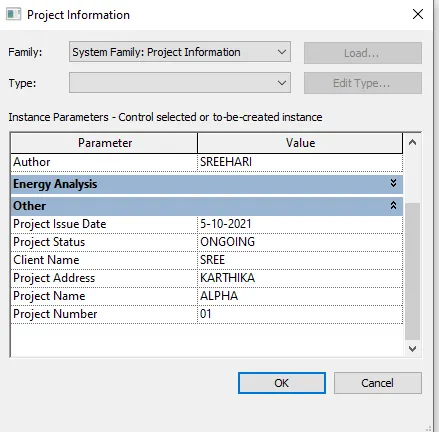
- Click on "Project Information".
- Enters the Project Inforrnation in the Dialog Box as per the requirement and then click "OK".
RESULT.
- PROJECT UNIT:
- PROJECT INFORMATION:
4.Understand the concept of Levels and Grids. Follow the naming and conventions. Create the following Levels: ( Convert to metric equivalents if metric is your units).
AIM:
a.Study the concept of levels and grids,naming and their conventions.
b.Create the following levels.
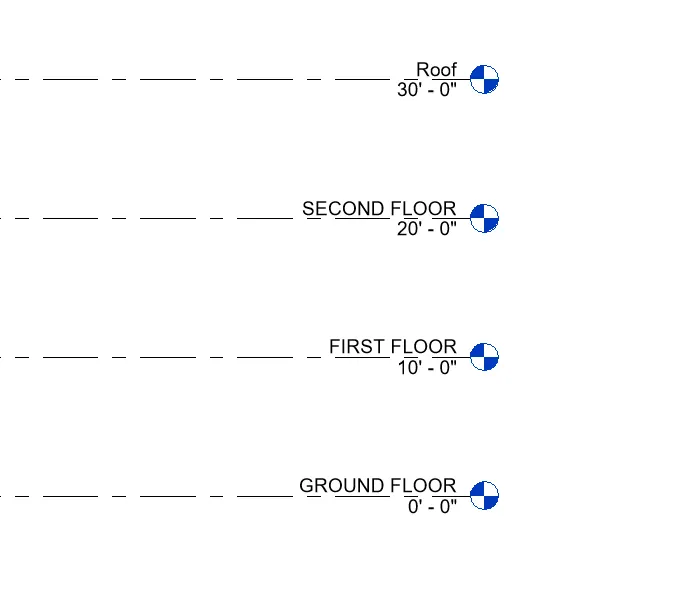
- Ground Floor @0'.
- First Floor @10'.
- Second Floor @ 20'.
- Roof @ 30'.
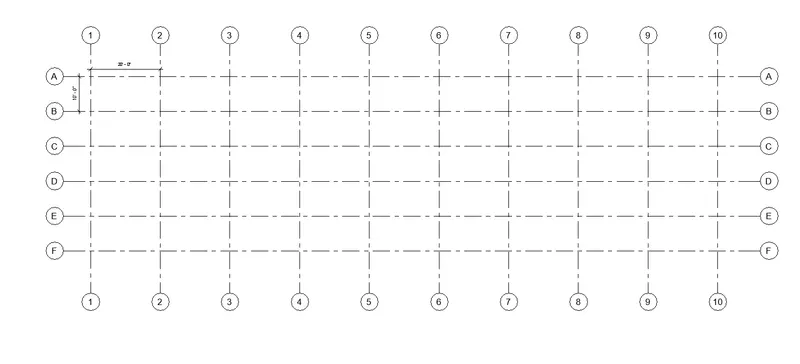
- Grids Transverse Grids A, B,C,D, E @10' spacing.
- Longitudinal Grids from 1 to 10 @20' spacing.
Procedure :-
STEP 1:
- Double click on the Revit application icon and opens the app.
- Click on "New" in the Home page.
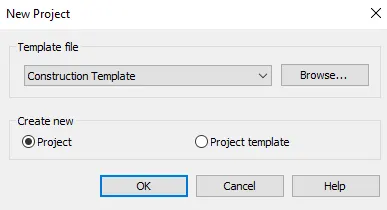
- Select "Construction Template" from the Dialog Box.
- Select "Project" and then click on "0K".
STEP 2:
- Go to the Manage Tab and click on "Project Information".
- Enter all the Project Inforrnation required and click on "0K".
- Now click on "Project Unit" and Set the units of the Project.
- Go to the "File" tab and click on "Save" button and save the project with any file name of choice.
STEP 3:
Creating Levels and Grids :-
- Go to the any Elevation View i.e., East/North/West/South.
- Now go to the "Level" in "Datum" option of "Architecture" Tab to add new Levels.
- Add the levels at distance specified in question and Rename the levels.
- Now for Grids, go to the any Ground Floor View.
- Now go to the "Grid" in "Datum" option of "Architecture" Tab to add Transverse and Longitudinal Grids at a spacing of required question.
RESULTS:-
LEVEL:-
GRIDS:-
5. 3D modelling of residential unit – From looking at your house / or a place you aspire. Create a conceptual layout of the residential unit. You can measure using a tape or you can access your residential plan to create a similar layout.
AIM:Create a 3D modelling of residential unit.
- From looking at your house/or a place you aspire, Create a conceptual layout of the residential unit.
- You can measure using a tape or you can access your residential plan to create a similar layout.
Procedure :-
Step 1:
- Click on windows start
- In Search bar type > Revit
- Click > Revit 2021.
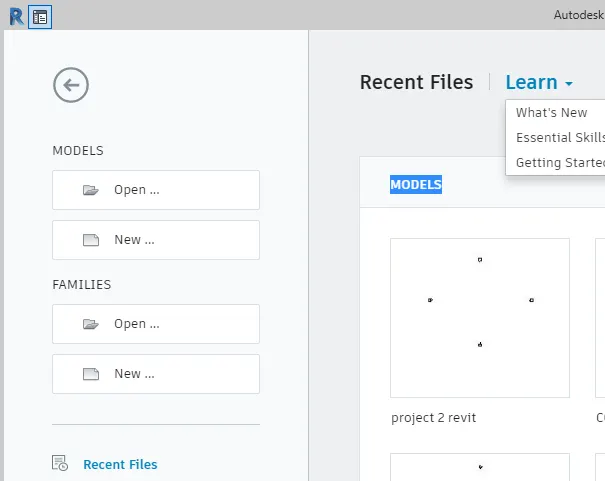
- Once the revit is open.
- It will shows the following page.
Step 2
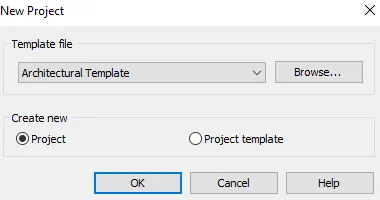
- Click on > New from home page
- One dialogue box will open
- In that dialogue box > Click on dropdown
- Select template file as > Architectural Template as shown below.
Step 3
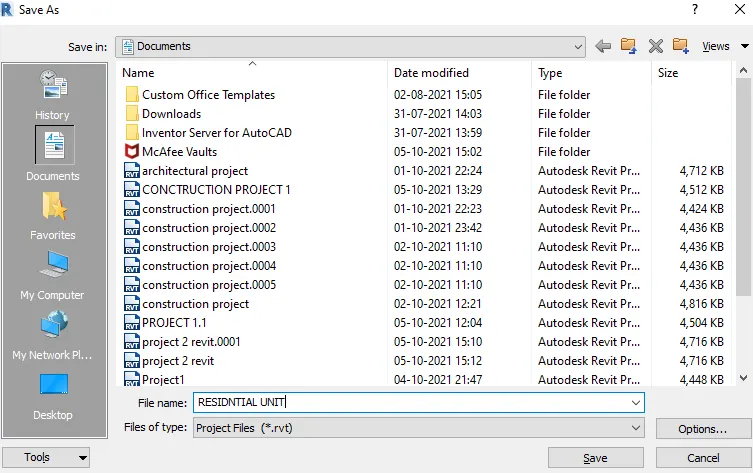
- Click > File
- Click > Save
- One dialogue box will open
- Select file name > Residential Unit.
Step 4
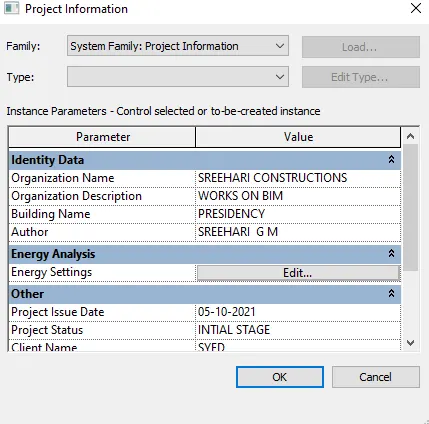
- Go to manage tab
- Click > Project information
- One dialogue box will open.
- Fill required data as per requirement.
Step 5
- Go to file tab
- Click on > Save as > Project
- One dialogue box will open
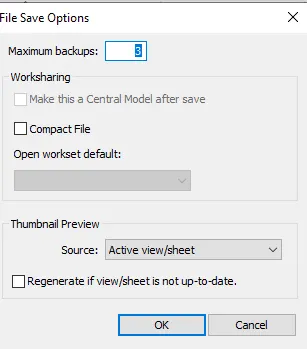
- Click > Option
- Select max backups as shown below.
- Click ok.
- Save.
Step 6
- Click > Manage > Project unit
- Select length unit > Milimeters
- Click > 0k
- Go to properties browser
- Click > Elevation
- Click > East
- The Eastlwindow will open
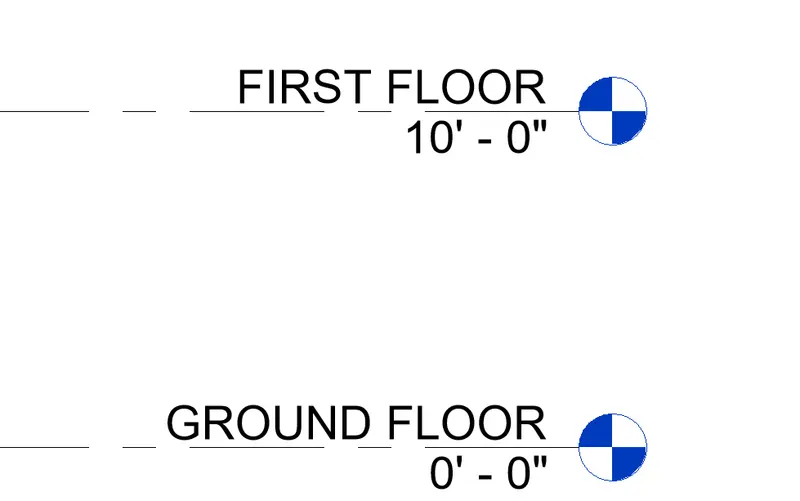
- Double click to Level 0 to rename it as > Ground Floor
- Double click to Level 1 to rename it as > First Floor
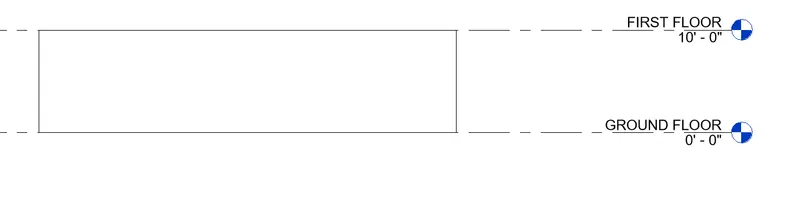
- Double click to First Floor level to introduce this level at > 10'-0"
- It will shows the following result.
STEP 7
- Go to properties browser
- Click > Floor Plan
- Click > Ground Floor
- The Ground Floor window will open
- From the Architecture tab Click on dropdown below the wall
- Select > Architectural Wall
- Modify pan will open
- Select Height > First Floor
- Select the required type of wall
- Click > From where we have to start the wall
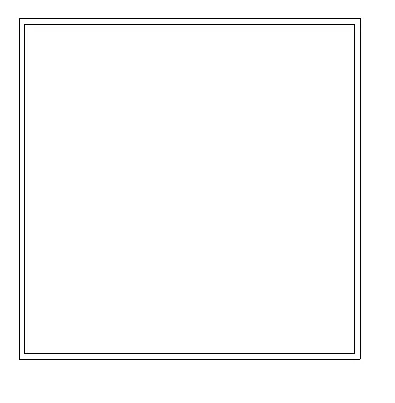
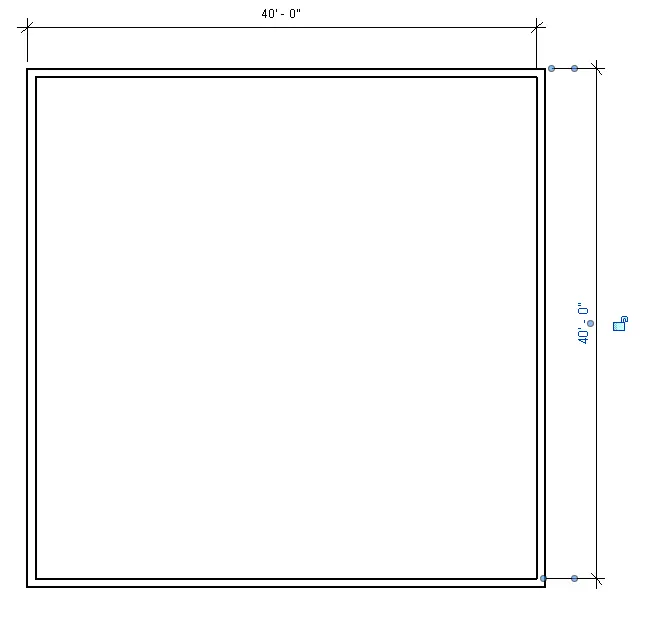
- Type 40'-0"> Enter by keeping curser rightside
- Type 40'-0" > Enter by keeping curser rightside
- Type 40'-0" > Enter by keeping curser lefttside
- Type 40'-0" > Enter by keeping curser uptside
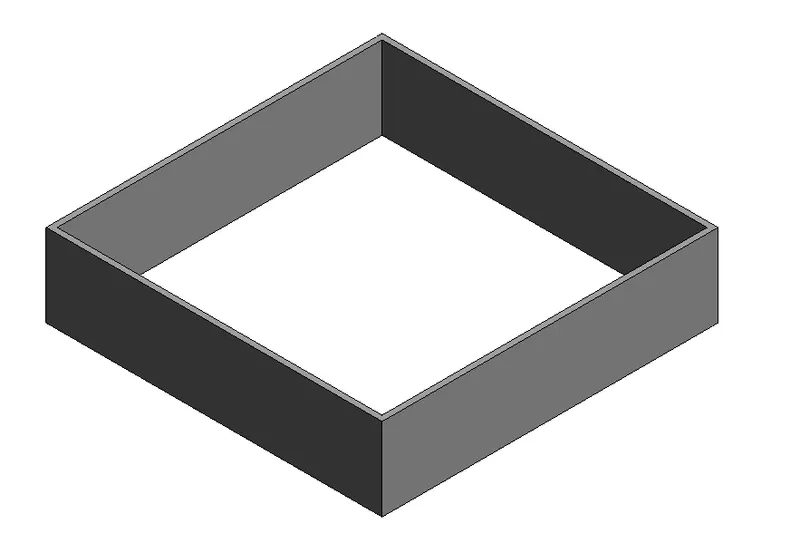
- The Residential unit layout is ready.
RESULT:
A)FLOOR PLAN.
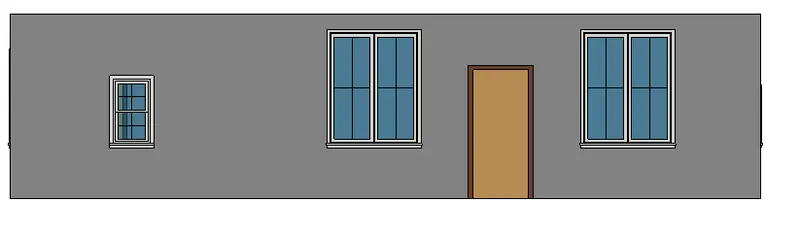
B)ELEVATION:-
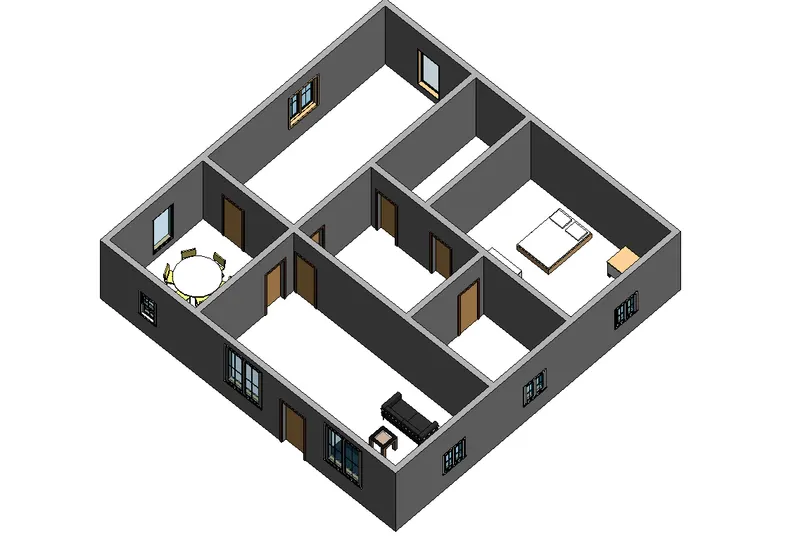
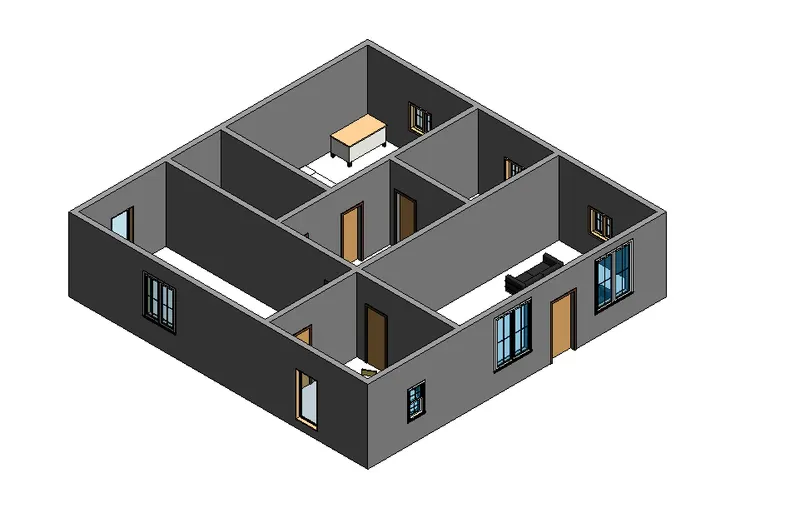
C) 3D VIEW
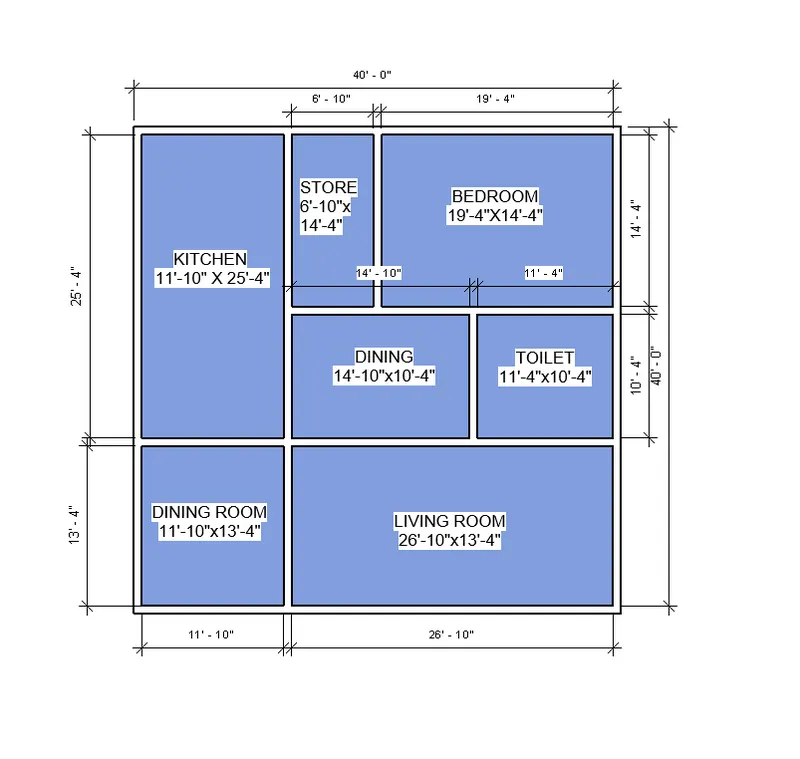
6. In the layout created draft the level of details you are planning to include – Dimensions of room, components you plan to add in the residential unit.
Aim :- To provide the dimensions of the room and to add the components in the residential building.
Procedure :-
Step 1:
- Click on windows start
- In Search bar type > Revit
- Click > Revit 2021
- Once the revit is open.
- It will shows the following page.
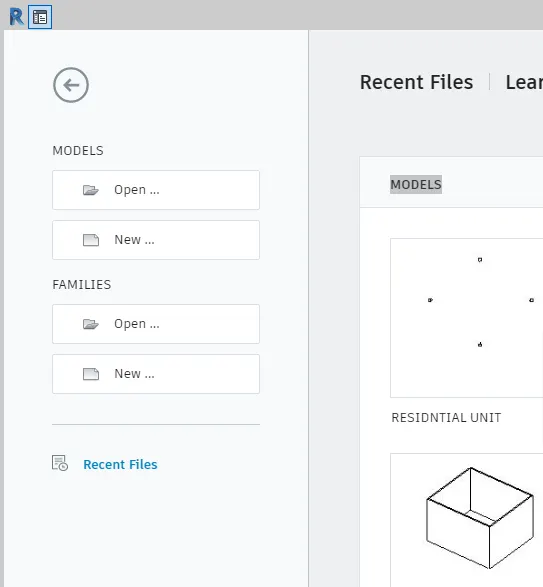
Step 2:
- Click On > Open
- Open file > Residential Unit as created in above problem
- Click > Open
- The file is opened.
Step 3
- Go to architecture tab
- Click on > Wall
- Provide the wall as per shown below.
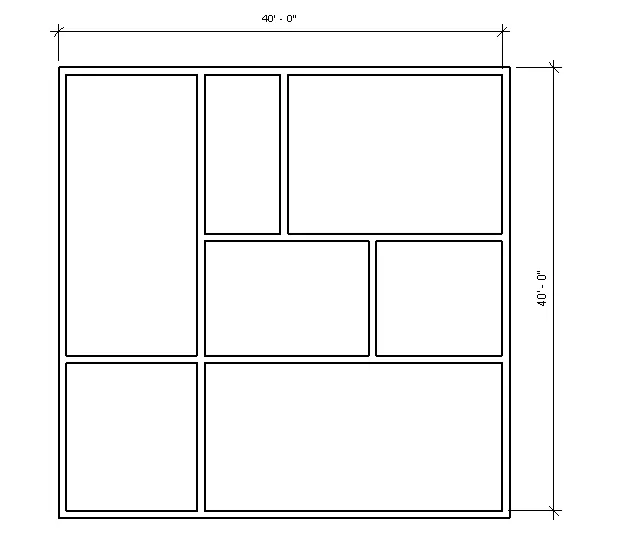
Step 4
- Go to Annotate tab
- Click On > linear dimensions
- Provide the required dimensions as per shown beow
- Select the appropriate text type
- Save the drawing
- Provide the required text as per shown in below result.
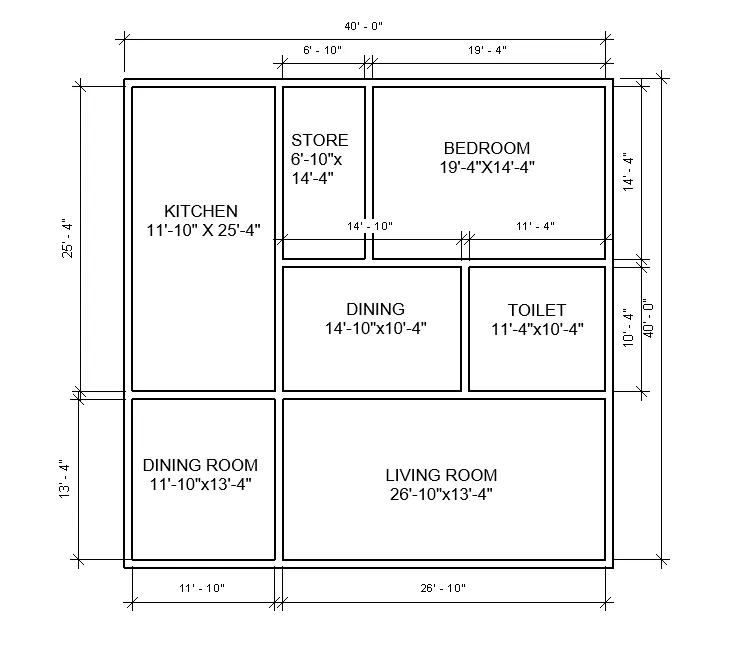
RESULT:-
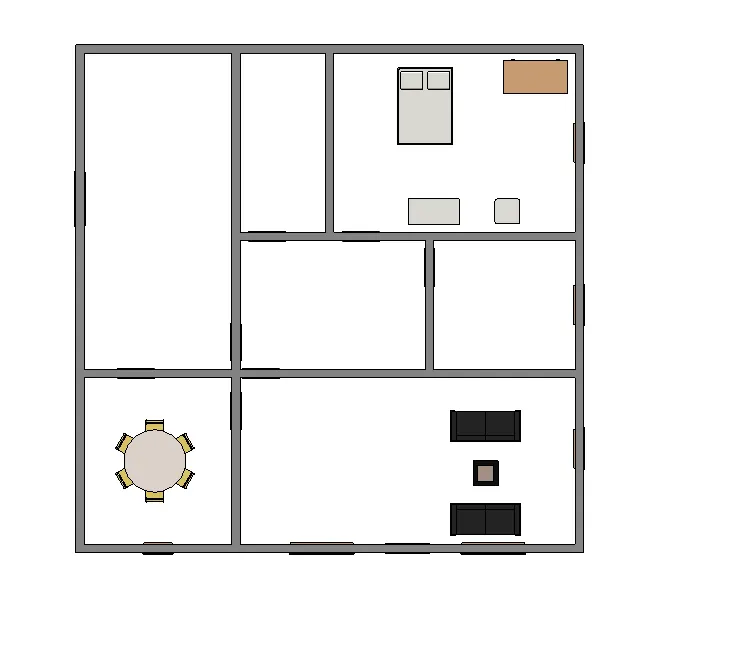
Problem 7:Identify the residential model elements such as Door, Windows, Tables, Chair, Couch, Bed, Lamps from the library and insert them to the model. Save the project for use for Assignment 3.
Aim :- To provide the dimensions of the room and to add the components in the residential building.
Procedure :-
Step 1
- Click on windows start
- In Search bar type > Revit
- Click > Revit 2019.
- Once the revit is open, It will shows the following page.
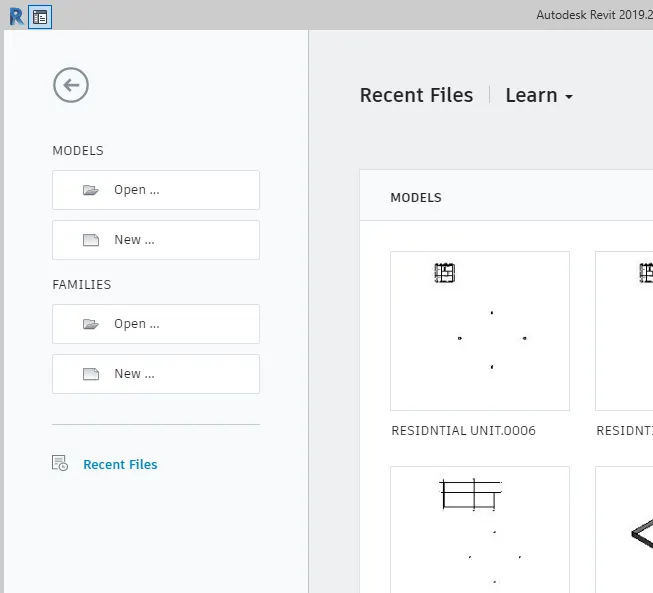
Step 2
- Click On > Open
- Open file > Residential Unit as created in above problem
- Click > Open
- The file is opened
Step 3
- Go to insert tab
- Click on > Load family
- Go to libraries
- Click on > Furniture
- Select > Doors
- Select > External Doors as per shown below.
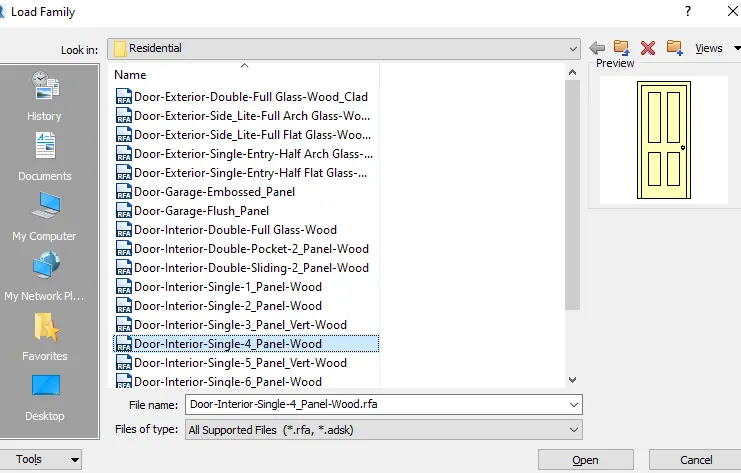
- Click On > Open
- Go to properties browser
- Click > Family
- Click > Door
- Click the required double door and drag it in the Wall of living room as per shown below.
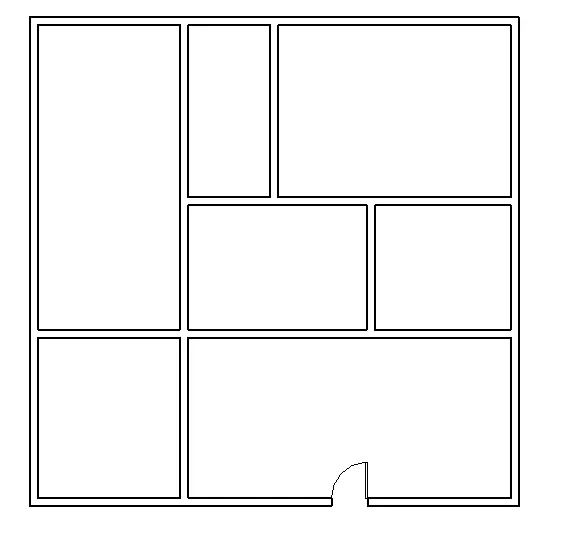
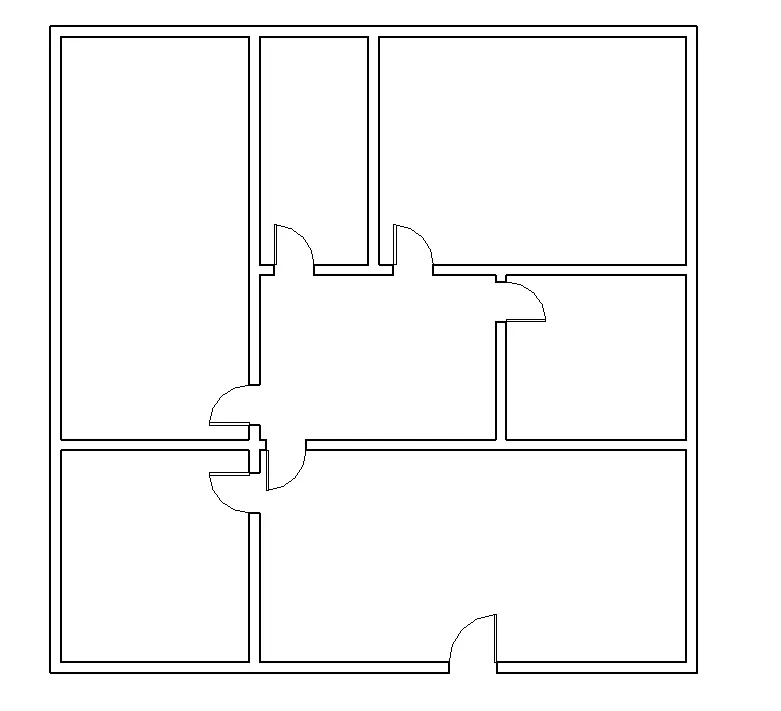
- By this same way, provide the single door and double door as per requirement
- It will shows the following result.
Step 4:
- Go to insert tab
- Click on > Load family
- Go to libraries
- Click on > Furniture
- Select > Tables
- Select > Dinning table with chairs as shown below
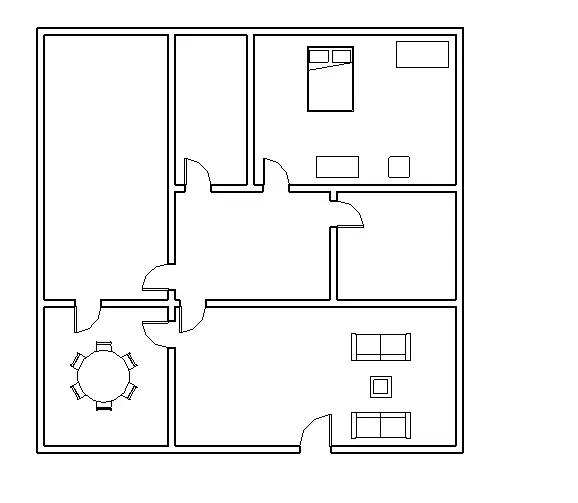
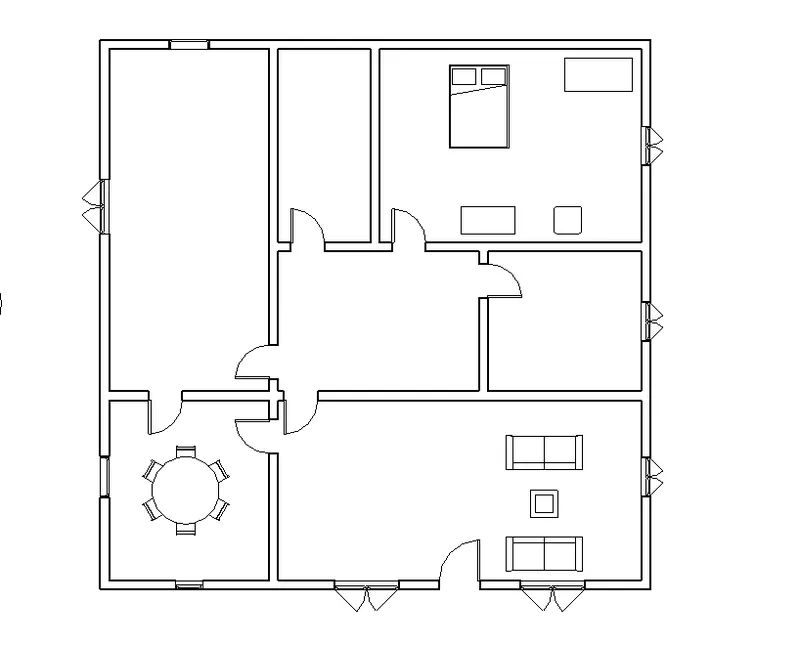
- By this same way provide all the windows, tables,bed and wordrobe which are required
- The units which are loaded are shown below.
RESULTS:
FLOOR PLAN:
3D VIEW