Creating Levels, Grids, Layout and model elements for a residential unit using REVIT
Question1:
What is BIM? Summarize the features of BIM and benefits of using BIM over 2D CAD tools.
Answer:
BIM= Building Information Modeling
Building Information Modeling is helpful in making the Design easier and also to make the work as faster.
It helps in Coordinating among the Different departments and allows the better communication flow.
The Coordination through the Departments makes the work simple and avoids Confusion of Drawings details related to various Building elements.
Building Information Modeling consists of the following features:
Conceptual Design : To create the Basic Concept in handling the Project through all the Departments and to get the overview of the Designing and Modeling.
Detailed design : It helps in creating the Complete understanding into the elements of the Concept and makes the project to tackle easily.
Analysis : By analysing the BIM one can make clear with the Flow of the Project Direction.
Documentation : Documentation helps in better communication and understanding of the Project done by one Department with the other.
Construction Logistics : To get the Material logistics and Labour according to the workflow in time and Completing the project as per the Schedule.
In this case REVIT adopts the BIM and create a special attraction for making the Construction,Design,Analysis simple like using the following features;
Realtime changes
Evaluation of Performance
Optimization
Sustainability
Parametric Design
Benefits of BIM over 2D CAD tools are:
Parametric features of the Design makes the Tool very strong in creating the Drawings.
The key benefits are to avoid Duplication of the Drawings.
To create Error free Drawings
Minute details of the drawings like Bottle,Glass on the Table can be added.
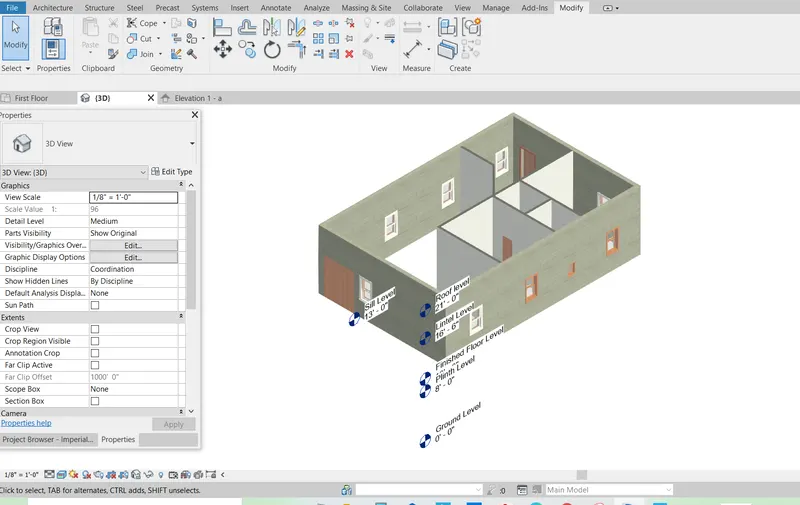
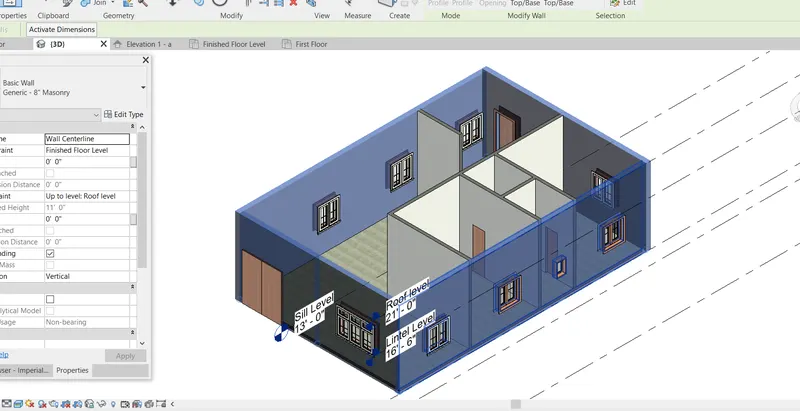
The Design created in plan is automatically generated in different views like Elevation,3D views which is not possible in autocad
If any element is changed in the Plan or in Elevation or in 3D the change is Replicated directly in the all other views
The Elements in ADC (Autocad Design Centre) of Autocad are already loaded in the REVIT with better Design and features to uplift its apperance of the Interiors.
REVIT is also helps in making Structrual analysis of the Building which is not ossible in AUTOCAD.
REVIT has features related to Mechanical,Plumbing fixtures which makes the Coordiantion with the respective departments as crucial.
Question2:
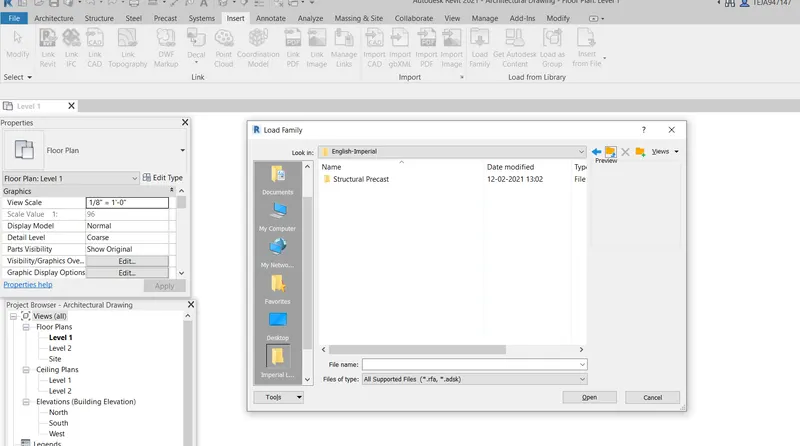
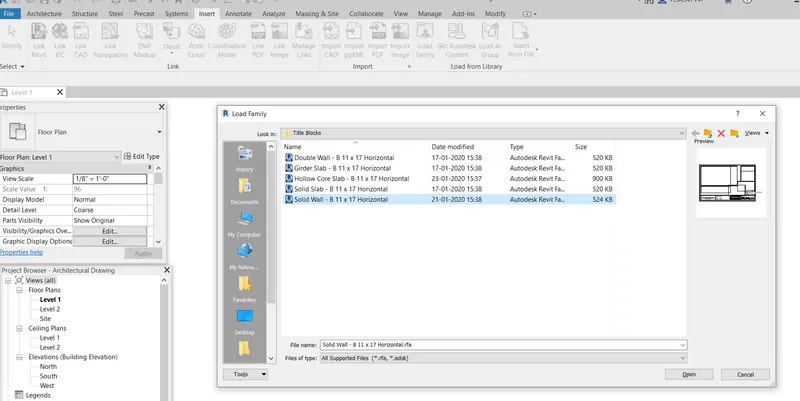
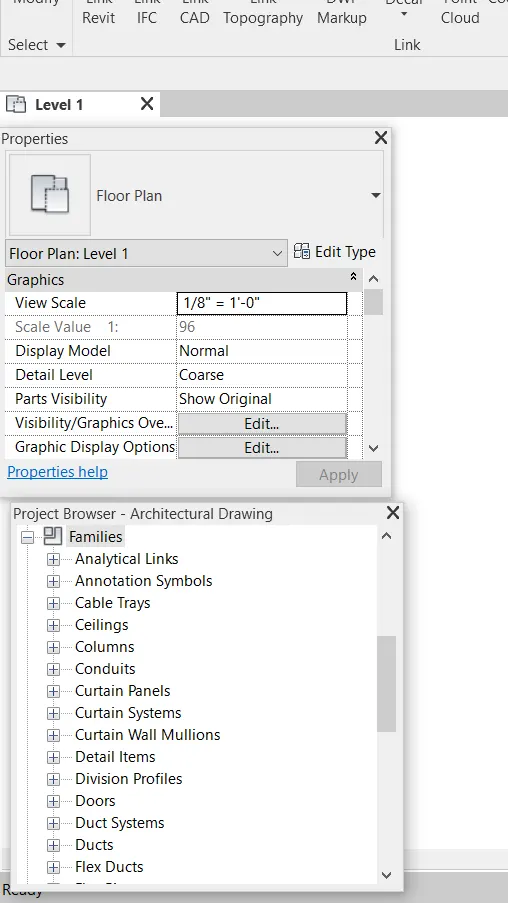
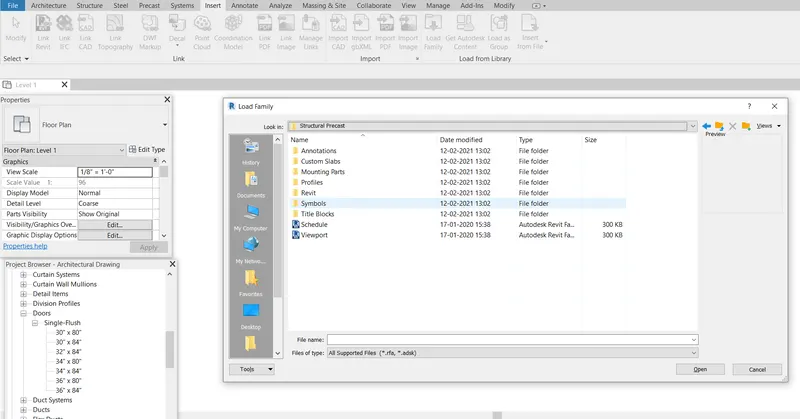
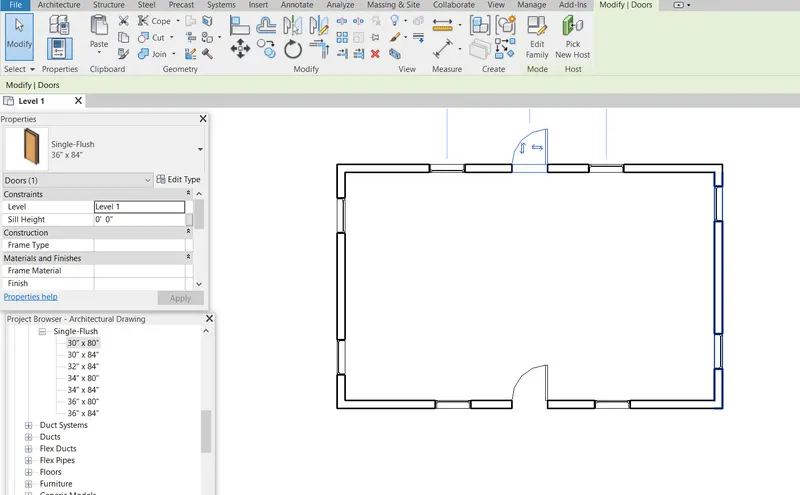
Understand the concept of Categories, Families, Elements, Instances in Revit. Go to Insert Tab, choose a category. Pick a family and element. Understand the instances and insert it to Revit model.
Answer:
Categories:
Categories are predefined and already present in the features of the tool.
Example of a Category are Annotations,Furniture,Profiles,Symbols ...
Families:
The Group of elements that share a common property is a Family.
Example for a Door we have Door,Window,Wall,Floor
Elements:
All the elements come under a category.
Example for elements are Single Flush Door,Double Door,Basic wall,Curtain wall
Instances:
The Intances are generally the Different diemsions of the elements.
Example, for a Single flush door we have sizes like 30"*80",30"*84",32"*84"...
To use the above features of REVIT the following way is used:
Go to Insert Tab,
choose a category.
Pick a family and element
Understand the instances and
Insert it to Revit model.
Question3:
Setting up a Project – Open a project file with architectural template. Save the file with appropriate name. Set up the project units to Imperial / Metric based on your convenience of modelling. Complete the project information under Manage tab. Set up the maximum backups for project file to 3
Answer:
Setting up a Project
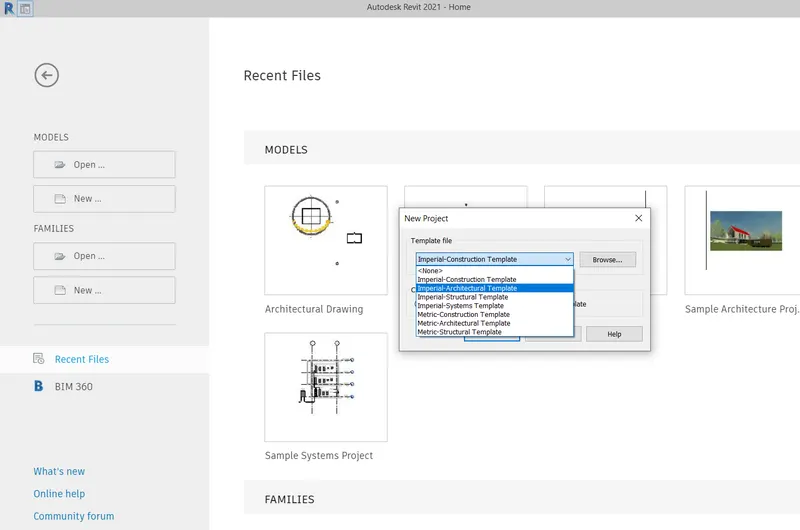
Open a project file with architectural template
Set up the project units to Imperial / Metric based on your convenience of modelling
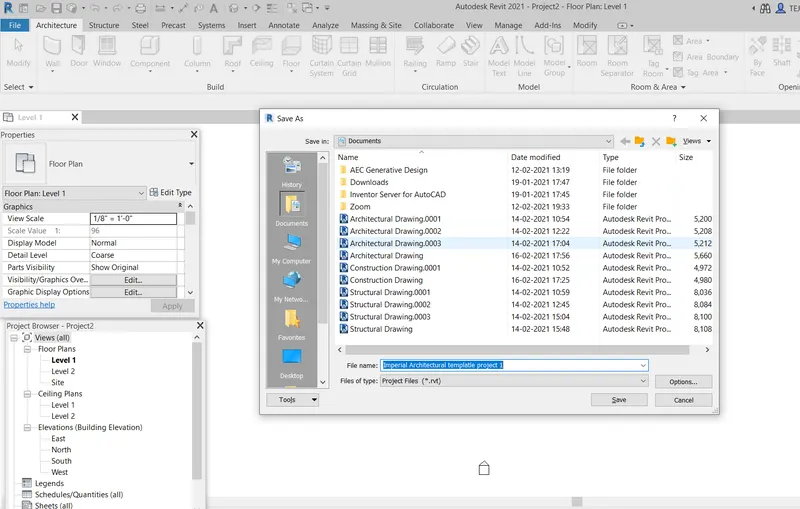
Save the file with appropriate name
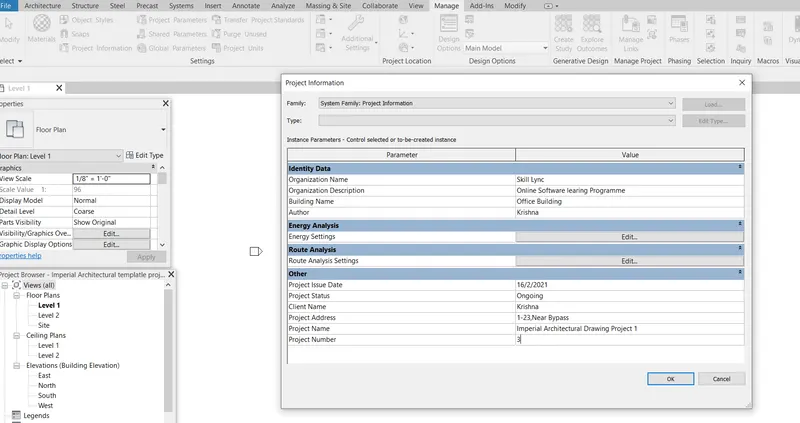
Complete the project information under Manage tab
Set up the maximum backups for project file to 3.
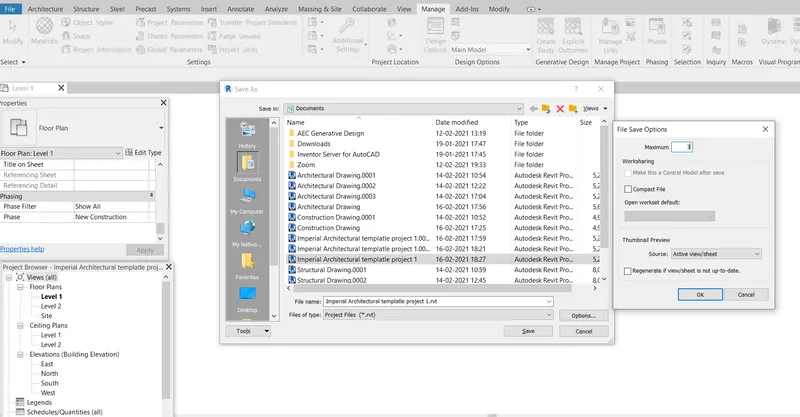
Revit makes *.001.rvt Revit files in the same Folder as the Revit File.
The amount of these backups are controlled by SaveAs-Options-Maximum. Every time you save, a backup will be created. The highest number will be the latest; 3 is plenty and Default is 20
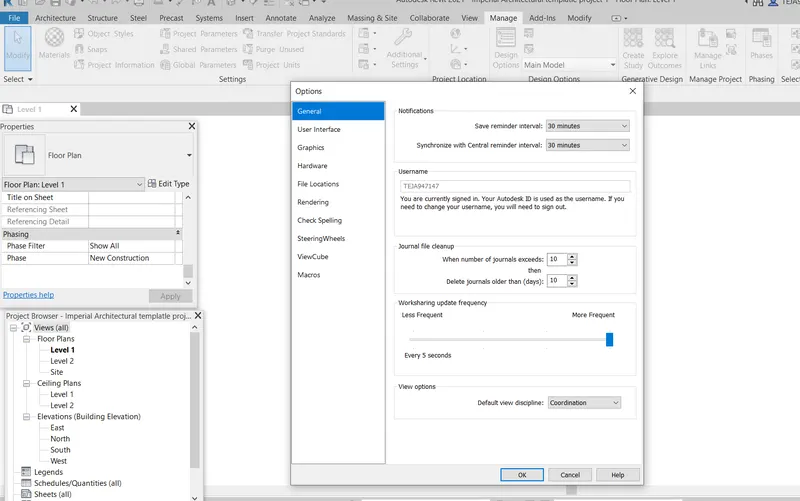
You can be reminded to save every so often by setting Application Menu-Options-Save Reminders. Set to 30 mins.
Question4:
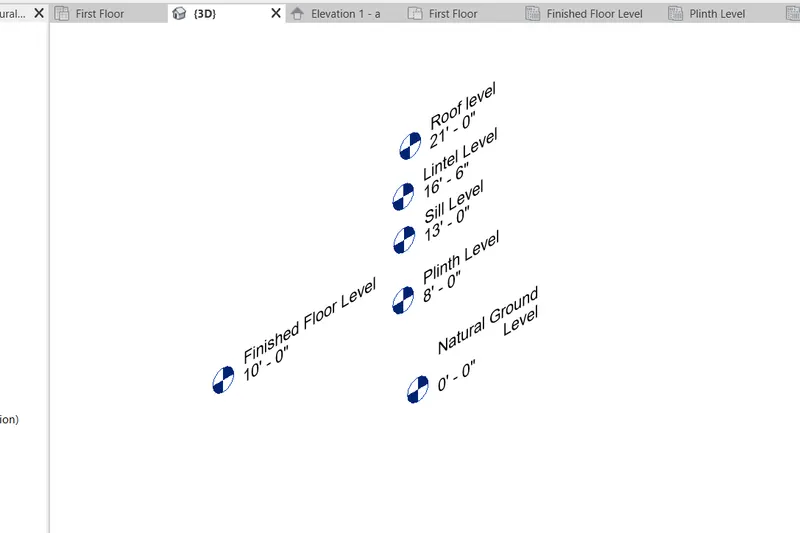
Understand the concept of Levels and Grids. Follow the naming and conventions. Create the following Levels: ( Convert to metric equivalents if metric is your units)
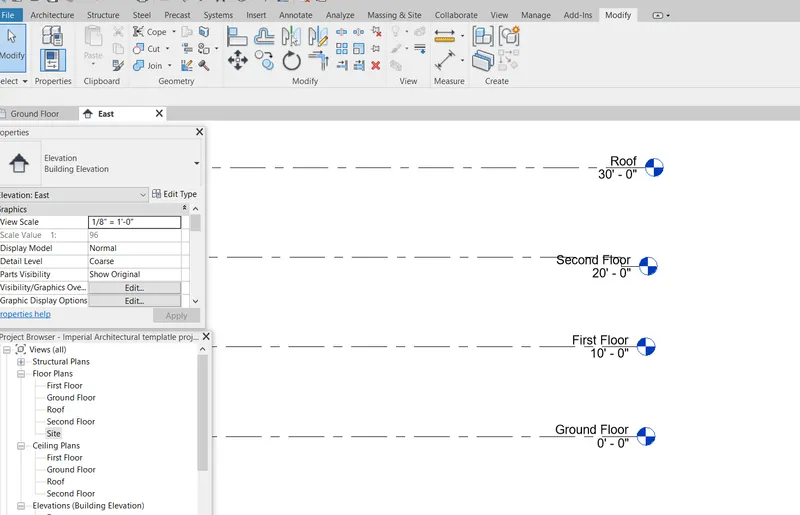
Ground Floor @ 0’
First Floor @ 10’
Second Floor @ 20’
Roof @ 30’
Grids Transverse Grids A, B,C,D, E @ 10’ spacing
Longitudinal Grids from 1 to 10 @ 20’ spacing
Answer:
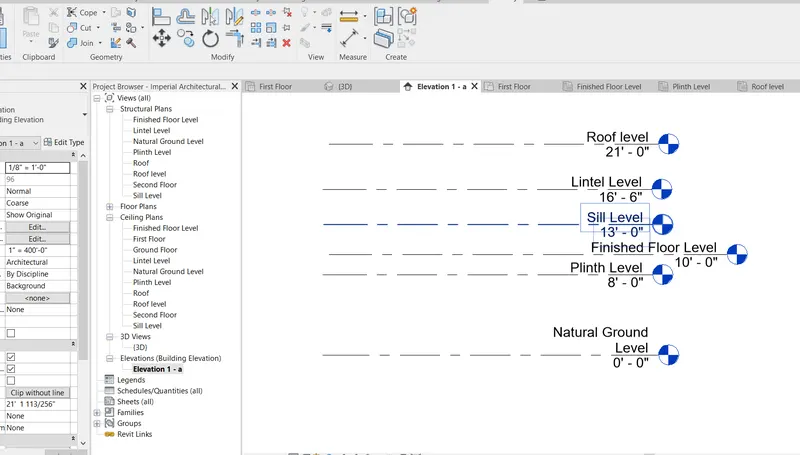
Levels are very important for any type of structure, here in REVIT it automatically gives the Levels of the Template.
Grids are used for the mentioning an element to be placed in that postion with respect to the level and to convey the information of the Element for communication with other departments.
Levels:
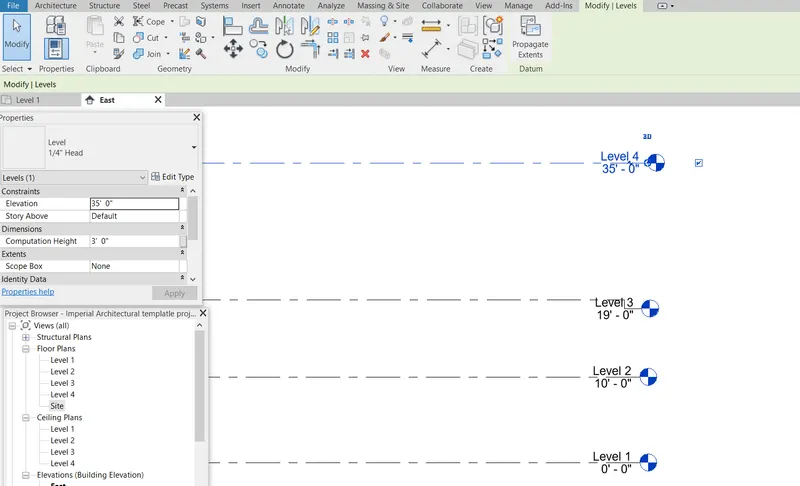
Levels are created in ELEVATION view
Go to Architecture>Levels>put the level on the screen
The height of the level can be adjusted as per our requirement.
The levels are renamed by clicking on the respective level name.
Grids:
Grids are created in PLAN view
Longitundinal Grids
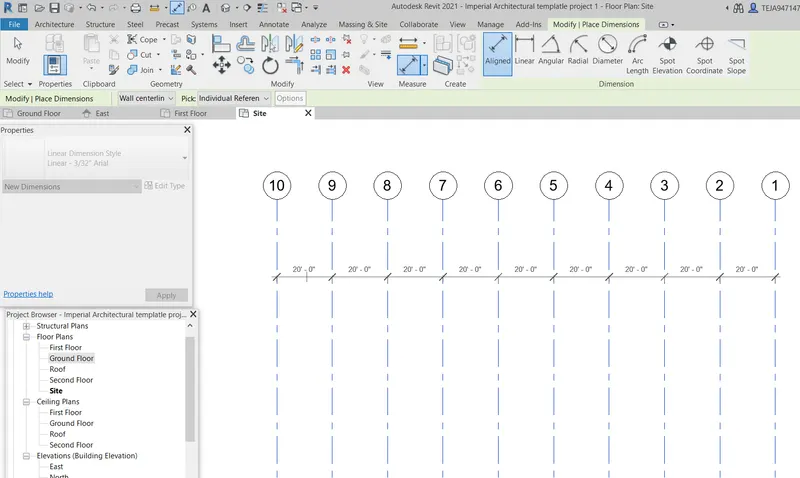
Transverse Grids
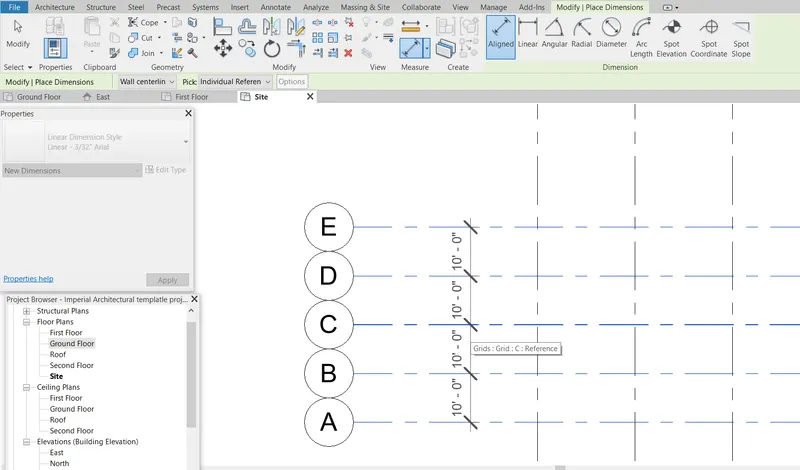
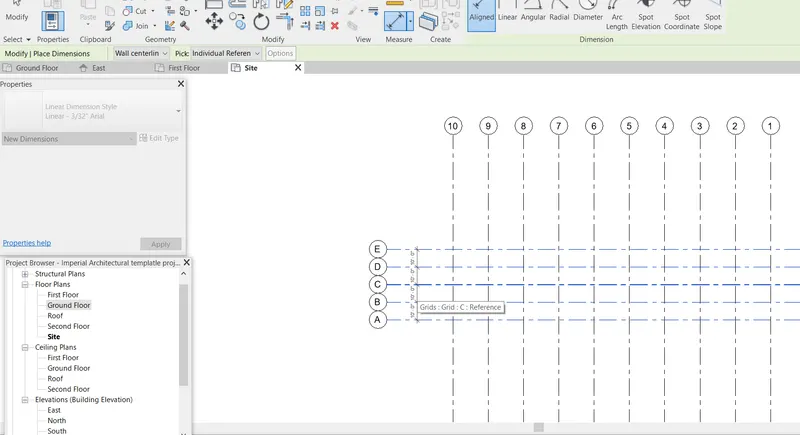
Question5:
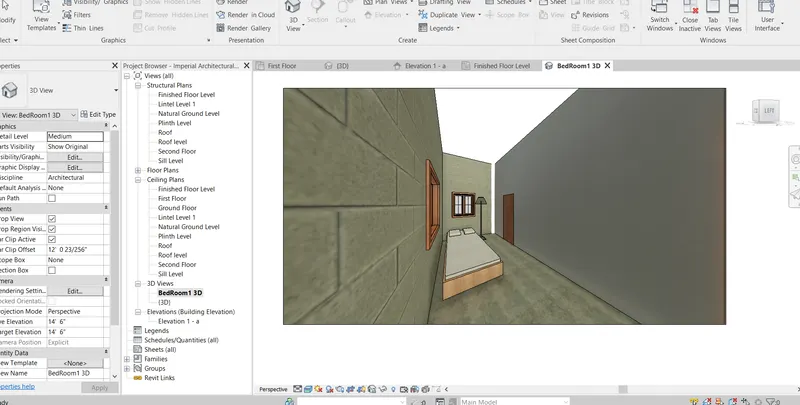
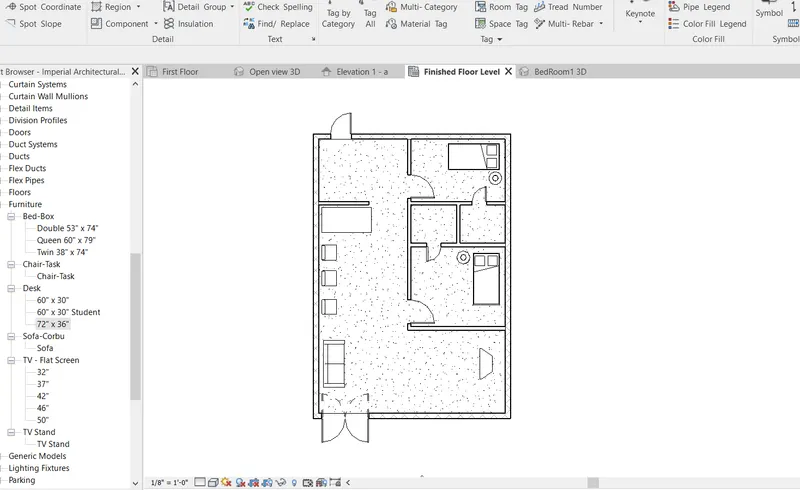
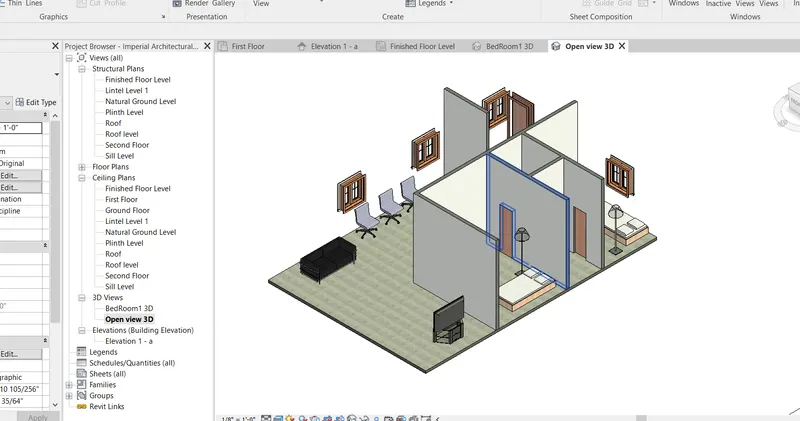
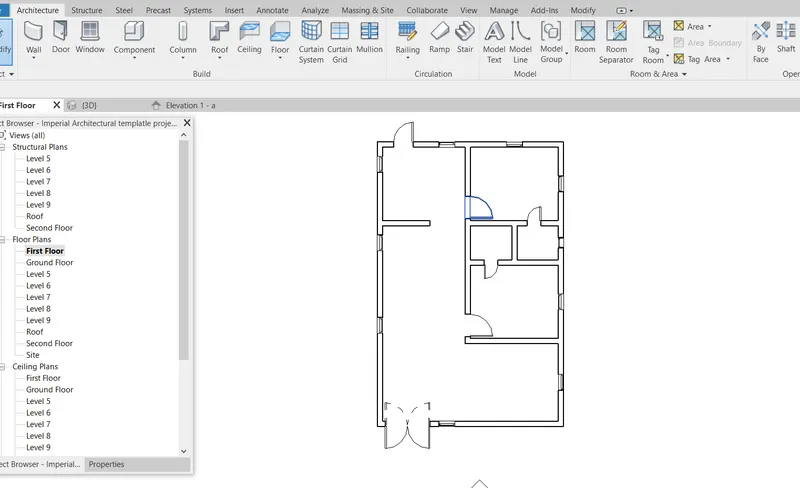
3D modelling of residential unit – From looking at your house / or a place you aspire. Create a conceptual layout of the residential unit. You can measure using a tape or
you can access your residential plan to create a similar layout.
Answer:
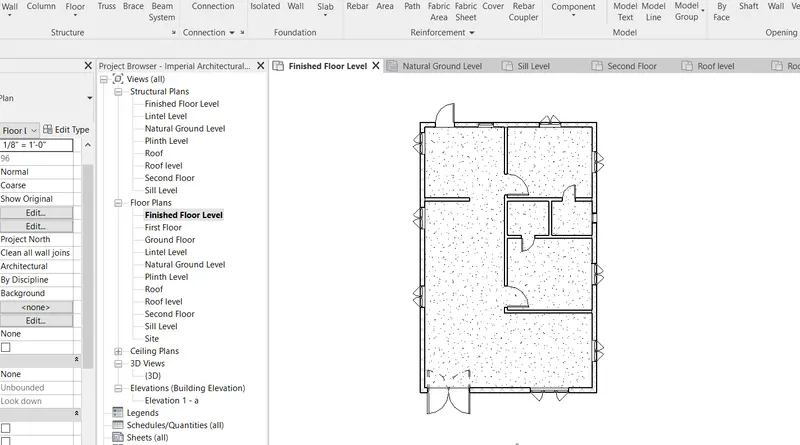
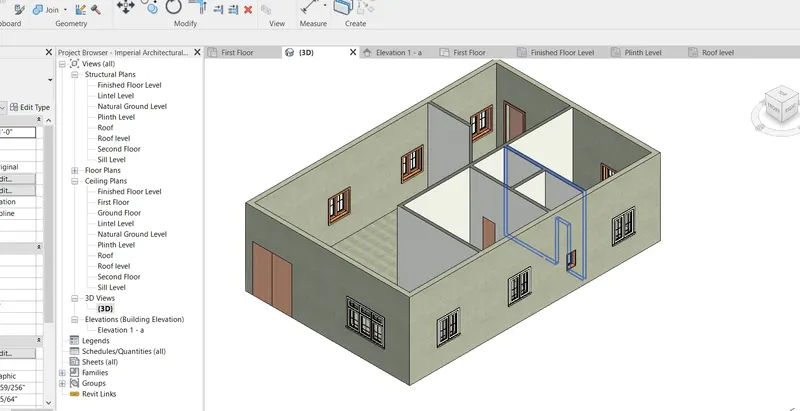
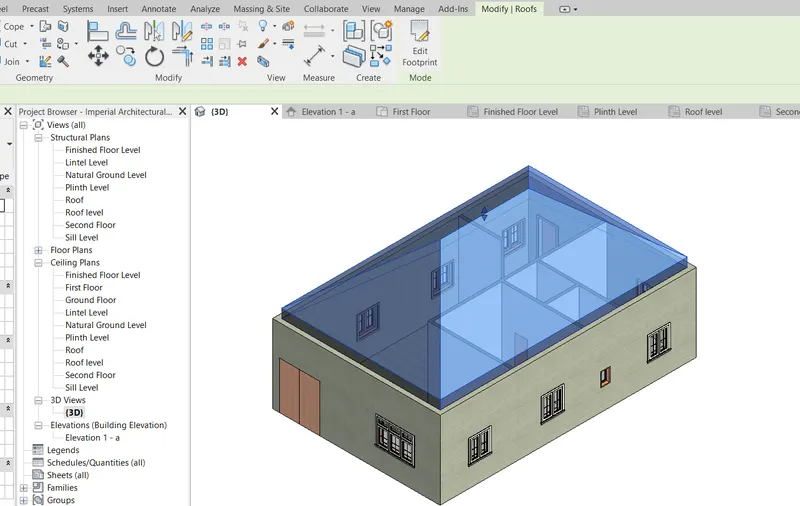
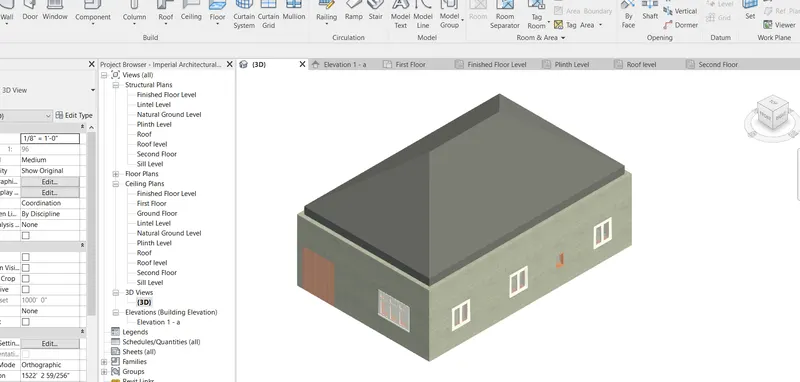
Question6:
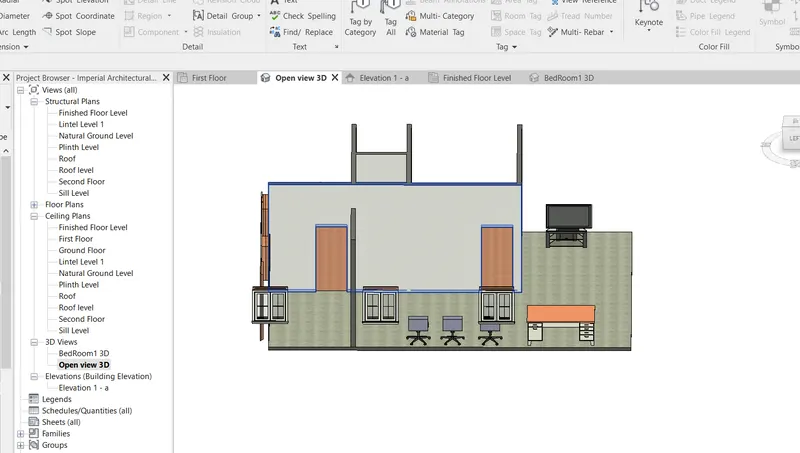
In the layout created draft the level of details you are planning to include – Dimensions of room, components you plan to add in the residential unit.
Answer:
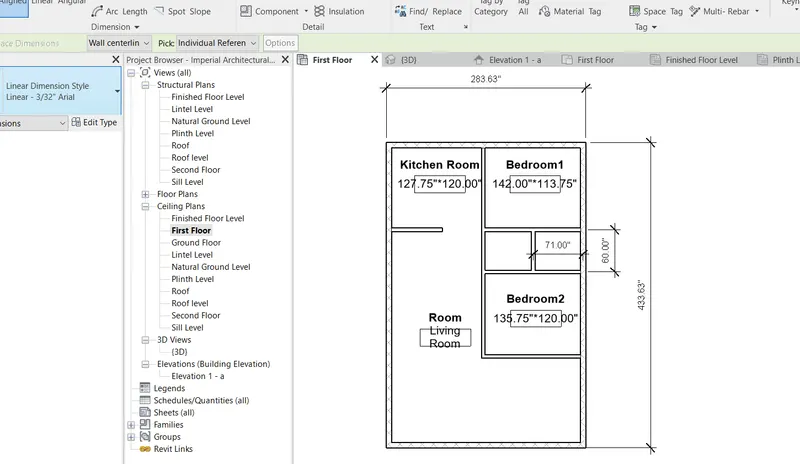
Dimensions of Rooms are
Dimension of whole Building = 433.63"*283.63"
Bedroom1 = 142.00"*113.75"
Bedroom2 = 135.75"*120.00"
Bathroom1 = 71.00"*60.00"
Bathroom2 = 71.00"*60.00"
Kitchen =127.75"*120.00"
Type and Dimensions of Main Door = Double door Flush Panel Double Acting 20"*78"
Type and Dimensions of other Doors = Single flush 30"*80"
Type and Dimensions of Bathroom doors = Door single panel 9"*68"3
Type and Dimension of window = Window Casement-Double 21"*42"
Type and Dimension of window = Window Double Hung 24"*42"
Type and dimension of window for bathroom = Fixed 16"*24"
Type of Exterior wall = Basic wall Generic 8" masonary,
Type of Interior wall = Basic wall Interior - 4 (7/8)" Partition(1-hr)
Furniture:
Chair-Task
Table =Desk 72"*38"
Tvstand
Tvset=Flatscreen 50"
Sofa Corbu or Couch
Bed = Bed box Double 53"*74"
Lighting:
Lamp = Floor lamp 100W - 120V
Question7:
Identify the residential model elements such as Door, Windows, Tables, Chair, Couch, Bed, Lamps from the library and insert them to the model . Save the project for use
for Assignment 3
Answer: