Creating Levels, Grids, Layout and model elements for a residential unit using REVIT
1) What is BIM? Summarize the features of BIM and benefits of using BIM over 2D CAD tools.
- BIM stands for 'Building Information and Modeling'.
- It is a foundation for the Architecture, Engineering And Construction industry.
- Based on an intelligent model and it is enabled by a cloud platform, BIM includes structures, multiple data to produce a digital model of an project across its lifecycle, from planning and design to construction and operations.
- The goal of using a BIM solution is to create a 3D model that users can make changes according to requirements as it is a digital representation of real life model.
- BIM offers a more complete representation of a building.
- BIM puts your documents into a single database.
---------------------------------------------------------------------------------------------------------------------------------------
2) Understand the concept of Categories, Families, Elements, Instances in Revit. Go to Insert Tab, choose a category. Pick a family and element. Understand the instances and insert it to Revit model
Procedure:-
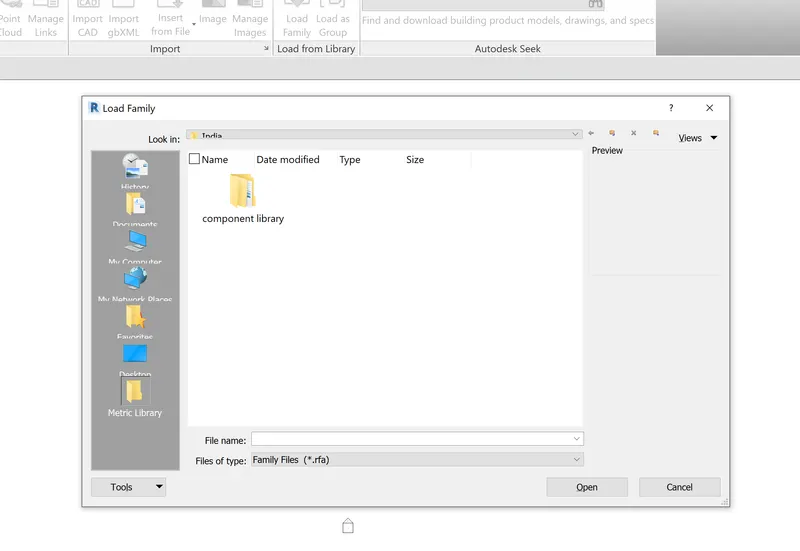
- For loading or editing the family go to "insert toolbar"
- Family is a parent block used for different objects if a change is made in the parent block then in all the predecesser items change will be made automatically.
- Select Load family option to load family from the component library.
- When family is loaded you can work on and edit the family part by part.
- Any single change in the family will get changed in all the same items.

-----------------------------------------------------------------------------------------------------------------------------
3) Setting up a Project – Open a project file with architectural template. Save the file with appropriate name. Set up the project units to Imperial / Metric based on your convenience of modelling. Complete the project information under Manage tab. Set up the maximum backups for project file to 3
Procedure:-
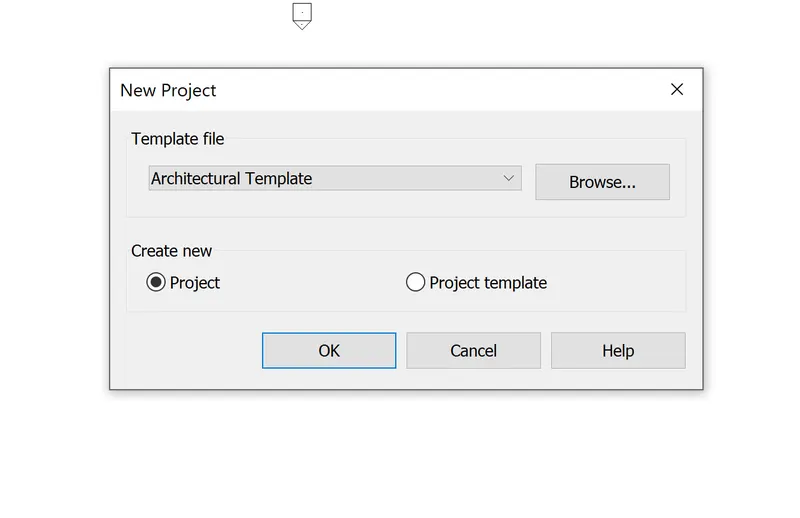
- For the above task first open the revit then go to the 'file menubar' and then click on 'New'.
- now Select the templete as 'Architectural'. and then set the project units to imperial.
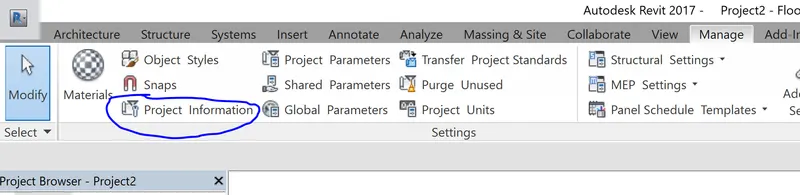
- Now for the Project information go to the "manage toolbar" and then select "Project information" option.
- Now enter the Needed project information as follows.
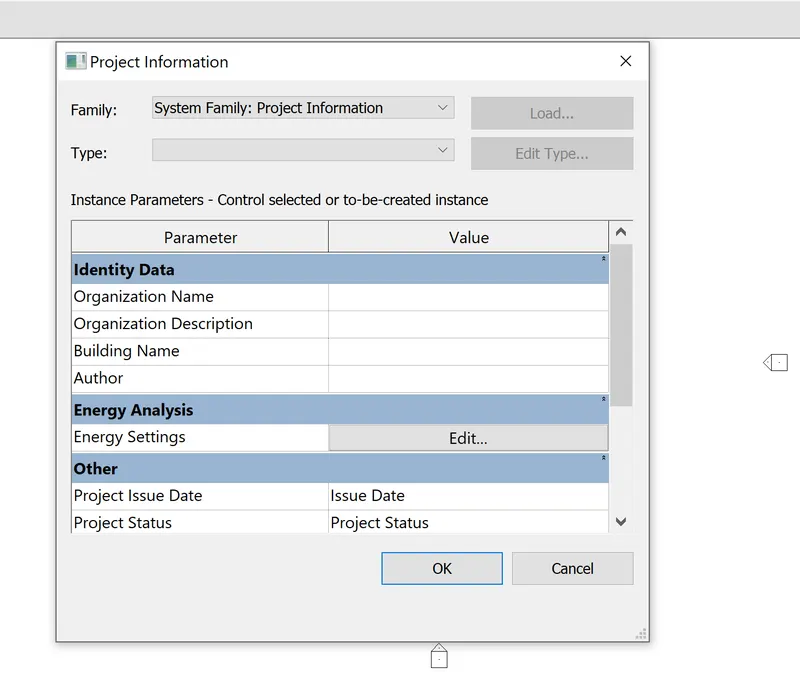
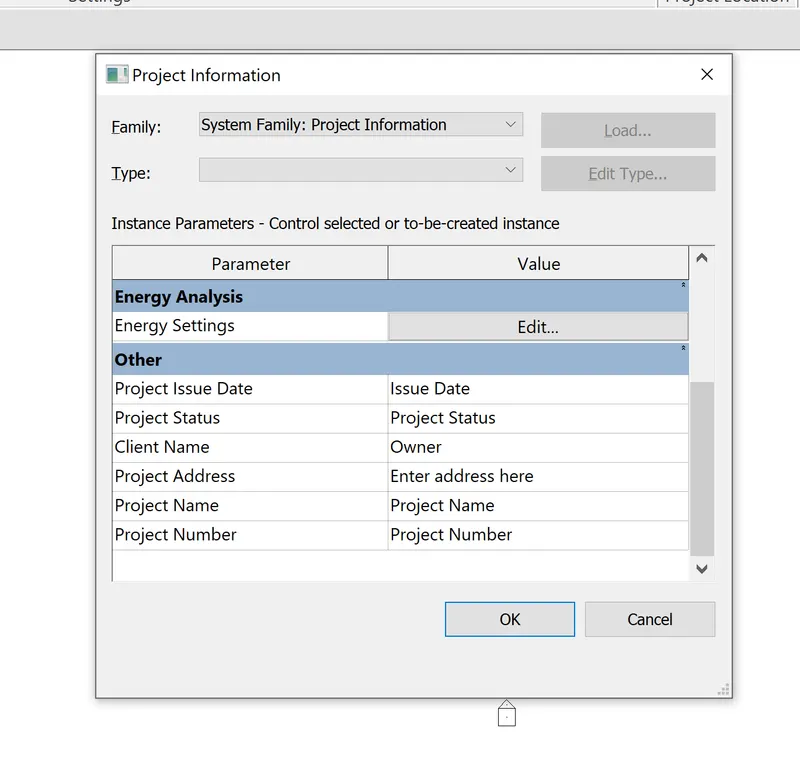
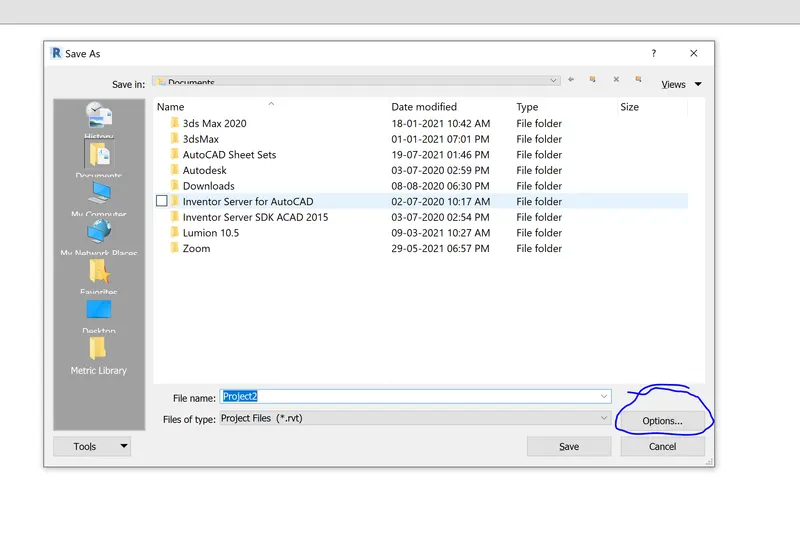
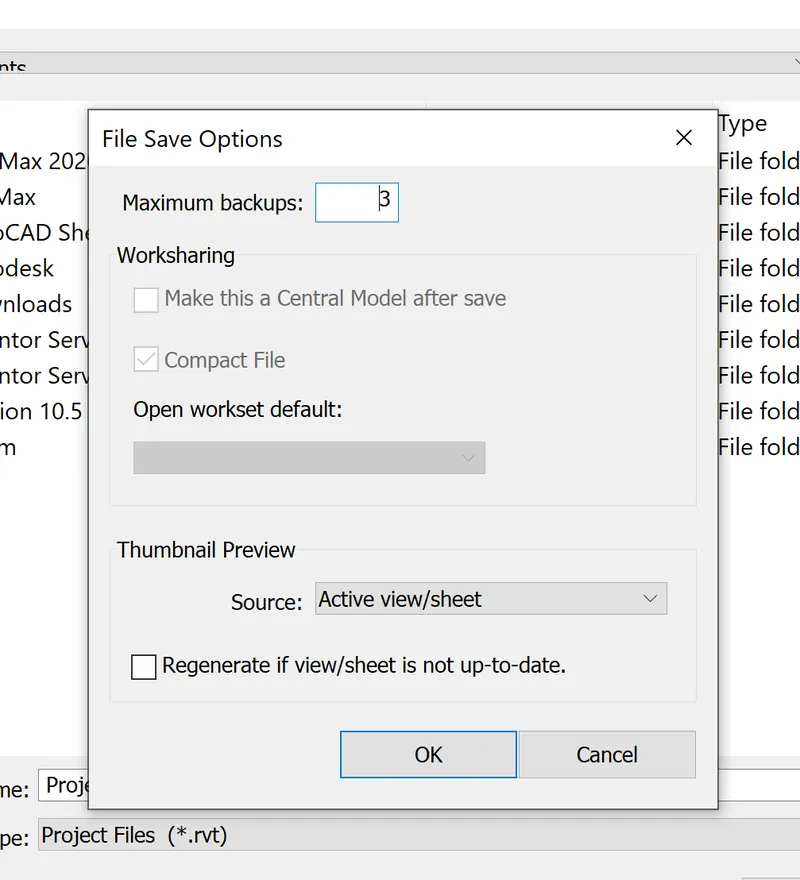
- For Restriction of number of backups for the file go to "File menubar"
- Now select "Saveas" option and then select project.
- Then select "Option" option from the appread dialogue box.
- Then enter the number of the backups needed (3) in the pop-uped dialogue box.
- Hence the number of backups is limited to 3 now.
--------------------------------------------------------------------------------------------------------------------------------
4)
(A) Create the following Levels: ( Convert to metric equivalents if metric is your units)
Ground Floor @ 0’
First Floor @ 10’
Second Floor @ 20’
Roof @ 30’
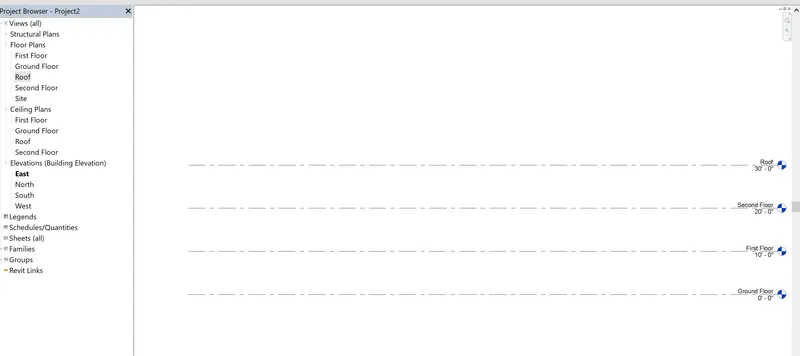
- For the creation of the levels First go to any elevaion such as "EAST, WEST, SOUTH, NORTH".
- Now Select the "level" option from the "Architecture toolbar"

- Now draw the "level" lines in the elevation workplane. as level indicates the different levels of the construction as ground floor , First floor, second floor etc.
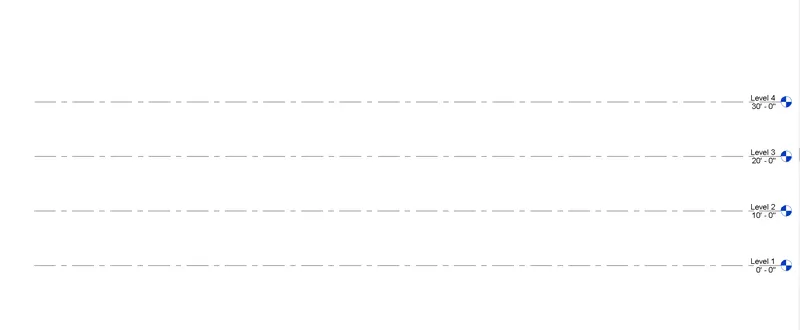
- Now as you can see the levels are created now change the name of the levels as required from the "Project Browser".
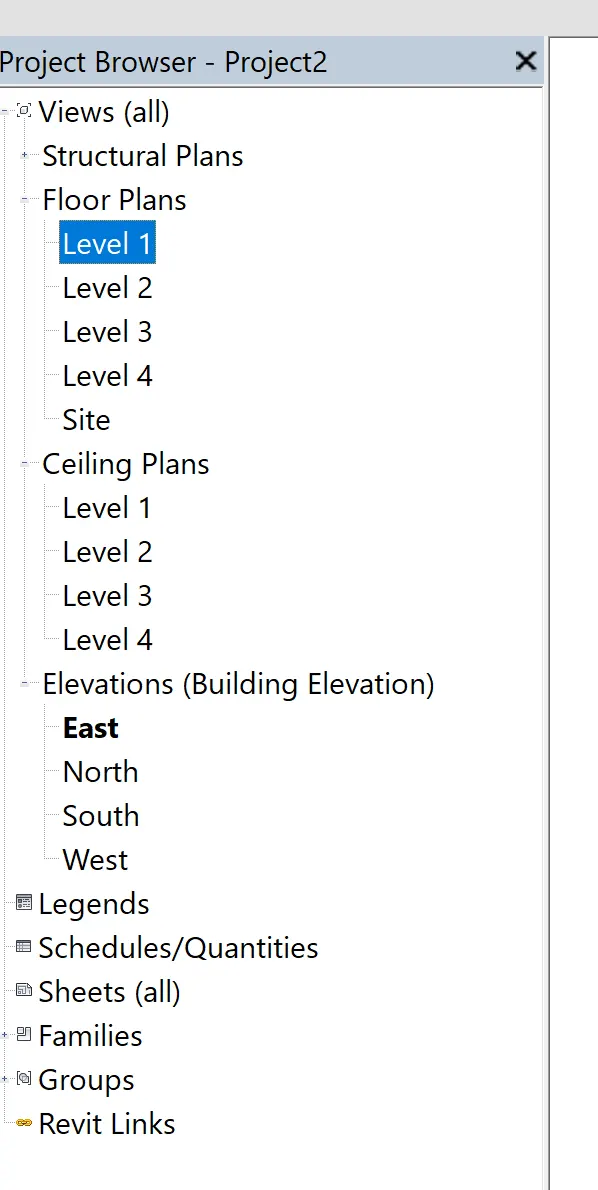
- In the "Project Browser" there is the levels now right click on each one of them and then change the name of the levels to the given name as ground floor, first floor, second floor, roof.
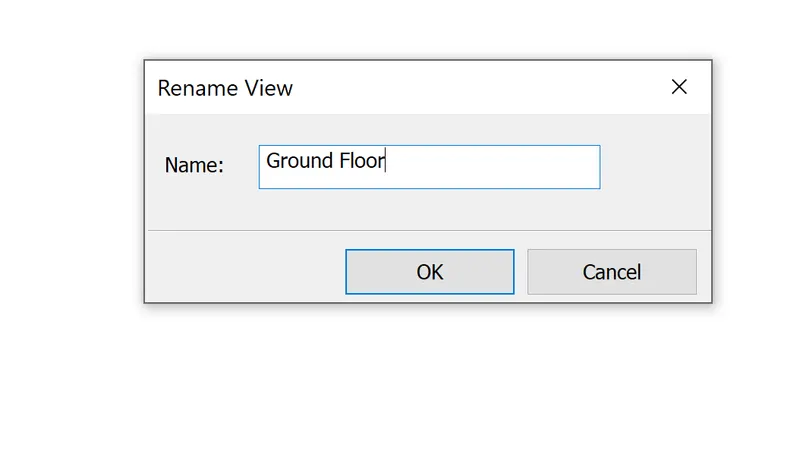
- Now for the Grids go to the top view on the ground floor level.
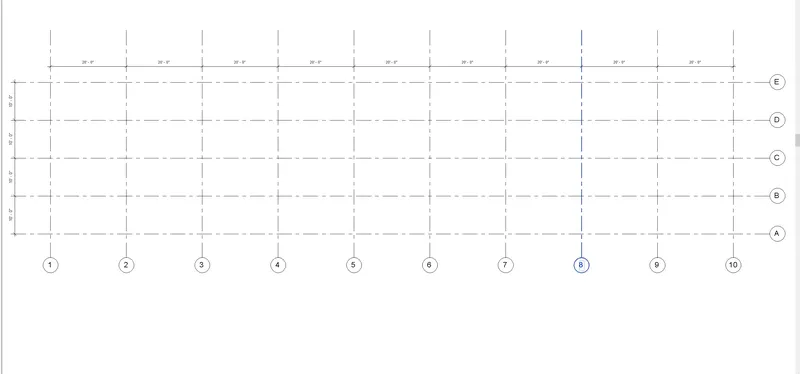
- Then select the grid option from the "Architecture Toolbar" then draw the grid line of the desired length in the work plane.
- Then draw another grid line and then copy second grid line from the base point of the first grid line.
- Numberings will automatically be given to then gridlines.
- Now try the same procedure for the horizontal grids.

----------------------------------------------------------------------------------------------------------------------------------------
5)
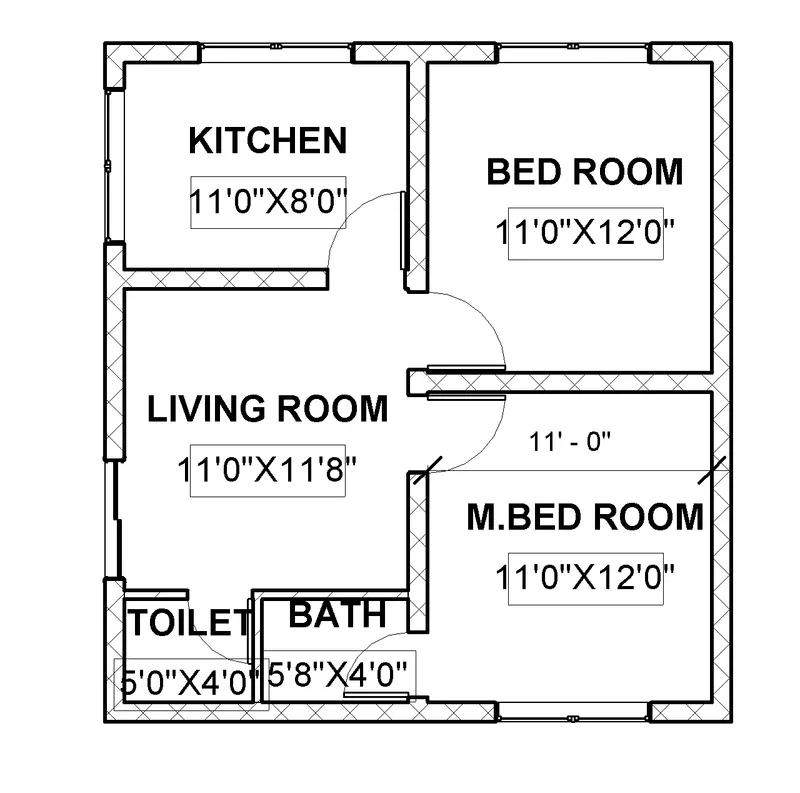
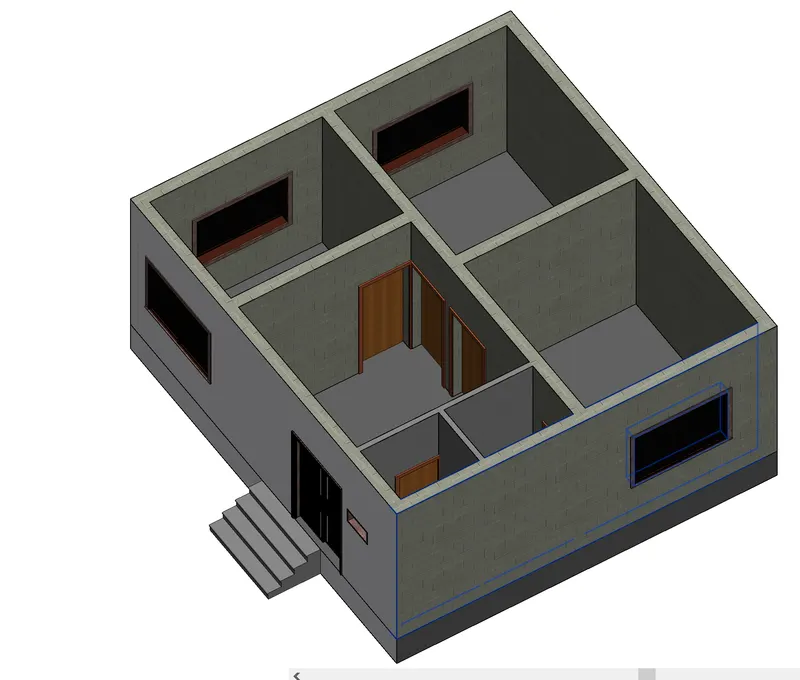
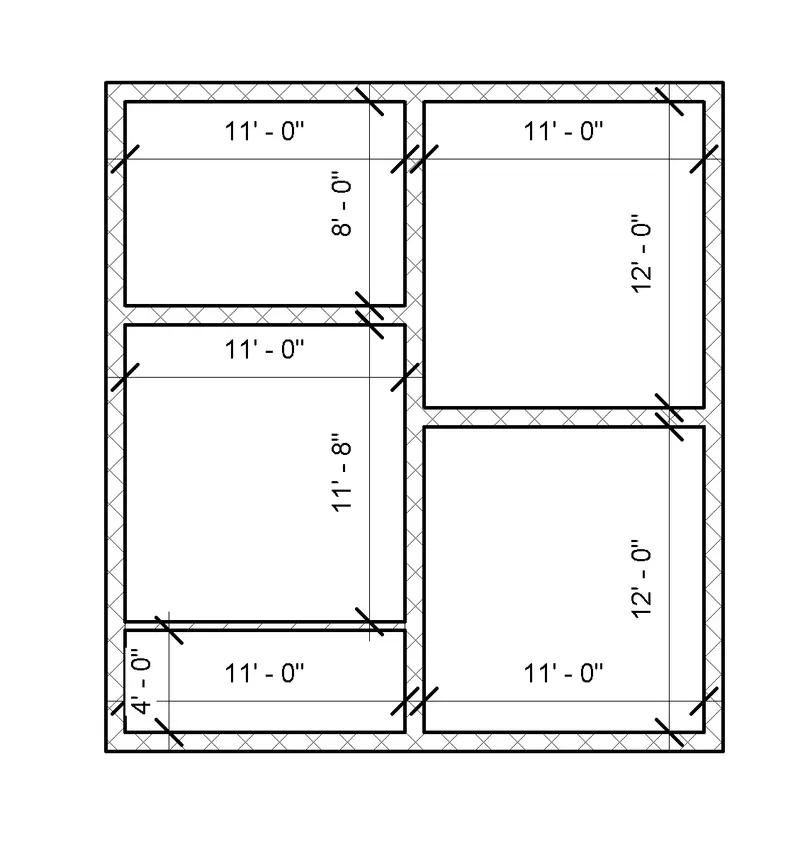
AIM:- 3D modelling of residential unit . Create a conceptual layout of the residential unit.
PROCEDURE:-
- Open the revit select the architectural templete for the project.
- Now at first create a level for the project to be done.
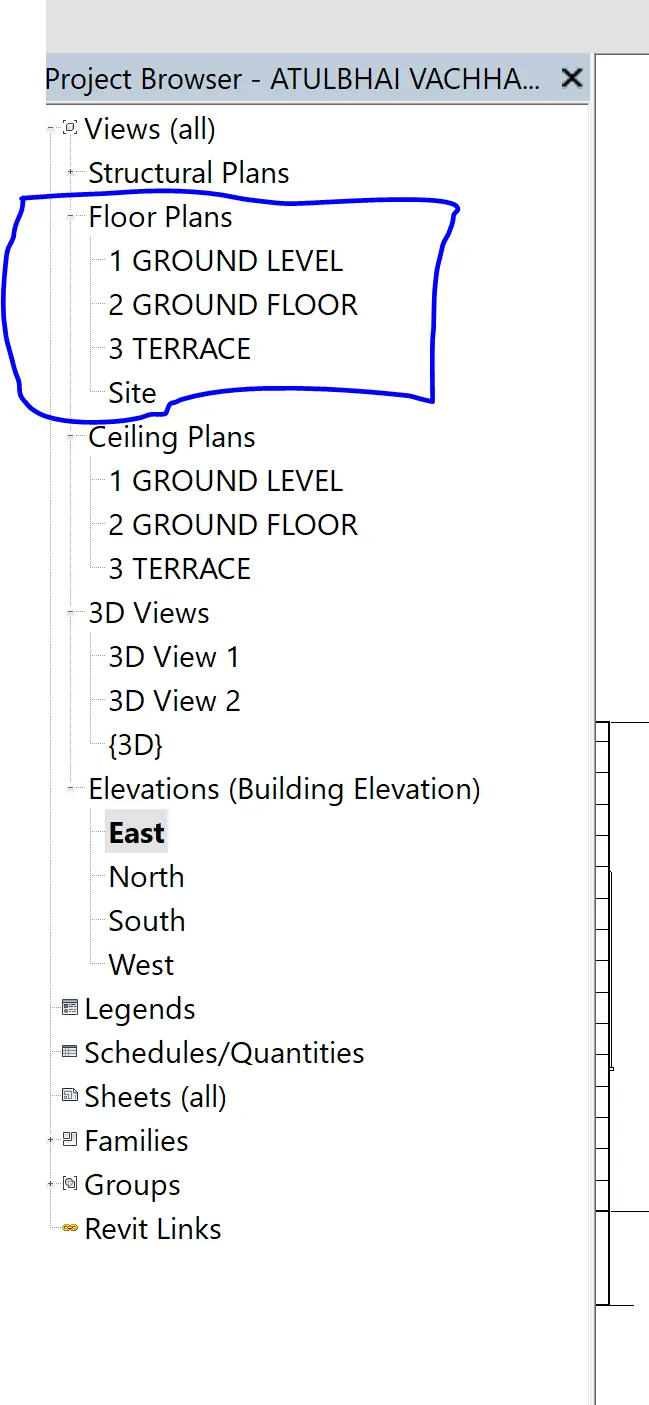
- For my project i have created three levels which are respectively ( 1 Ground level, 2 Ground floor, 3 Terrace)
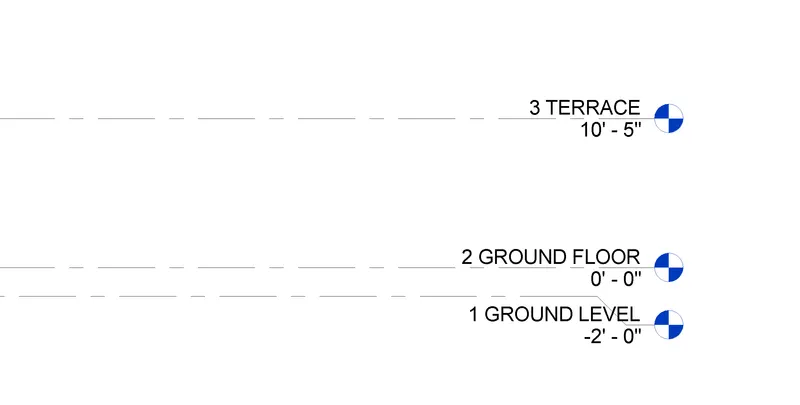
- Now go to the ground floor and create a floor of 2' height the will be automatically created below ground floor level.
- Now select the wall option from the Architecture tool bar and draw a layout plan for the residential building.
- hence the conceptual layout of the residential building is created.
----------------------------------------------------------------------------------------------------------------------------------
6)
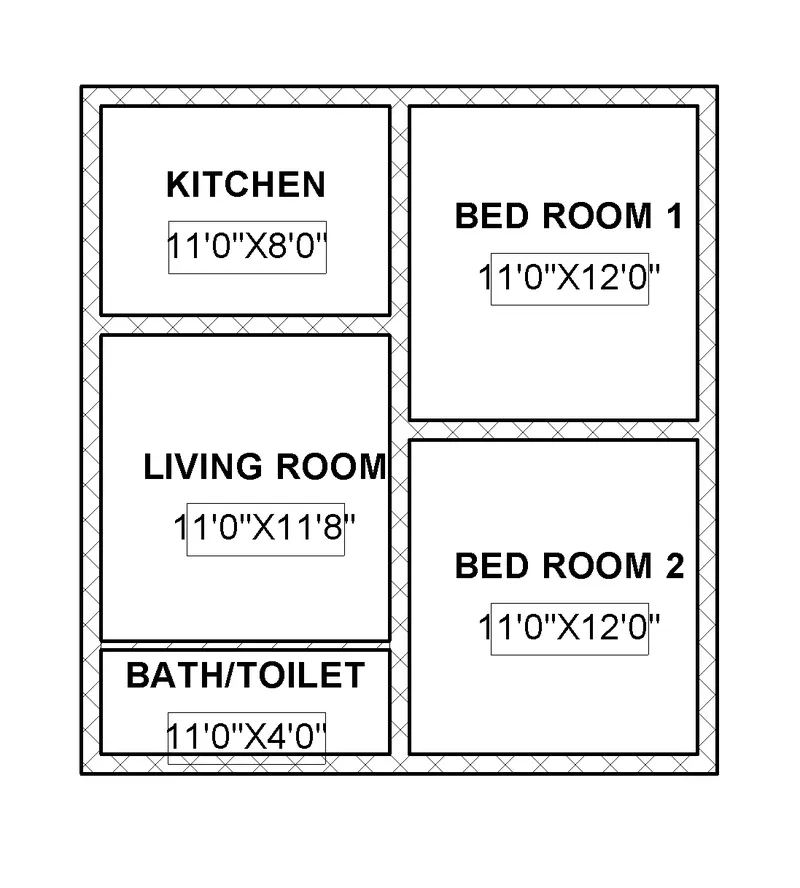
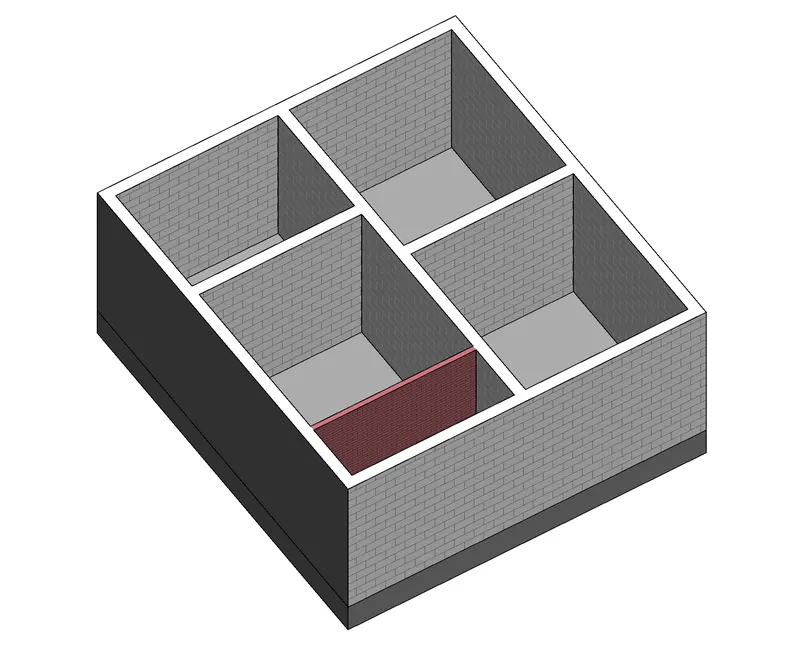
AIM:- In the layout created draft the level of details – Dimensions of room, components you plan to add in the residential unit.
PROCEDURE:-
- First i want to make it the room.
- To make it the rooms go to room option in the architecture tool bar and make sure that the plane lies in the floor plan.
- Now select the option "Room" and place it on all the rooms that are created in the layout.
- Now edit their name and notate the size of the rooms below the name of the room.

------------------------------------------------------------------------------------------------------------------------------------
7)
AIM:- Identify the residential model elements such as Door, Windows, Tables, Chair, Couch, Bed, Lamps from the library and insert them to the model
PROCEDURE:-
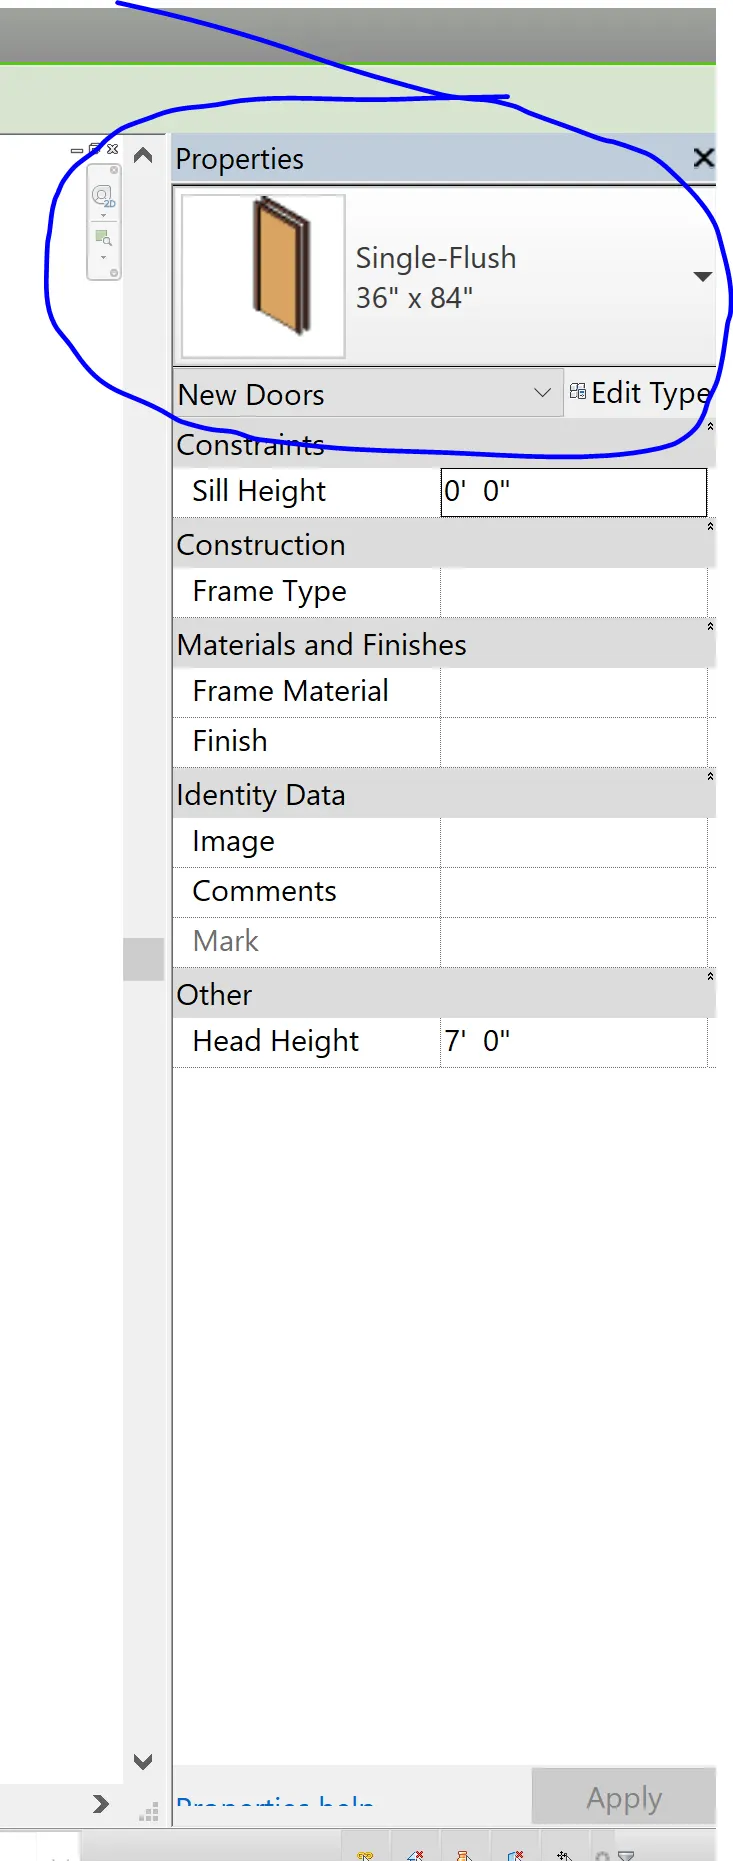
- For the door click on the door option on the architecture tool bar.
- After selecting the architecture tool bar now see in the properties tool bar there will be many types and size of the doors are shown.
- Select the suitable type of the door and then place it on the wall .

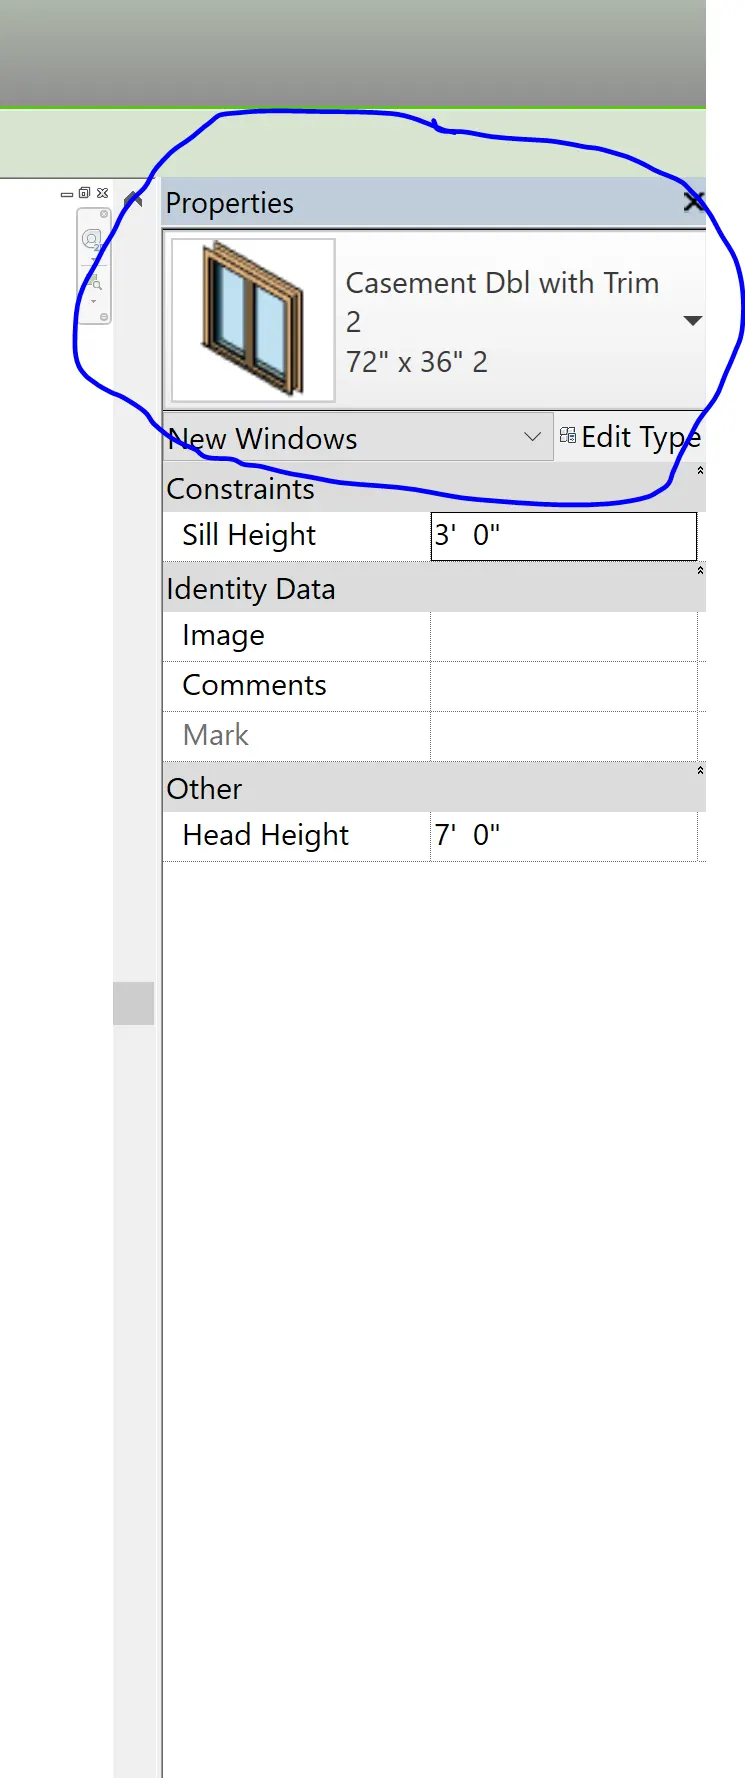
- For the window click on the window option on the architecture tool bar.
- After selecting the architecture tool bar now see in the properties tool bar there will be many types and size of the windows are shown.
- Select the suitable type of the window and then place it on the wall .

- Where ever the doors and windows are added that part of the wall will be gone.
- As door and window has wall based properties.