Creating Levels, Grids, Layout and model elements for a residential unit using REVIT
Creating Levels, Grids, Layout and model elements for a residential unit using REVIT
QUE 1: What is BIM? Summarize the features of BIM and benefits of using BIM over 2D CAD tools.
ANS:
Building Information Modelling (BIM)- Building information modeling (BIM) is a process supported by various tools, technologies and contracts involving the generation and management of digital representations of physical and functional characteristics of places. Building information models (BIMs) are computer files (often but not always in proprietary formats and containing proprietary data) which can be extracted, exchanged or networked to support decision-making regarding a built asset. BIM software is used by individuals, businesses and government agencies who plan, design, construct, operate and maintain buildings and diverse physical infrastructures, such as water, refuse, electricity, gas, communication utilities, roads, railways, bridges, ports and tunnels.
Two things lie at the heart of BIM: (FEATURES OF BIM)- collaboration and sustainability.
BIM allows you to bring all your designs, including CAD models, into a single database. Using the cloud, BIM provides access to this database to all project members. You’ll all work on the same models, which allows for quick changes as needed. When used correctly, BIM helps the entire team visualise the project. In fact, this is one of the main benefits of BIM in construction. The team can spot project issues before construction even starts.
That’s because of the sustainability aspect of BIM. The methodology allows you to design every aspect of a building. In addition to the building itself, BIM models feature electrical wiring and other important aspects of design. This creates a more realistic digital representation of the final product.
Advantages of BIM over 2D CAD Tools-
1) BIM offers a more complete representation of a building’s design. It takes more than the building’s core components into account. For example, BIM allows you to design electrical and HVAC systems, as well as the building itself. This means the project team can take full advantage of the space and resources available.
2) BIM pulls your documents into a single database. Several people can work on the same model and save it to the cloud. This allows for instant updates, so you won’t waste time searching for documents when you need to make changes.
3) A BIM model will allow you to prefabricate important components ahead of time. You won’t have to adjust them based on the building design. Instead, such components are part of the initial design.
4) You can provide much more to your clients using BIM than you could with CAD. The models you give to your clients update constantly as you work on your project. Your client can check in any time, which leads to quicker approval for milestones and more efficient project development.
5) Resource tracking is a key component of BIM models. You’ll be able to figure out how much of each resource you need during the design stage. This improves the flow and efficiency of construction.
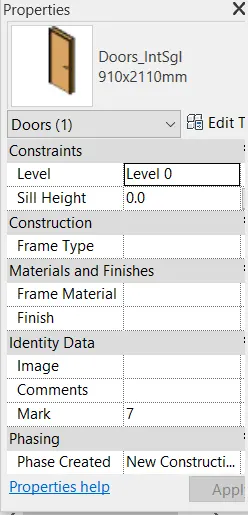
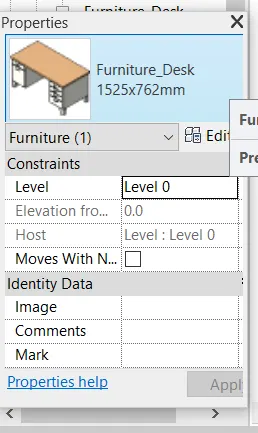
QUE 2: Understand the concept of Categories, Families, Elements, Instances in Revit. Go to Insert Tab, choose a category. Pick a family and element. Understand the instances and insert it to Revit model
ANS:
Category: A Category controls the organization, visibility, graphical representations, and scheduling options of Families within the Project.
Family: A Family is a grouping of 2D and/or 3D information that serves to represent a discrete building or documentation element in the Project. It defines parametric, graphical, and documentation requirements.
Instance: An Instance is an individual representation of a Type in the Project defined by unique parametric, graphical, and documentation characteristics which makes it unique from other Instances in the Project.
Elements: Everything in Revit is an Element
Families are classified into distinct groupings of classes and sub-classes
- Elements: Everything in Revit is an Element.
- Classes: Elements are classified into a Model, Datum, or View-Specific class.
- Sub-classes: Model elements are further classified into Hosts & Components and, View-Specific are further classified into Annotations & Detail Items.
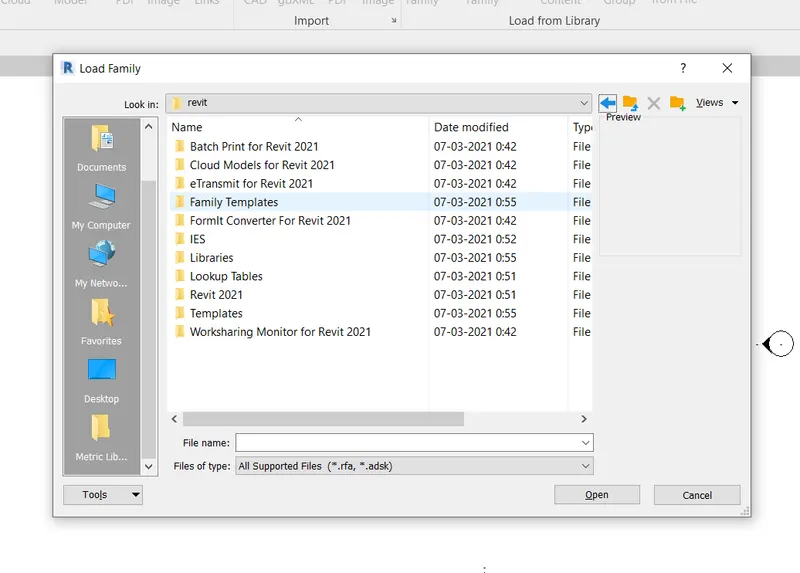
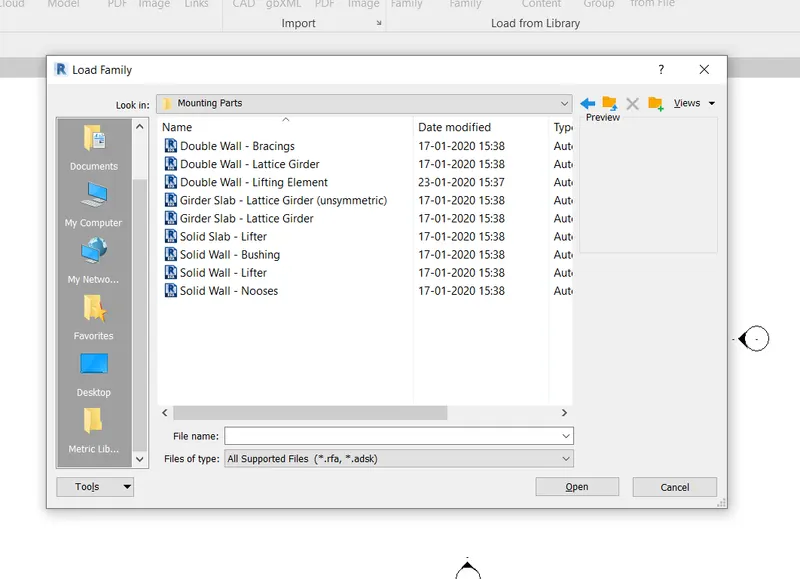
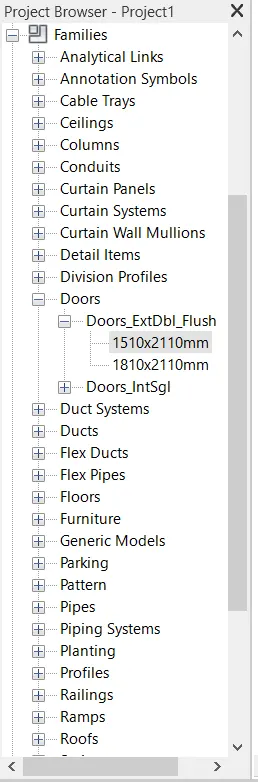
LOADING THE FAMILY FROM REVIT 2021-
- Open Revit 2021.
- Go to the insert tab.
- Select the option load families
- Select the particular family and enter in Revit.

3) Setting up a Project – Open a project file with architectural template. Save the file with appropriate name. Set up the project units to Imperial / Metric based on your convenience of modelling. Complete the project information under Manage tab. Set up the maximum backups for project file to 3
ANS:
Setting up a Project in the Revit software.
INTRODUCTION:-
- For setting a project. we need to select the architectural template for modeling the architectural plan.
- When we save the file with appropriate name, the name will be saved to the particular folder.
- The project units toolbar is used to set the project units, that applies to the whole project.
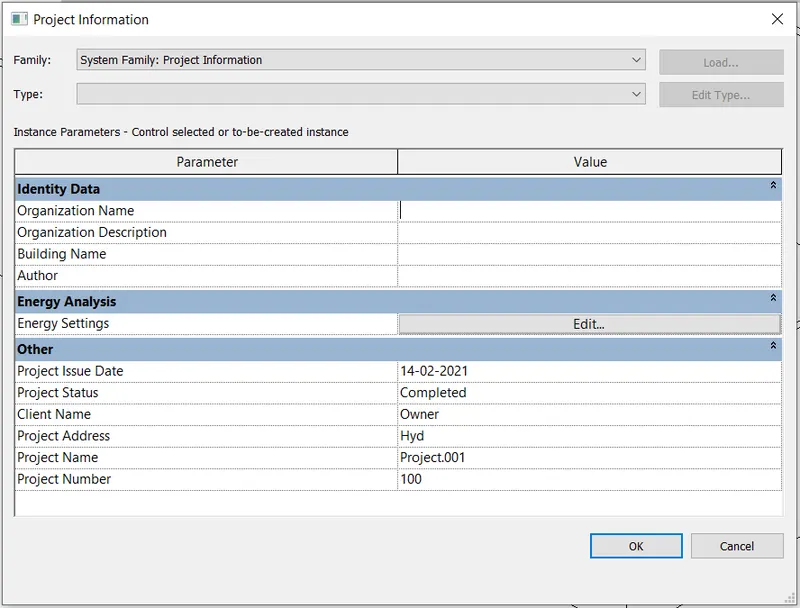
- The project information option is used to save the information of the project, by entering the project name, project issue date, project status, project address etc.
PROCEDURE:-
Step: 1
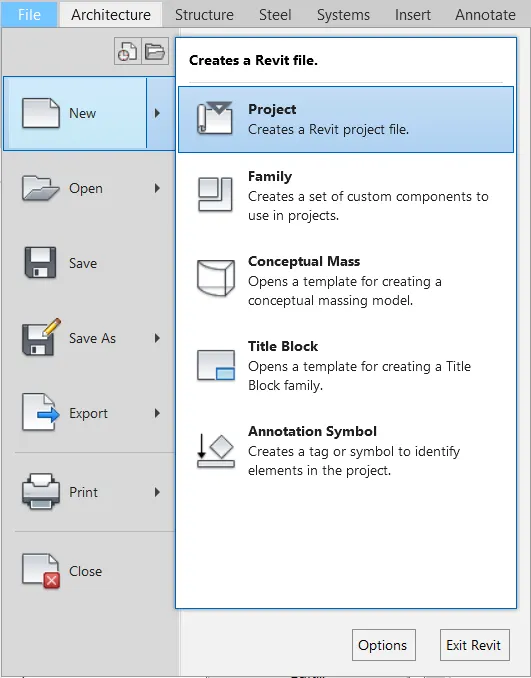
- First select the file tool bar, then the new tab appears and select the new option and then select the project.
Step : 2
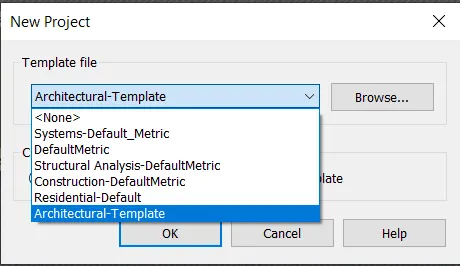
- Next select the architectural template in the new project tab, then click ok.
Step : 3
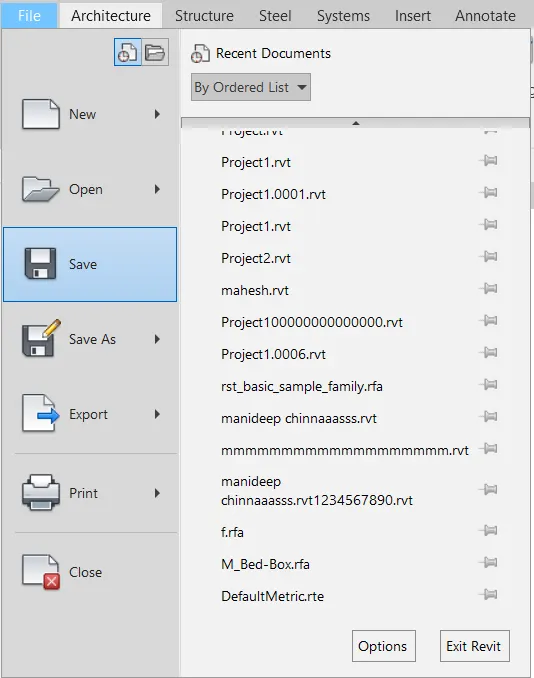
- After the project is done, open the file toolbar and select the save option.
- After selecting the save option the new tab will visible.
- Enter the new name, and before saving the name of the project, click on the options at right corner of the save as tab, as shown below.
- Next we need put maximum backups for project file to 3.
Step : 4
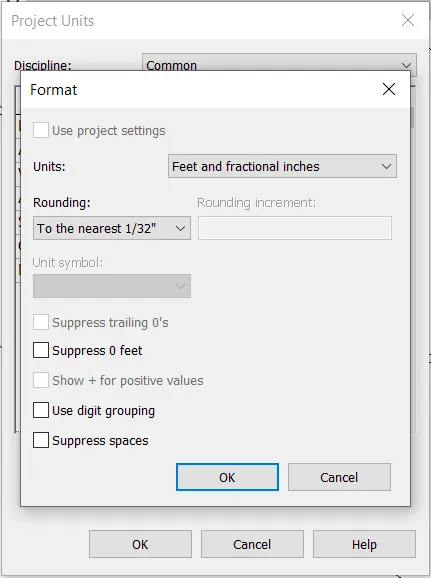
- Next we need to select the project units in the manage tool bar.
- Next put the units to Feet and fractional inches, as shown below.
Step : 5
- Next we open the manage toolbar and then select the project information.
- After selecting the project information, the new tab will be visible, then enter the project details in the project information tab as shown below.
RESULT:
- Setting up a project is done successfully in the revit in detailed manner.
QUE 4: Understand the concept of Levels and Grids. Follow the naming and conventions. Create the following Levels: ( Convert to metric equivalents if metric is your units)
Ground Floor @ 0’
First Floor @ 10’
Second Floor @ 20’
Roof @ 30’
ANS:
Creating different Levels in Revit 2021
- Open Revit 2021.
- Open Architectural template and select project.
- A Revit screen will be opening.
- Change the units from MM to Feet and Inches.
- Command UN a dialog box will be appearing on the screen,
- Change the units to Feet’s.
- Now for creation of the different levels go to the view tab on the top bar, select elevation.
- From the project browser section in the left o the screen selects the option elevation and select East.
- Two basic levels will be displayed on the screen.
- Keep the bottom most level and delete the second level.
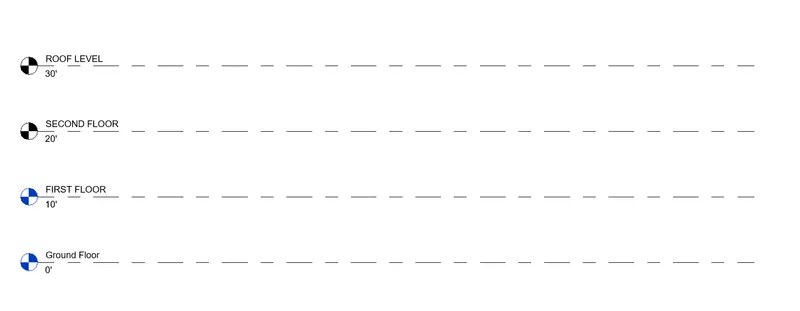
- Rename the bottom level as Ground Floor and rename the height as 0’
- Now go to the modify tab and select copy command.
- Copy the levels to 10’, 20’, 30’.
- Rename the levels as ground floor, first floor, second floor and roof.
Creating different grids in Revit 2021
- Open Revit 2021.
- Open Architectural template and select project.
- A Revit screen will be opening.
- Change the units from MM to Feet and Inches.
- Command UN a dialog box will be appearing on the screen,
- Change the units to Feet’s.
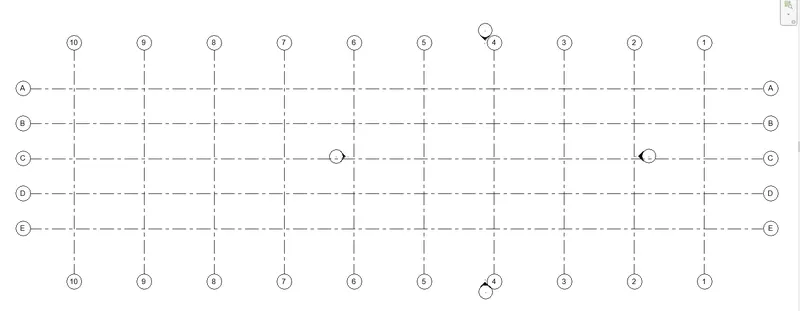
- Go to the Architectural tab and in that select grids option.
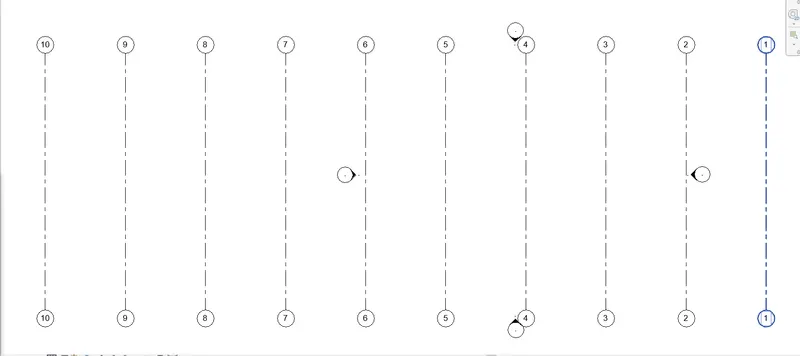
- Draw the grid in the vertical manner which is already named as 1.
- Copy the grid from the modify command and copy the grids at the interval of 20’ spacing.
- Draw the grids intersecting the vertical grids in the same manner and name it as A, B, C, D, E.
5) 3D modelling of residential unit – From looking at your house / or a place you aspire. Create a conceptual layout of the residential unit. You can measure using a tape or
you can access your residential plan to create a similar layout.
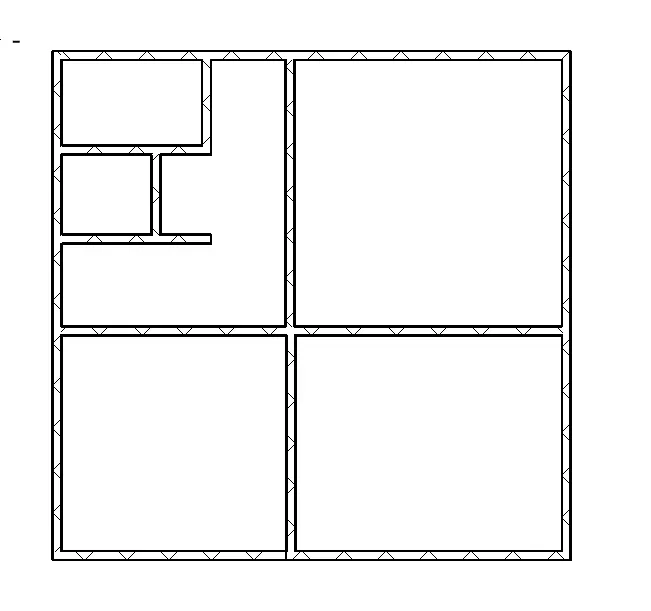
ANS: 3D modelling of residential unit –
- Open Revit 2021 with architectural template.
- Enter UN (Units) command and set the dimensions to feet and inches.
- Go to the wall option in the architectural tab.
- Draw the external walls.
- Again, go to wall option and draw the internal walls by changing the wall settings.
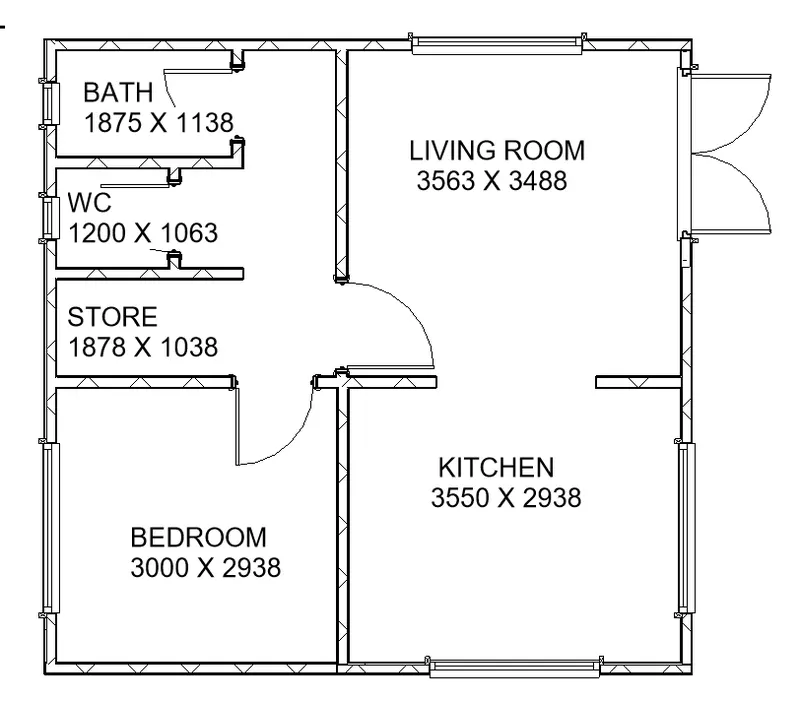
6) In the layout created draft the level of details you are planning to include – Dimensions of room, components you plan to add in the residential unit.
ANS:
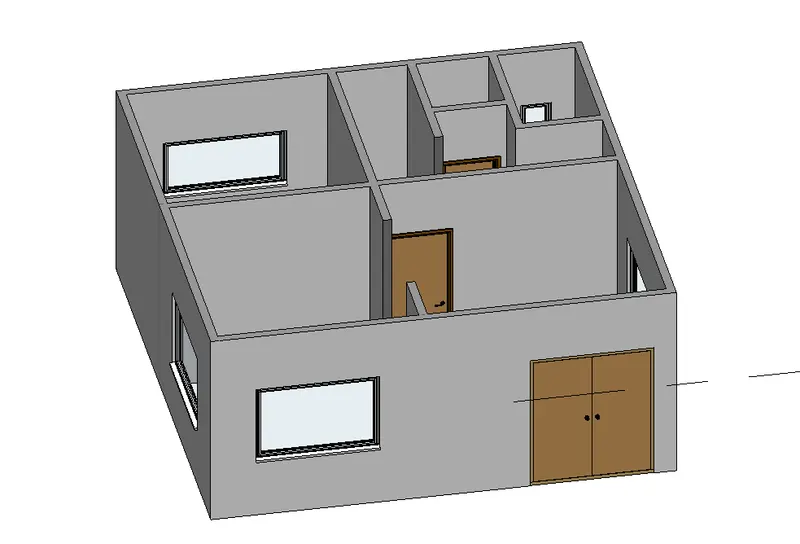
7) Identify the residential model elements such as Door, Windows, Tables, Chair, Couch, Bed, Lamps from the library and insert them to the model . Save the project for use
for Assignment 3
ANS:
: