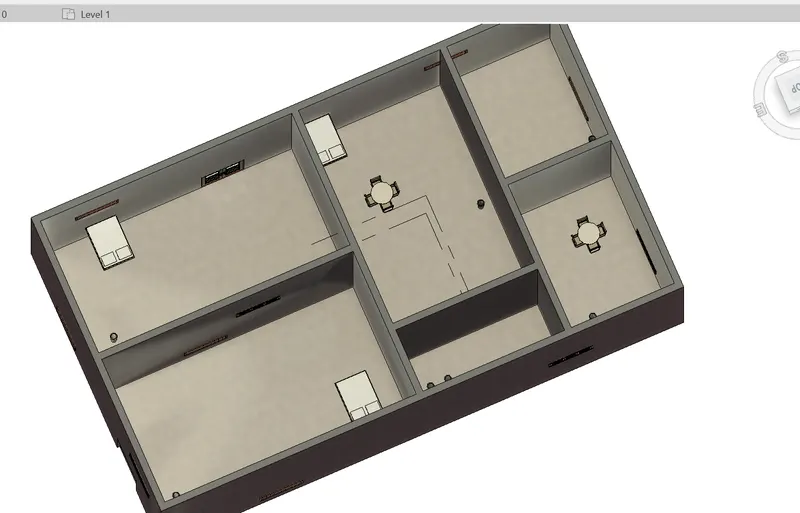
Creating Levels, Grids, Layout and model elements for a residential unit using REVIT
1. building information modelling is a process supported by various tools,technologies and contracts involving the generation and management of digital represenations of physical and functional characterstic of places.Bim are computer files which can be extracted ,exchanged or networked to support decision making regarding a built asset.
Features of BIM:-
- Easy access to information
- 'Making the process more expressive
- Comphehensive view of project
Benefits of BIM over CAD tools are:-
- Complete representation
- Instant updates
- Time restraint
- Resource tracking
2. Understand the concepts of categories,families,elements,instances, in revit
Category:- A category controls the organistaion,visibility,graphical reperesnations and scheduling options, of families within the project
FAmily:- A family is a grouping of 2d and 3d information that serves to represent a discrete building or documentation elemnet in the project. It defines parametric,graphical
Instance:- It is an individual representation of a type in the project defined by unique parametric,graphical and documentaion characterstics which makes it unique
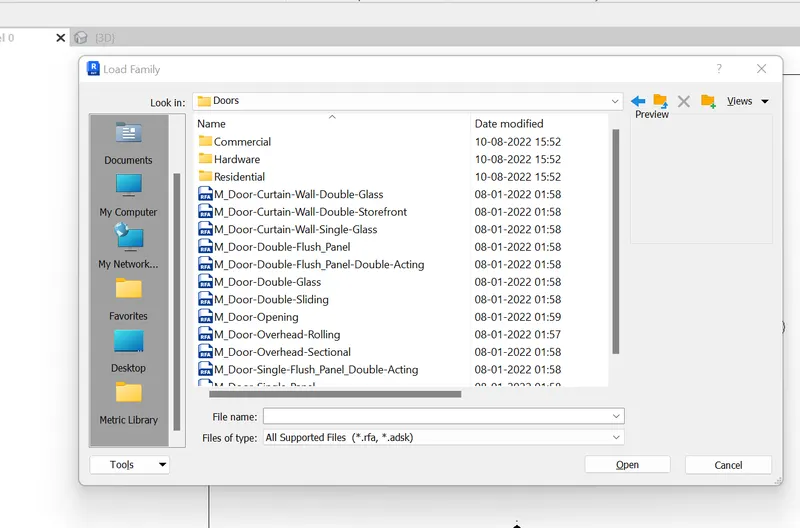
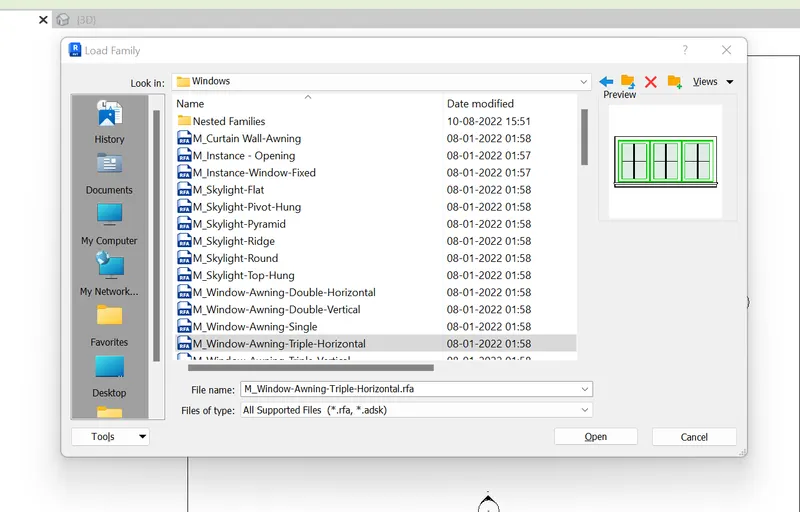
Loading the family from revit:-
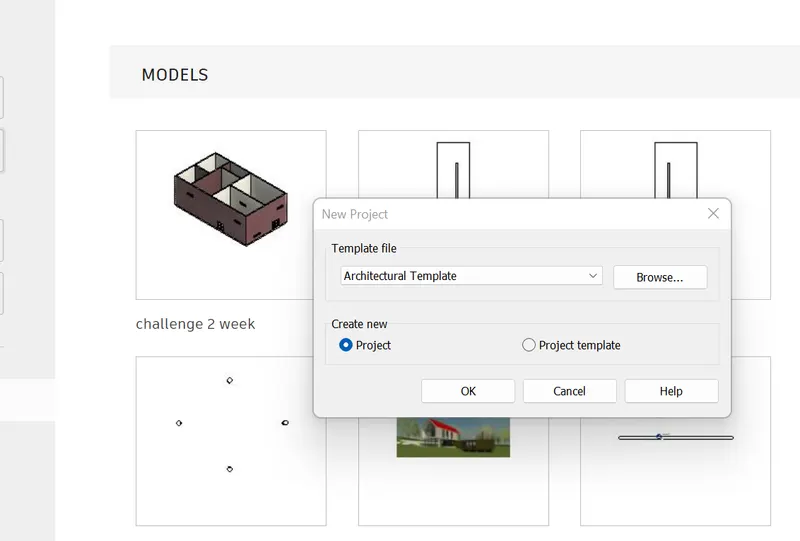
3. Setting up a project- open a project file with architectural template . save the file with appropriate name .Set up the project units to imperial/,metric based on convience of modelling.
Ans:-1. Opening the project with architectural template
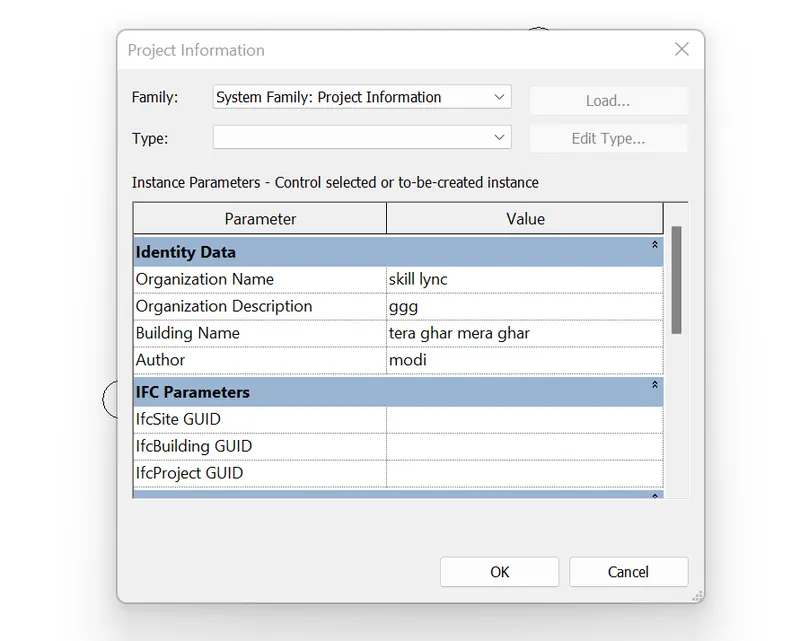
NOw save the file with project name and give project information in the Manage tab
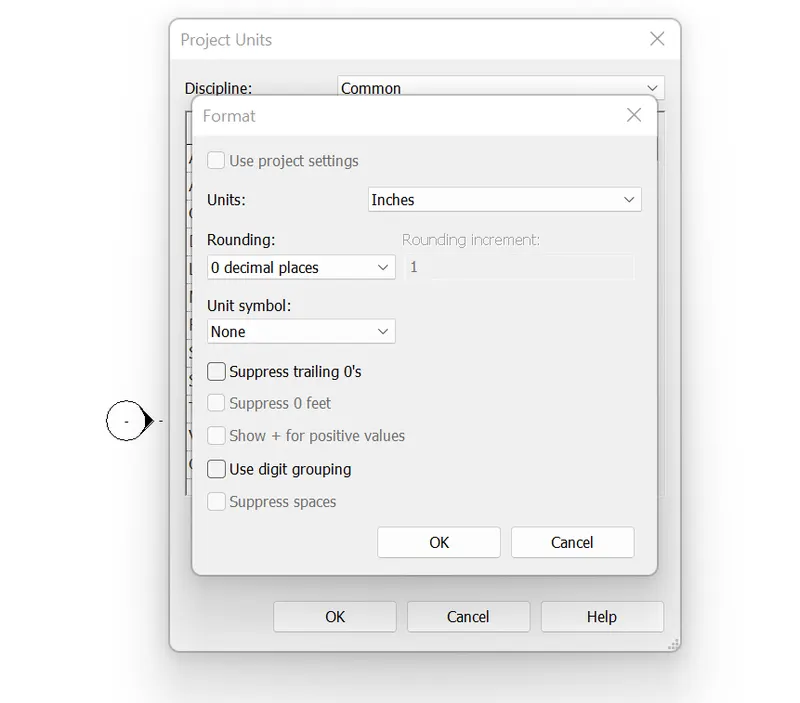
NOw change the units from metric to imperial:-
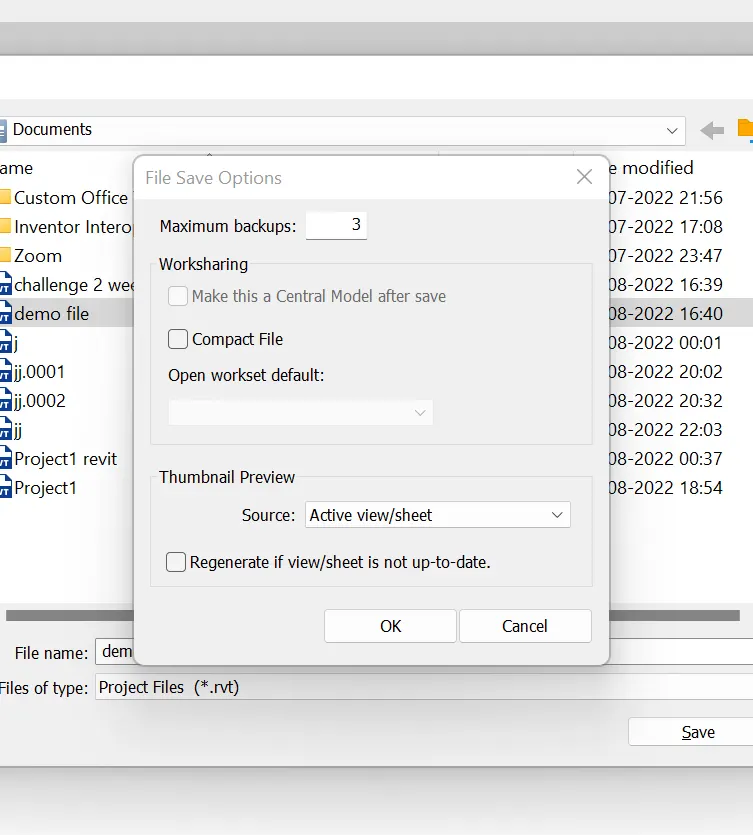
NOW create a backup of 3 to ensure it will remain safe :-
4.Understand the concepts of Levels and grids
Creating different levels in revit 2023:-
- Open revit
- Open architectural tempalte and select the project
- Change the units to imperial
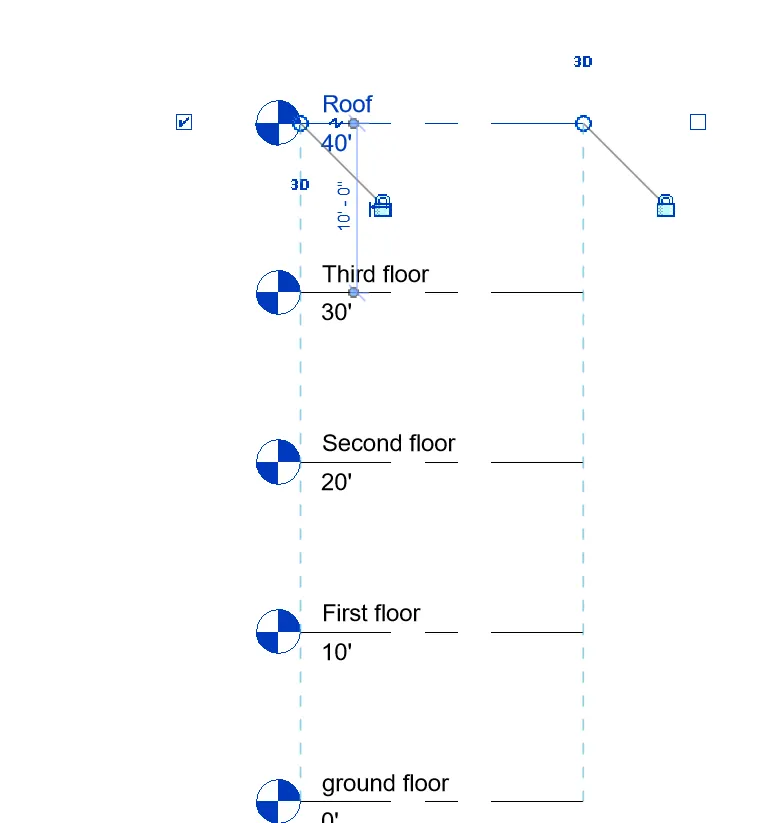
- Now for creation of different levels go to view tab on top bar,select elevation
- Two basic levels will be displayed on screen
- rename the bottom level as ground floor
- Copy the levels to 10',20',30'
- Rename the levels as ground floor, first floor,Second floor,third floor, roof
Creating different grids
- Open revit
- Open architectural tempalte and select the project
- Change the units to imperial
- Now for creation of different levels go to view tab on top bar,select elevation
- Two basic levels will be displayed on screen
- rename the bottom level as ground floor
- Copy the levels to 10',20',30'
- Rename the levels as ground floor, first floor,Second floor,third floor, roof
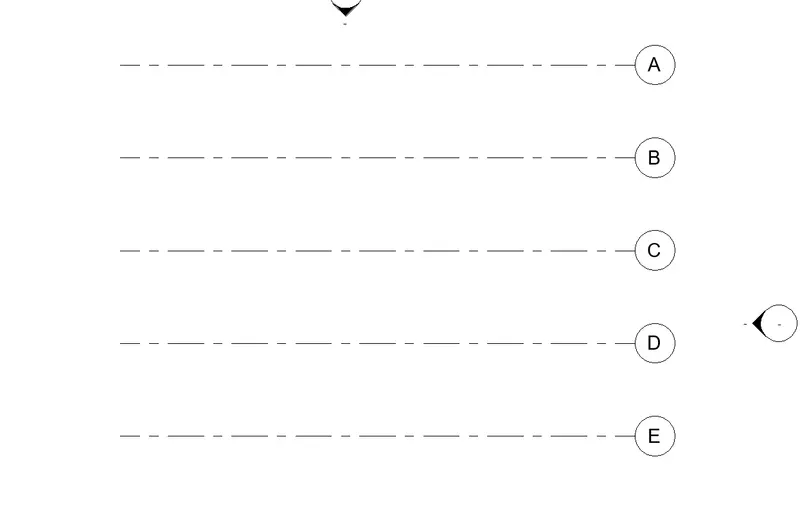
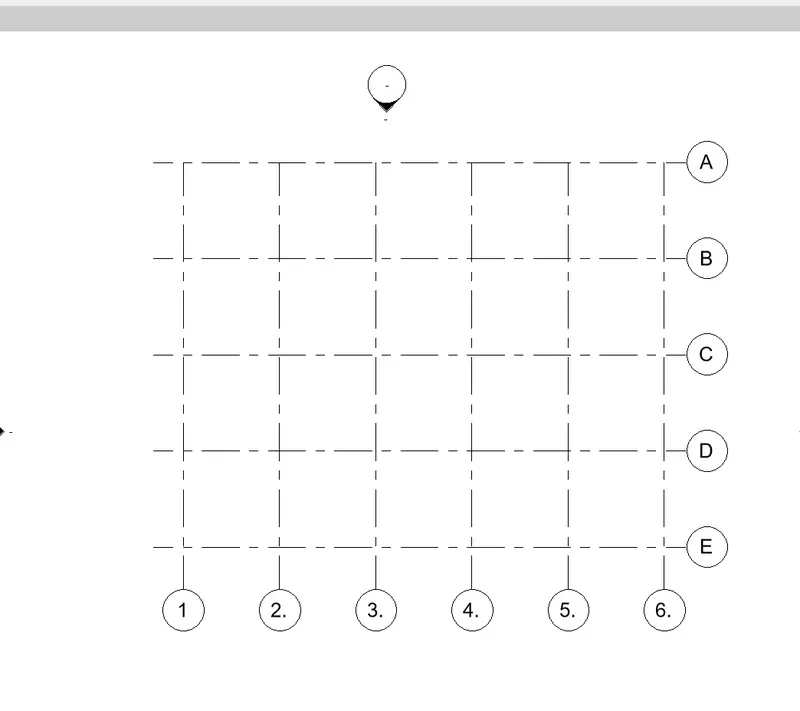
Combination of horizontal and vertical grids:-
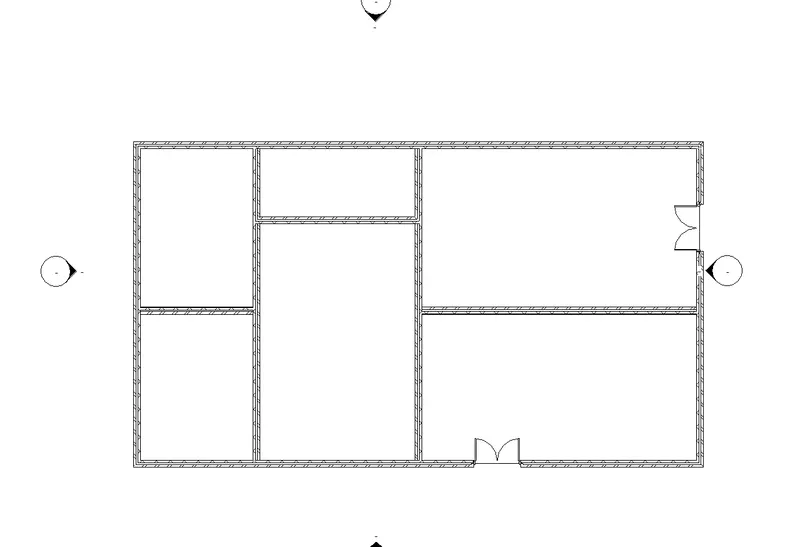
5. 3d modelling of aresidential unit - from looking at your house / or a place you apire.:-
Ans First we have to draw a plan of residential layout with standard dimensions
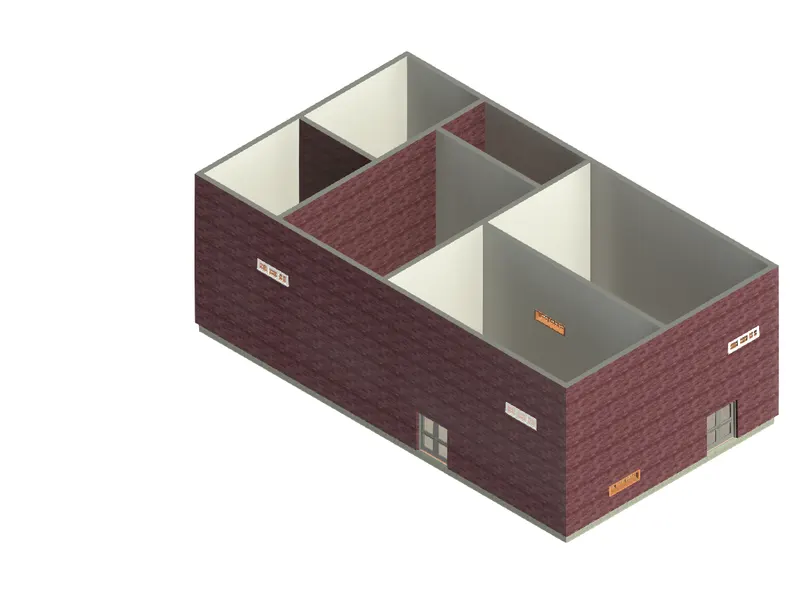
Now change the residential layout plan to 3d view as shown
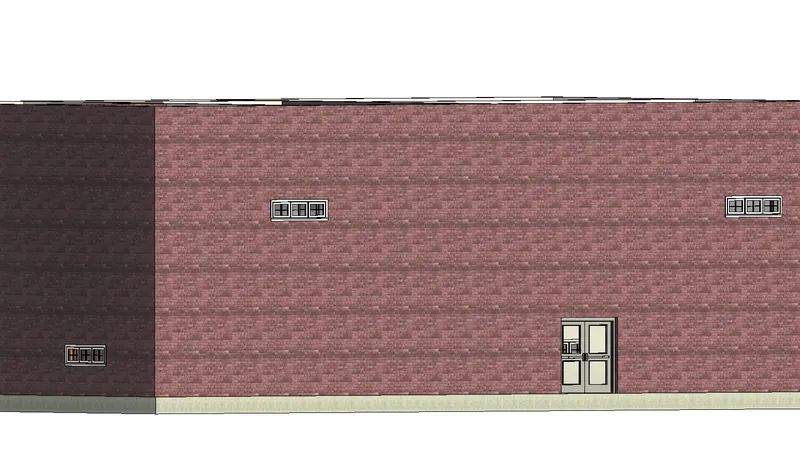
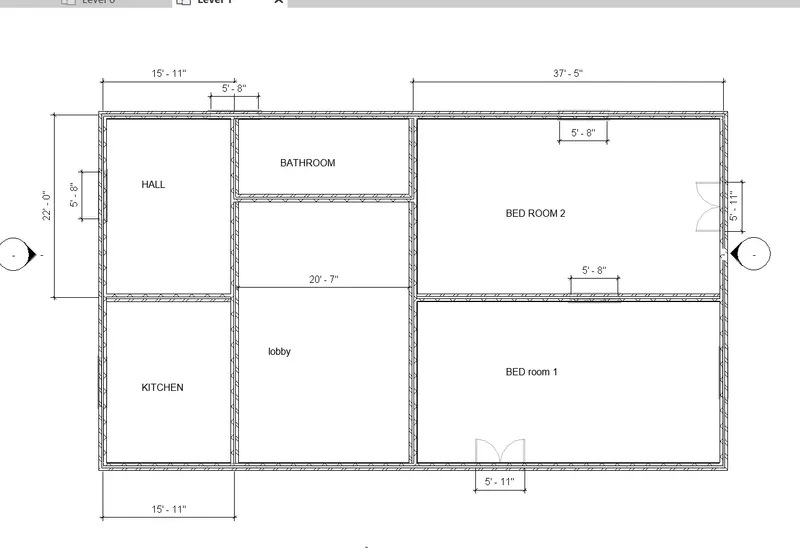
6. in the layout created draft the levels of details planning to include -dimensionds of room ,components to add in the residential
adiing components in the file
Now add the dimensions of room, door, window etc
7. Identify the residential model eleements,such as door, windows,tables,chairs,couch,bed ,alamps from the library and add it to model
ANs:-\
Addin components from load family :-
Now add bed,tables,chairs, lamps etc from library:-
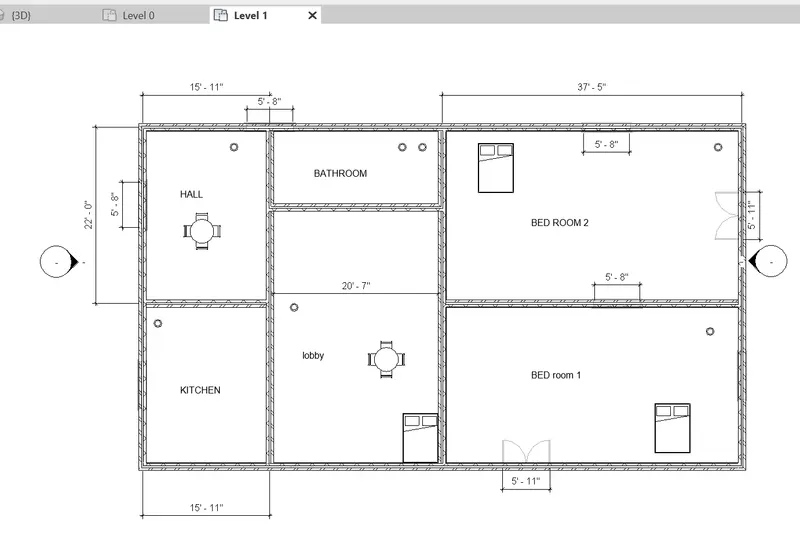
3d view of residential building with all the components added.