Creating Levels, Grids, Layout and model elements for a residential unit using REVIT
1) What is BIM? Summarize the features of BIM and benefits of using BIM over 2D CAD tools.
Ans: Building Information Modelling (BIM) is a visual representation of the physical and functional characteristics of a facility from inception onwards. As such, it serves as a shared information repository for collaboration throughout afacility's life cycle. It is a design and documentation system that supports the design, drawings and schedules required for the building project. Revit building elements are of three types:
- View elements
- Model elements
- Annotate elements
- Annotation elements
- Datum elements
Features of BIM:
- Easy access to information
- Making the process more expressive
- Comprehensive view of the project
Benefits of BIM:
- Complete representation
- Instant updates
- Time constraint
- Resource tracking
2) Understand the concept of Categories, Families, Elements, Instances in Revit. Go to Insert Tab, choose a category. Pick a family and element. Understand the instances and insert it to Revit model
Ans: The concepts of Categories, Families, Elements and Instances in Revit are:-
- Category: It controls the organization, visibility, graphical representation and scheduling optionsof family within the project.
- Family: It is a group of 2D or 3D information that serves to represent a discrete building or documentation element in the project. It also defines parametrical, graphical and documentation requirement.
- Type: It is a specific representation in a family defined by distinct parameters, graphical and documentation characteristics which makes unique from other types in the family.
- Instance: It is an individual representation of a type in the project defined by unique parametric, graphical and documentation characteristics, which makes unique from other instances in the project.
The step by step procedure to insert element in Revit is as follows:
- Open Revit software and open an existing project.
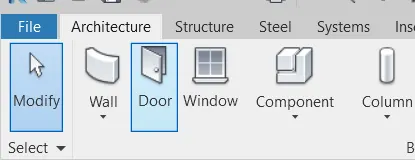
- Select 'Door' in the 'Architecture' tab
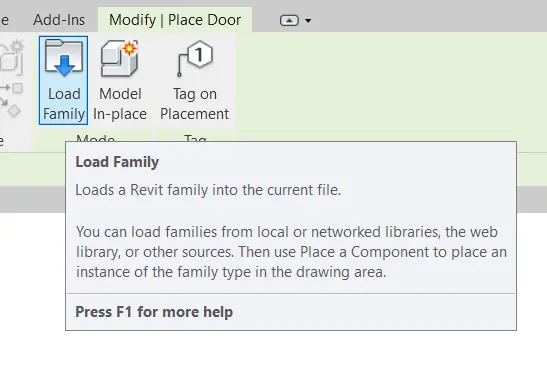
- Click on the 'Load Family'
- Open 'Doors' category under 'India'
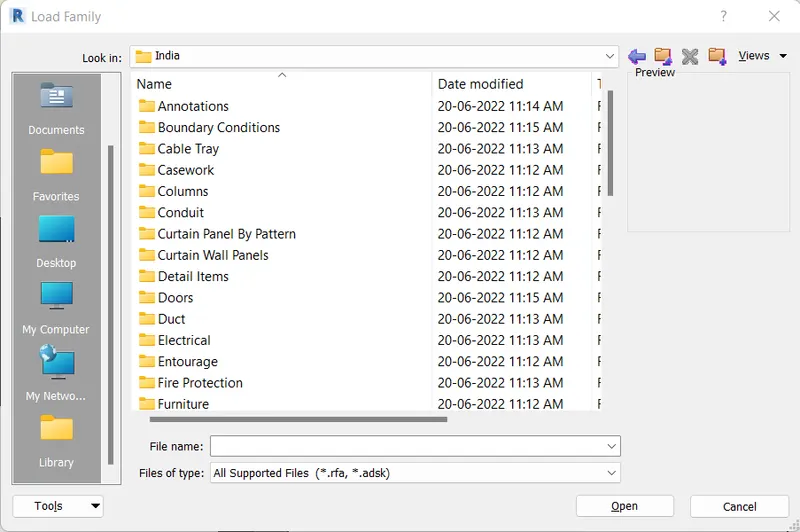
- Open 'Residential' family under 'Doors' category
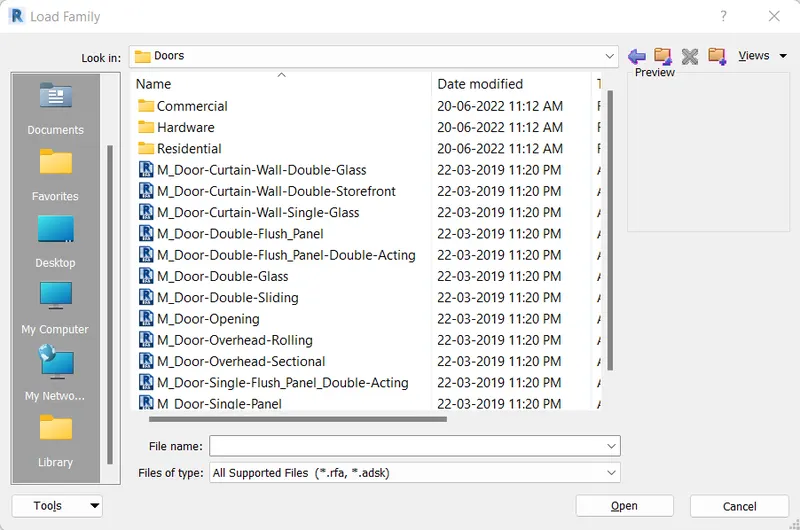
- Select any door under 'Residential' family and click 'Open'
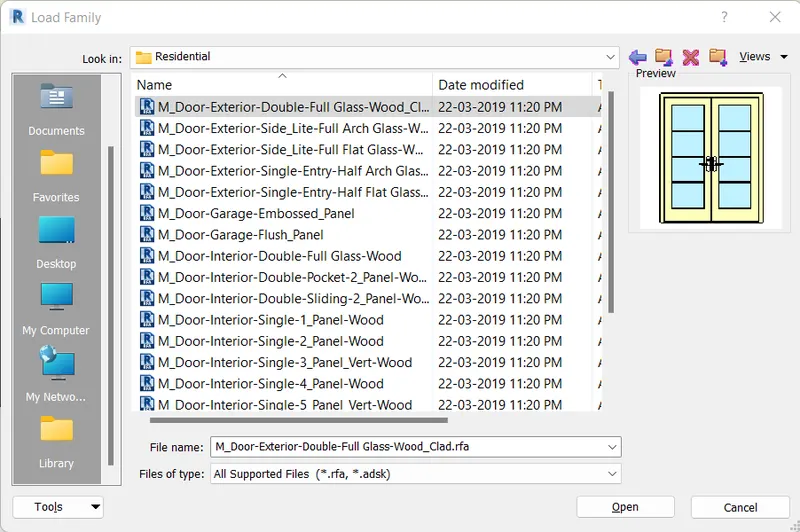
- Select any type of door in the door family and click 'OK'
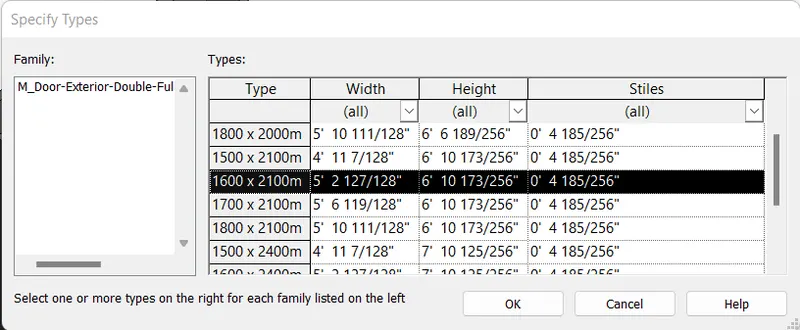
- Place the door
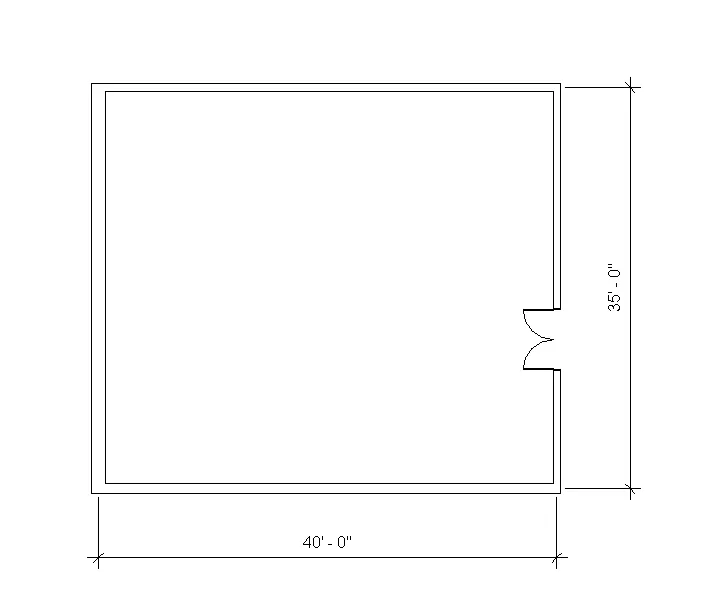
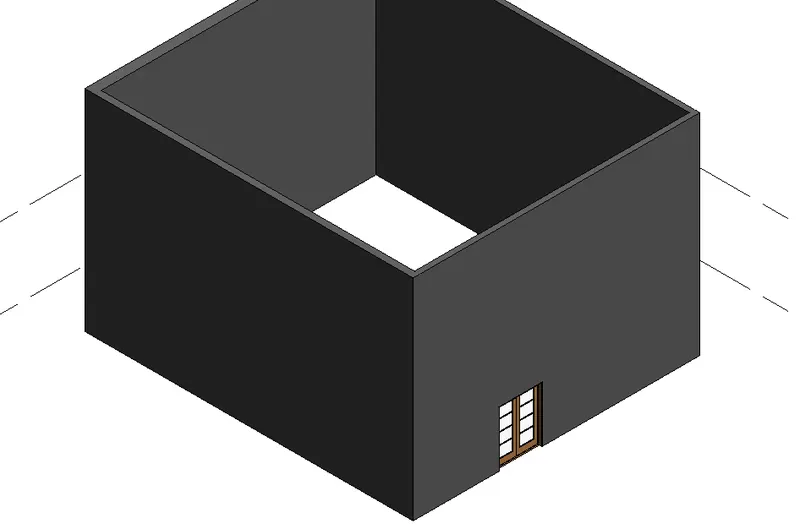
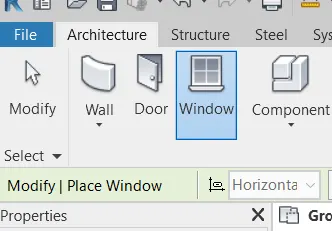
- Select 'Window' in the 'Architecture' tab
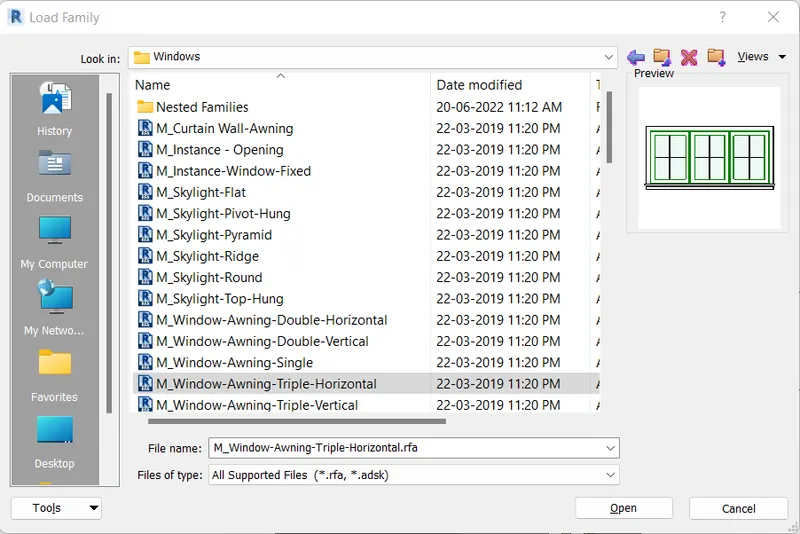
- Click on the 'Load Family'
- Open 'Windows' category under 'India'
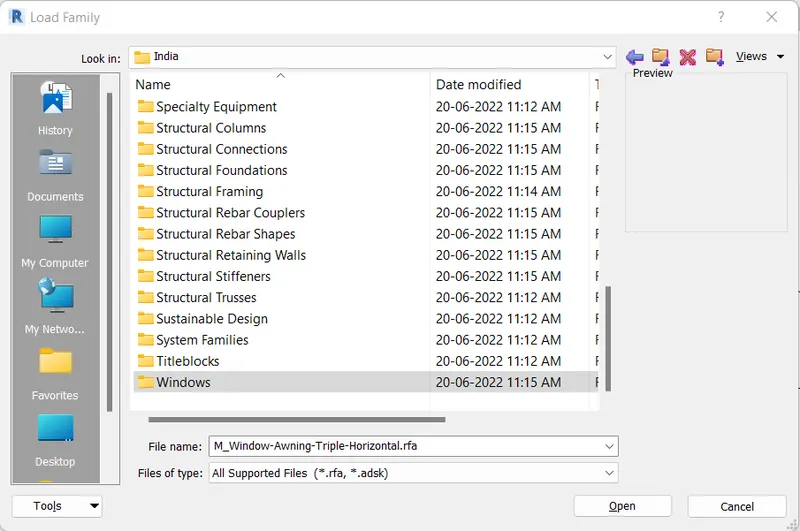
- Select any window under 'Windows' category and click 'Open'
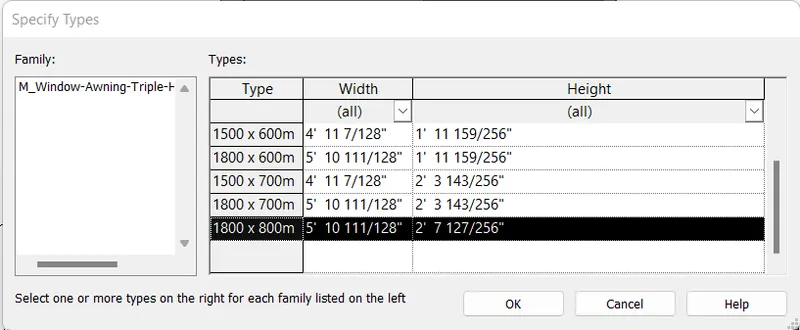
- Select any type of window in the window family and click 'OK'
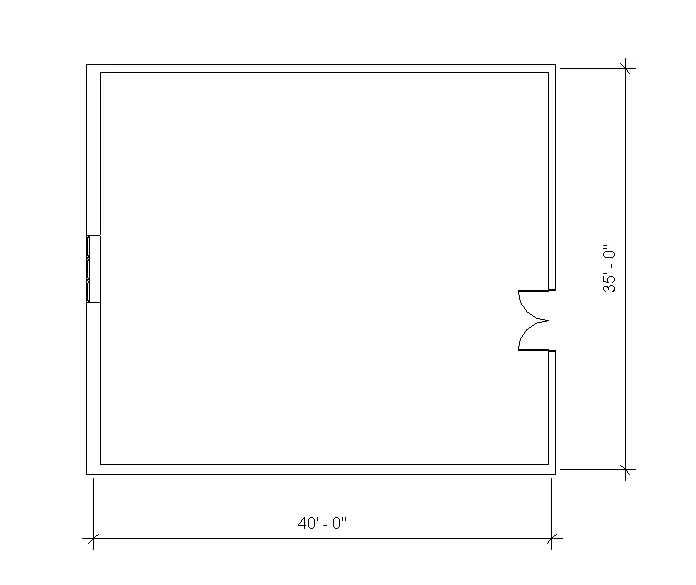
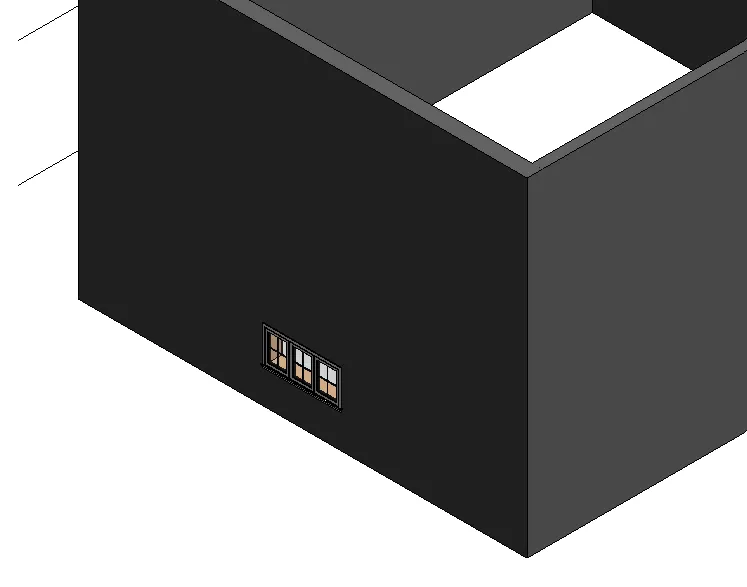
- Place the window
3) Setting up a Project – Open a project file with architectural template. Save the file with appropriate name. Set up the project units to Imperial / Metric based on your convenience of modelling. Complete the project information under Manage tab. Set up the maximum backups for project file to 3
Ans: The step by step procedure to setting up a Project in Revit is as follows:
- Open Revit software and click 'New'
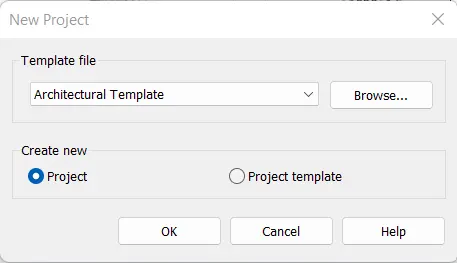
- Select 'Architectural Template' as the template file on 'New Project' and click 'OK'
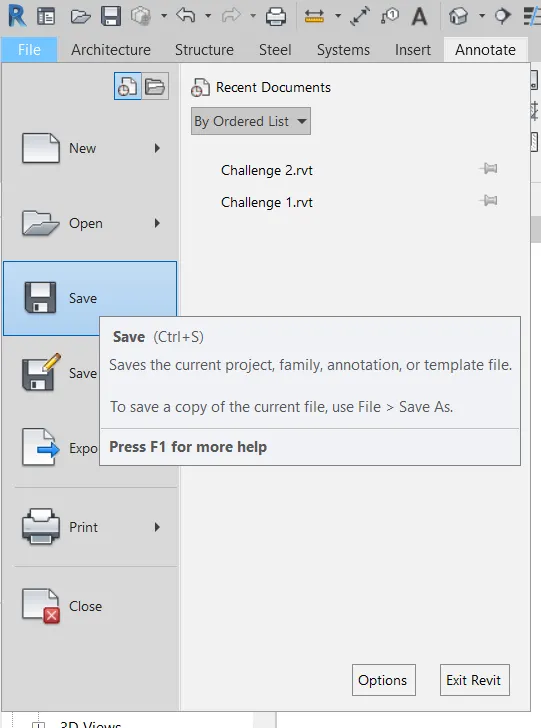
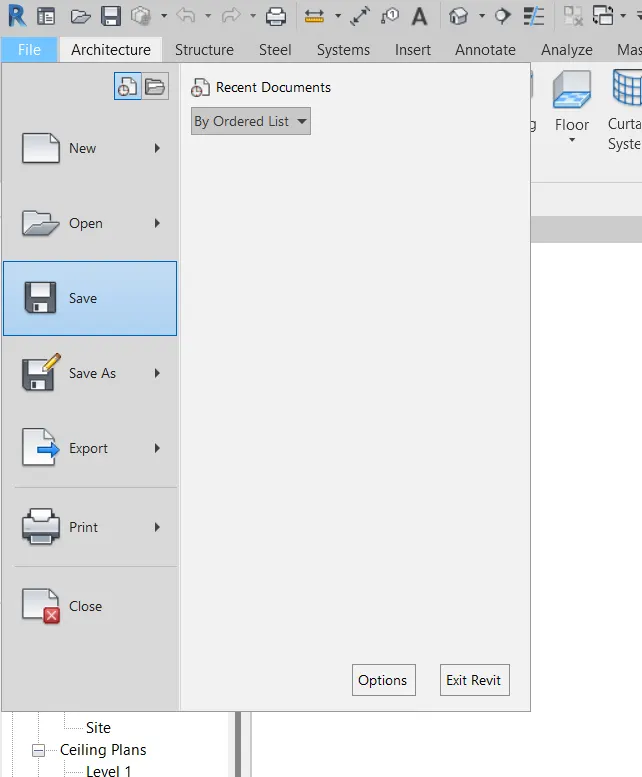
- Click 'File' menu and click 'Save'
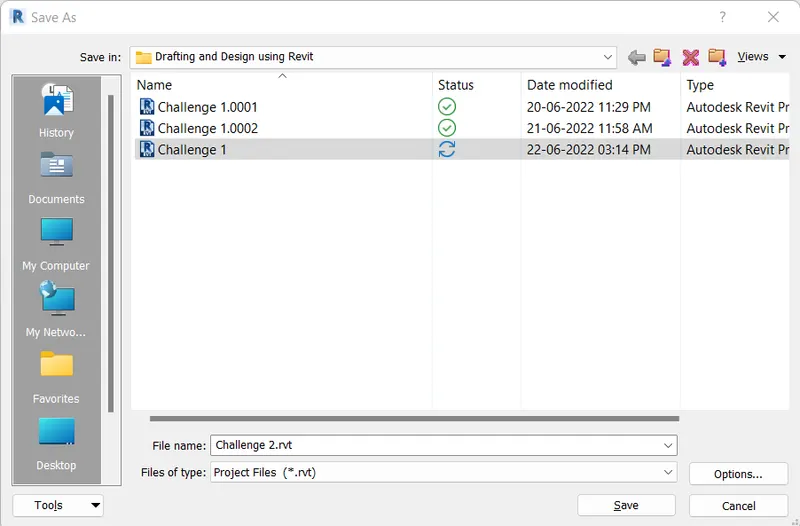
- Select the destination folder, change the file name as 'Challenge 2' and click 'Options'
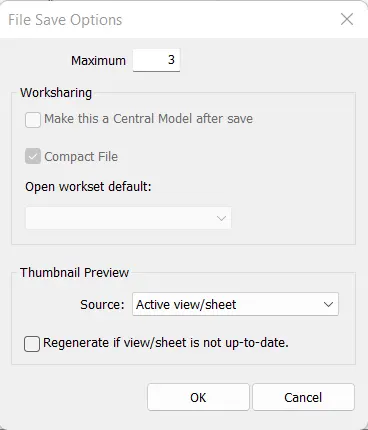
- Set maximum backup for project file to 3, click 'OK' and then click 'Save'
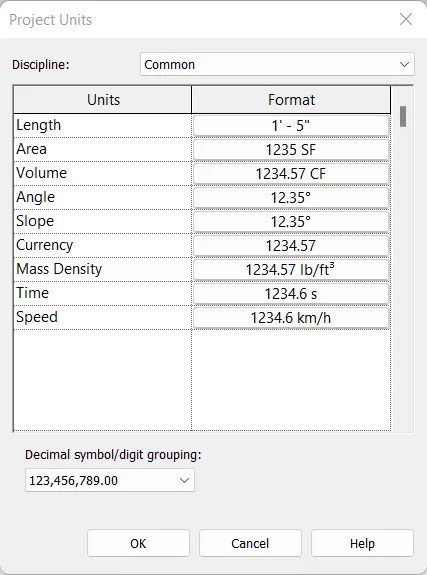
- Type 'UN' and change Project Unit to imperial settings
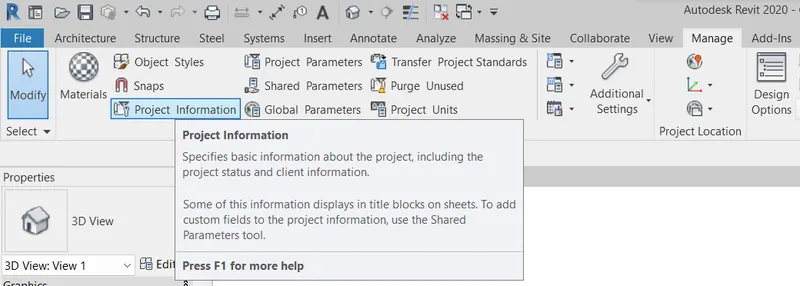
- Click 'Project Information' in the 'Manage' tab
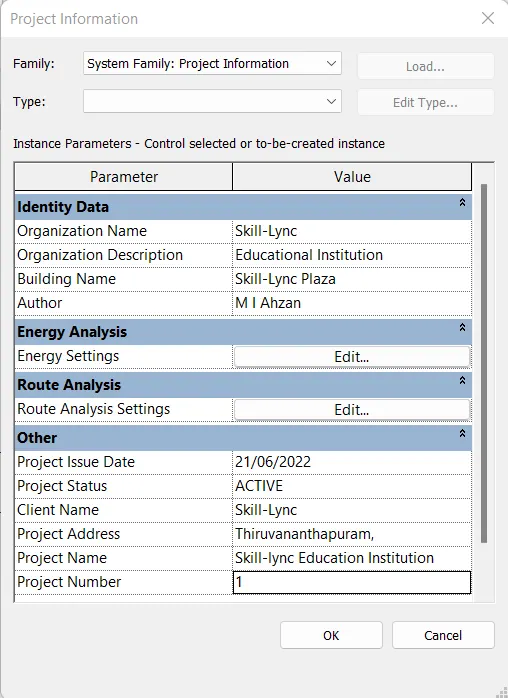
- Edit the information according to convenience and click 'OK'
4) Understand the concept of Levels and Grids. Follow the naming and conventions. Create the following Levels: ( Convert to metric equivalents if metric is your units)
Ground Floor @ 0’
First Floor @ 10’
Second Floor @ 20’
Roof @ 30’
Grids Transverse Grids A, B,C,D, E @ 10’ spacing
Longitudinal Grids from 1 to 10 @ 20’ spacing
Ans: The step by step procedure to create levels and grids in Revit is as follows:
- In Project Browser, double click 'East' under the 'Elevations'
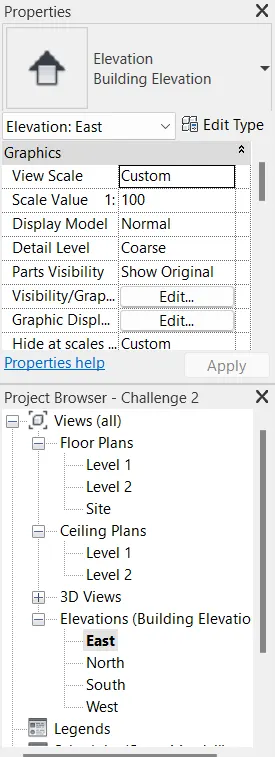
- Click 'Level' in the 'Architecture' tab
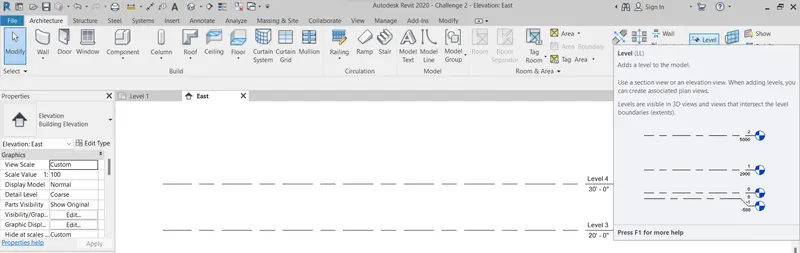
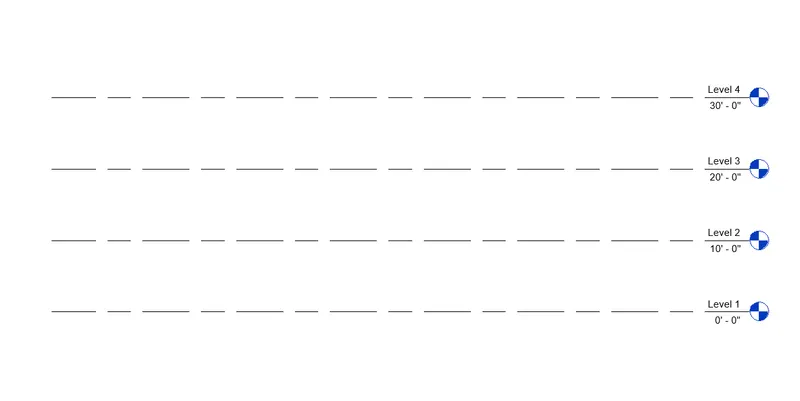
- Create levels Ground floor @ 0’, First Floor @ 10’, Second Floor @ 20’, Roof @ 30’
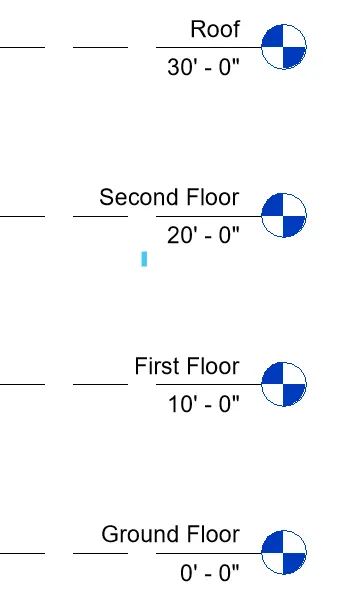
- Double click on the level names and change it accordingly
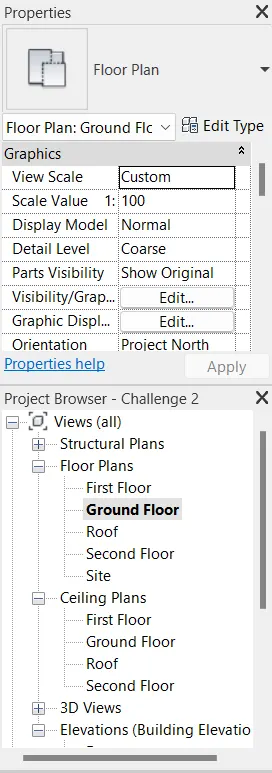
- In Project Browser, double click 'Ground Floor' under the 'Floor Plans'
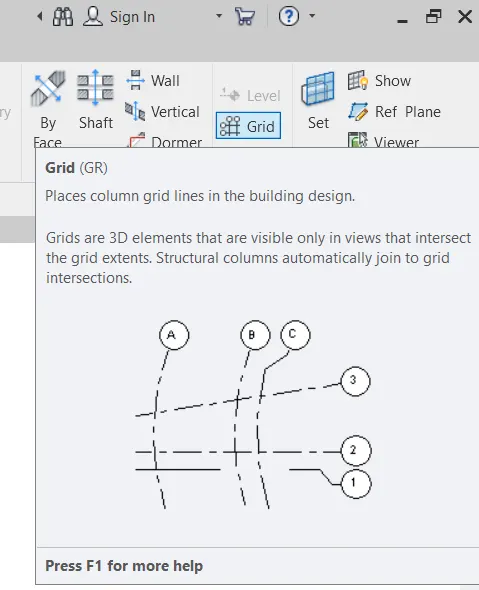
- Click 'Grids' in the 'Architecture' tab
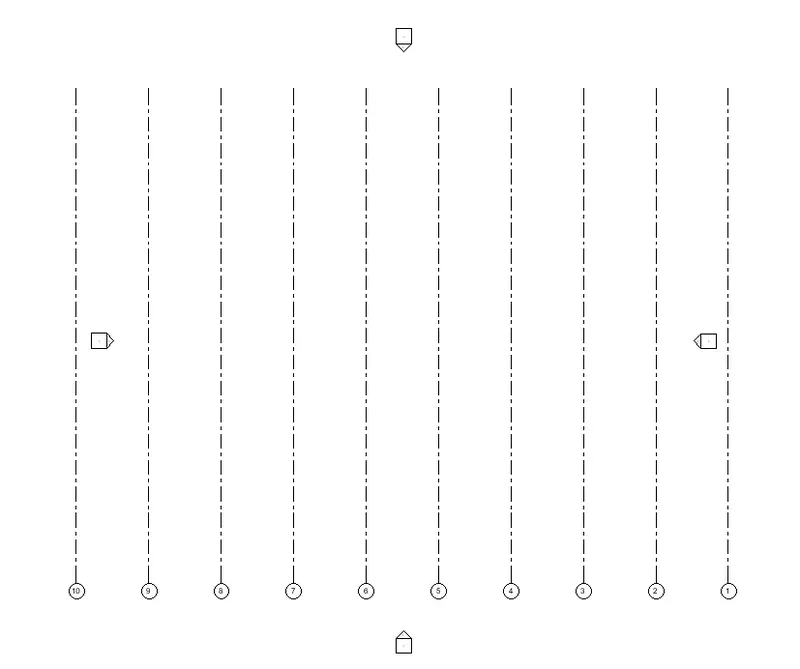
- Draw longitudinal grids 1 to 10 @ 20' spacing
- Draw Grid 1 using 'LINE' in the 'Grid'
- Select the line and 'COPY' 9 times with 20' spacing
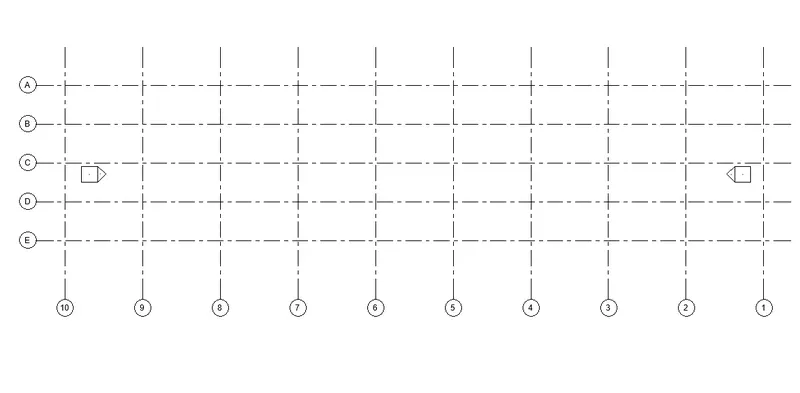
- Draw transverse grids A, B, C, D, E @ 10' spacing
- Draw Grid 1 using 'LINE' in the 'Grid'
- Rename the Grid 11 to 'A'
- Select the line and 'COPY' 4 times with 10' spacing
5) 3D modelling of residential unit – From looking at your house / or a place you aspire. Create a conceptual layout of the residential unit. You can measure using a tape or you can access your residential plan to create a similar layout.
Ans: The step by step procedure to create conceptual layout of the residential unit in Revit is as follows:
- Open Revit software and click 'New'
- Select 'Architectural Template' as the template file on 'New Project' and click 'OK'
- Select 'Wall' in the 'Architecture' tab
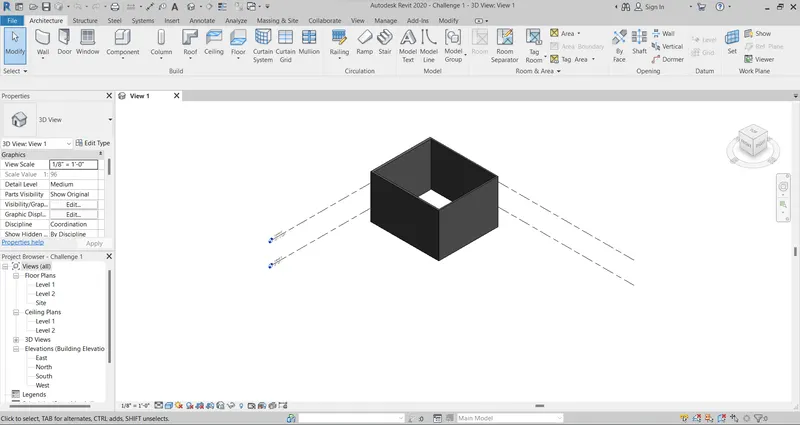
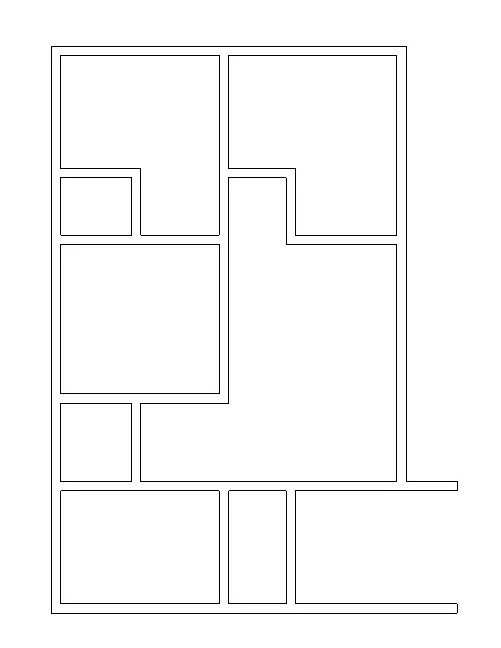
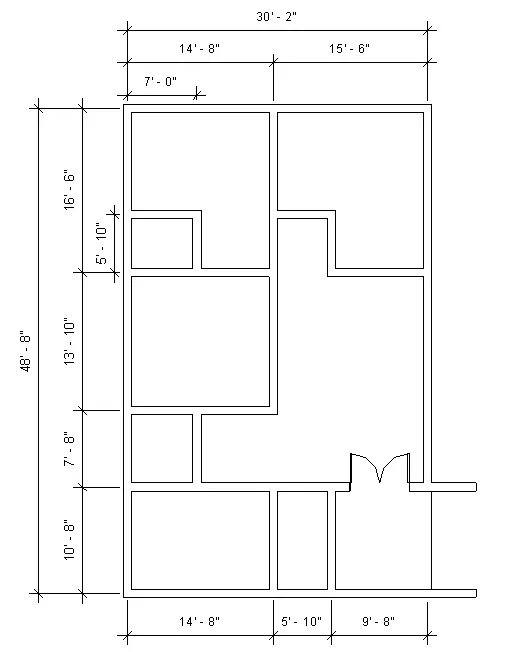
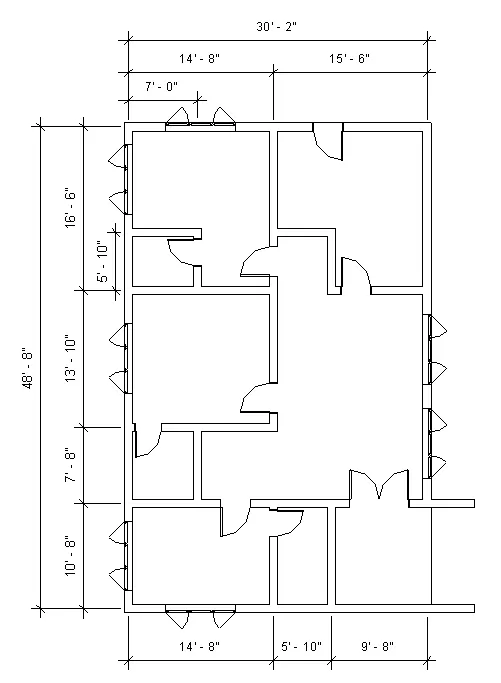
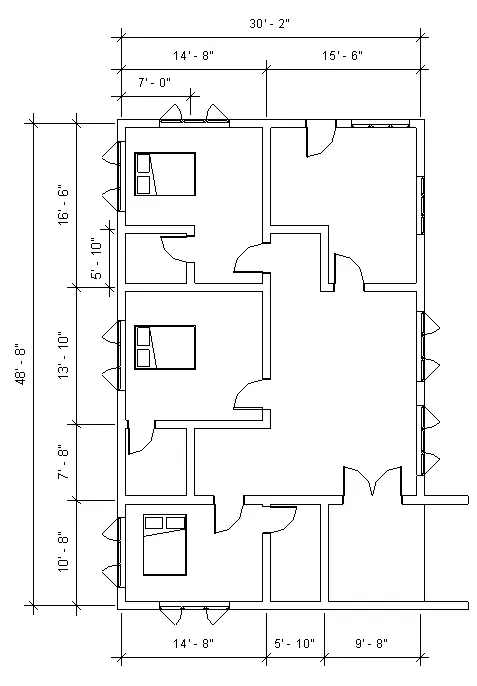
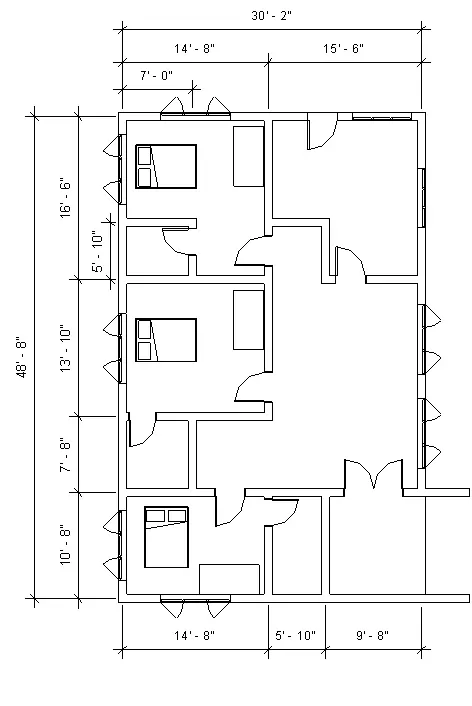
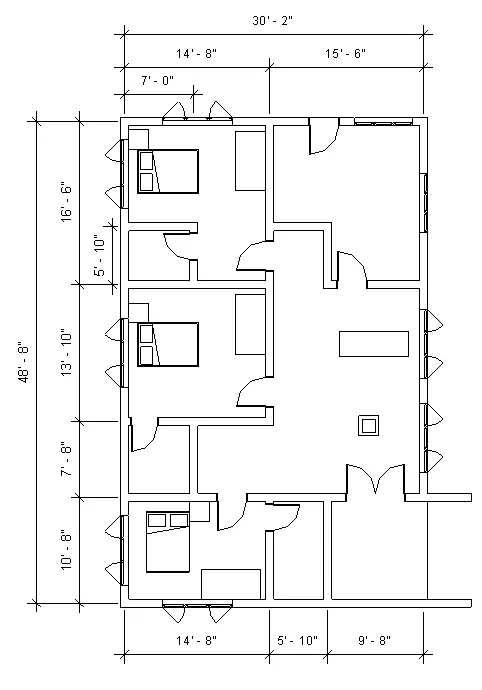
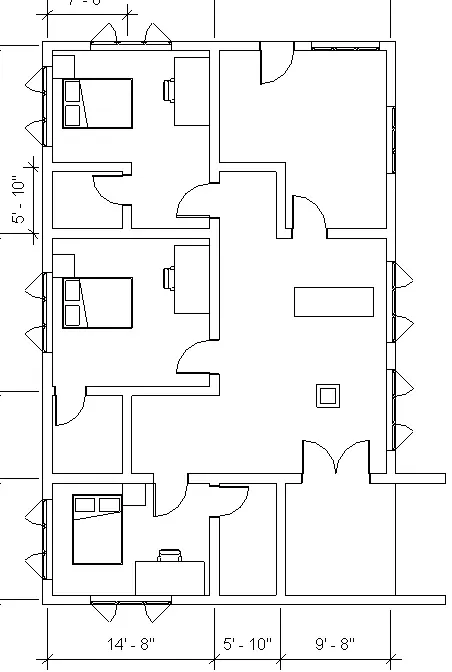
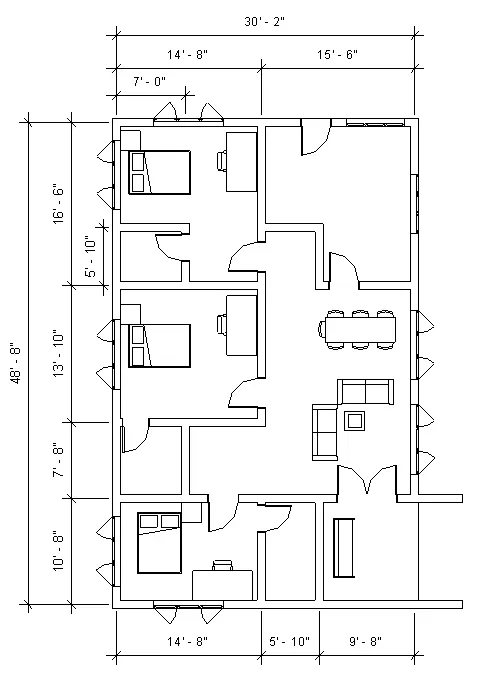
- Draw a rectangular layout (30'-2"x48'-8") using line tool
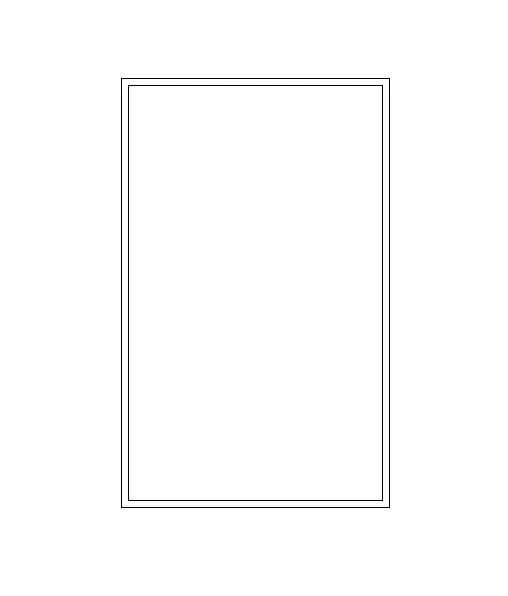
- Use 'Offset' tool to create interior walls
- Offset 10'-8" from base wall inwards
- Offset 7'-8" from previous wall inwards
- Offset 13'-10" from previous wall inwards
- Offset 5'-10" from previous wall inwards
- Offset 14'-8" from leftside wall inwards
- Offset 5'-10" from previous wall inwards
- Offset 9'-8" from previous wall inwards
- Offset 4'-5" from rightside wall outwards
- Use 'Split Element' tool to cut different segments of the wall
- Use 'Delete' tool to delete different segments of the wall
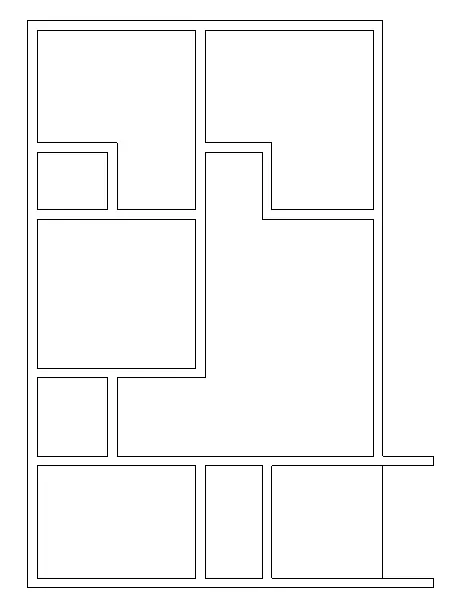
- Select 'Floor' in the 'Architecture' tab
- Draw a rectangular layout (30'-2"x48'-8") using line tool
6) In the layout created draft the level of details you are planning to include – Dimensions of room, components you plan to add in the residential unit.
Ans: The step by step procedure to add the level of details in the layout of the residential unit created in Revit is as follows:
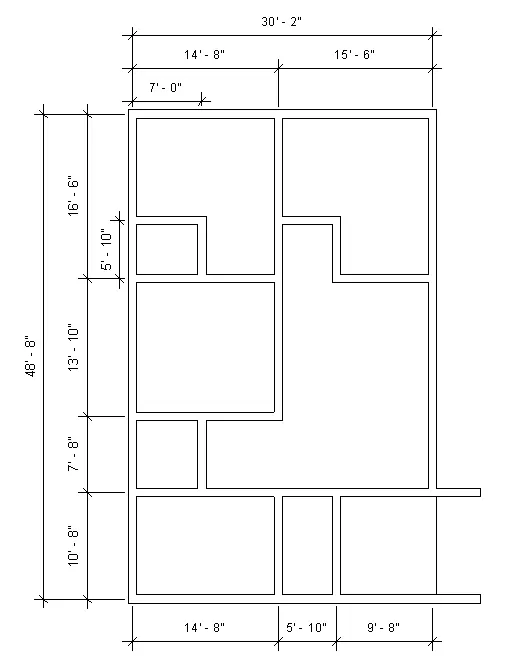
- Select 'Aligned' in the 'Annotate' tab
- Mark all the necessary dimensions
7) Identify the residential model elements such as Door, Windows, Tables, Chair, Couch, Bed, Lamps from the library and insert them to the model . Save the project for use for Assignment 3
Ans: The step by step procedure to insert model elements such as Door, Windows, Tables, Chair, Couch, Bed, Lamps in the layout of the residential unit created in Revit is as follows:
a. Doors
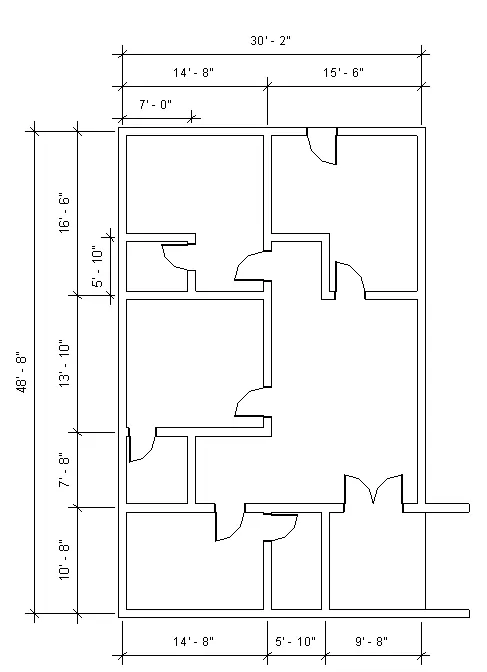
- Select 'Door' in the 'Architecture' tab
- Click on the 'Load Family'
- Open 'Doors' category under 'India'
- Open 'Residential' family under 'Doors' category
- Select any door under 'Residential' family and click 'Open'
- Select any type of door in the door family and click 'OK'
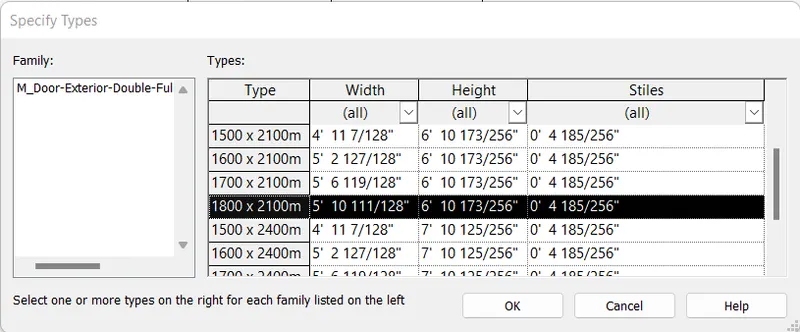
- Place the door
- Repeat the above steps and place any type of doors in the plan as needed
b. Windows
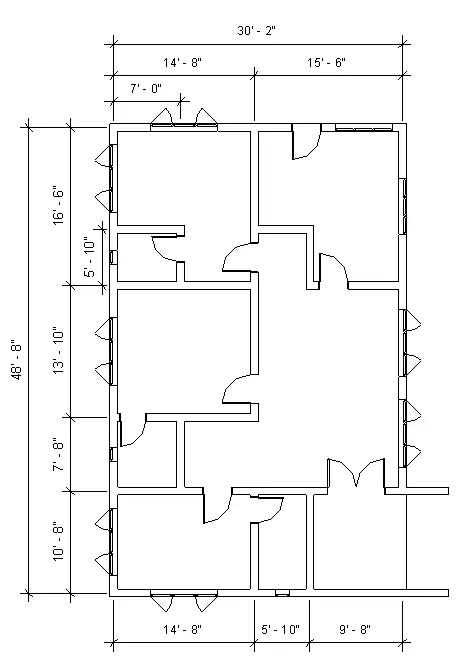
- Select 'Window' in the 'Architecture' tab
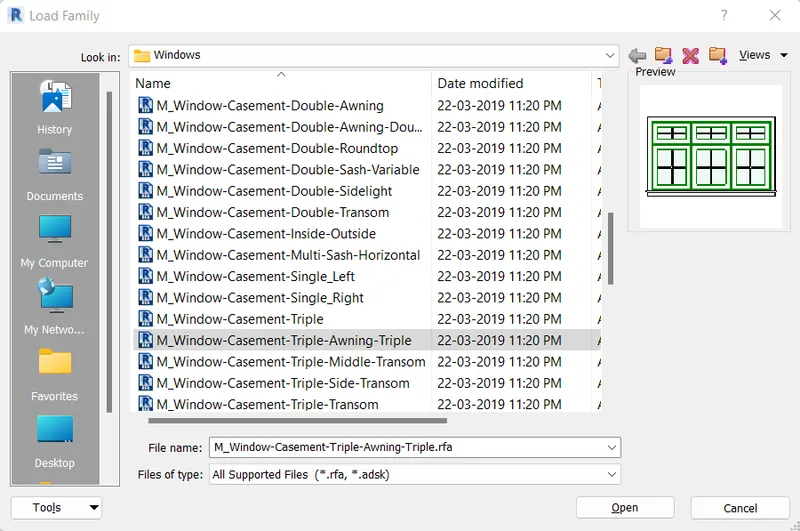
- Click on the 'Load Family'
- Open 'Windows' category under 'India'
- Select any window under 'Windows' category and click 'Open'
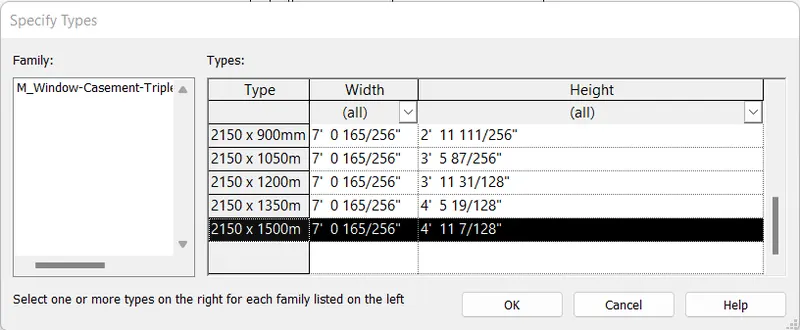
- Select any type of window in the window family and click 'OK'
- Place the windows
- Repeat the above steps and place any type of windows in the plan as needed
c. Bed
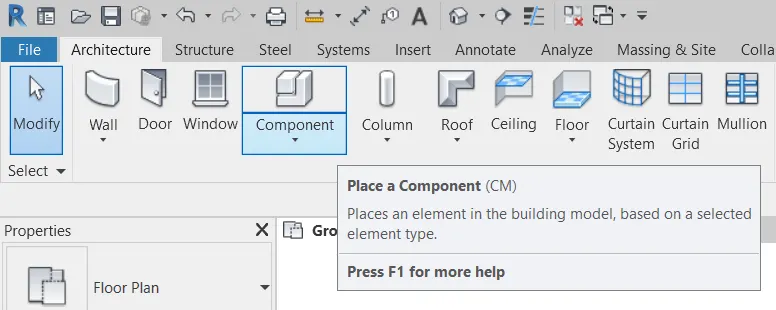
- Select 'Component' in the 'Architecture' tab
- Open 'Furniture' category under 'India'
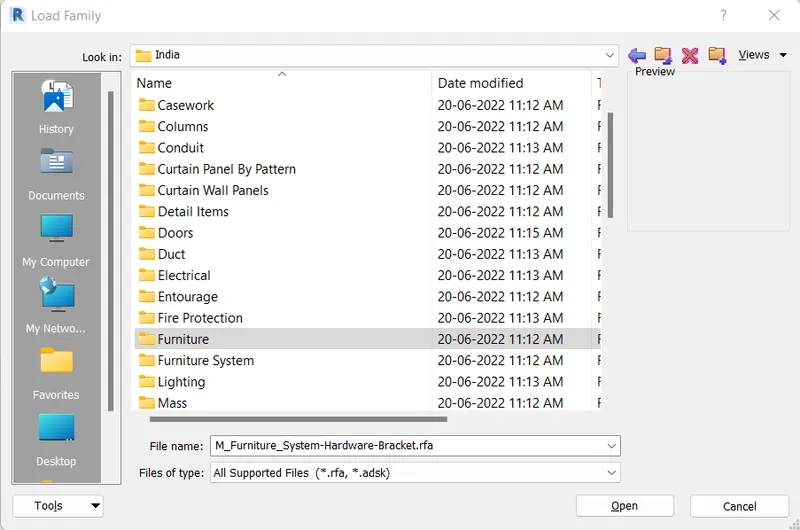
- Open 'Beds' family under 'Furniture' category
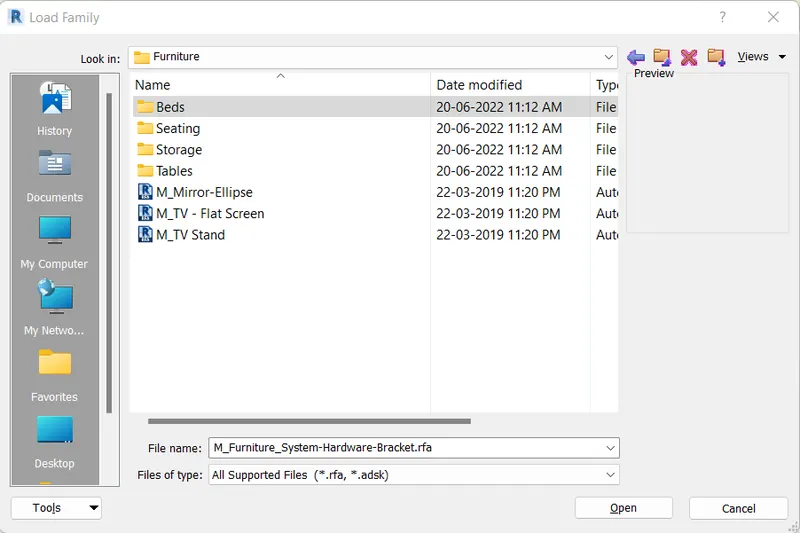
- Select any bed under 'Beds' family and click 'Open'
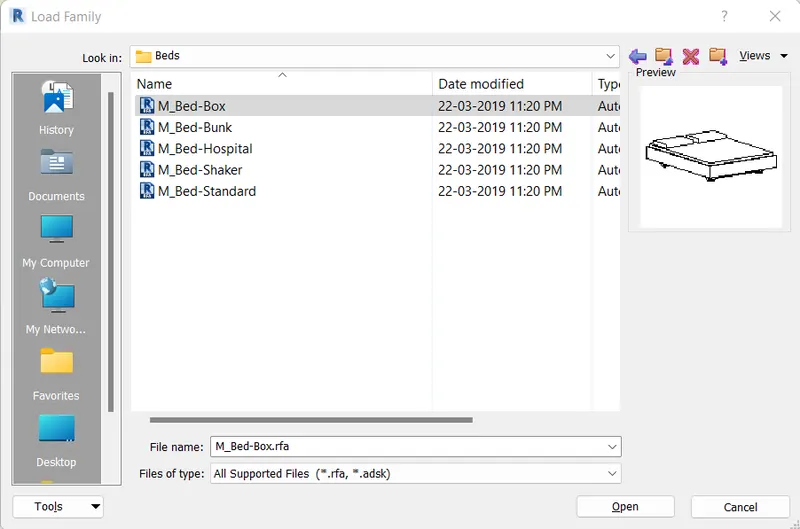
- Place beds in the plan
d. Tables
- Select 'Component' in the 'Architecture' tab
- Open 'Furniture' category under 'India'
- Open 'Tables' family under 'Furniture' category
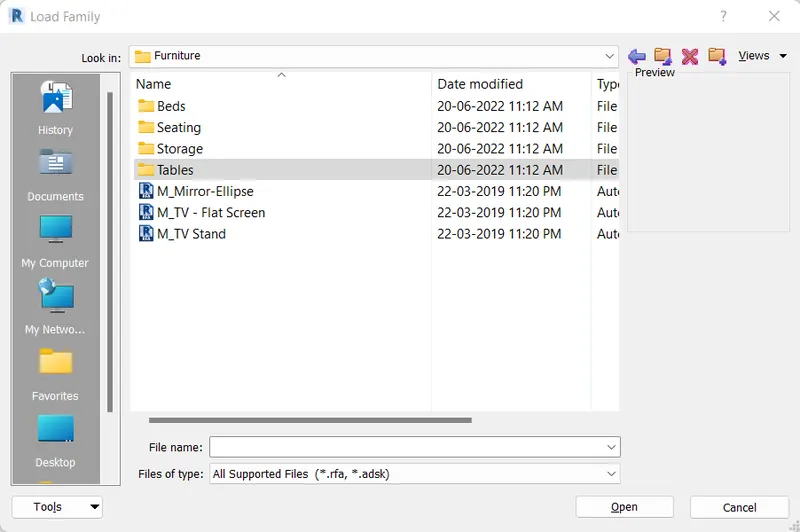
- Select any table under 'Tables' family and click 'Open'
- Place tables in the plan
- Repeat the above steps and place any type of tables in the plan as needed
e. Chairs and sofas
- Select 'Component' in the 'Architecture' tab
- Open 'Furniture' category under 'India'
- Open 'Seating' family under 'Furniture' category
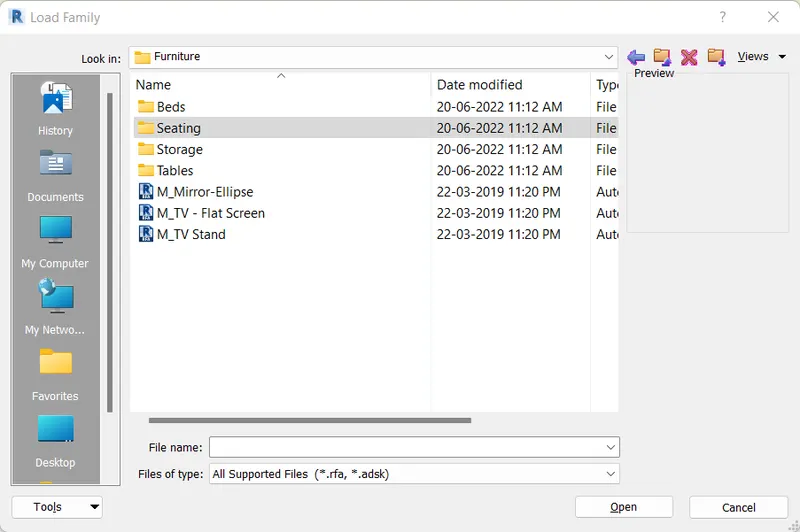
- Select any chair under 'Seating' family and click 'Open'
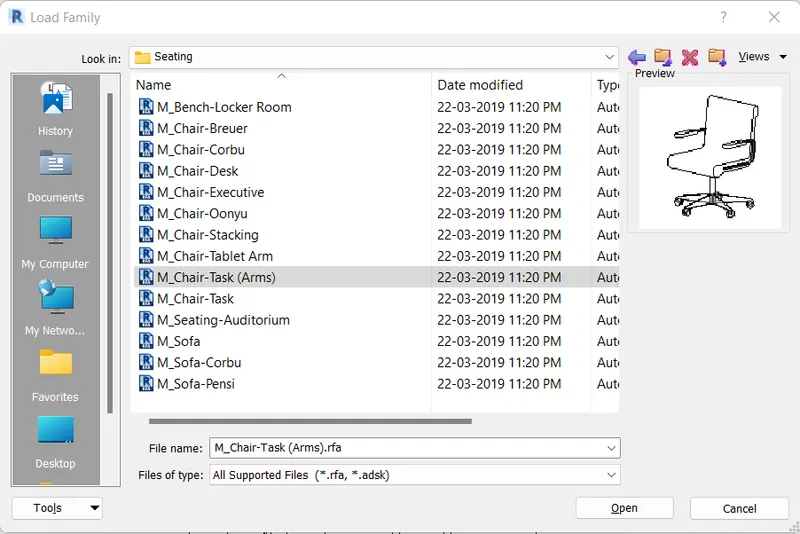
- Place Chairs in the plan
- Repeat the above steps and place any type of chairs and sofas in the plan as needed
f. Lamps
- Select 'Component' in the 'Architecture' tab
- Open 'Furniture' category under 'India'
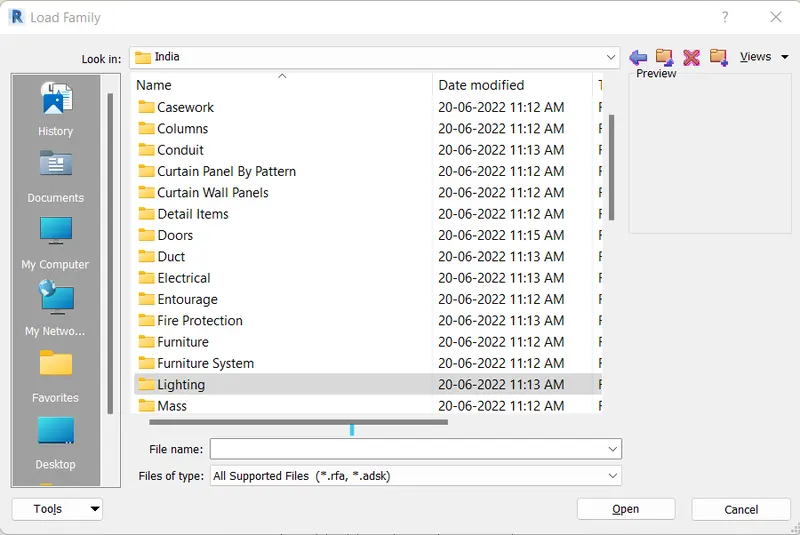
- Open 'Architectural-Internal' family under 'Lighting' category
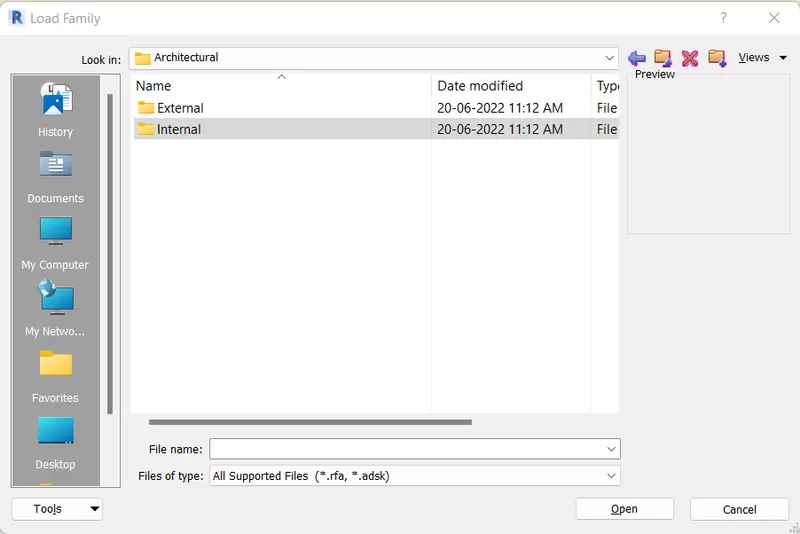
- Select any lamp under 'Architectural-Internal' family and click 'Open'
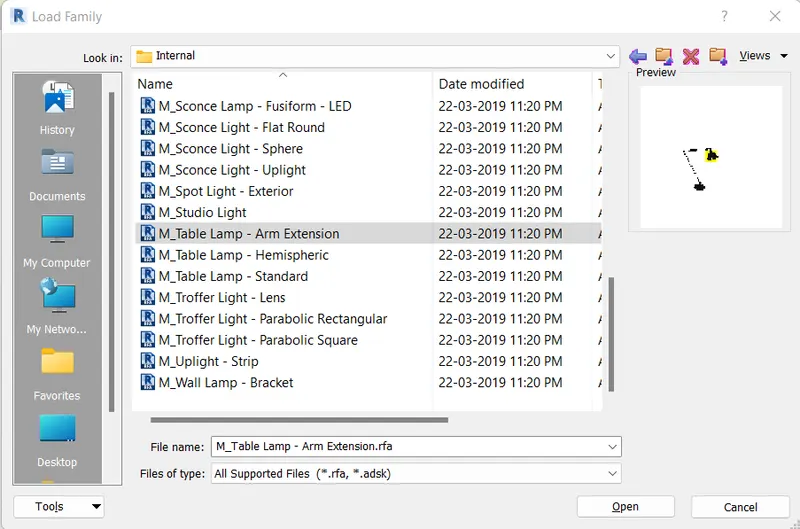
- Place lamps in the plan with 2'-6" offset from the ground level
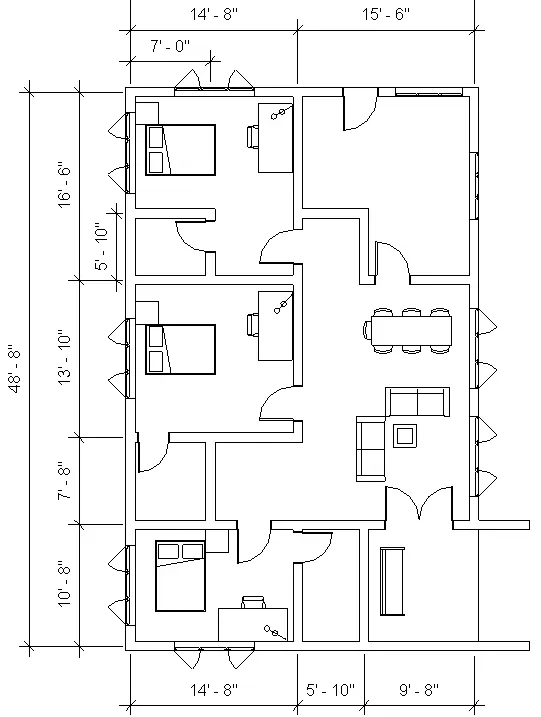
- Repeat the above steps and place any type of lamps in the plan as needed
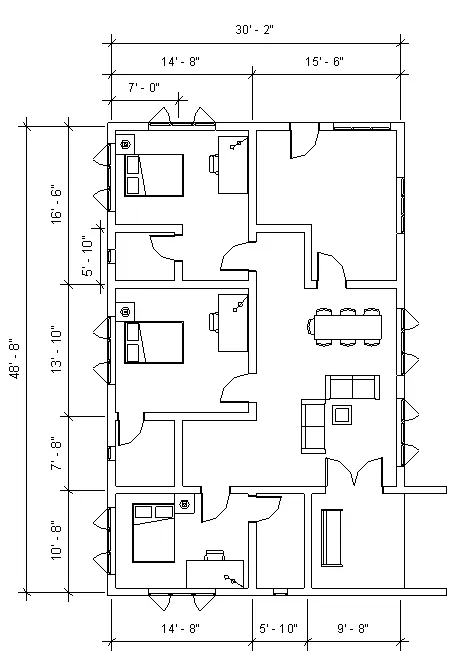
- Save the project