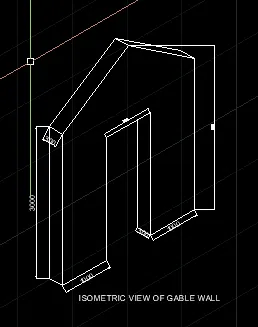
Creating a Floor plan, Footing detail and Isometric view using AutoCad
Aim = Week 2 challenge .
Procedure= A variety of commands are used in the project and shall be discussed while attempting the challanges. For the sake of simplicity we are going to multipy all dimensions in the questions by 1000 in order to convert it in mm.
Solution 1.
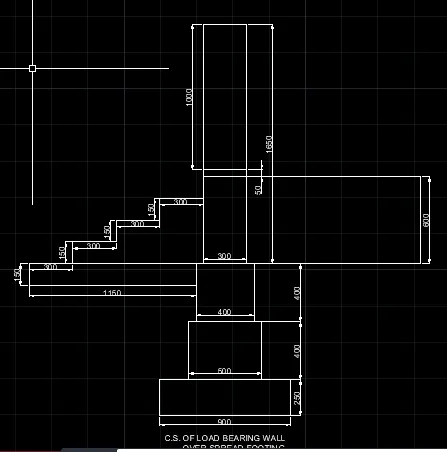
Line Command>select starting point>F8 On>put 900>Put 250(move upwards)> put 200 move left wards.Simply following the dimensions in the question.
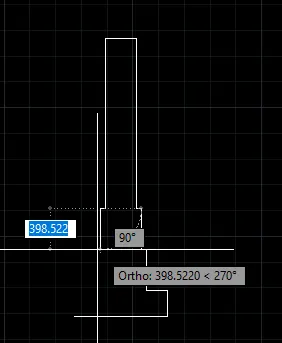
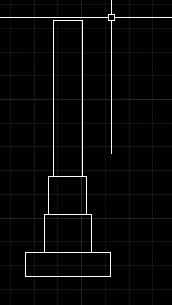
The following steps explains the making of step footing.
l-enter>1150 from edge of 300mm edge as shown
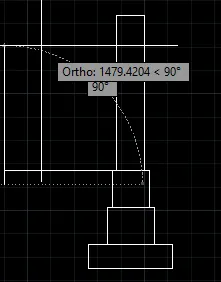
Similarly, finalizing the drawing with dimensions and A-text.
Solution 2.
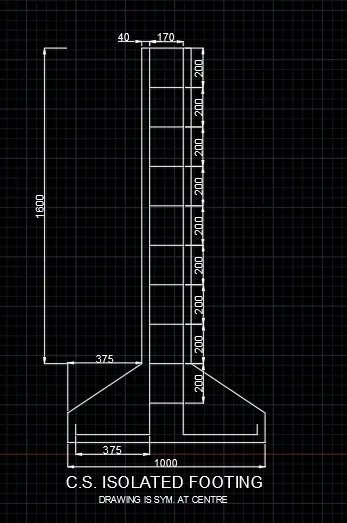
Line Command>select starting point>F8 On>place value of 1000 to begin with. It is to be noted that a concrete cover of 40mm is been provided. After that we make a line of 2000 in center. Keep the snap selected as on and midpoint options should be on.
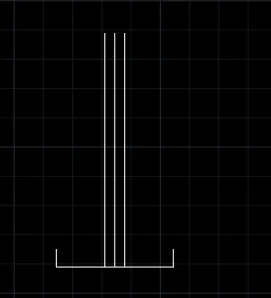
There a distance of 170mm between vertical bars found from (1000-(2*375+40))
Take offset of 170/2
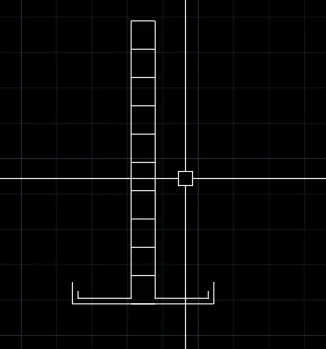
Taking Offset at every 200mm, keeping in mind 40mm cover in the biggening.
Next Step.
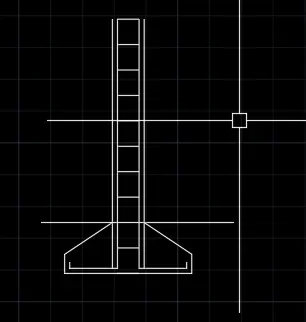
Trimming the unnecessary lines and finalizing with dimensions.
Result:
Solution 3.
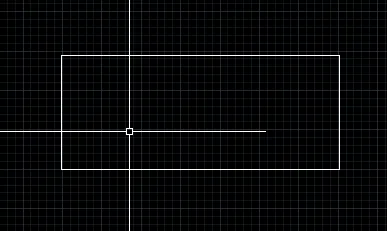
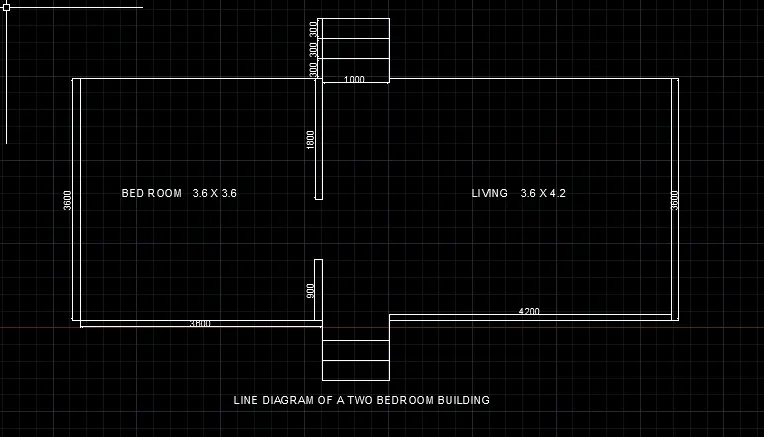
Create a rectangle of 8800x3600 either by "Rec"command or by rectangle button from UI.
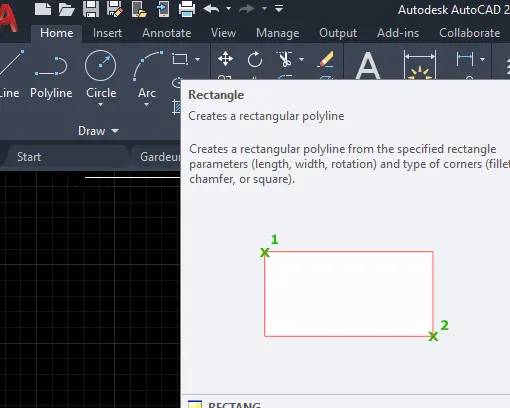
Creating our rectangle>enter horizontal value8800> tab>enter 3600>right click for enter.
For stairs, select line>use m2p command> select first and second points> construct a line(900mm) at mid point>offset it by (length of stairs/2)
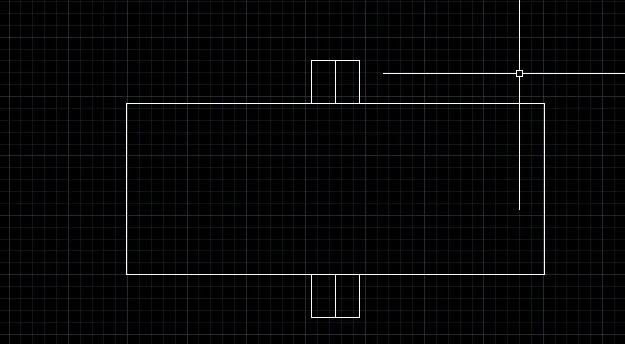
and
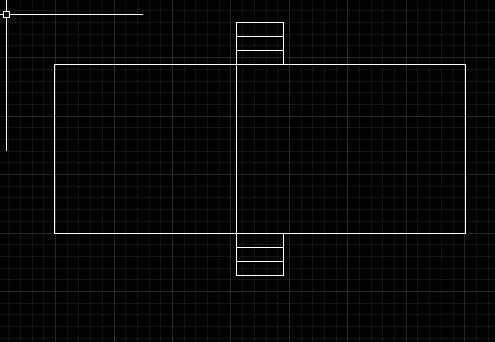
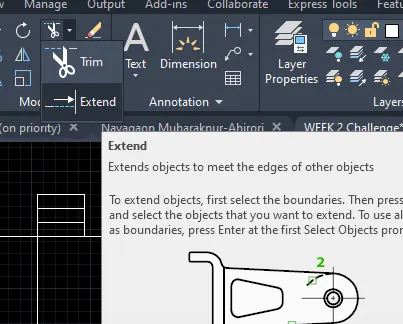
Here,we extended the line using extend command or by selecting extend.
Keeping all the dimensions given in challange.
and seperating the rooms.
Using the mentioned sign for dimensions.

Drawing with dimensions as shown below.
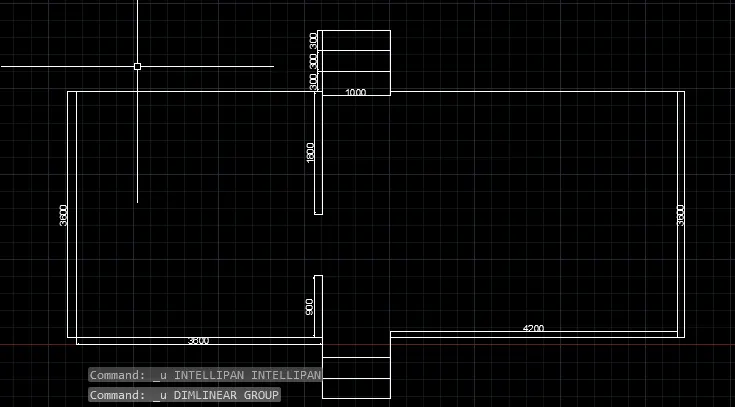
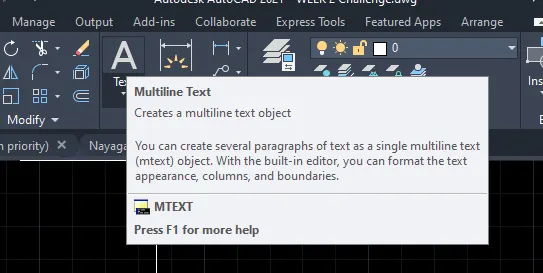
Use A-text to write alphabets.
Result:
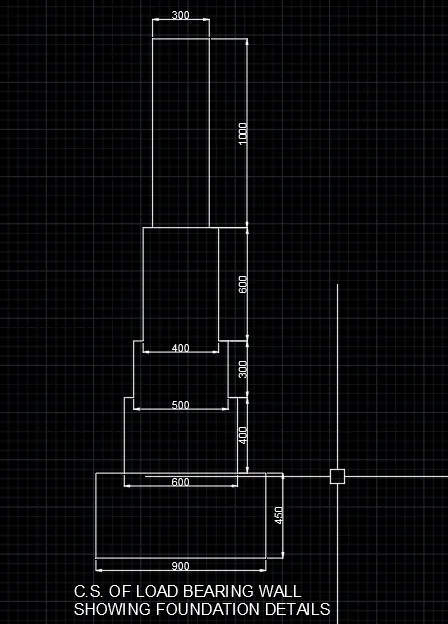
Solution 4:
Line command>first point (choose any)>ortho on>put value of 900>move cursor 450 upwards>150 units leftwards
>400 units upwards.
Ex.
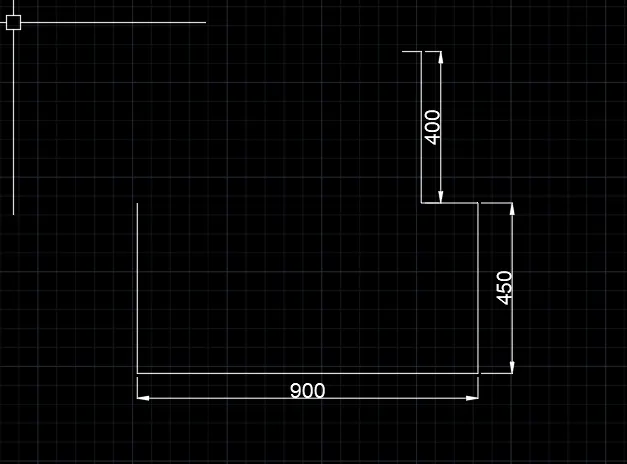
Continuing like this.
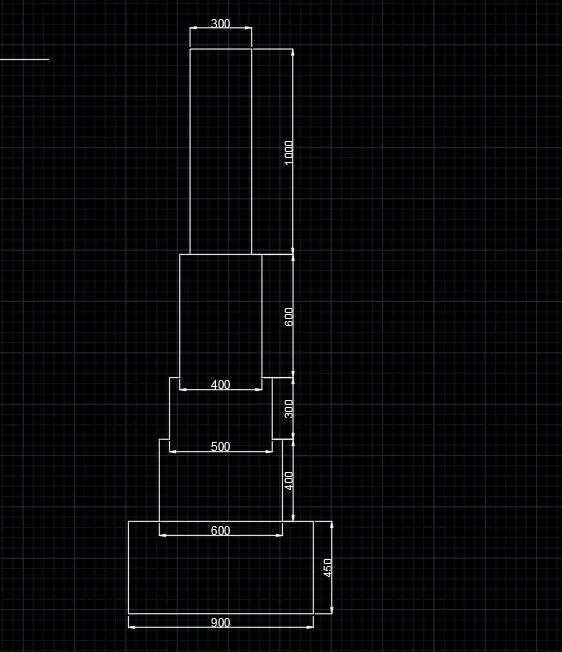
Adding A-Text.

Result:
Solution 5
Step 1.
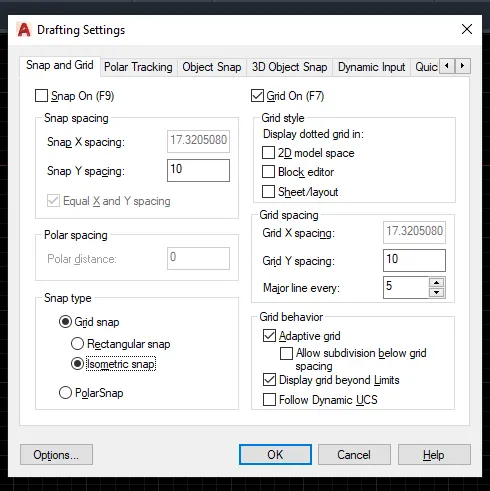
First Set the page in Isometric view by typing "DS" from keyboard and accessing snap settings thereafter.
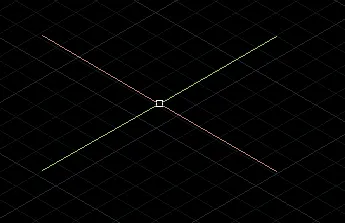
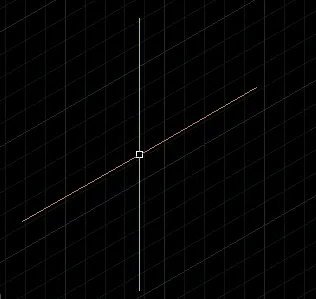
we can toggle between different view ports by pressing F5
Given challange is having a stair of width 1000mm, a riser of 150 and header of 300mm respectively.
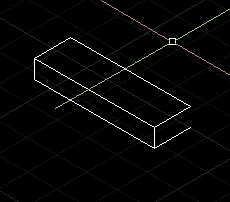
now using copy commmand and copying it.
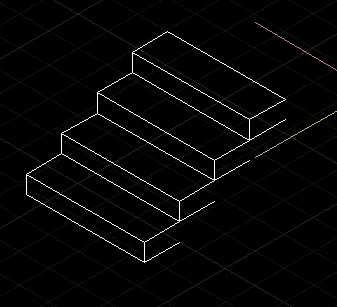
Trimming unnessary objects.
End Result
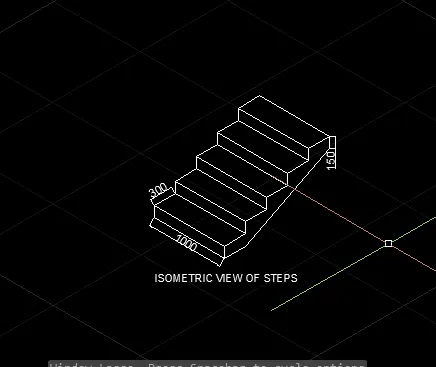
Solution:
Settings are already explained in question 5.

Using offset command and offseting it by 300mm.
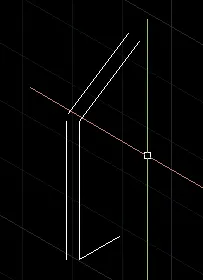
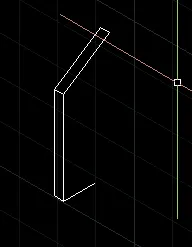
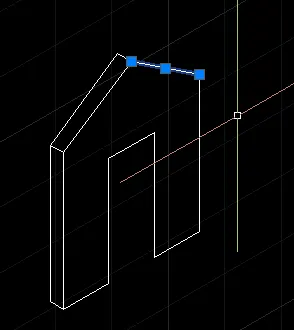
Finalizing with Dimension and A-text.