Creating Levels, Grids, Layout and model elements for a residential unit using REVIT
1
Aim - To elobrate about benefits if BIM
Procedure -
Revit is used for building elements
Its also used to view and model the elements
We can annotate the model
BIM is visual representation of physical characteristics of the model
It shares the information of the model
It is the main 3D modelling concepts
Its used for architects,contractors,engineers for the design
It is also used to generate virtual representation of a system in 3D and share each other
BENEFITS
It gives the complete representation of the project
We can instantly update the project
Its also time saving
We can track the resources
2
Aim - To elobrate about families concept
Procedure -
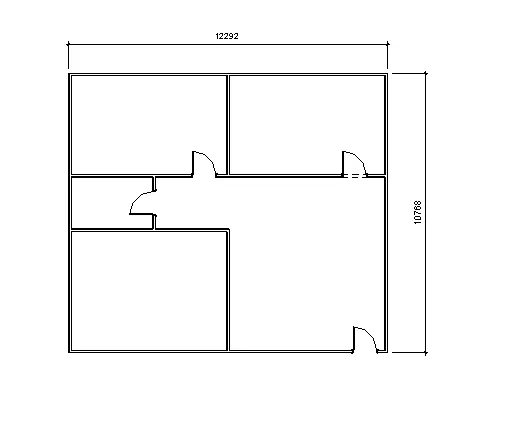
INSERT FAMILY
First open a new project
Then in the architecture tab
Select door
Then go to load family
Then drop down for family
Go in to US
Door famalies displayed
Select any door and size
Override and place the door whereever you want
The same process for windows also
3
Aim - To save , give project information and backup file
Procedure -
First open a new file
Go to file in tab and then to save as project name and OK
Then in the manage then in Project information and give the information manually and OK
For backup
File and saveas
Project and options and give maximum backups as 5 and OK and save
4
Aim - To add levels and grids
Procedure -
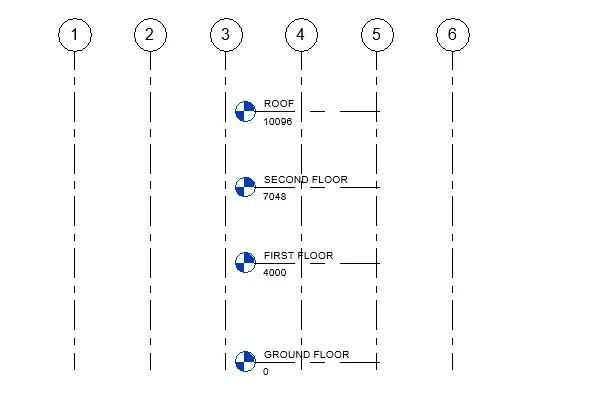
LEVELS
Add levels in any elevation view
Select any elevation and open it by double clicking on it
Add levels by draw lines
Then add levels bt pick line and give distance of 10' and offset it
Rename it by double clicking on it
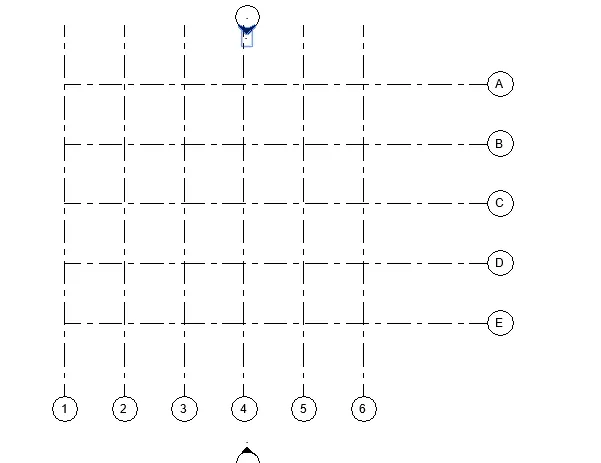
GRIDS
You can create grids in any view
In the first floor plan
In the architecture tab go to grids
Then draw bt lines
Then by pick line give offset distance and give grids in bothe the directions and
Rename by doubleclicking on it
5,6&7
Aim - To draw layout ' give dimensions and add all elements given
Procedure -
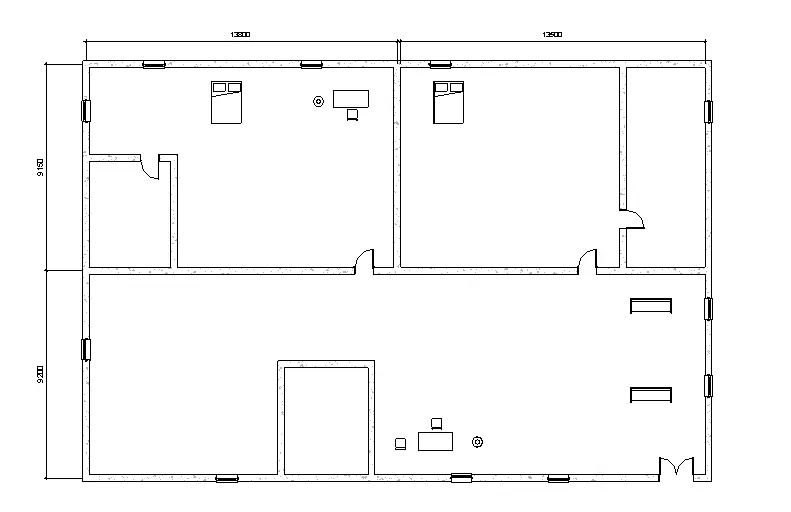
First create the layout of a residential plan by assuming yourself
Draw the layout using walls of all the rooms
Dimensions
Go to the annotate tab
Then select linear dimension in annotate tab
Give the dimensions of all the rooms in the layout
Add families
Go to door and load famalies and add doors
Go to windows and add in the same way like doors
Go to add components and load famalies and
Drop down all componenets and select
Beds,coutches,lamps,chairs and add one by one