Creating Levels, Grids, Layout and model elements for a residential unit using REVIT
1.
BIM is used for creating and managing data during the design,construction,and operations process.BIM integrates multi-disciplinary data to create detailed digital representation that are managed in an open cloud platform for real-time collaboration.using BIM gives you greater visibility,better decision-making,more sustainable options,and cost-savings on AEC project
The benefits of BIM are through connecting teams,workflows,and data across the entire project lifecycle-form design and engineering to construction and operations-to realize better ways of working and better outcomes
2
Aim:
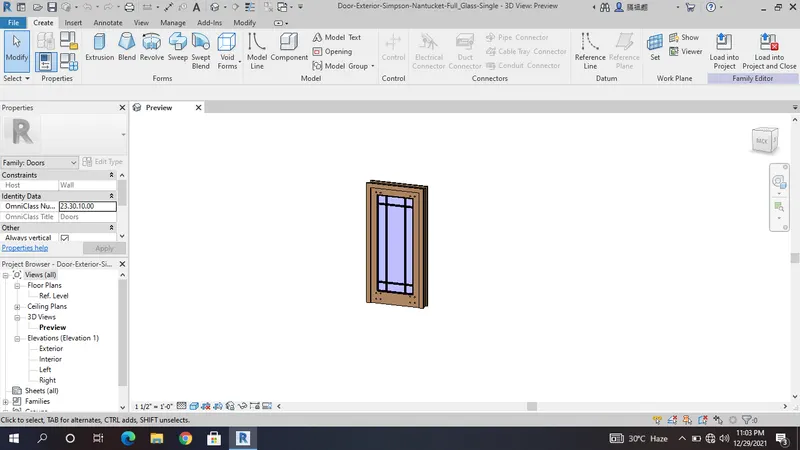
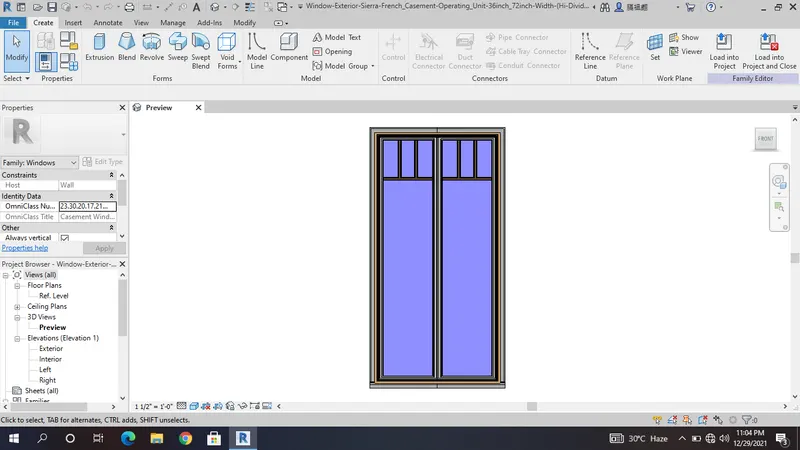
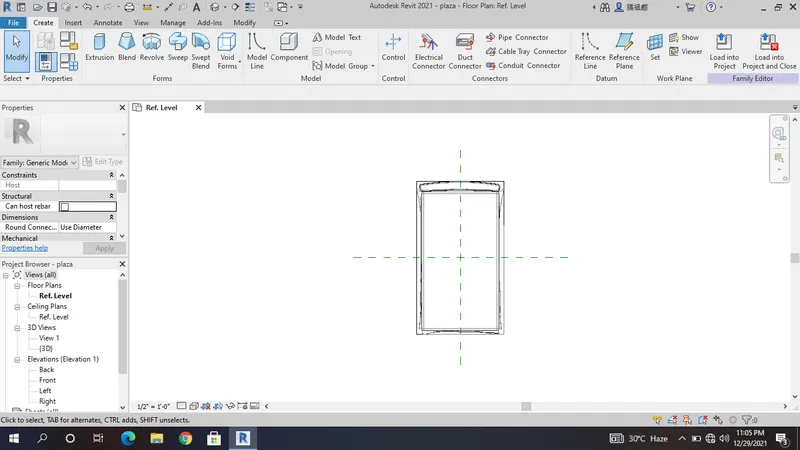
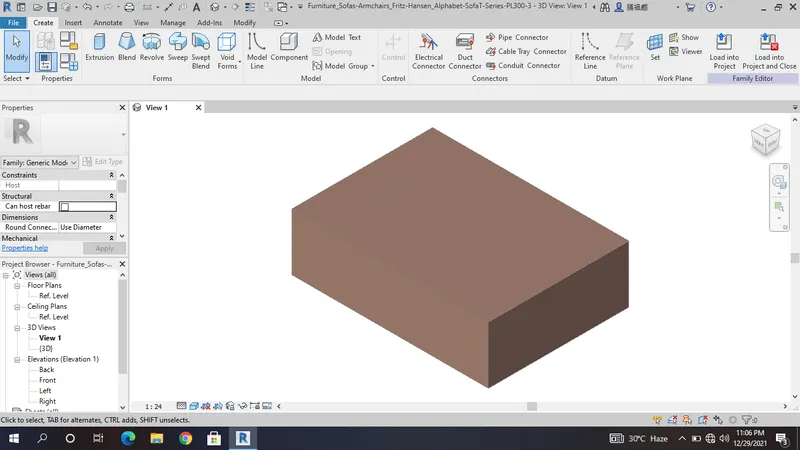
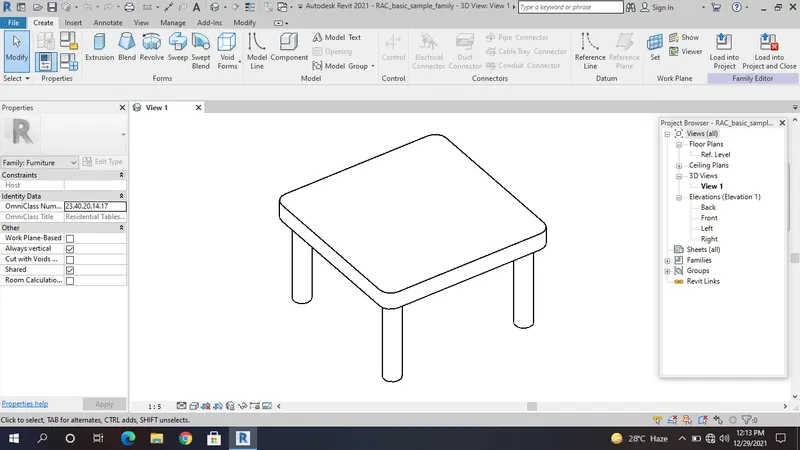
To draw the families using Revit
Procedure:
open the families file
open the imperial files
insert the families
3.
Aim:
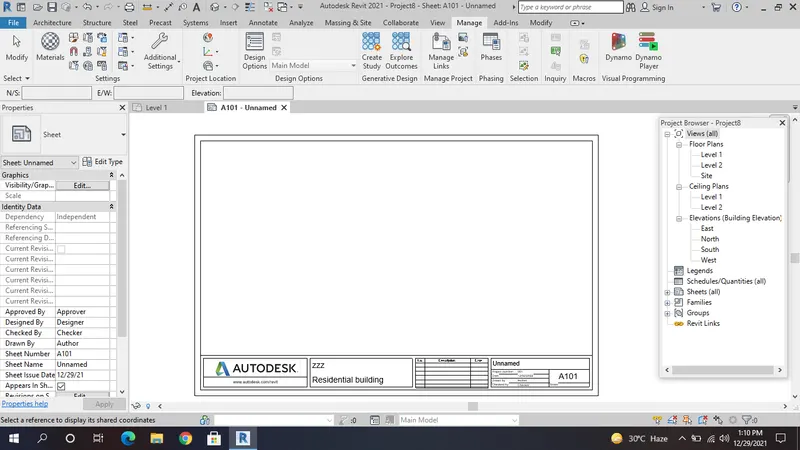
To draw the model using Revit
Procedure:
Step 1
select the NEW option
select the Imperial-architectural
Step 2
open the new tab
select the manage tab
select the location
Step 3
select the manage information
fill out the option
Step 4
visible the tab
4.
Aim:
To draw the model using Revit
Procedure:
Step 1
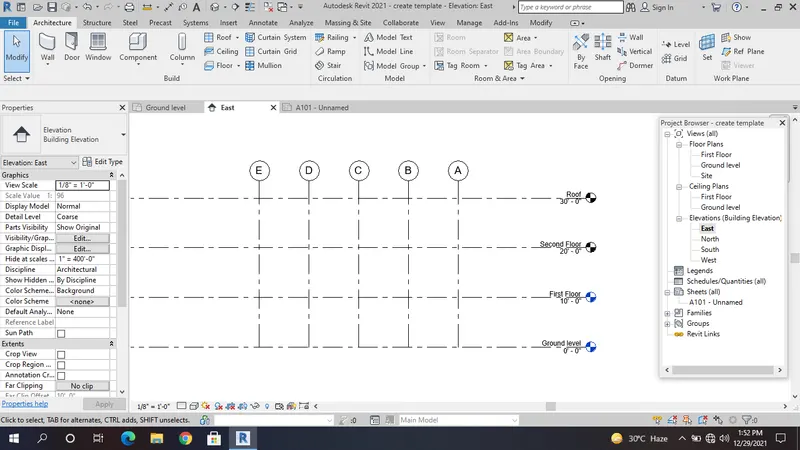
select the option at east
levels are visible at 2 levels
Step 2
copy the levels at 20'
copy the levels at 30'
Step 3
select the grids option
each grids at 10' spacing
another grids at 20' spacing
Step 4
change the name at grids and levels
5.
Aim:
To draw the models using Revit
Procedure:
Step 1
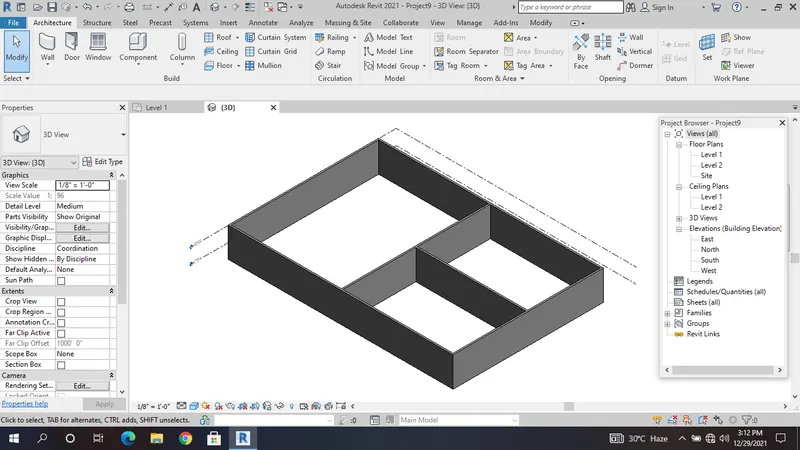
select the wall option
create the layout
Step 2
line specific point at 0
line specific point at 150'
line specific point at 100'
line specific point at 150'
line specific point at 100'
Step 3
line specific at midpoint
line specific point at cornor
Step 4
select the 3d model
view at 3d model
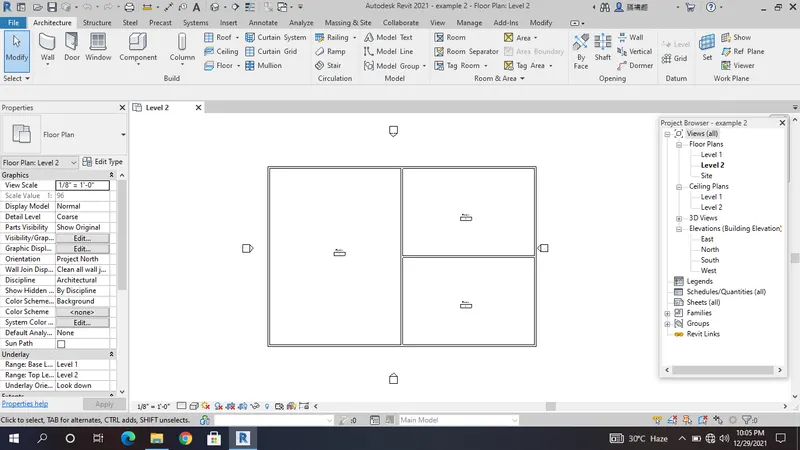
6.
Aim:
To draw the model using Revit
Procedure:
Step 1
select the wall option
create the layout
Step 2
line specific point at 0
line specific point at 150'
line specific point at 100'
line specific point at 150'
line specific point at 100'
Step 3
line specific at midpoint
line specific point at cornor
7.
Aim:
To draw the model using Revit
Procedure:
Step 1
select the families
insert the families