Creating Kitchen layout, Hatching of Architectural elements and sectional view of an Industrial Building in AutoCad
1.Create the layouts of the Kitchen and provide hatches pattern as shown.
- AIM:
To Create the Kitchen Layout as shown in the Figure.
- PROCEDURE:
Units are set in mm.
Limits are also set.
Zoom command is also used.
In command promt type rec to create a rectangle for dimension 4734mm x 3688mm.
In command type offset for 230mm to create wall thickness.
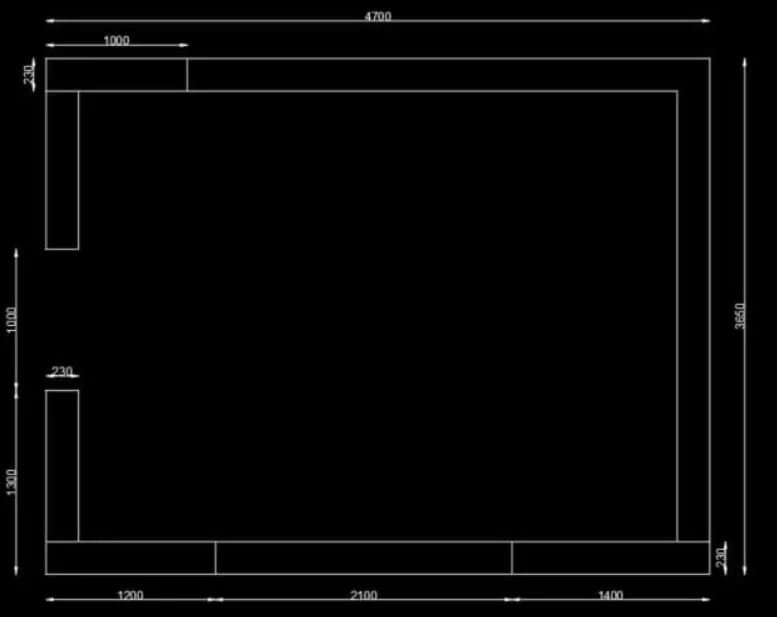
Using arc, the lines for door are created.
Hatch the required portion by using hatching at tool bar or in command promt.
To do fridge, create rec for required portion by using command prompt- rec.
To get micro oven offset it from fridge upto its desired portion.
By using trim, unwanted lines are trimmed.
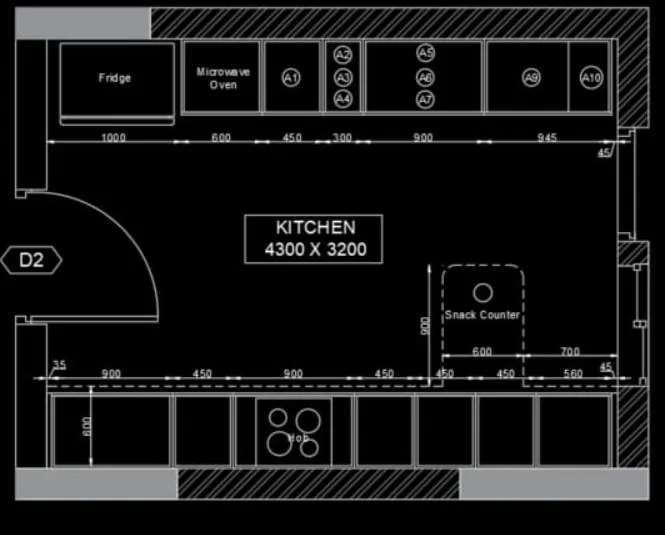
In command type offset it to the horizontal distance of 350, 450, 900, 450, 450, 560.
By using trim, unwanted lines are trimmed.
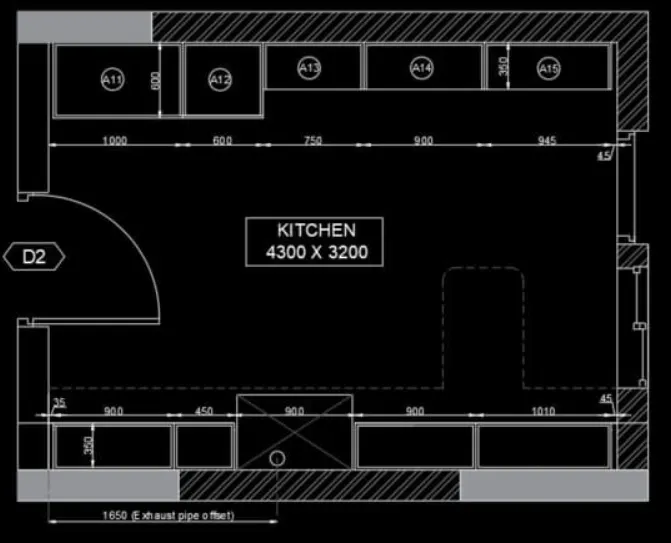
Give the dimensions and annotations where ever it is required.
- RESULT:
ABOVE COUNTER PART:
BELOW COUNTER PART:
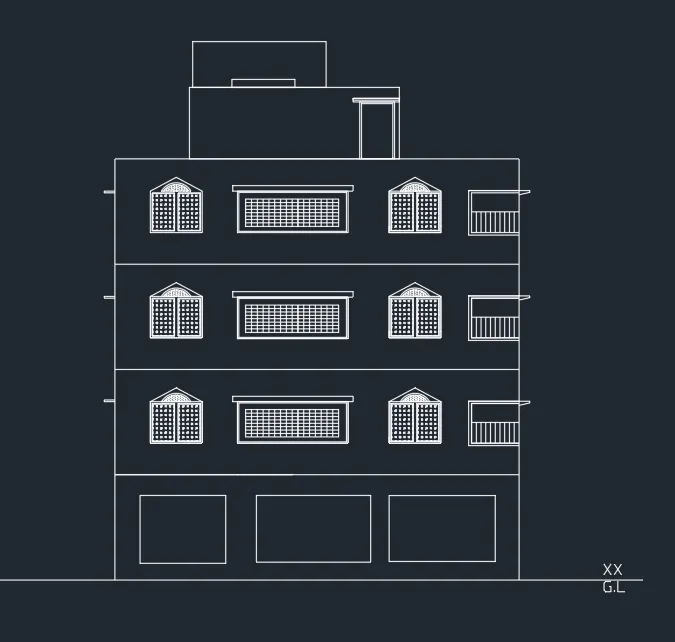
2. Create the elevation of the plan created in the Challenges 7 and apply proper hatch in the walls, doors, windows, and other architectural elements. Refer to the dimensions in Plans and sections in Challenges 7.
AIM:
To create the elevation of the plan created in the Challenges 7 and apply proper hatch in the walls, doors, windows, and other architectural elements.
- PROCEDURE:
STEP 1:
In command prompt type > L to draw lines.
By refering plan from challenge 7, Draw the boundary lines.
From the dimensions in plan draw the required portion.
By this the outer boundary of elevation is drawn.
STEP 2:
To draw windows, bolcany and portico in coomand prompt type > L to draw lines.
In command prompt > type rec.
Offset the required portion, in command propmt type > Offset.
In Ribbon bar, select Hatch and hatch the required portion.
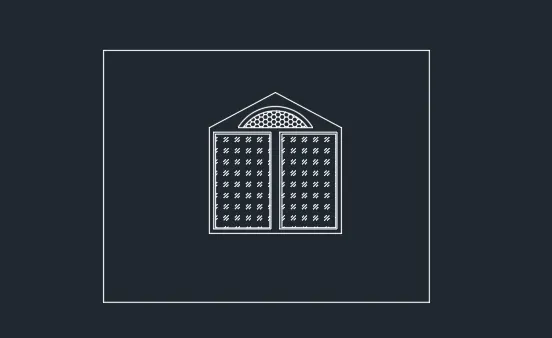
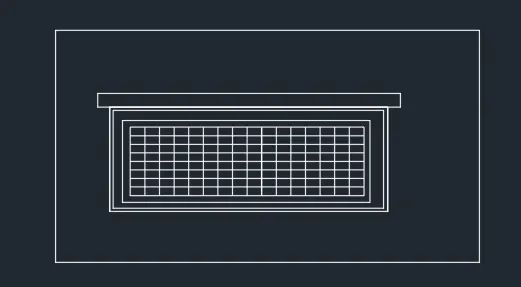
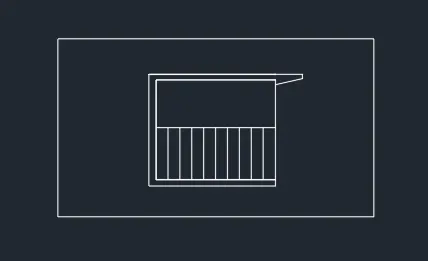
Now Windows, Balcony and portico are done.
STEP 3:
To draw headroom, create lines by using command prompt > type L.
In command prompt type > Rec to draw rectangle.
Now Head room with overhead tank is done.
- RESULT:
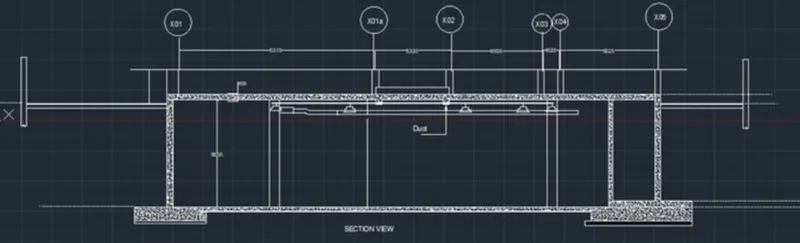
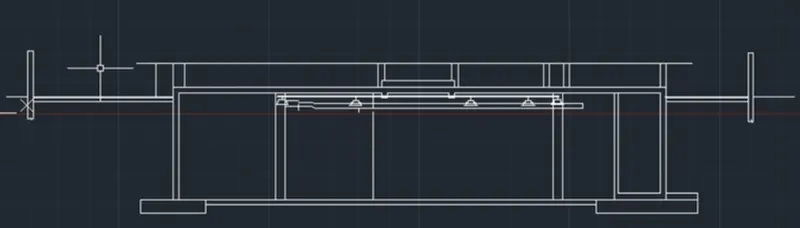
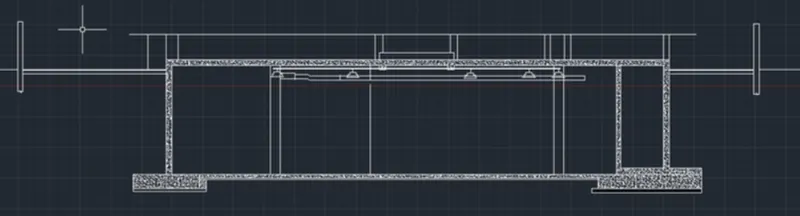
3. Create the section view of an industrial building as shown in Figure. Provide appropriate hatches and dimensions wherever required. Also, provide annotations to the drawing.
- AIM:
To create the section view of an industrial building by using appropriate hatches and dimensions.
- PROCEDURE:
In command prompt type > L to draw the lines.
In command prompt type > Hatch > and select AR.conc.
In command prompt type > Mtext to give annotations at required portions.
In command prompt type > c to draw circle.
In command prompt type > Dimension > select linear dim for required portion.
RESULT: