Creating Kitchen layout, Hatching of Architectural elements and sectional view of an Industrial Building in AutoCad
1)
Aim:- To create given kitchen layout and laying the hatching for walls and all.
Procedure:-
1. By using line command i created the out and out rectangles and by using offset command i created all required sanitaryware and all.
2. I created door and gave dimensions and text as per given sizes.
3. I used commands like line offset trim extend and erase etc...
4.Then by using hatching option i created the given kitchen layout.
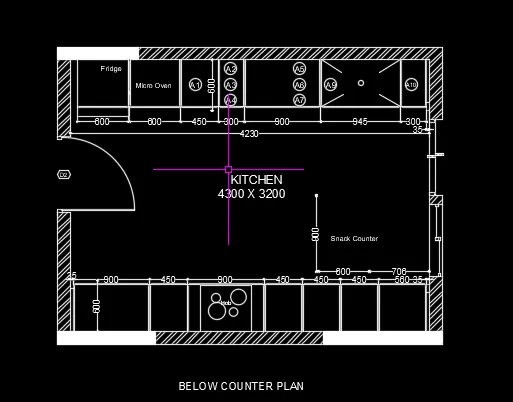
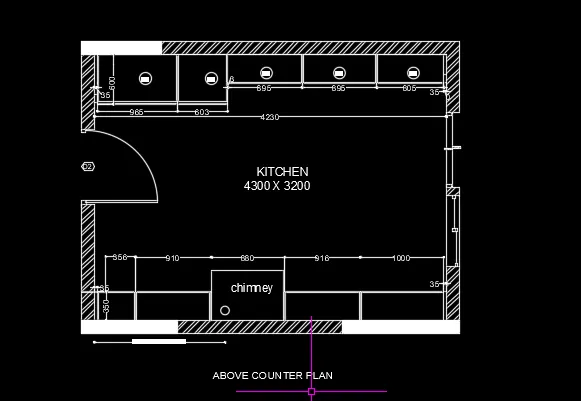
Result:-
By using Auto CAD software i created the given excercise.
2)
Aim:-
To create the Given elevation from the reference of challenge 7
Procedure:-
1. BY using XL command i created the basic section as given.
2. By using the reference plan i created the section and mentioning all kind of windows and doors/
3. I created additional cutoffs too.
4. I used commands like line offset trim extend and erase etc...
5.I created text where as needed.
6.FInally i had given the hatching to the created Elevation.
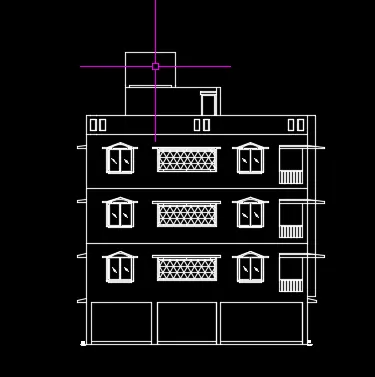
Result:-
By using Auto CAD software i created the given excercise.
3)
Aim:- To create given industrial building section and laying the hatching for walls and all.
Procedure:-
1. By using line command i created the out and out rectangles and by using offset command i created all required tanks and all.
2. I created duct and gave dimensions and text as per given sizes.
3. I used commands like line offset trim extend and erase etc...
4.Then by using hatching option i created the given industrial building.
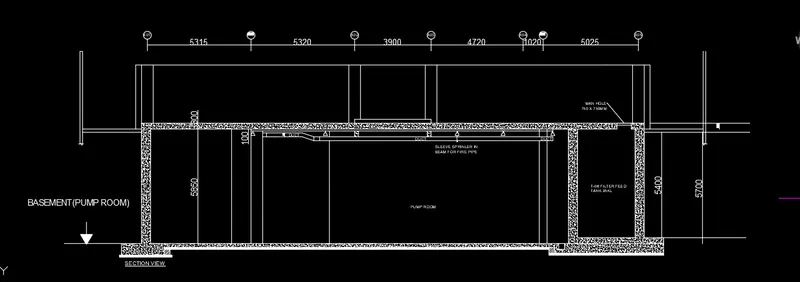
Result:-
By using Auto CAD software i created the given excercise.