Creating Kitchen layout, Hatching of Architectural elements and sectional view of an Industrial Building in AutoCad
AIM:
1. Create the layouts of the Kitchen and provide hatches pattern as shown. Also, use blocks wherever required. Provide appropriate dimensions in the plan. Assume the size of doors, appliances and others as per the standards.
2. Create the layouts of the Kitchen and provide hatches pattern as shown. Also, use blocks wherever required. Provide appropriate dimensions in the plan. Assume the size of doors, appliances and others as per the standards.
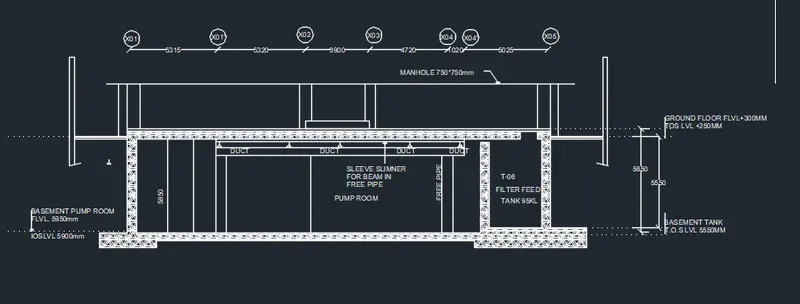
3. Create the section view of an industrial building as shown in Figure. Provide appropriate hatches and dimensions wherever required. Also, provide annotations to the drawing.
PROCEDURE:
1.
create the upper section of first figure using line offset and trim command .
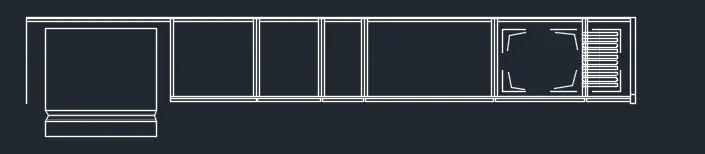
then draw the below part fromm the offset of 3000 to the above line . and then draw the exterior walls with offset of 230 mm and then join them. and draw the door .

draw the door and create block of the door.
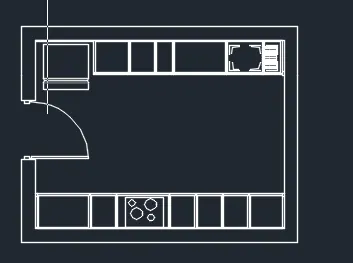
then draw the windows
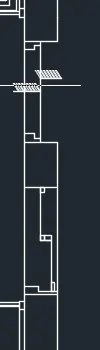
then hatch the walls with hatch command and select ANS132 for the selected walls and other walls solid hatch add scale size according to requirement.
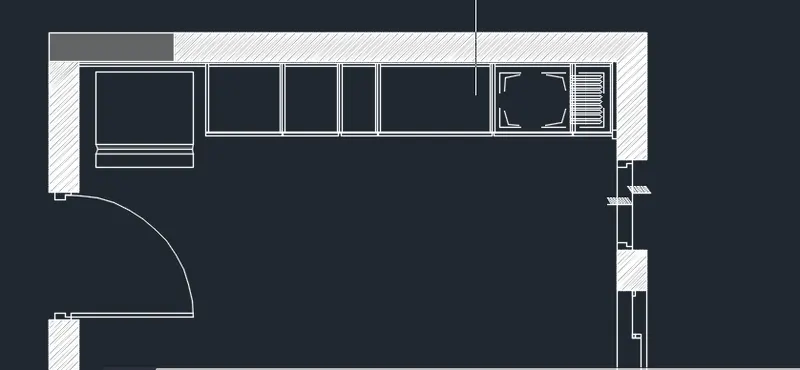
create dotted lines with transperacy 70 and select line type ACADISO 02W100
now dimension line and set dimension style required according to drawing from dimstyle command and use dimlin and continue command to dimension drawing
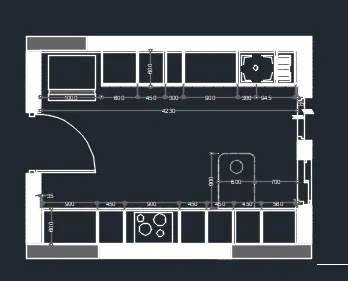
Now add text using dtext or mtext command.
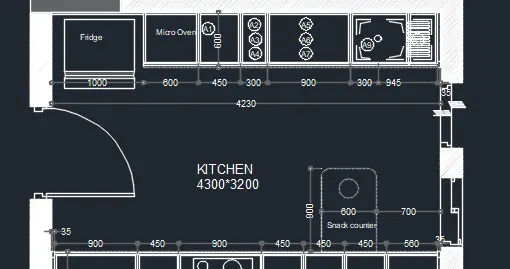
for figure 2 use the samemethods of drawing and adding text and to add text with dimension line use text edit command.
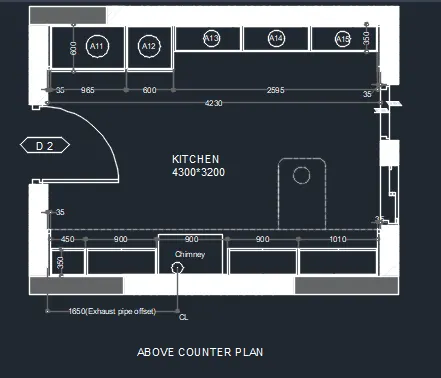
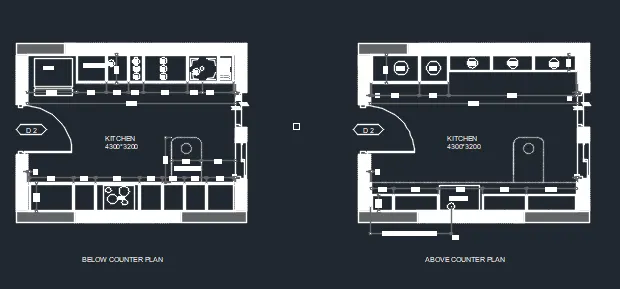
2.create the elevation of the building by referring the dimensions from the challenge 7 using line rect offset copy arc and trim command.
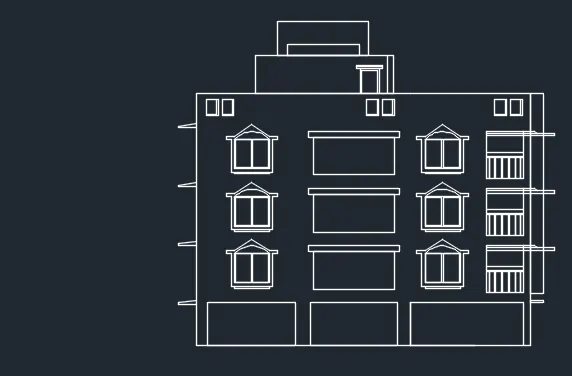
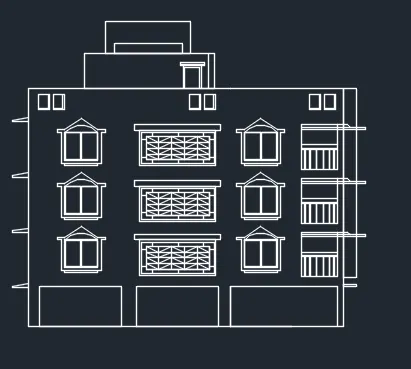
now hatch the walls doors and windows using hatch comand select the hatch scale as per requirements .
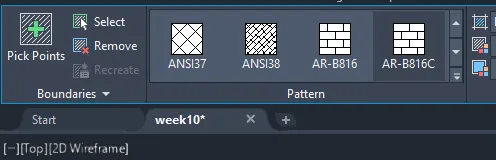
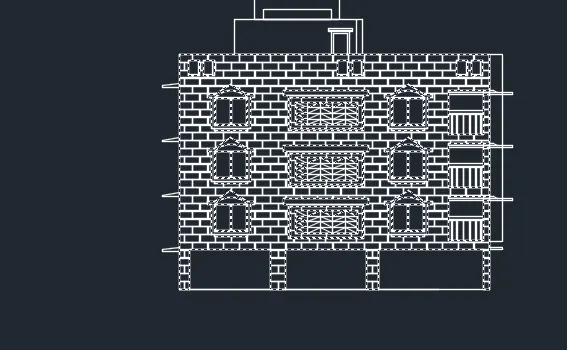
then use gradient for wall and select colour according to choice.
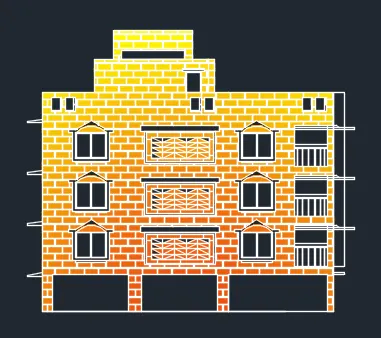
and from hatch settings select bring to front.
now hatch the windows and doors with wood pattern and frame with brown colour.
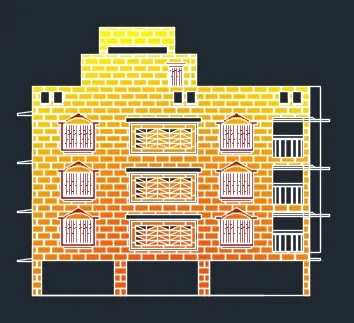
3. create the sectional view of the industrial building by line offset trim command . amd dimemsion it
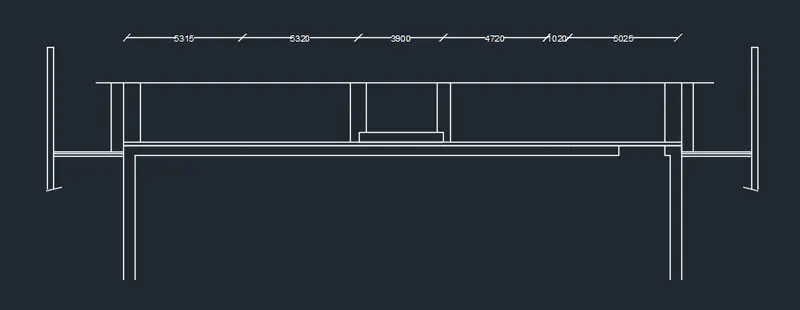
complete the section and add text wherever required using dtext command.
create alyer dooted and select the linetype as iso dot and draw the dotted lines in that layer.
ADD text and multileader at all the places required.
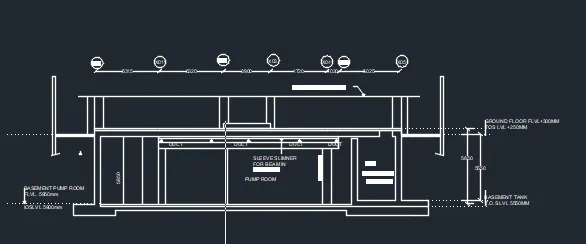
then go to hatch command select the pattern ESCHER AND set the scale according to requirement and hatch all the places as in question.
RESULT:
1.
2.
3.