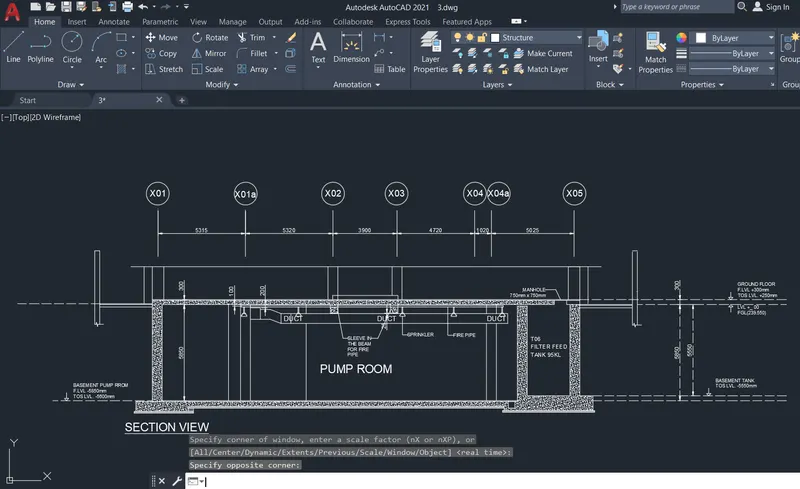
Creating Kitchen layout, Hatching of Architectural elements and sectional view of an Industrial Building in AutoCad
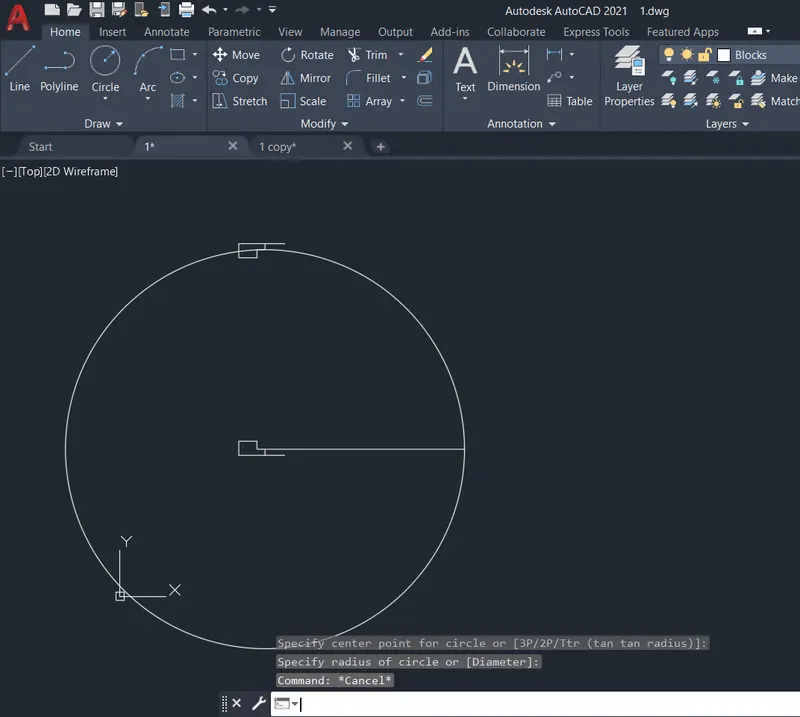
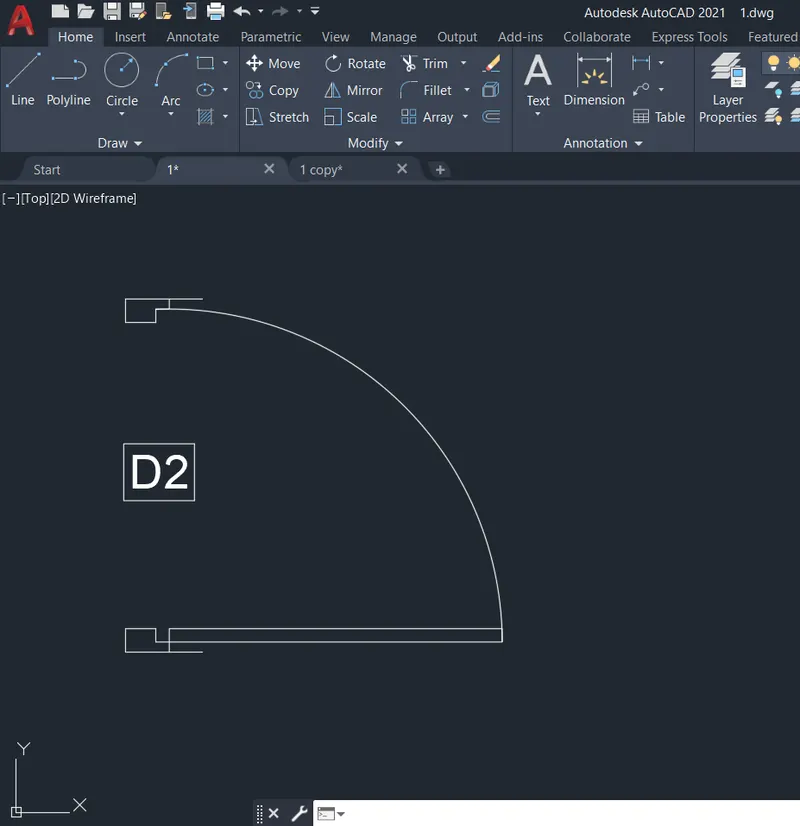
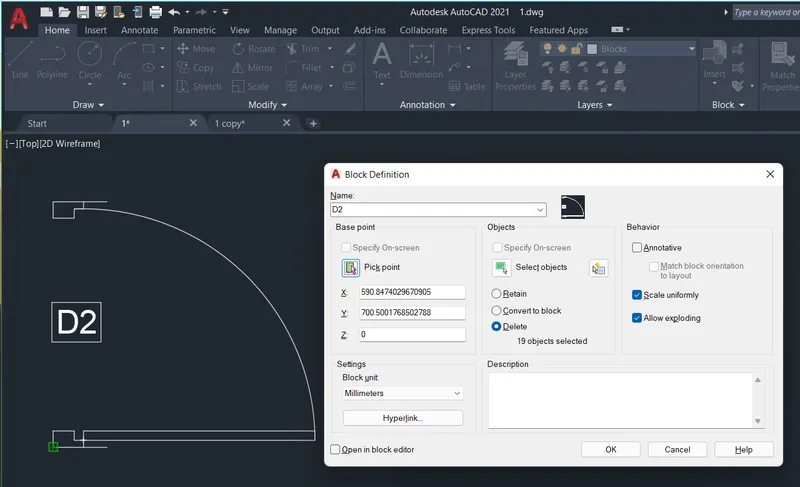
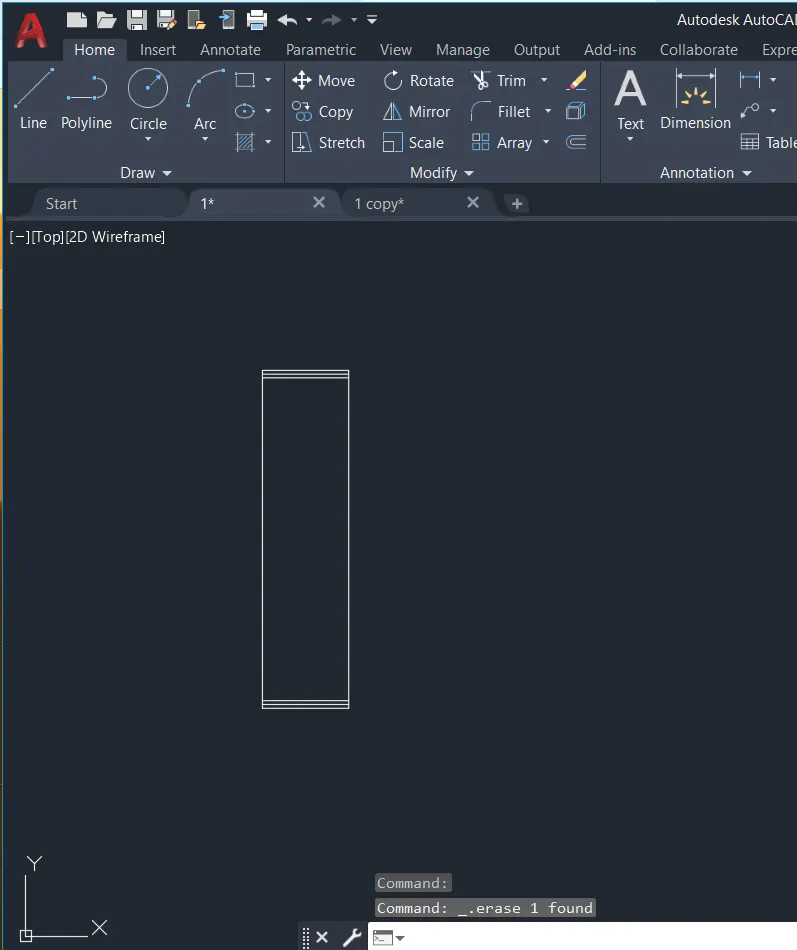
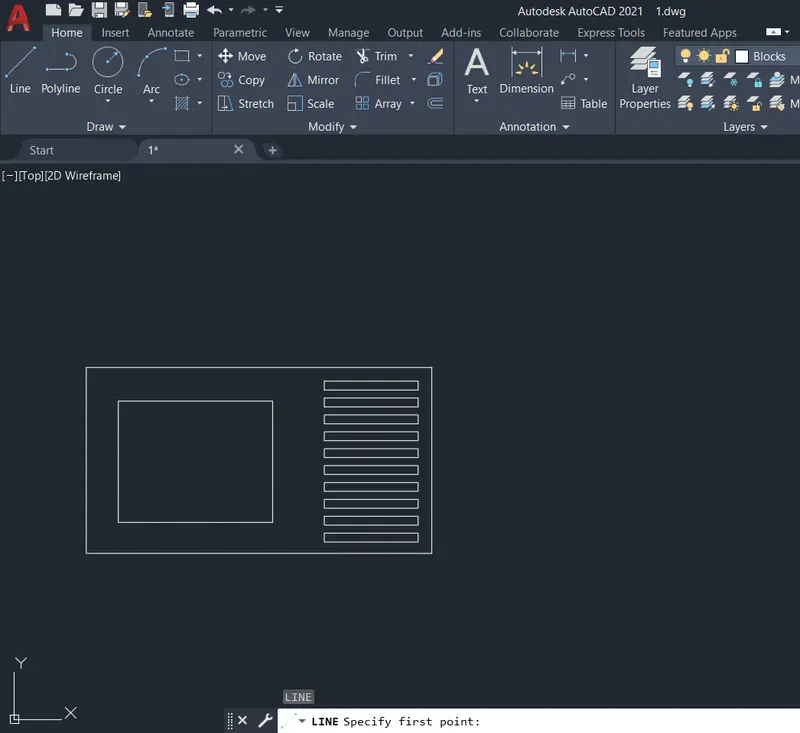
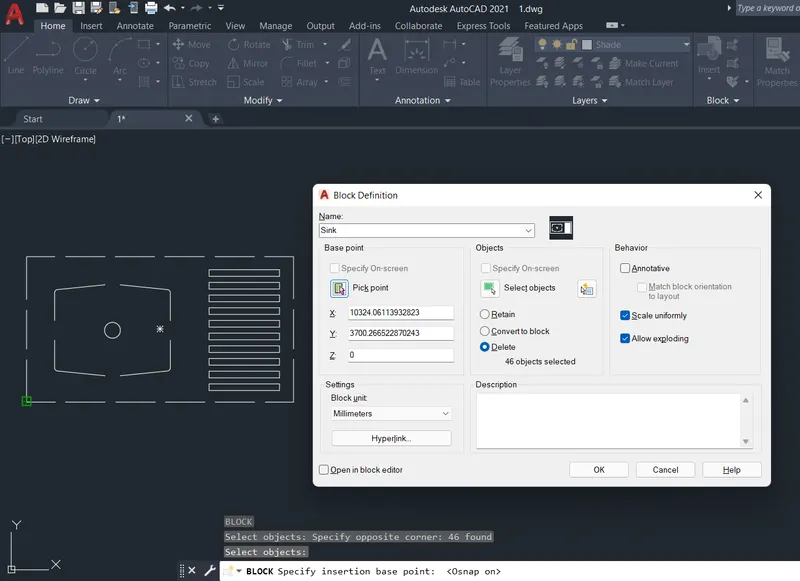
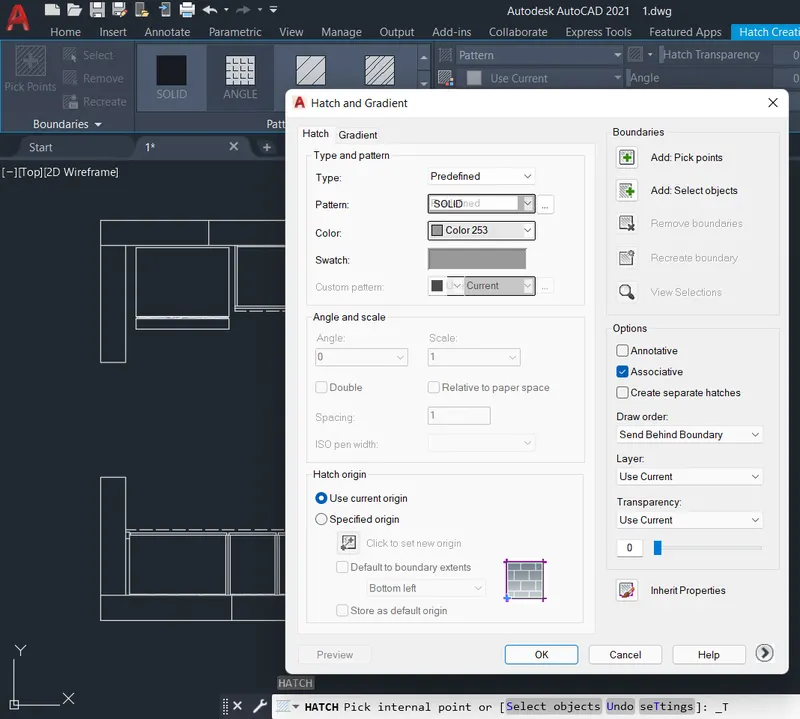
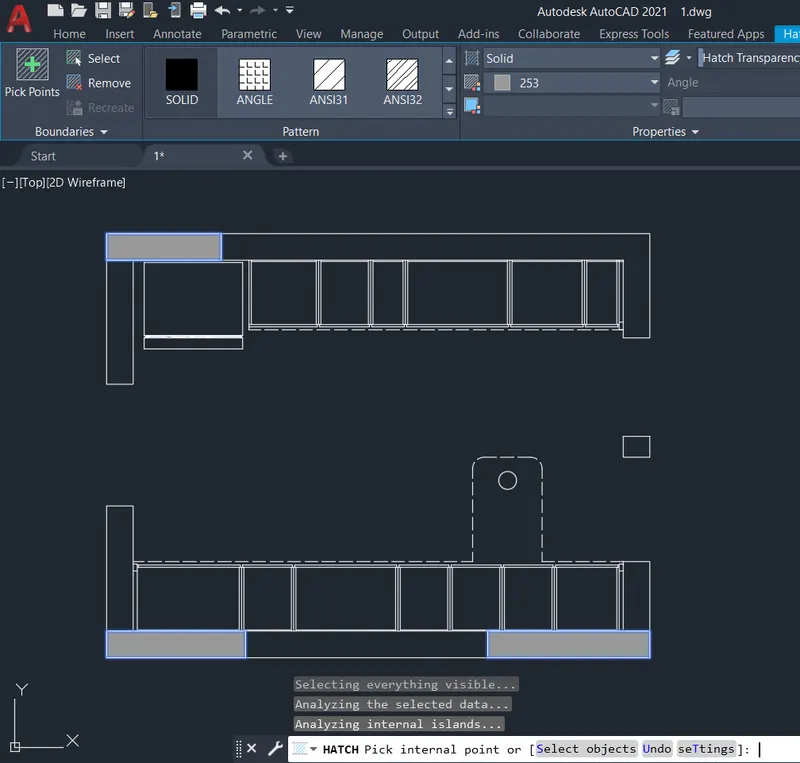
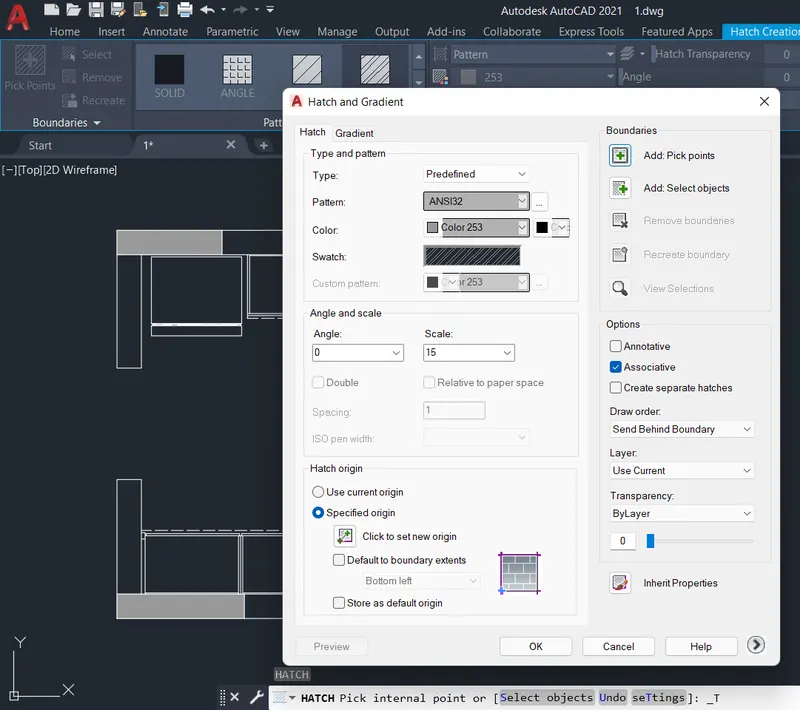
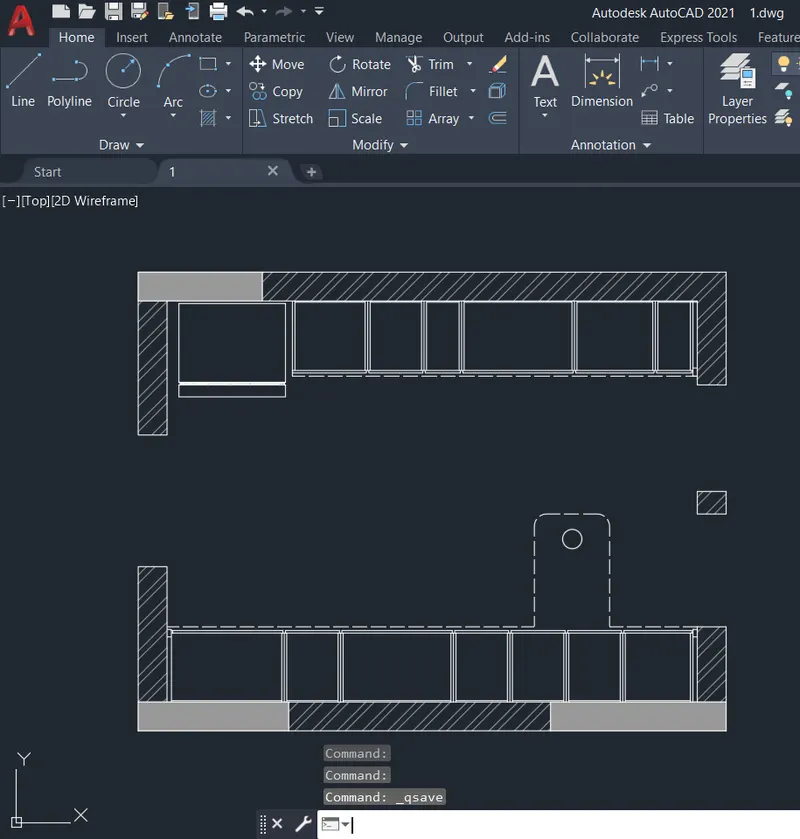
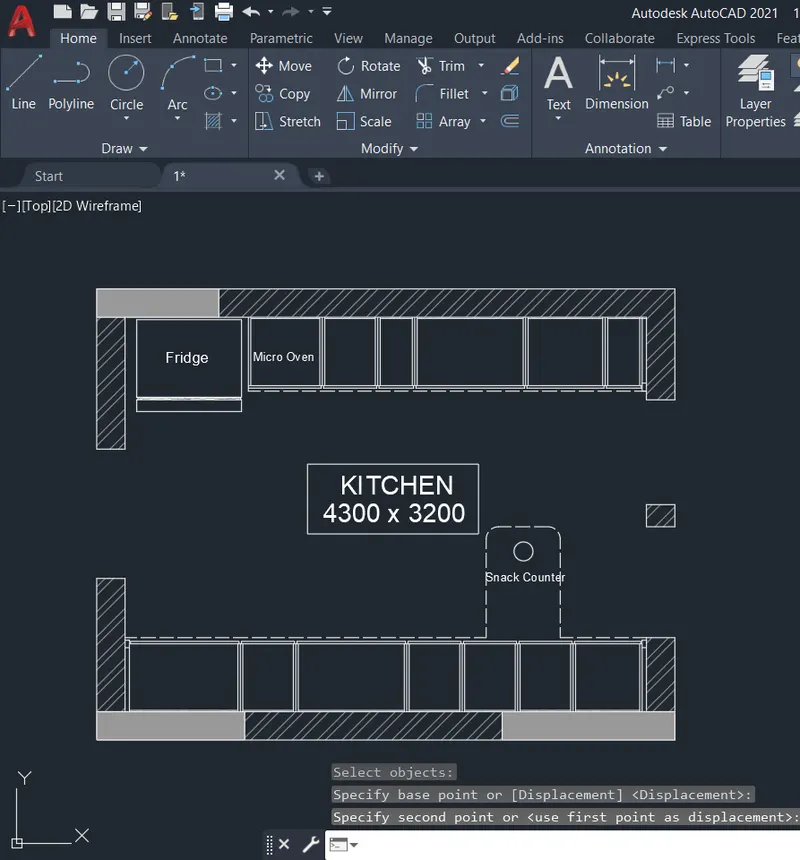
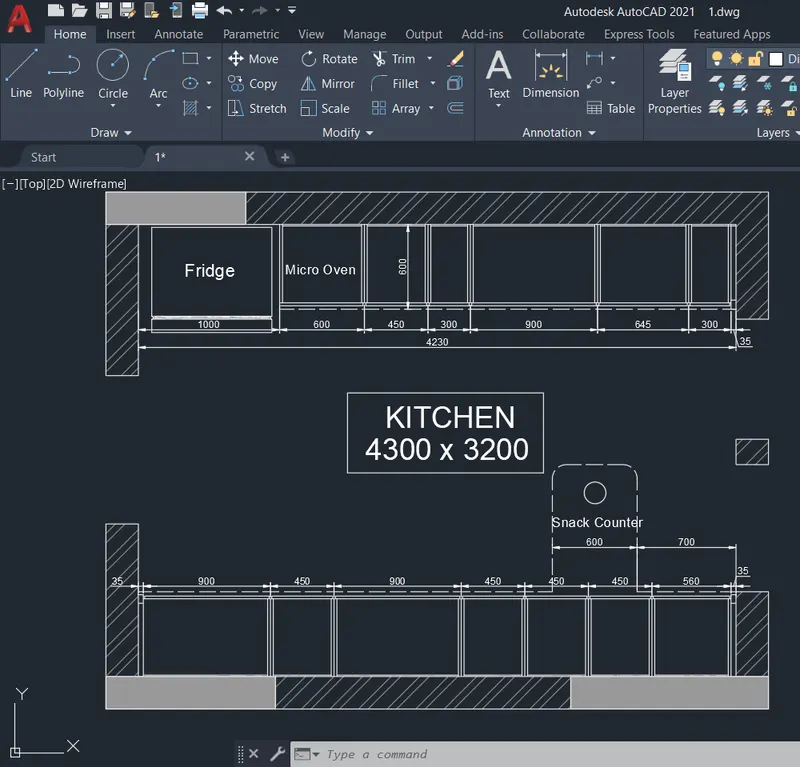
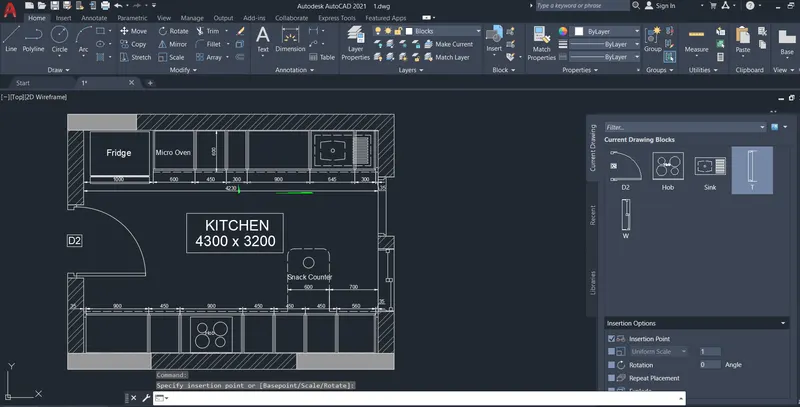
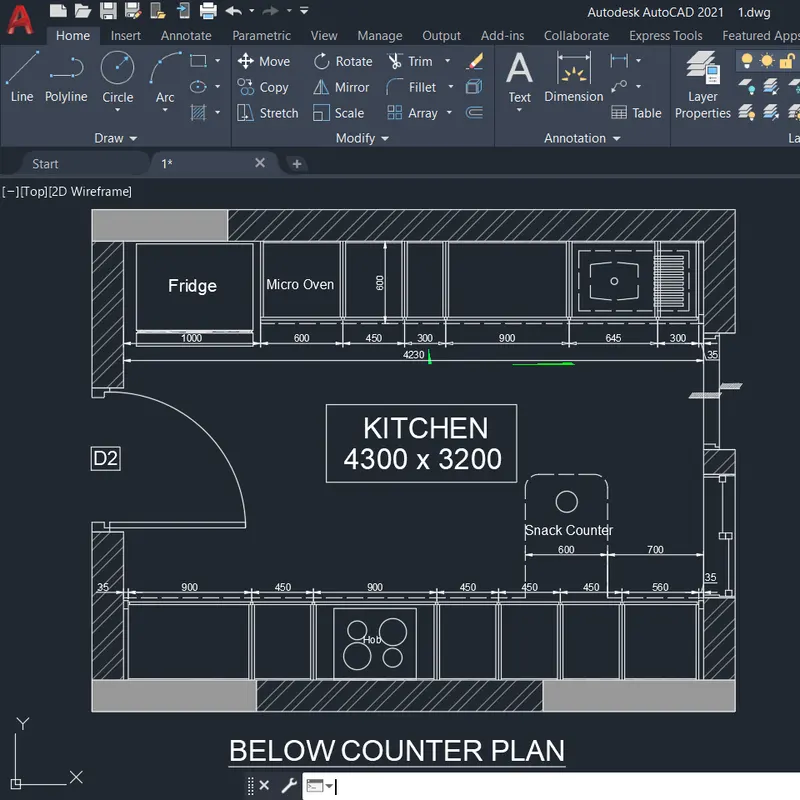
Q1: Aim: To create the layout of a kitchen, provide hatches pattern, use blocks and illustrate the procedure involved.
Procedure:
- Create a new drawing from the dropdown menu
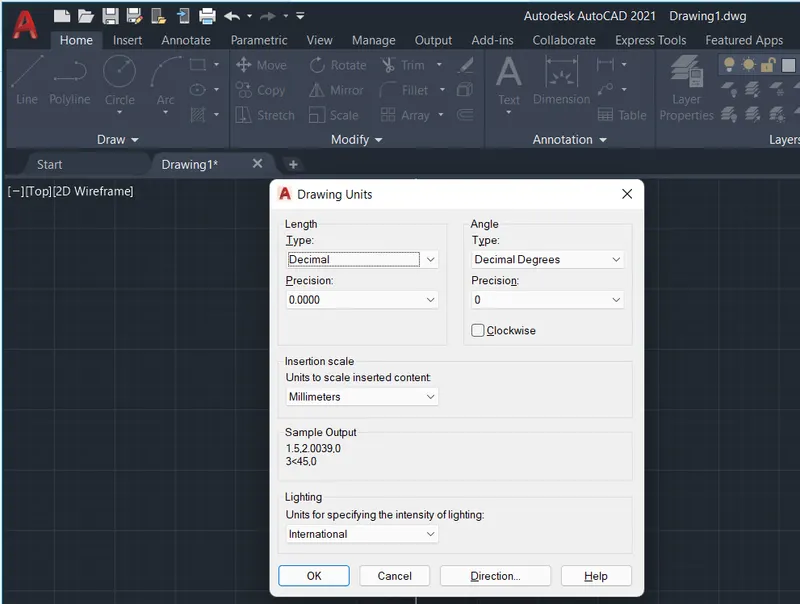
- Select the imperial system and Engineering units
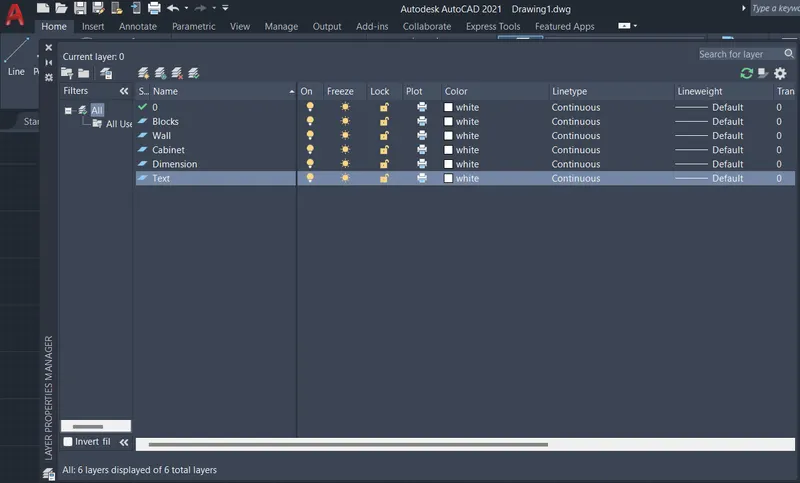
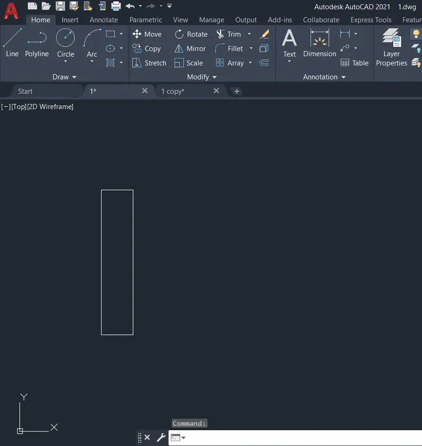
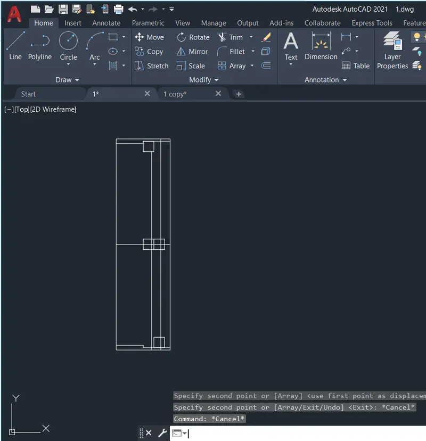
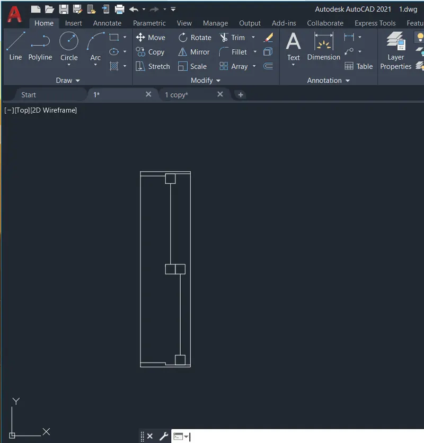
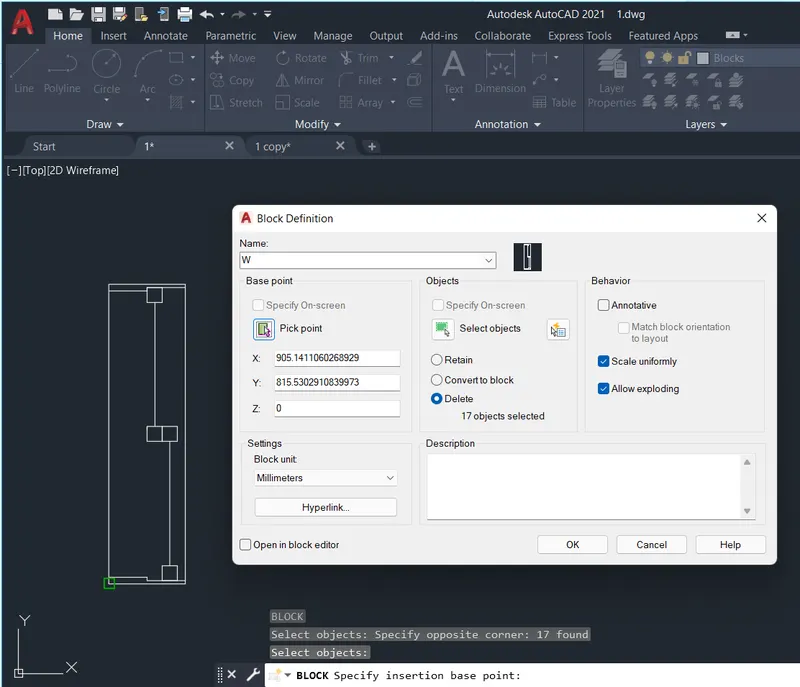
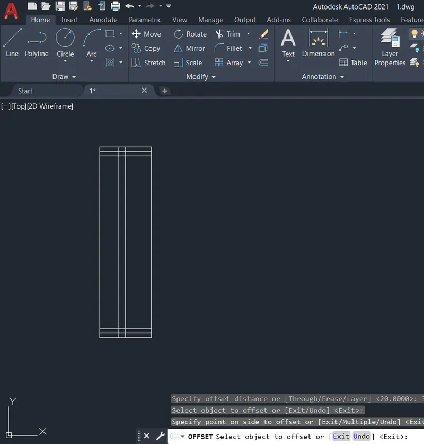
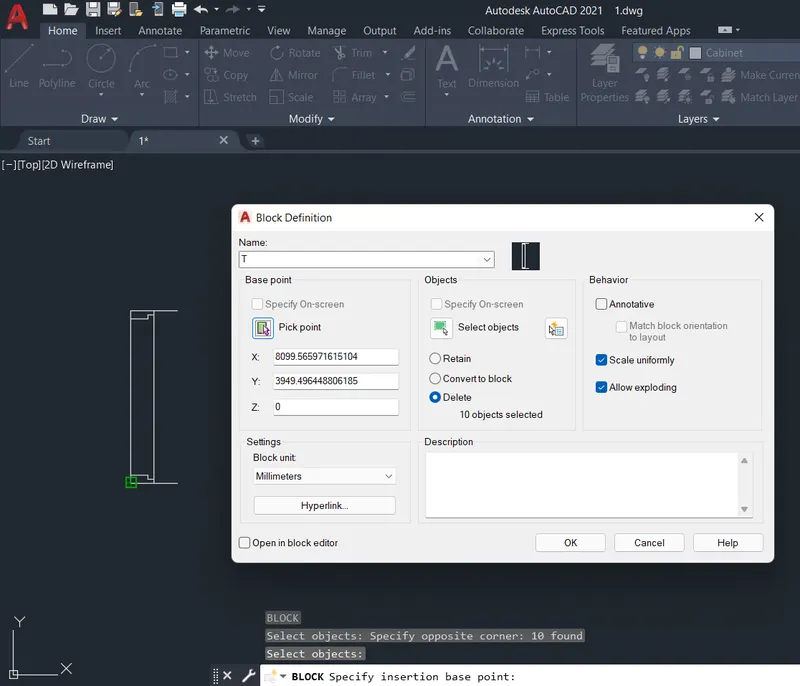
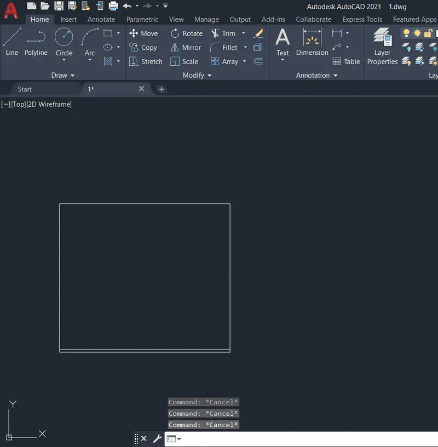
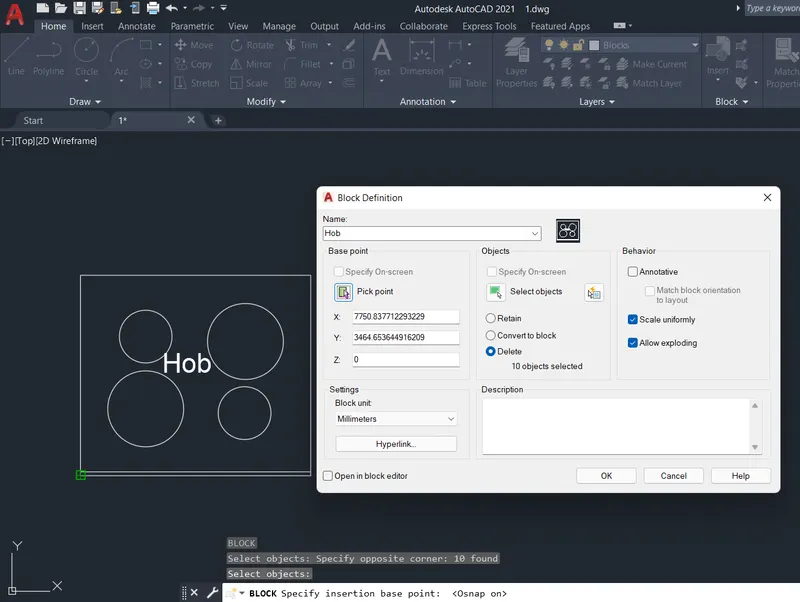
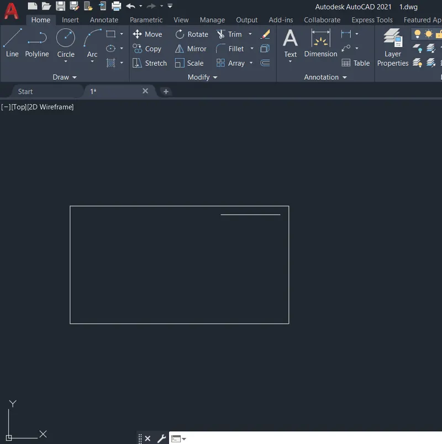
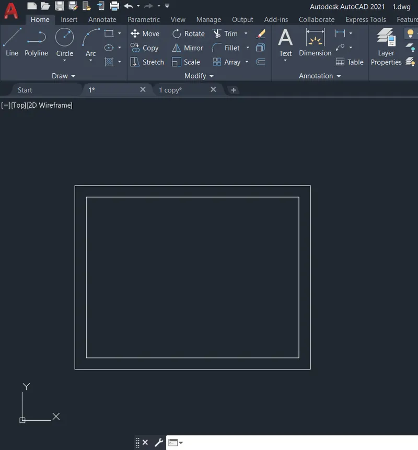
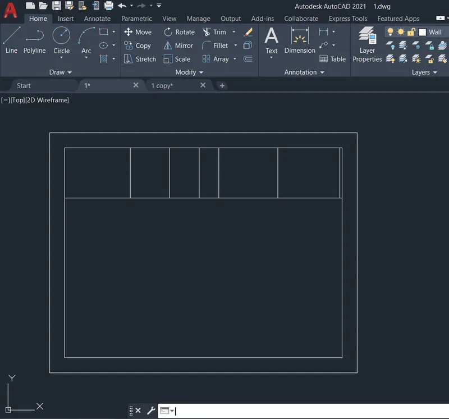
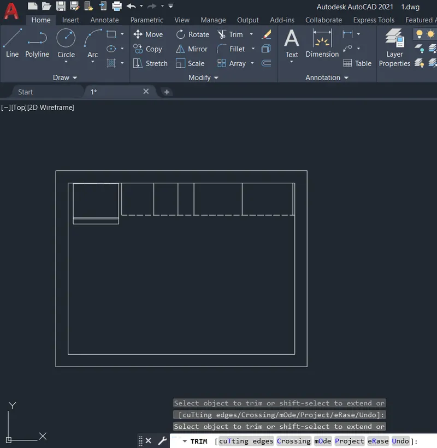
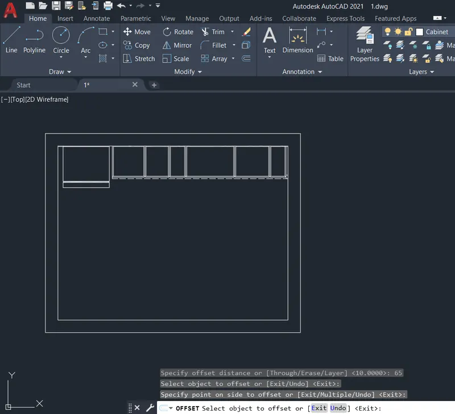
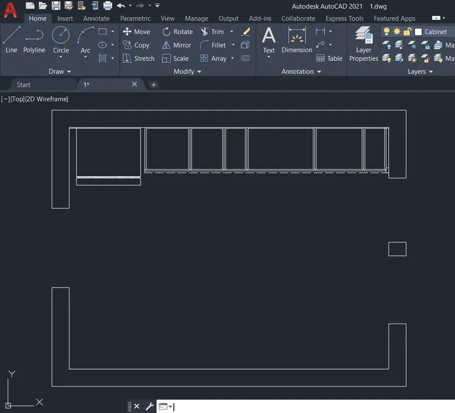
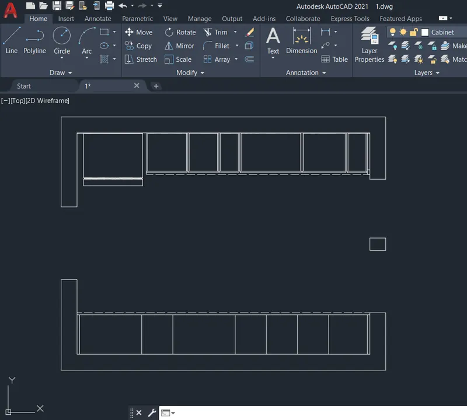
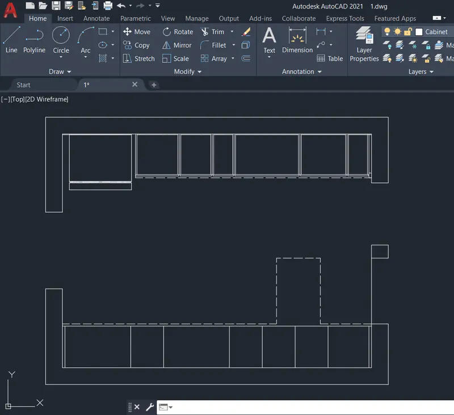
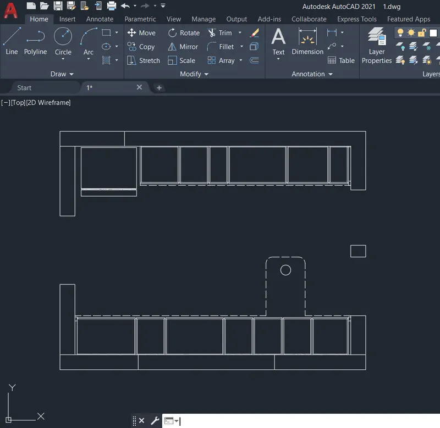
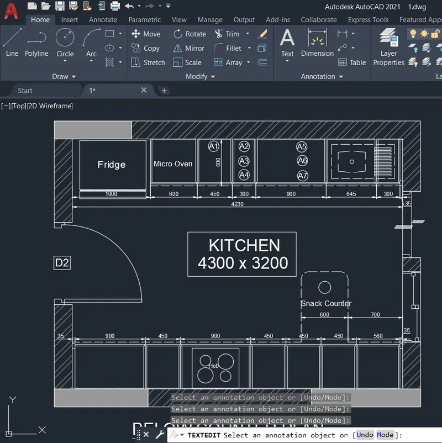
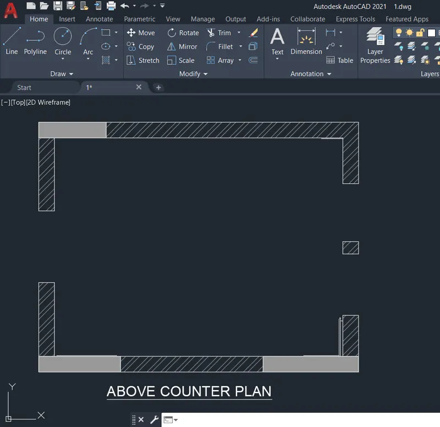
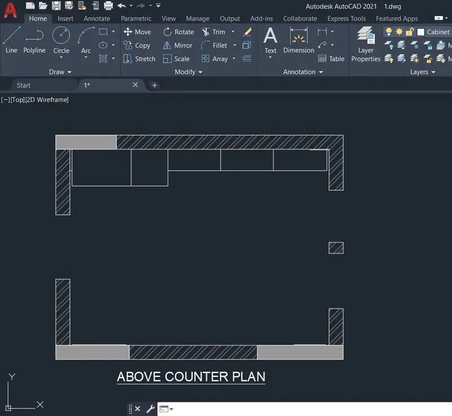
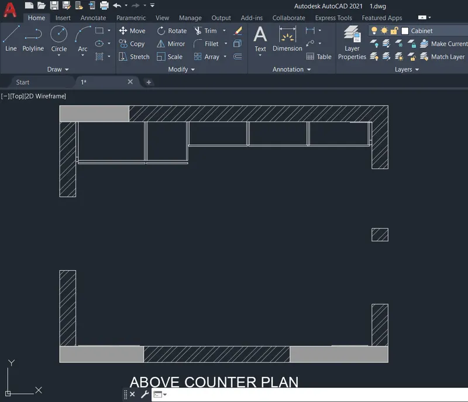
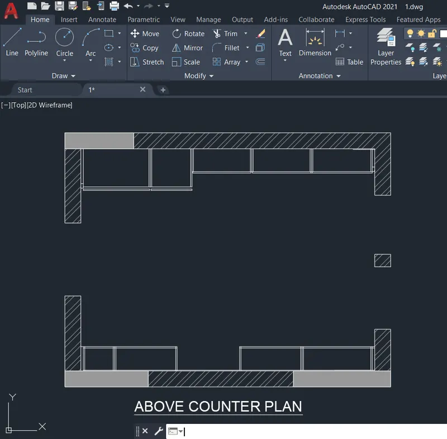
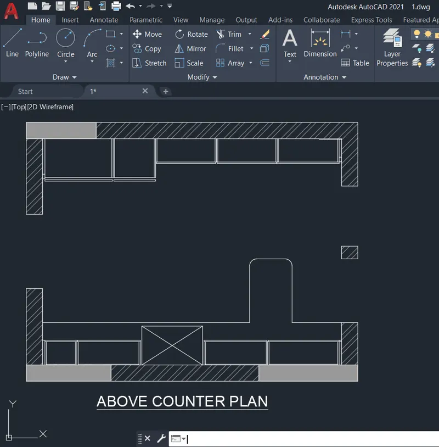
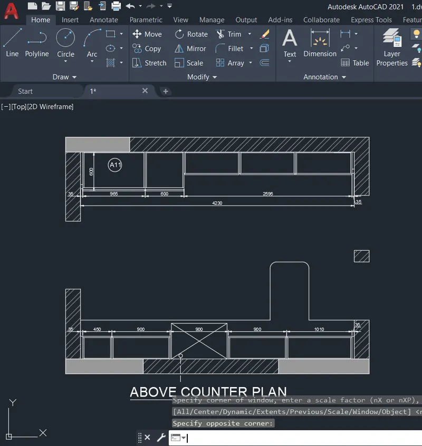
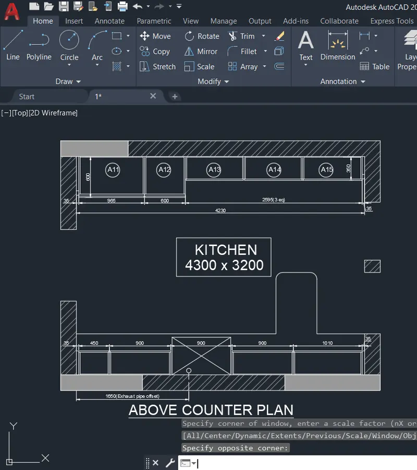
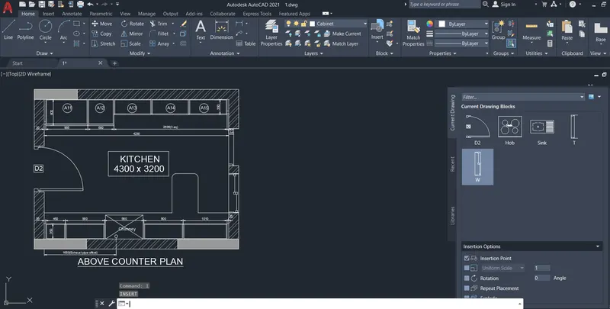
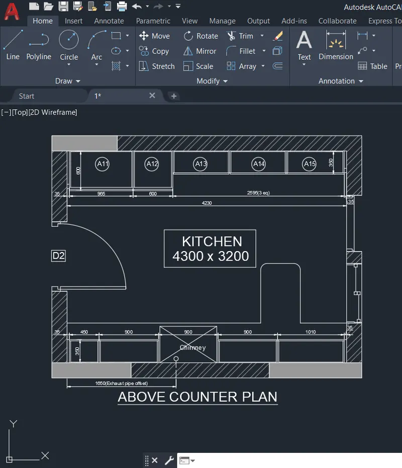
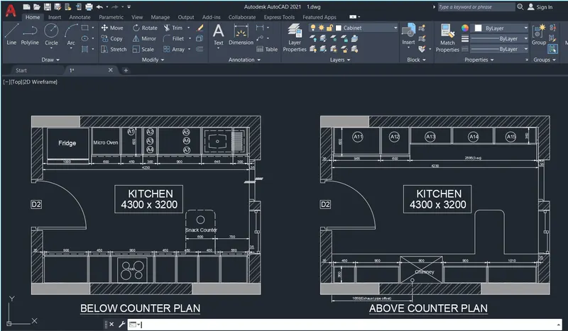
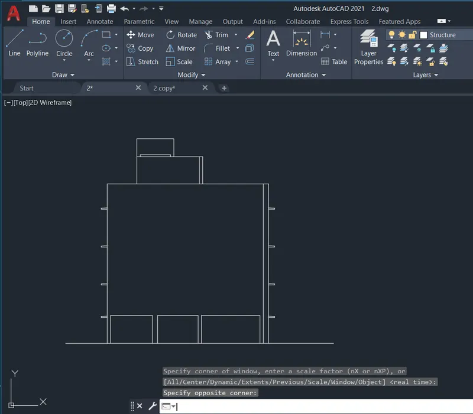
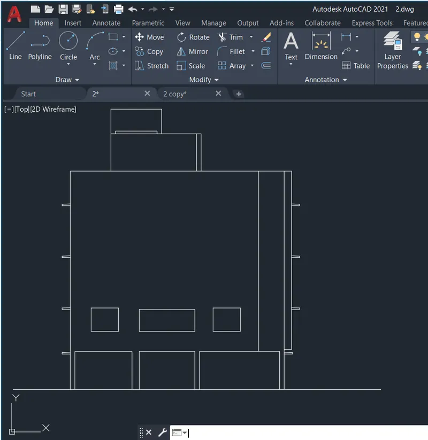
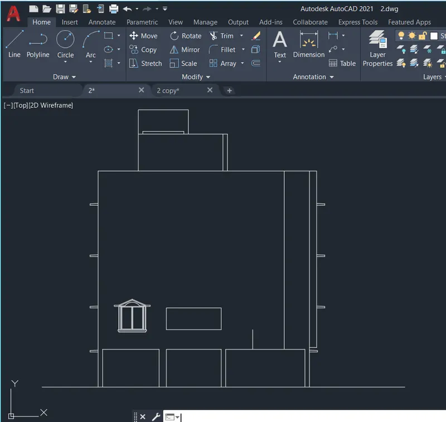
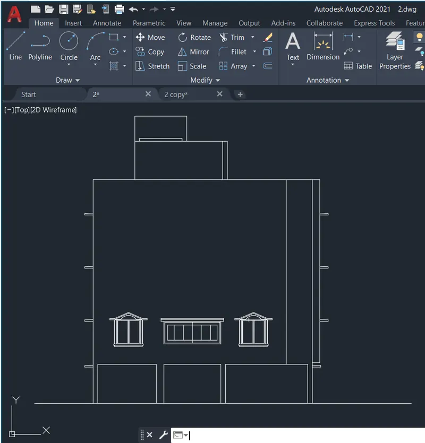
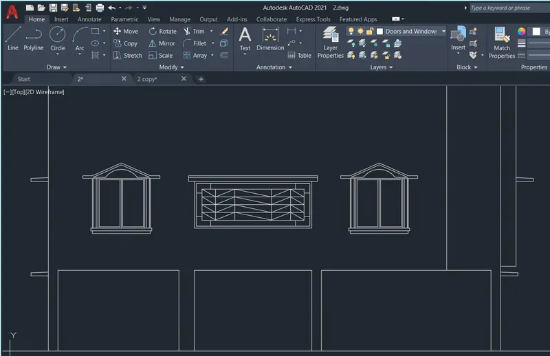
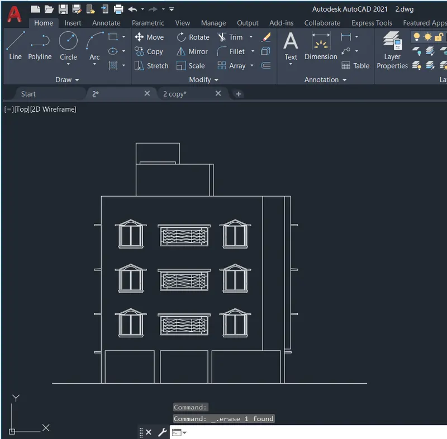
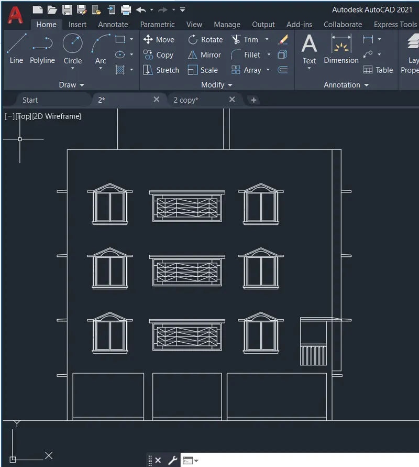
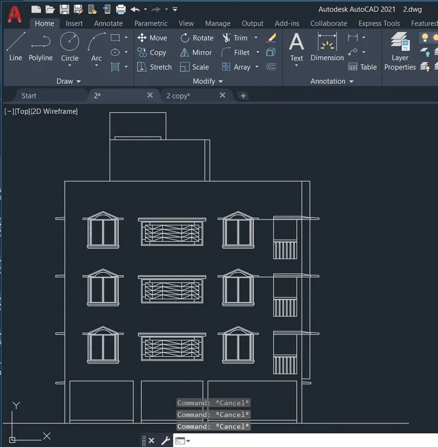
Q2: Aim: To create an elevation of a building, apply proper hatch in the walls, doors, windows, and other architectural elements, and illustrate the procedure involved.
Procedure:
- Create a new drawing from the dropdown menu
- Select the imperial system and Engineering units
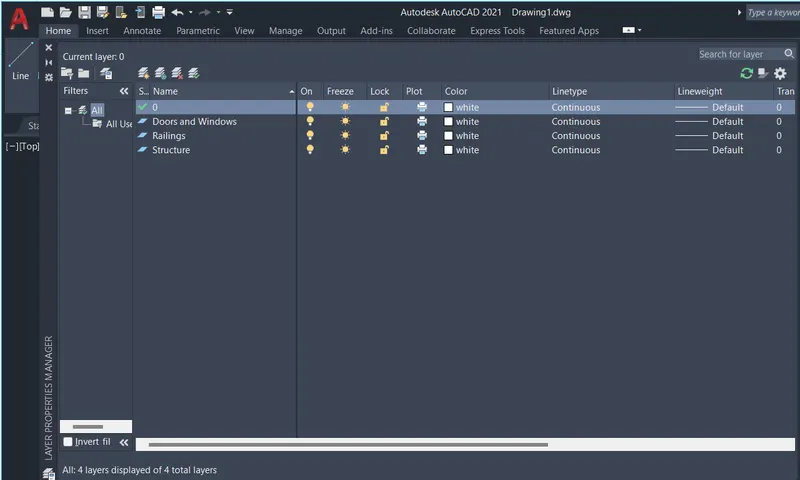
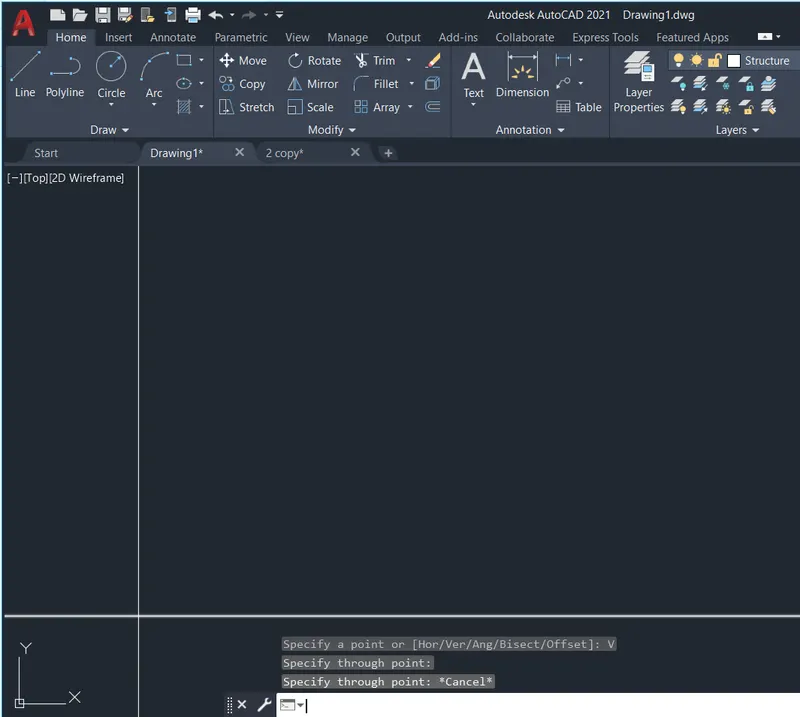
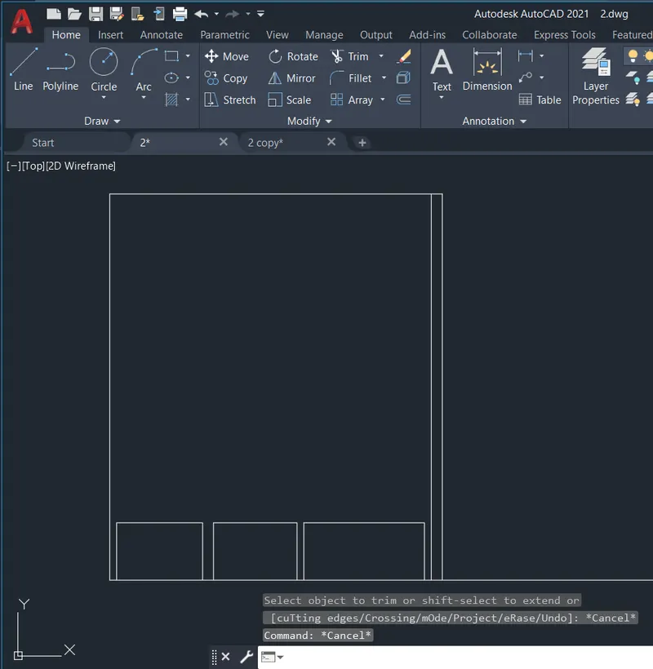
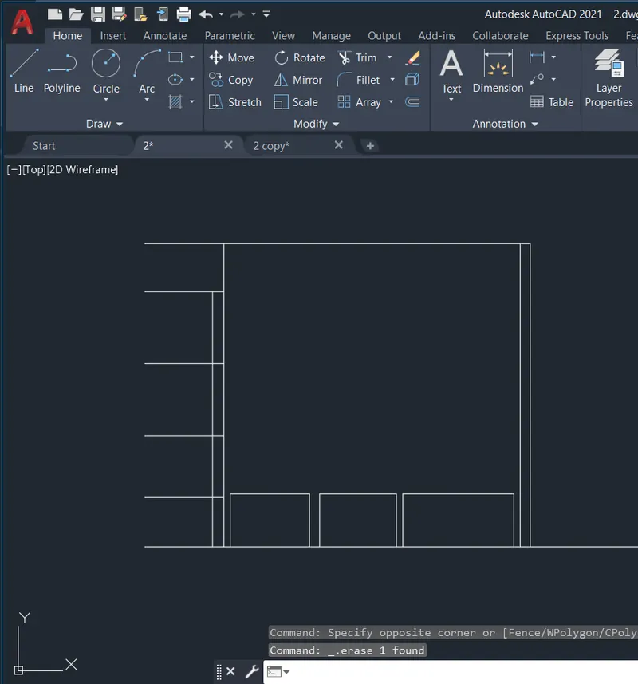
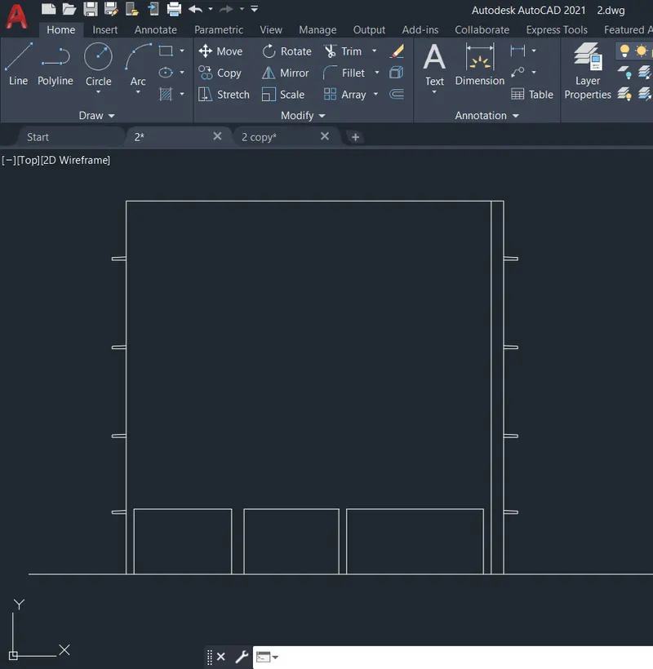
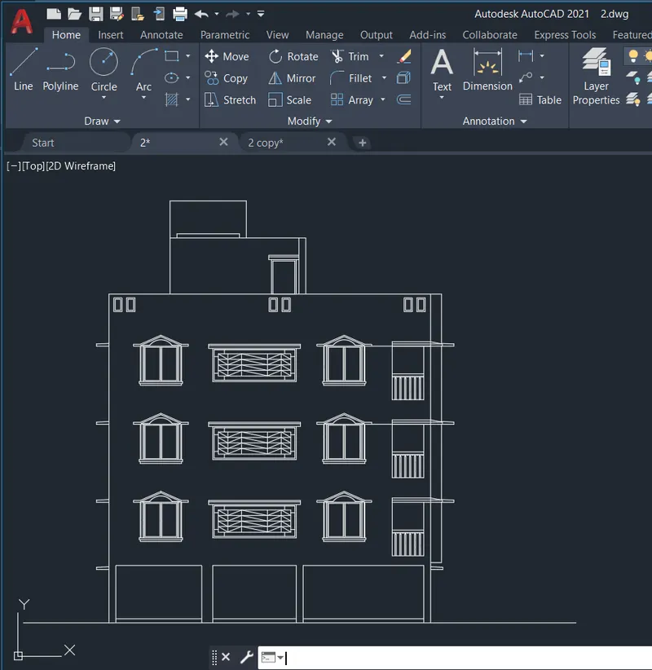
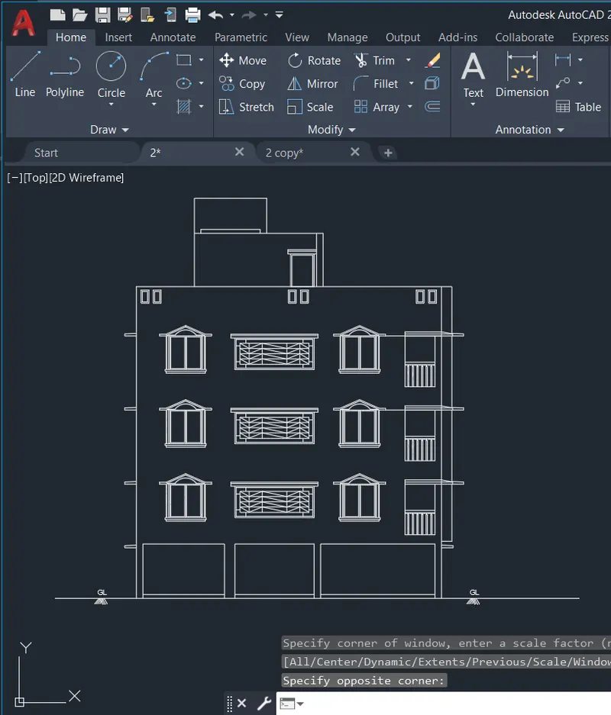
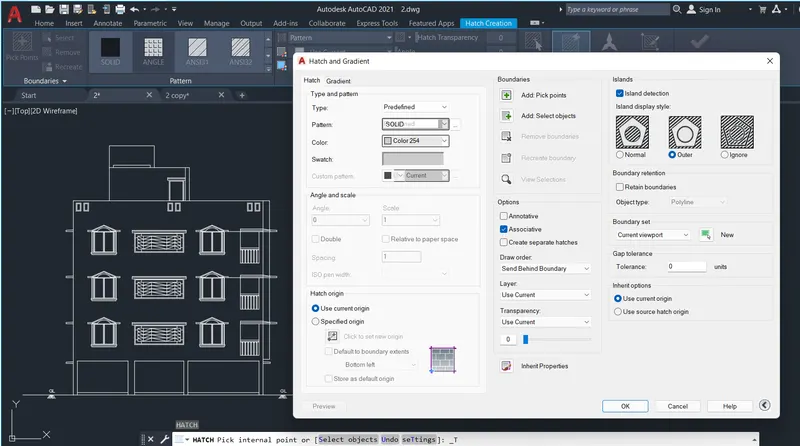
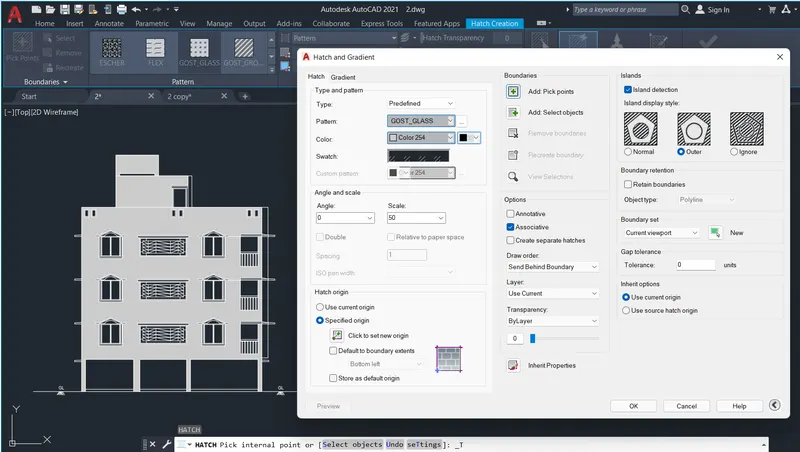
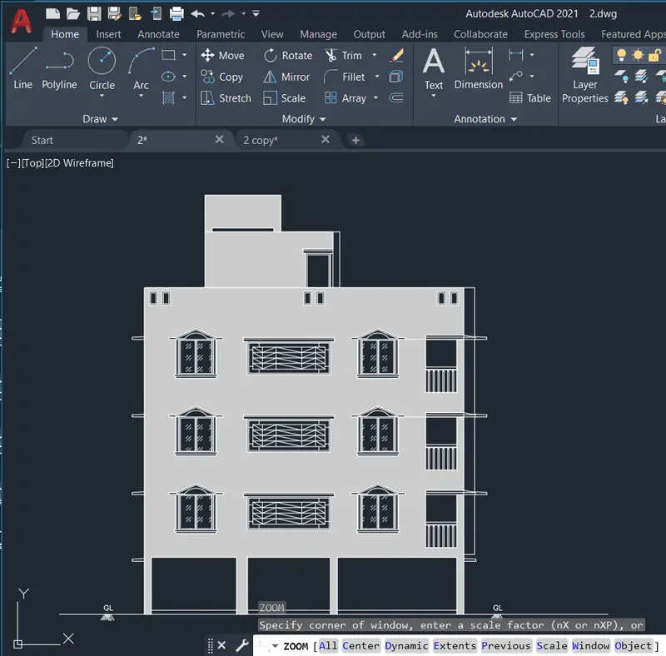
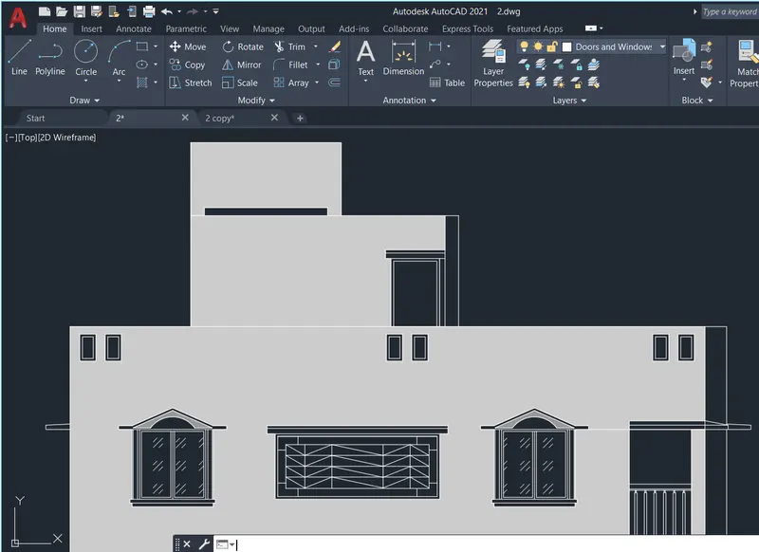
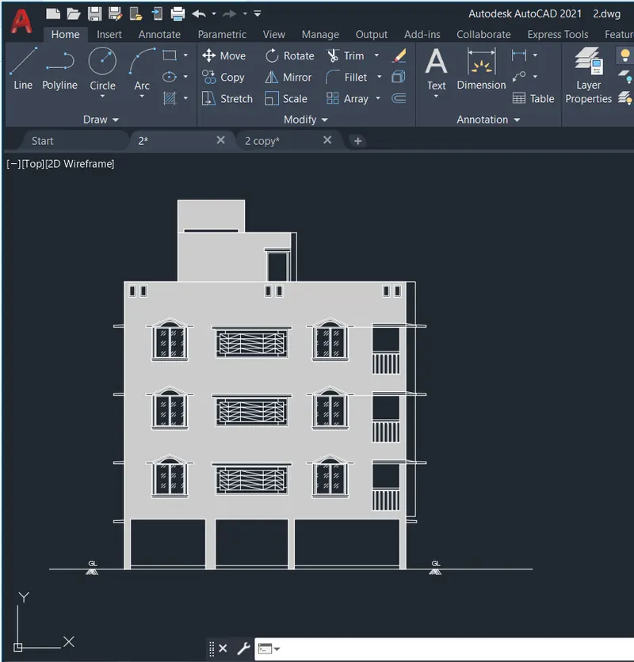
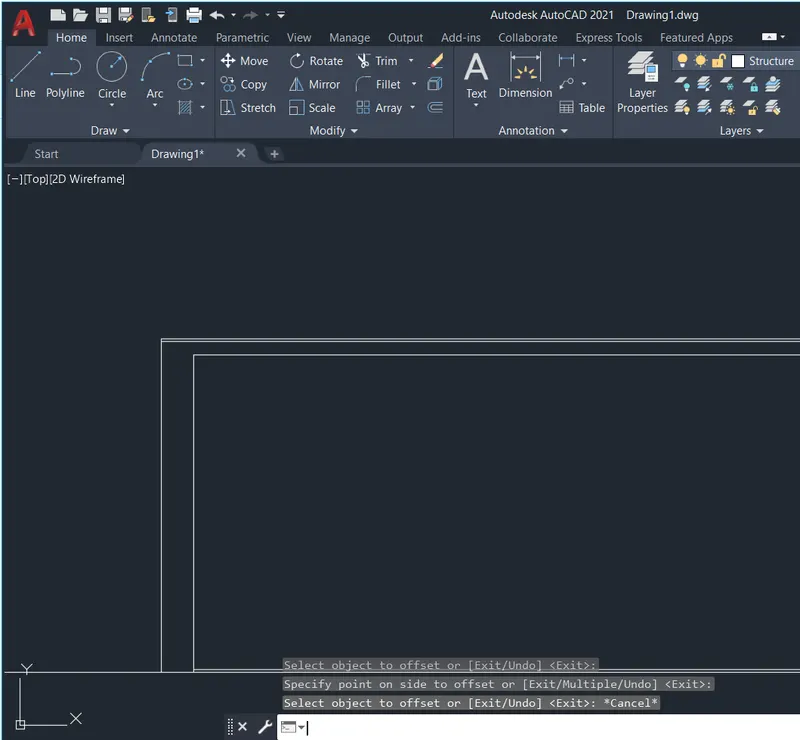
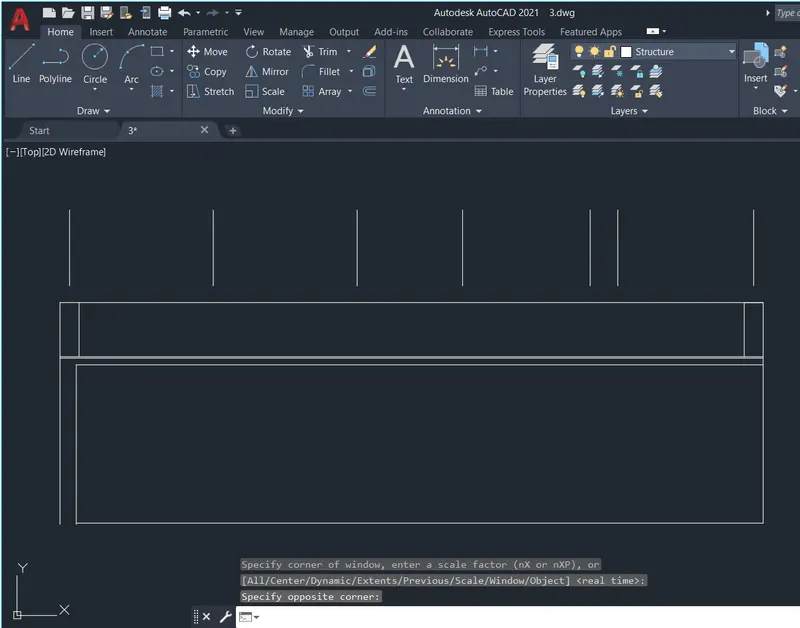
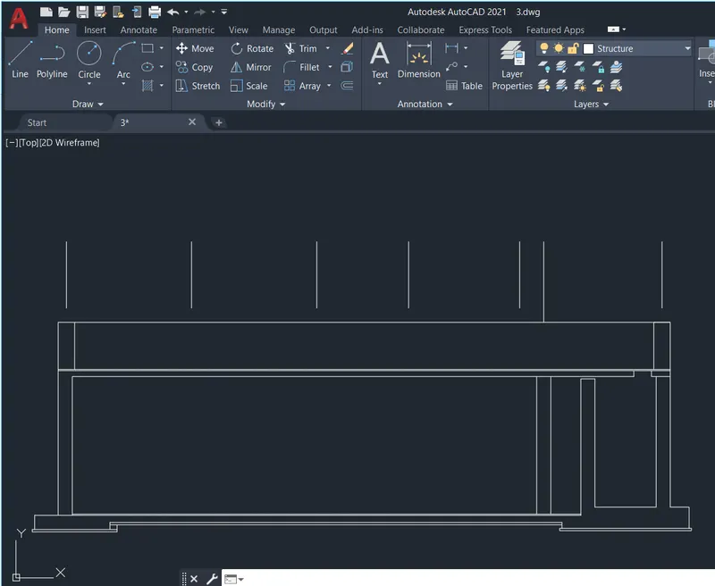
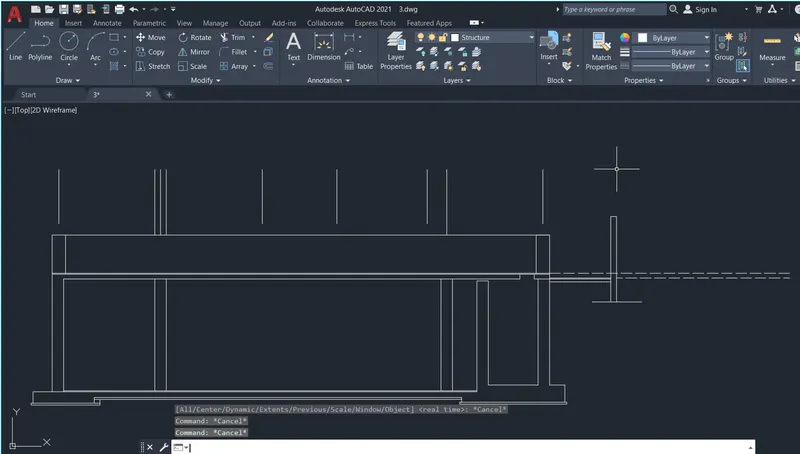
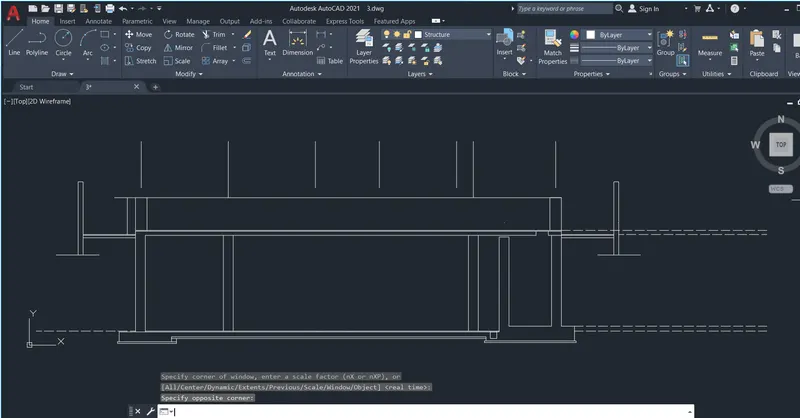
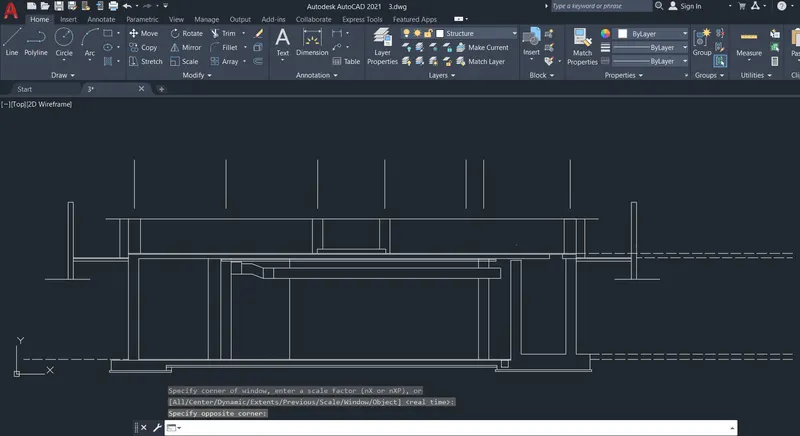
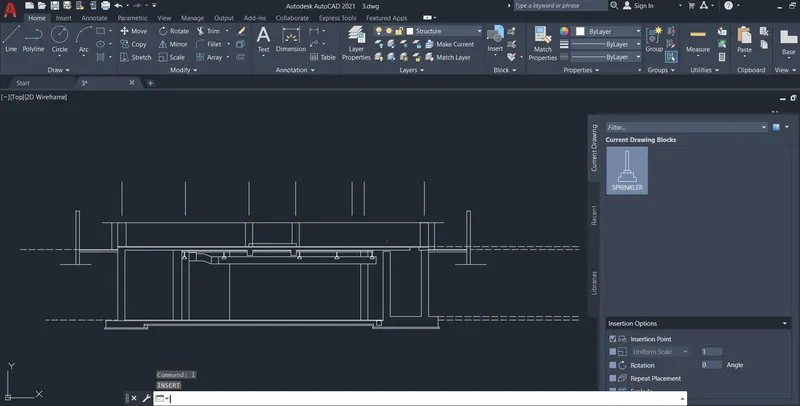
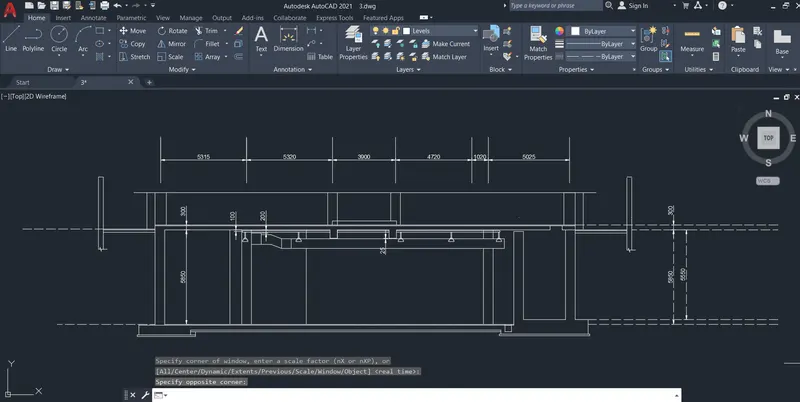
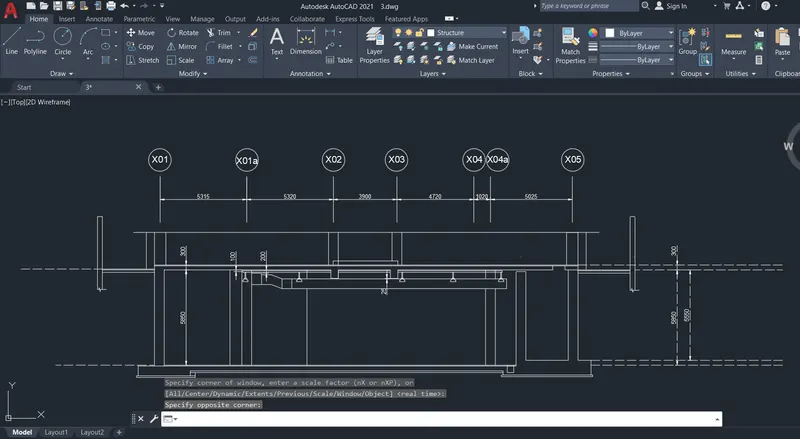
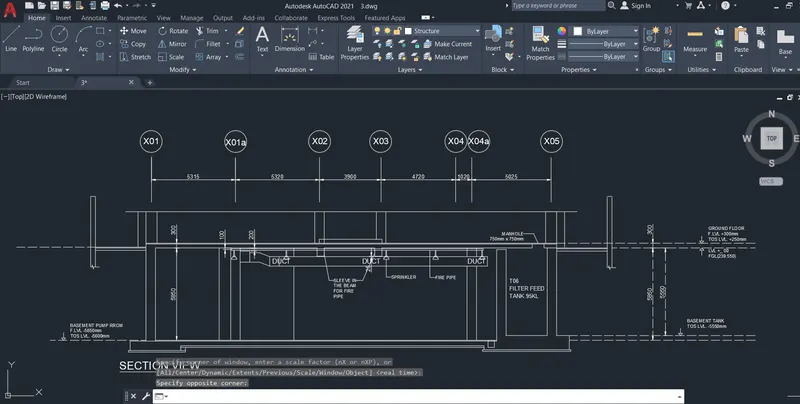
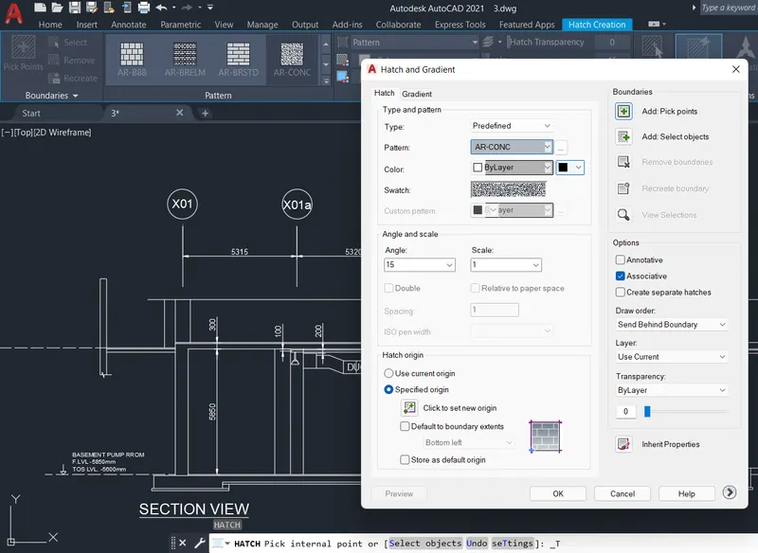
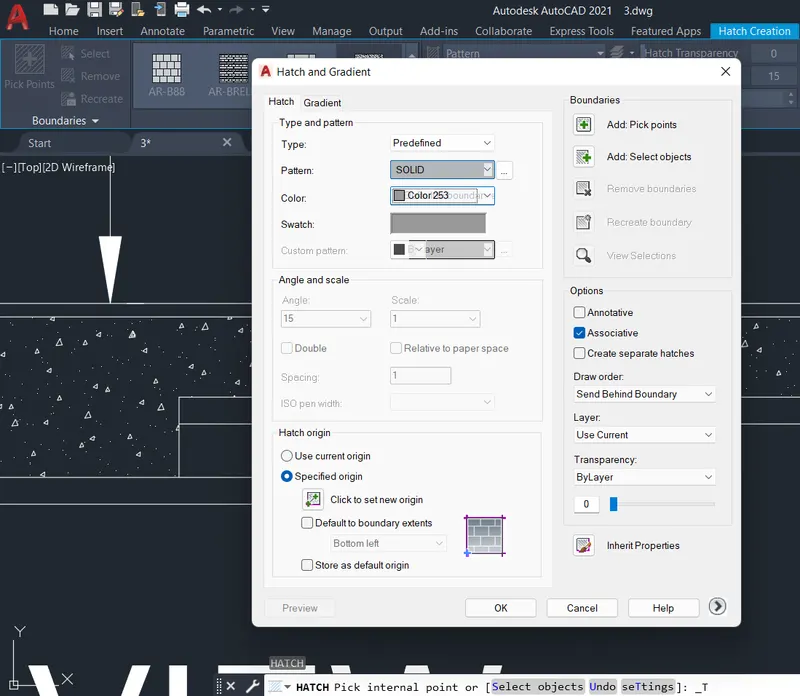
Q3: Aim: To create the section view of an industrial building, provide appropriate hatches, dimensions and annotations to the drawing and illustrate the procedure involved.
Procedure:
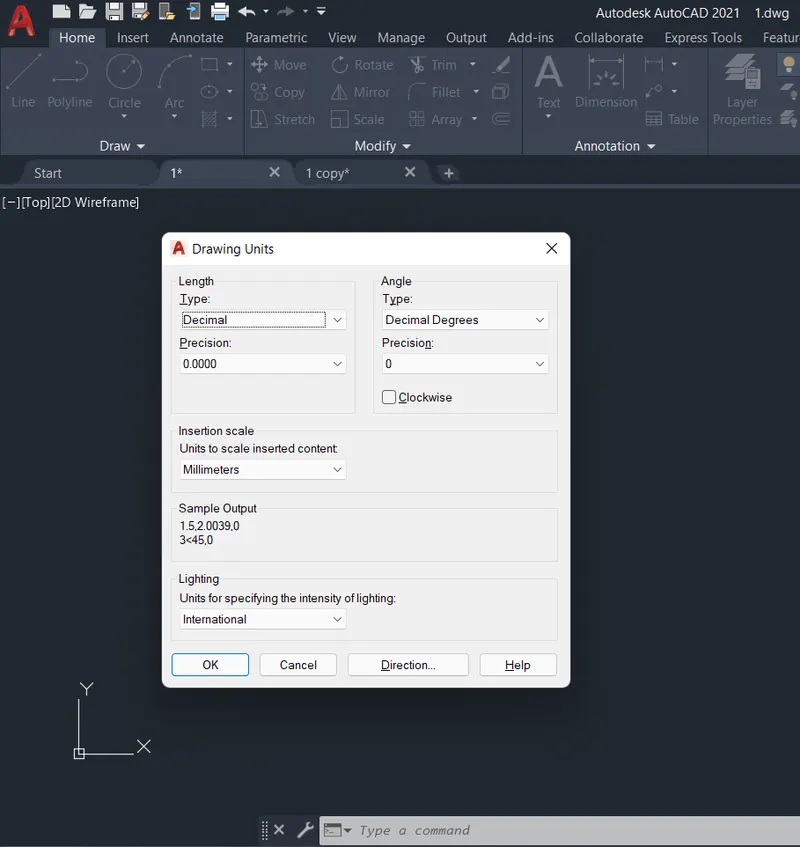
- Create a new drawing from the dropdown menu
- Select the imperial system and Decimal units