Creating Kitchen layout, Hatching of Architectural elements and sectional view of an Industrial Building in AutoCad
AIM- Create the kitchen layout and do hatching for architectral drawing
PROCEDURE-
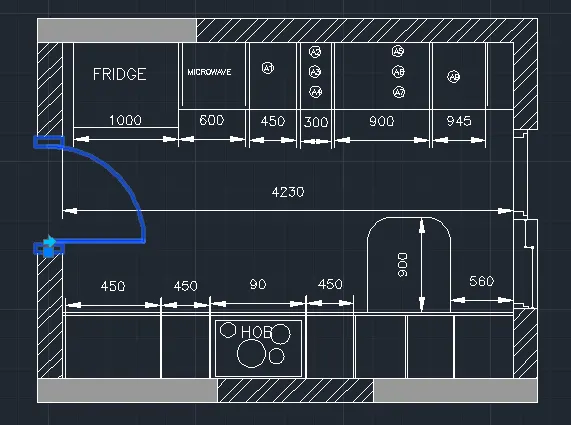
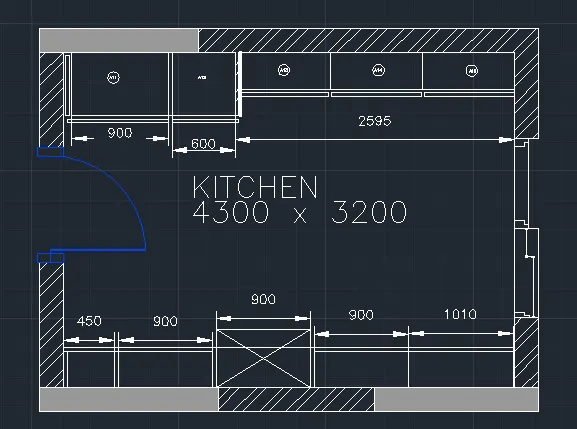
Use rec command and draw @4300,3200
Then give offset of 230 for outer walls
Give door openings using trim command
Draw doors using line and circle command
Then trim unnecessary lines
Draw windows as assumpted dimensions using line command
Then copy it since the outlook is same for above and below counter
For below counter
Use offset command and draw fridge of 1000 units and microvave as 600
A nd rest all as 450,300,900 as shown
Same for the above counter also
Give offset for chimney all the other blocks
A11 to A15
According to the drawings
Give dimensions using DIMLIN command
And names using DT command and specefy height as 4" and 0 rotaion
BLOCKS
If you want blocks
Enter B enter
Then select on al block
Then select the insertion point
And angle if wanted
Block is created
For insertion I enter
2
Aim - To draw the elevation of given plan
Procedure-
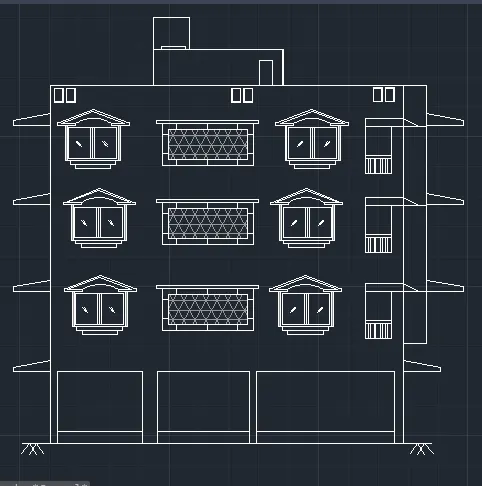
first of all project all the coloumns
And draw the line at assuming distance downside to draw all the floors
Draw the PCC at bottom of 20"
Then draw the forst floor offset of dist 10'
The trim unnecessary lines
Then for second floor doors and windows are visible
So draw them
The lintels are also visible at ends draw them
Copy and paste all the floors
Hence all of them are of same elevation
Hatch doors and windows with hatch command
3.
Aim - To draw the section of given plan
Procedure-
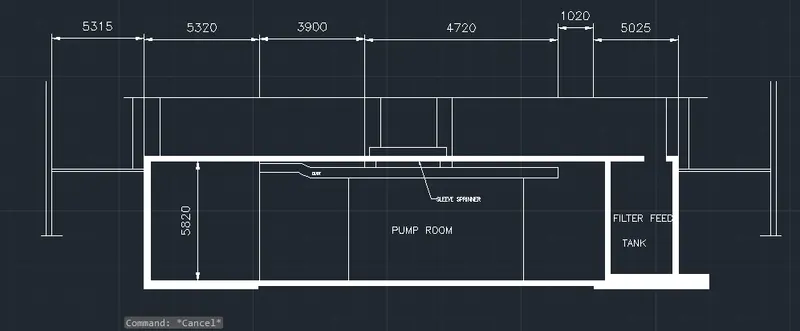
First of all see the section where is to cut
Draw the section where is to be done
With line and rec command draw the outlay of section
Offset outer wall of 300mm
Then the bottom of 450 and extend it with line commandSeperate the pump room and filter feed tank
With the offset command and draw the wall thickness
Draw the duct as shown in the figure
With the line command draw the all appropriate sections and measurments
Use DT command write all the properties
Use DIMLIN command and give all the dimensions
At last use HATCH command and hatch all the walls as shown by leaving manhole