Creating Kitchen layout, Hatching of Architectural elements and sectional view of an Industrial Building in AutoCad
Creating Kitchen layout, Hatching of Architectural elements and sectional view of an industrial building in AutoCad.
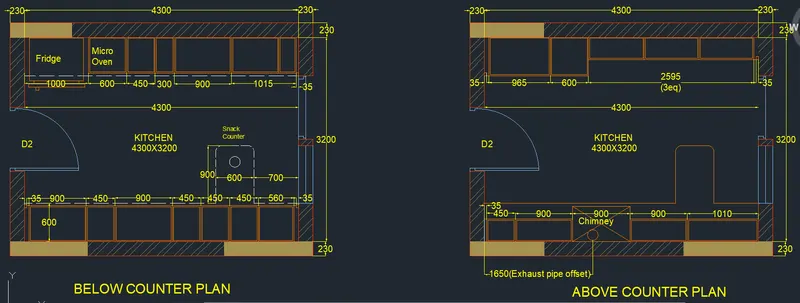
1.Creating the Kitchen layout and providing Hatch pattern as shown in the figure:
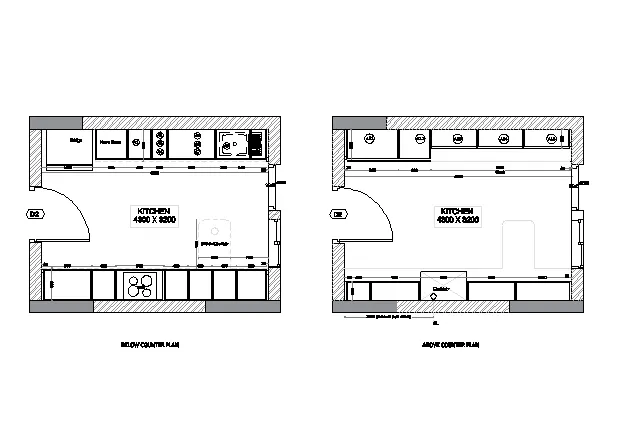
AIM: To draw the kitchen layout and provide the hatch pattern as shown in the figure above, in AutoCad.
INTRODUCTION: The Kitchen layout is created in AutoCad using primarily the Rectangle and line tools and after sketching, the objects, dimensions and texts and hatches are provided.The procedure of drawing is explained in diagrams and the final result is given.
PROCEDURE:
- Create a Rectangle of dimensions 4300x3200.
- Offset 230 outwards to create the walls.
- For making of door, draw a horizontal line and do offset 500 each Sides.
- Now trim the portion and use line and arc command to make door.
- Select Hatch with pattern ANSI43 and provide a scale factor 20.
- Select the portion to be made Colour and use hatch-Solid.
- Enter B for Block Command, Name it as Door and select the D1 and Click ok.
- Insert the Door for D2 in Counter plan.
- For Making snack counter, offset bottom horizontal line with 600 and 1500.
- Offset Right vertical at distance 700 and 1300.
- For bottom slab portion in 1st plan, make a rectangle of 900x650, 450x600 and 560x600.
- Place Rectangles in order by selecting corner point as base point.
- Now offset interior sides with distance of 20 in all boxes.
- For upper slab portion also follow similar way of making Rectangle,Placing and offset.
- Use text Command with certain height to enter names and create a annotation with A1,A2 So on for boxes name.
- Similarly procedure for snack counter and slab making as mentioned above for next Plan also.
RESULT:
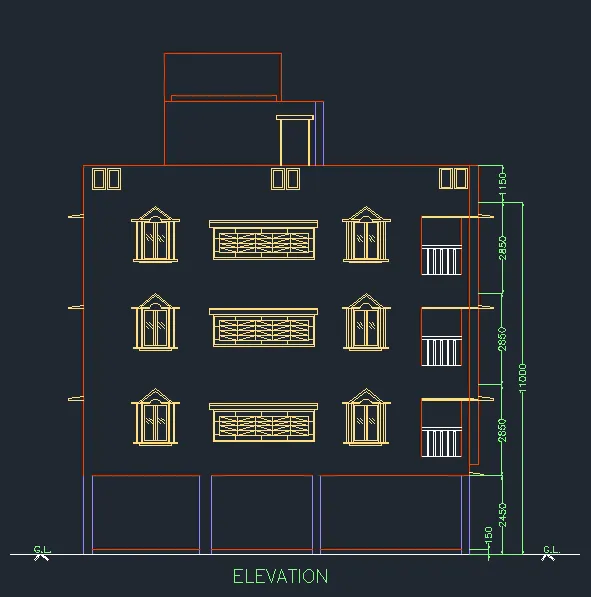
2.Creating the elevation of the plan created in the Challenges 7 and apply proper hatch in the walls, doors, windows, and other architectural elements.
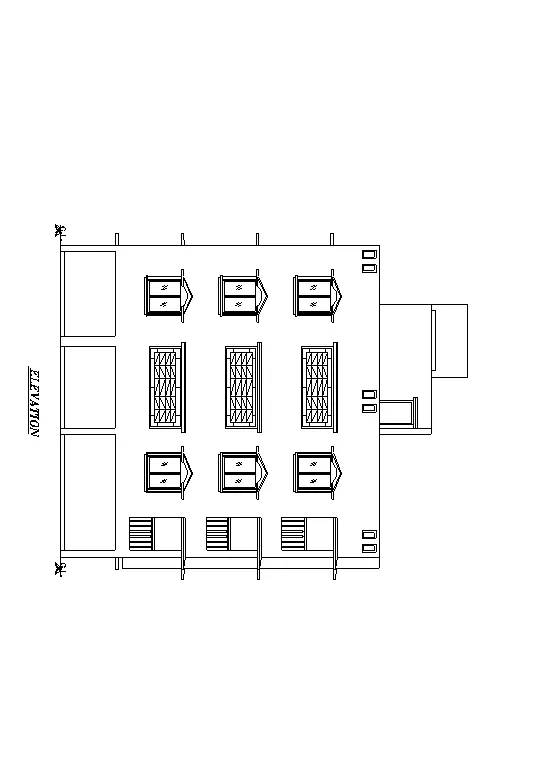
AIM:To draw the elevation of the plan created in the Challenges 7 and apply proper hatch in the walls, doors, windows, and other architectural elements as shown in the figure above, in AutoCad.
INTRODUCTION: The Elevation is created in AutoCad using primarily the Xline and line tools and after sketching, the objects, dimensions and texts and hatches are provided.The Procedure of drawing is explained and the final result is given.
PROCEDURE:
- Create a Rectangle and draw a centre verticle line.
- Create parapet portion using polyline Command.
- Create the window frame using lines, Rectangle, Offset Command and arc.
- Create balcony Opening with Rails and attachments of sunshade using rectangle and line Command.
- For Hatches of window, use ANSI136 for glazing.
- For Net of window, use NET3 with scale factor.
RESULT:
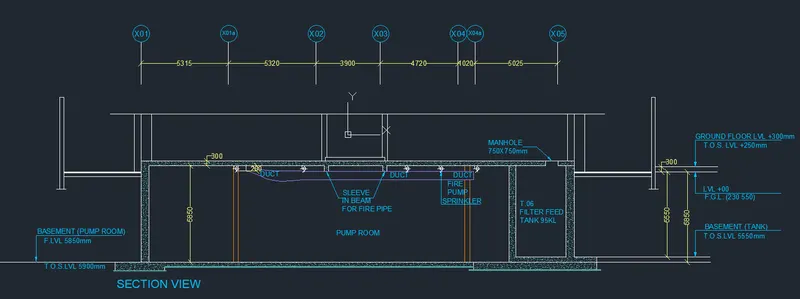
3.Creating the section view of an industrial building as shown in Figure. Provide appropriate hatches and dimensions wherever required. Also, provide annotations to the drawing.
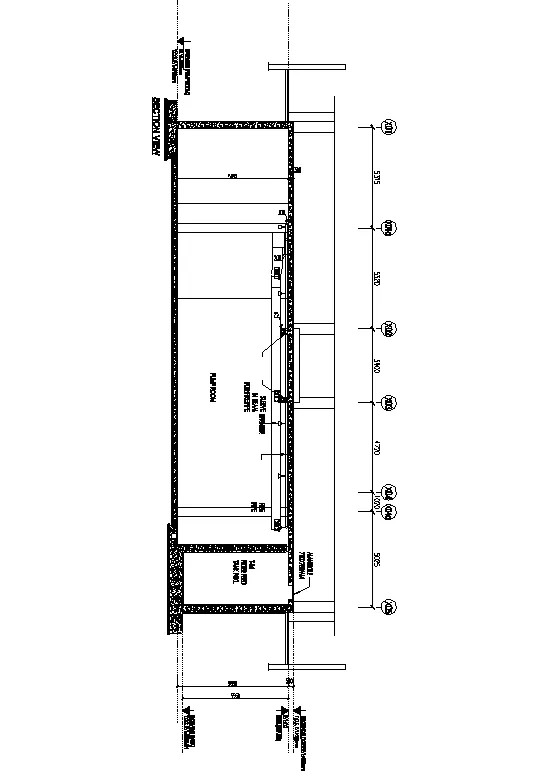
AIM: To draw the Section View of an industrial building as shown in the figure above, in AutoCad.
INTRODUCTION: The Section is created in AutoCad using primarily the Rectangle and line, offset, trim tools and after sketching, the objects, dimensions and texts and hatches are provided.The Procedure of drawing is explained and the final result is given.
PROCEDURE:
- Draw the Given Section of a building assume the dimension.
- Take wall thickness as 300 and partation wall 150.
- Type H for hatching .
- Select pattern as AR-CONC.
- Select the Area to be Hatched-enter.
- Select hatch-option for hatch edit, Set the Scale factor and see the preview.
- If hatch is visible Set ok.
- set Mleader Setting.
- In Content Select multileader type as a Block.
- Specify Source block as a circle.
RESULT: