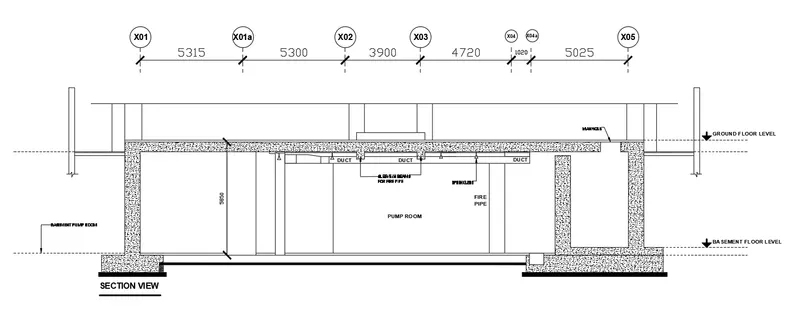
Creating Kitchen layout, Hatching of Architectural elements and sectional view of an Industrial Building in AutoCad
1. DRAFTING A KITCHEN LAYOUT WITH THE STANDARD PLATFORM DESIGN INCLUDING ABOVE AND BELOW THE COUNTER PLANS.
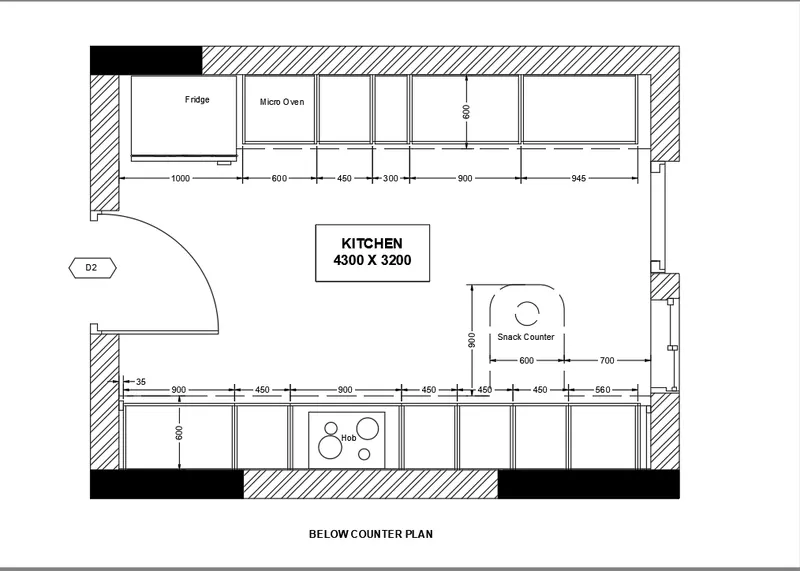
A) Designing Below Counter Plan
- Draw the outer line plan with the correct dimensioning.
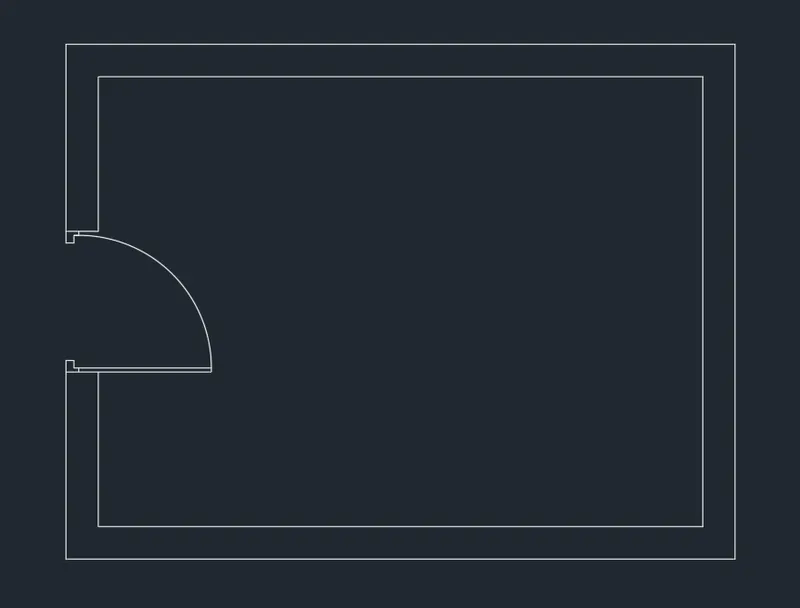
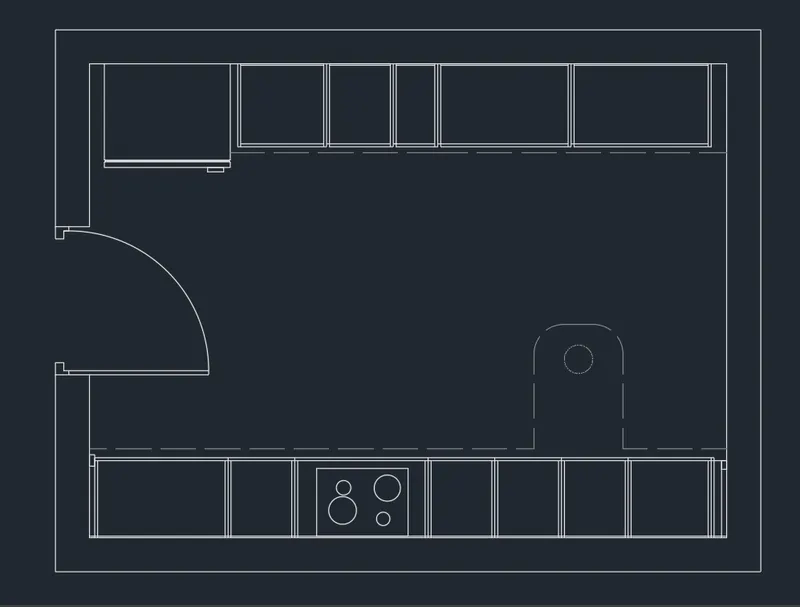
- Design the platform with the standard style to accommodate the kitchen essentials.
- Draw the hatches and windows to differentiate between masonry work and openings.
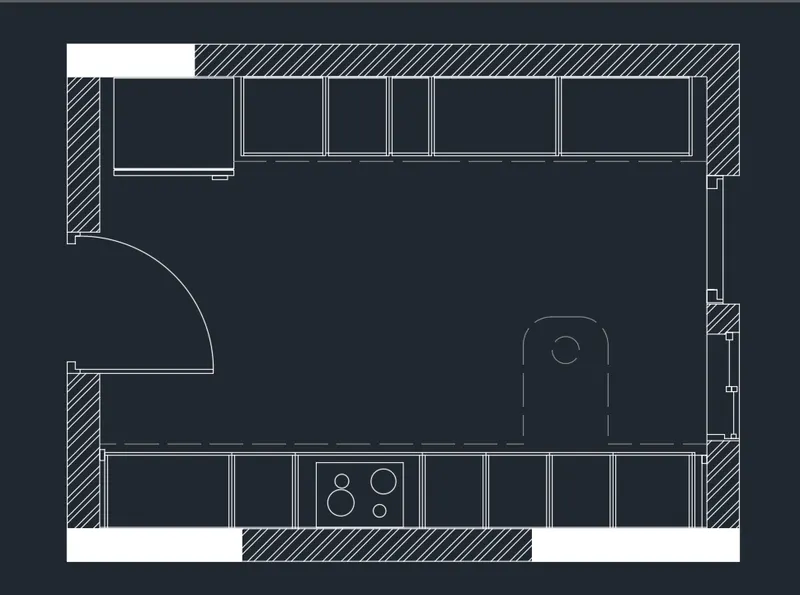
- Add up the text and dimensions to explain the overall design.
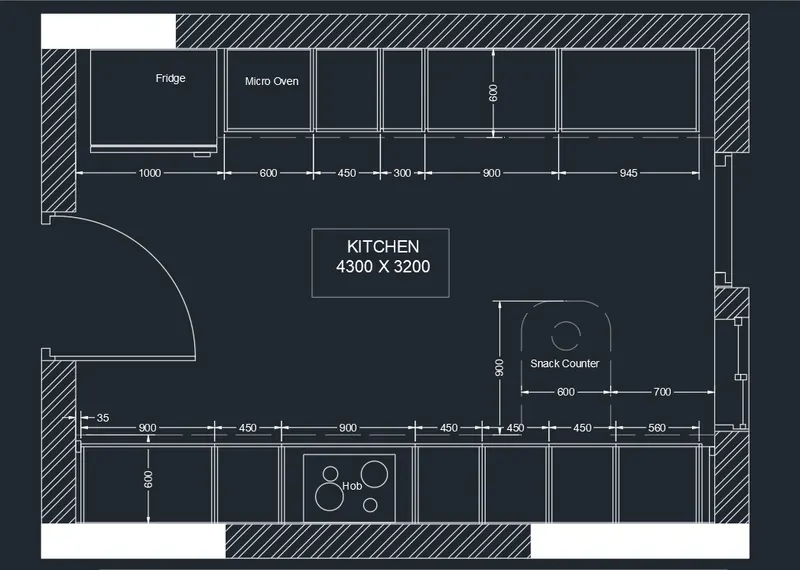
FINAL OUTPUT
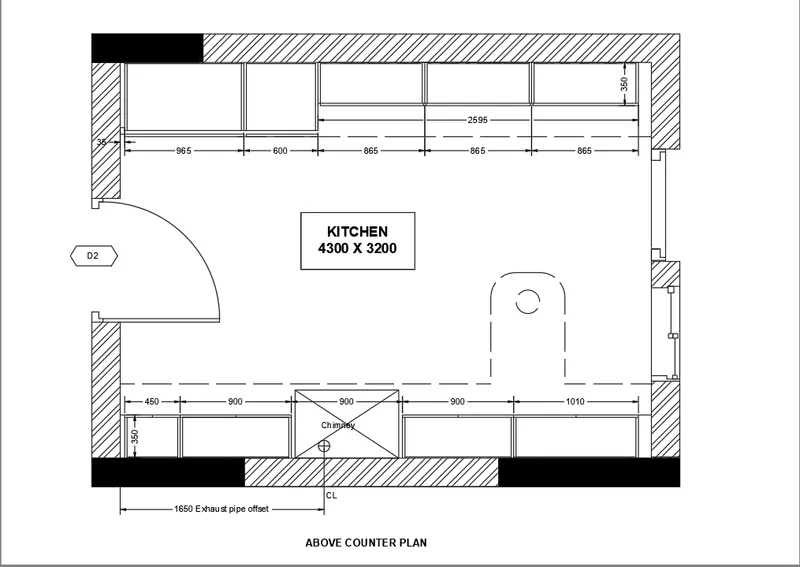
B) Above Counter Plan
- Copy the outer structure from below the counter plan.
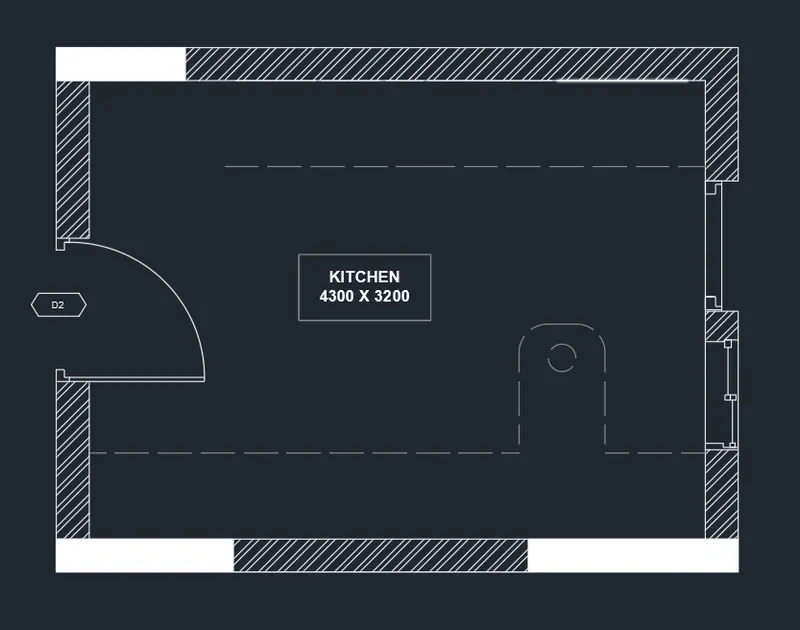
- Place the platform according to the above counter plan.
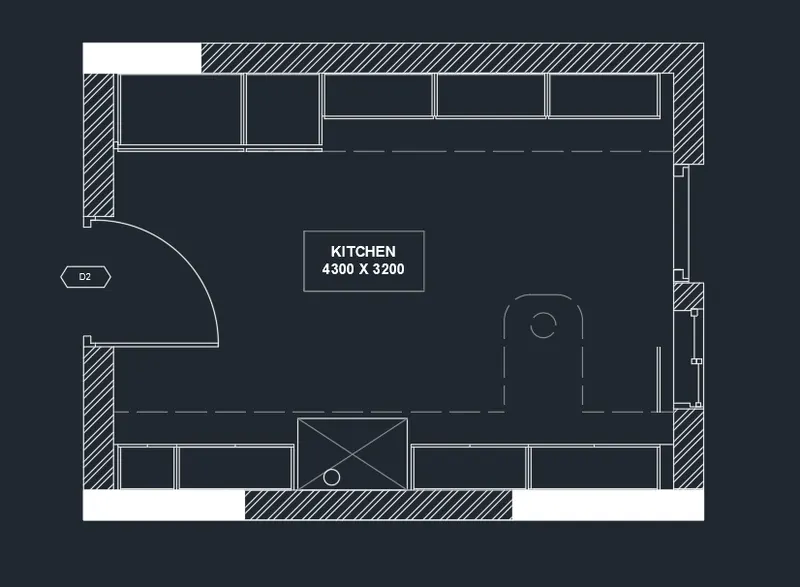
- Add up the dimensions and text to make the layout more presentable.
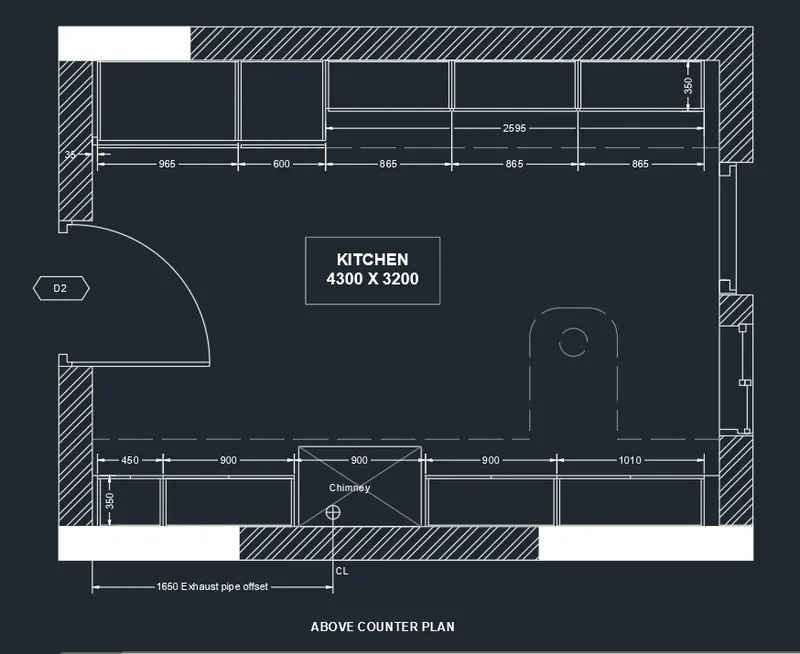
FINAL OUTPUT
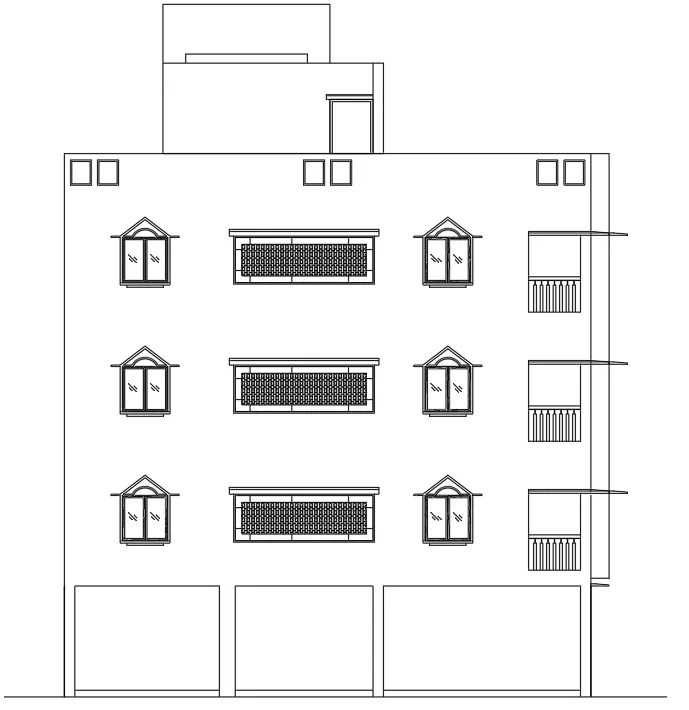
2. DRAFTING A FRONT ELEVATION FOR THE RESIDENTIAL BUILDING PREVIOUSLY PLANNED.
- Open the previous file in AutoCAD and project construction lines to kick start the elevation.
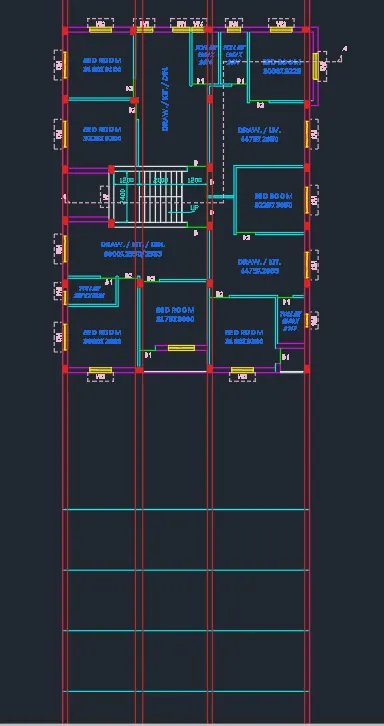
- Using the X-lines, draw all columns at the ground floor level.
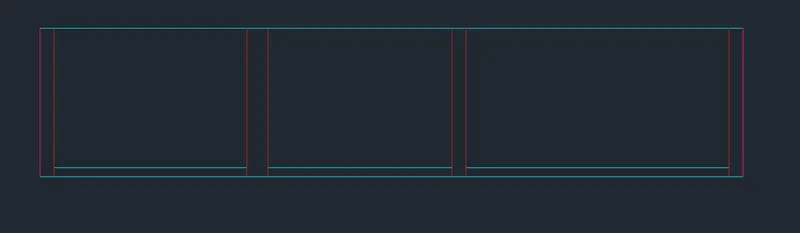
- Draw windows and a balcony to complete the elevation at the first-floor level.
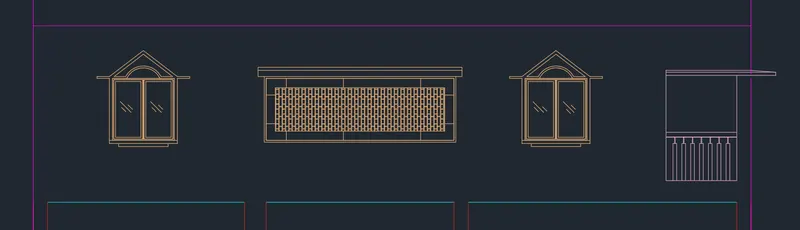
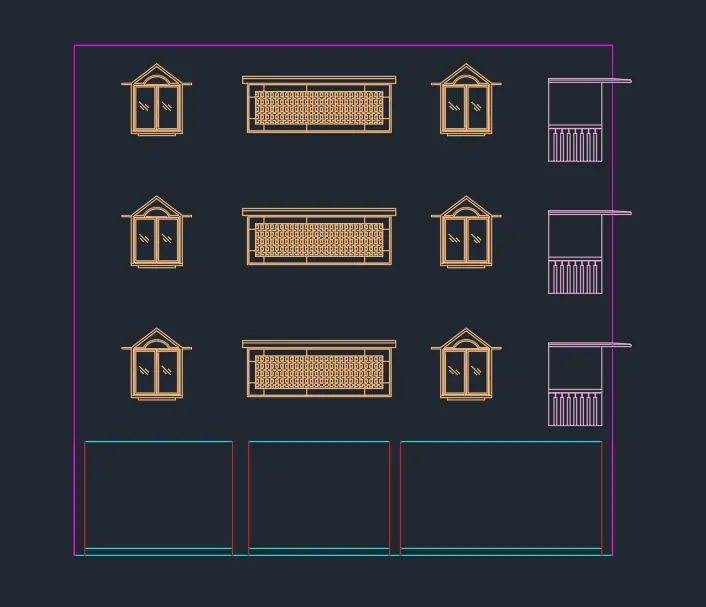
- Copy the same layout for the remaining floors.
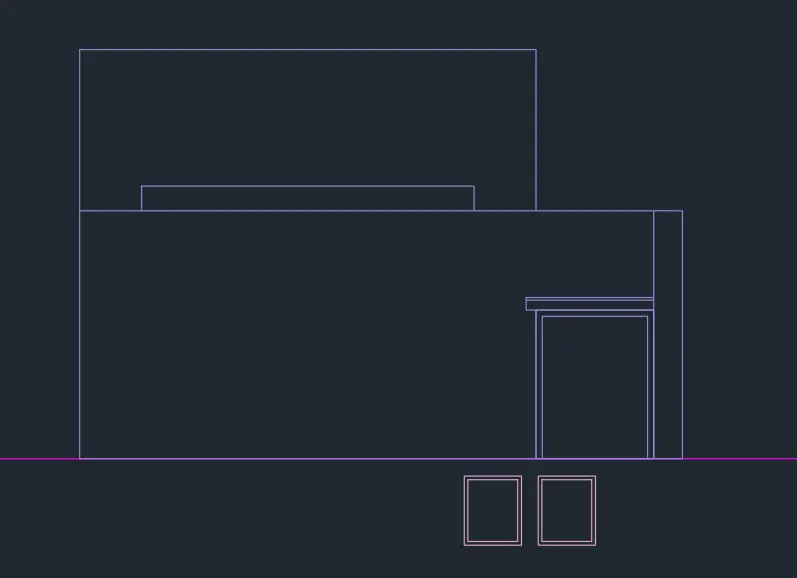
- Design the parapet wall with the overhead tank above the staircase portion.
- Draw the remaining objects like roofs and walls visible from the back of the building.
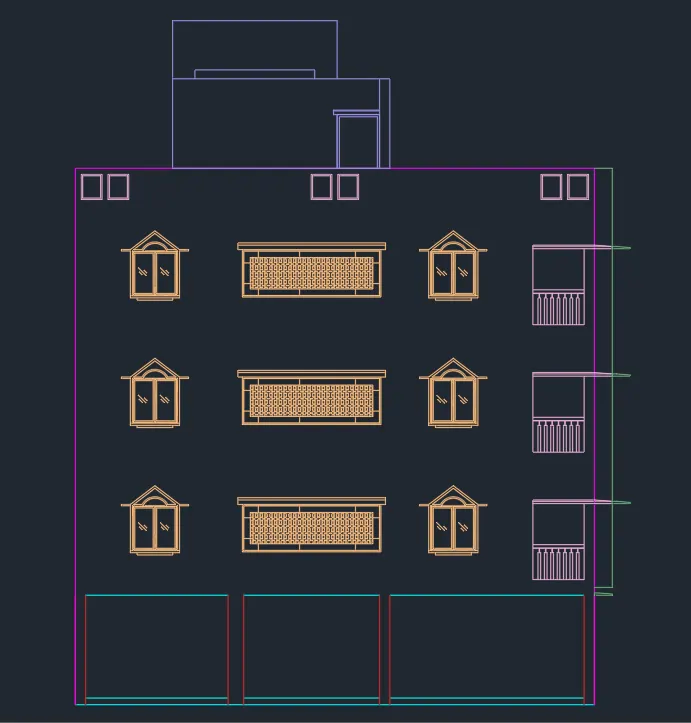
FINAL OUTPUT
3. DRAFTING THE SECTIONAL LAYOUT OF AN INDUSTRIAL BUILDING.
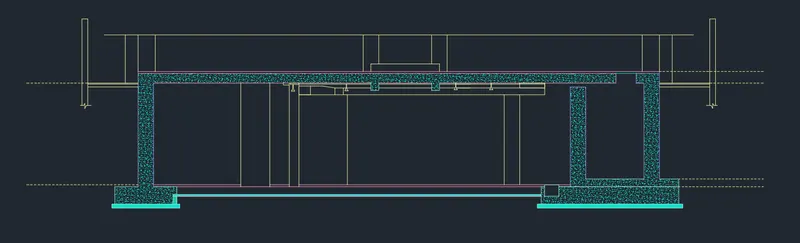
- Draw the section at the basement level.
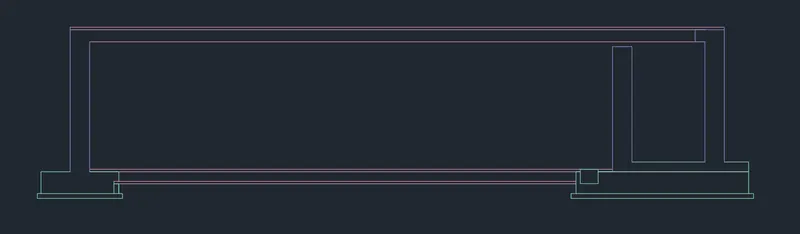
- Design the duct according to its precise positioning.
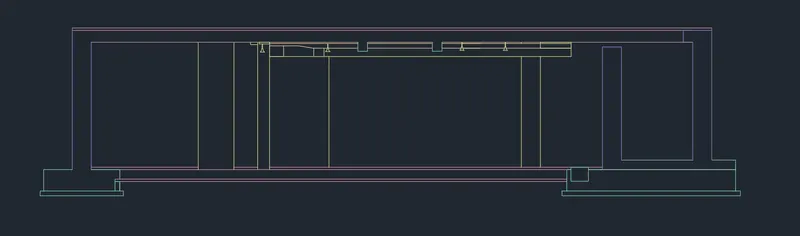
- Draft the piping details and at the same time, the section at the ground floor level.
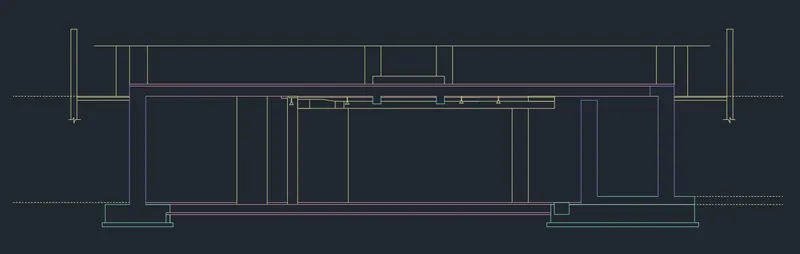
- Fill in the hatches to notify the material details.
- Add up the dimensions and leaders to explain the entire section.
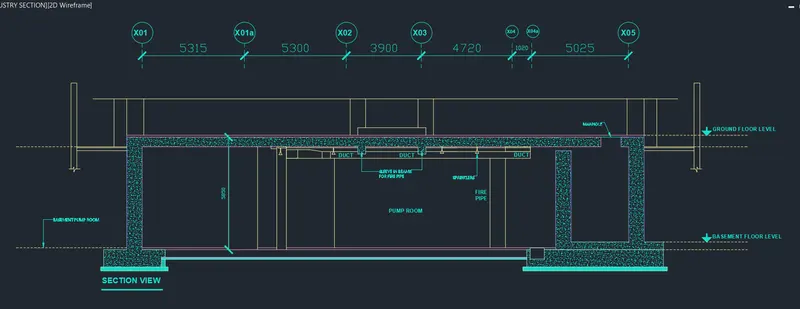
FINAL OUTPUT