Creating Kitchen layout, Hatching of Architectural elements and sectional view of an Industrial Building in AutoCad
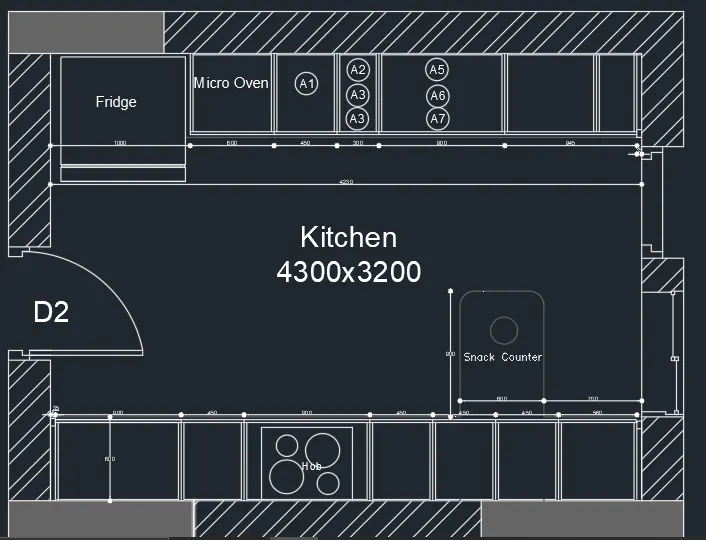
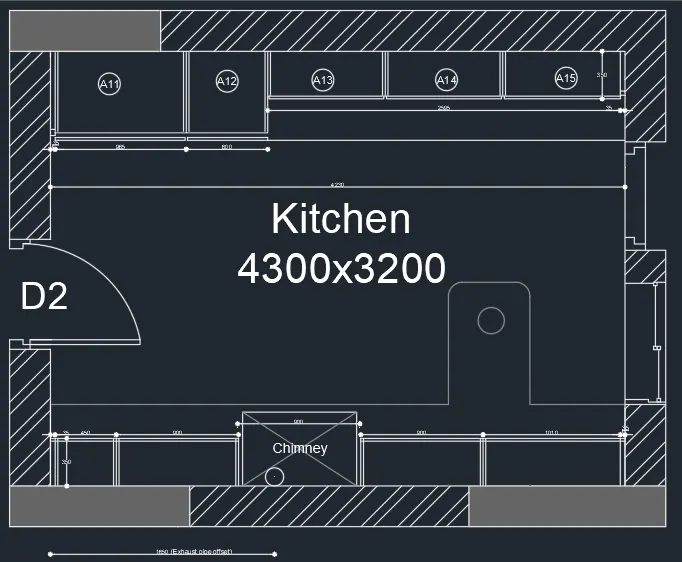
A1) Aim - to provide layout of kitchen as shown and provide hatches wherever required.
tools used - line command, offset, dimensions, trim, erase, extend, hatch etc.
procedure - 1. the external dimenions of the walls are created and then the wall thickness is given.
2. from the wall thickenss 600 mm line is marked and from that line the kitchen compartments are created according to the given dimensions.
3. using the hatch command appropriate hatches are given wherever shown and then the dimensioning and text is used to label the kitchen elements.
final result -
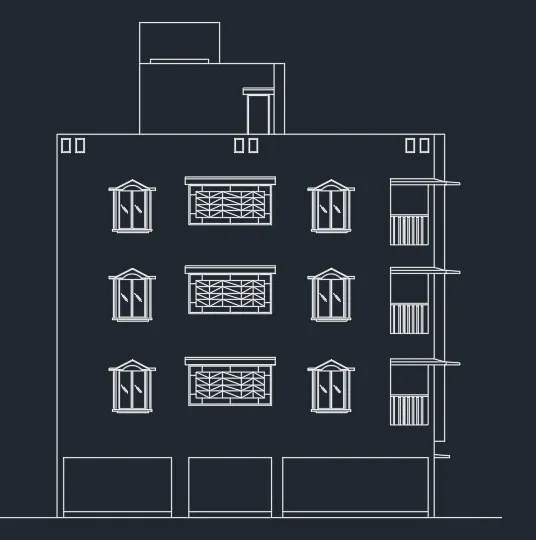
A2) to create the elevation of the plan from section 7
result -