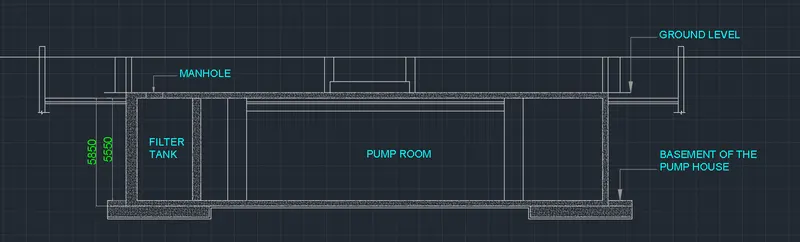
Creating Kitchen layout, Hatching of Architectural elements and sectional view of an Industrial Building in AutoCad
Q1
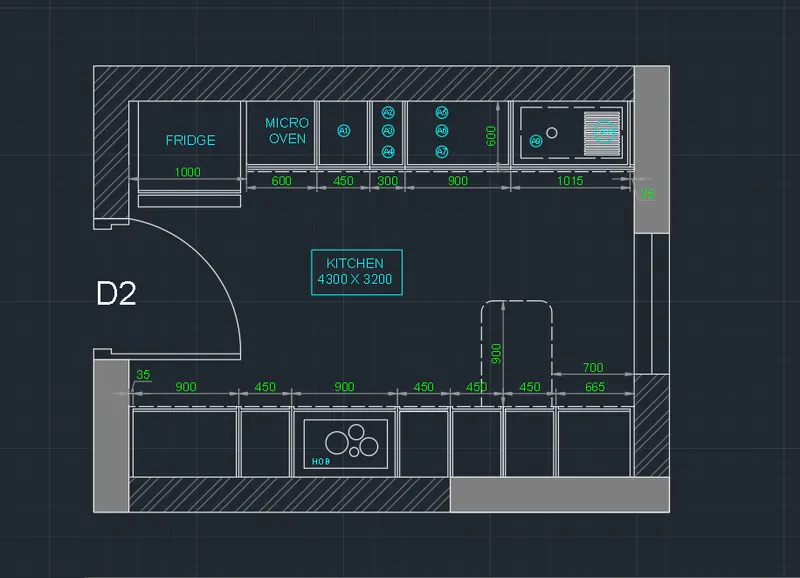
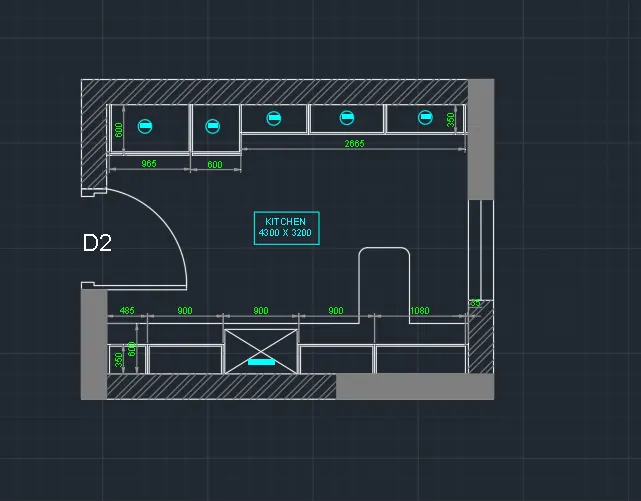
AIM:- to draw the kitchen layout as per the given dimensions and hatch the properties
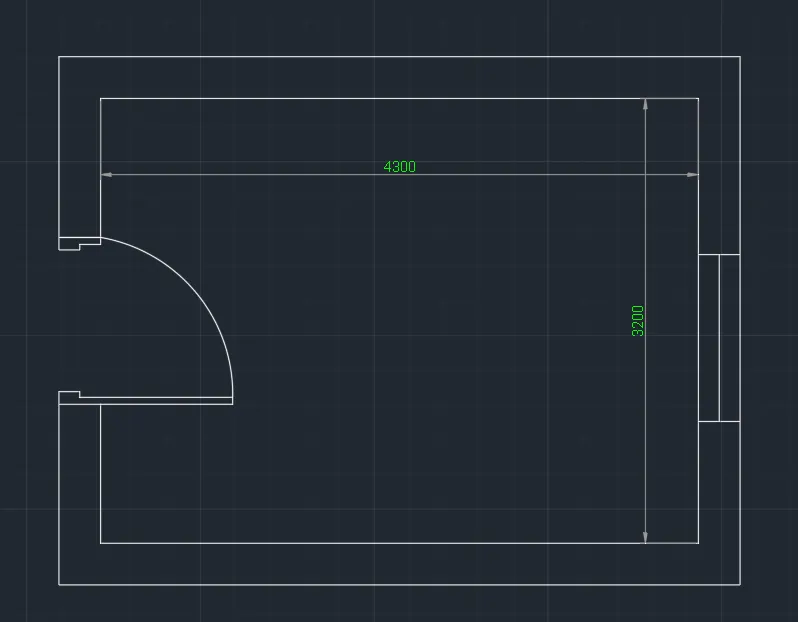
step 1:- to draw the boundaries of the kitchen
- take a rectangle command
- specify the first point
- specify the next point as (4200,3600)
- then provide the wall thickness
- take an offset command
- specify the offset distance as 300
- offset the rectangle on the outer side
- provide a door and window at the required position
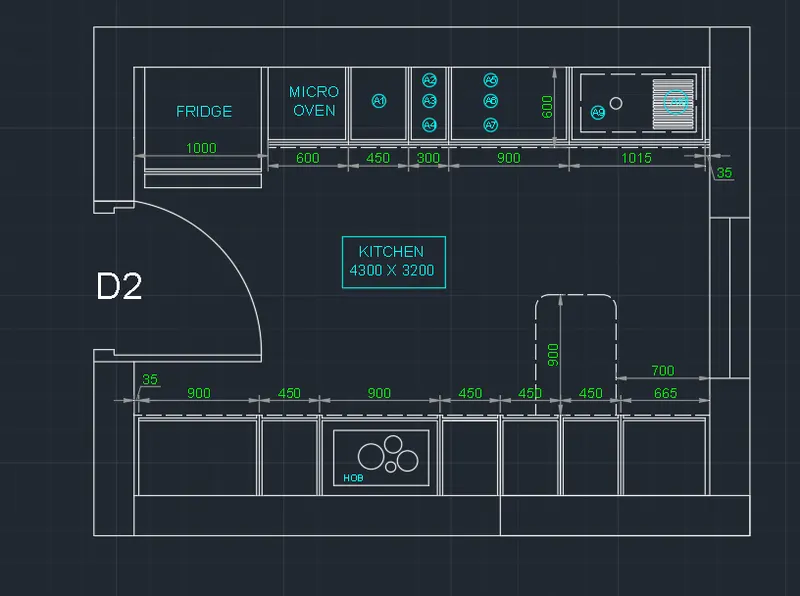
step 2:- to draw the cabinets
- take an offset command
- specify the distance as 600 to represent the width of the kitchen platform
- then take an offset command
- then specify the offset distance and draw all other kitchen cabinets
- then mention the cabinet labels
- take text command
- specify the point
- write the text required
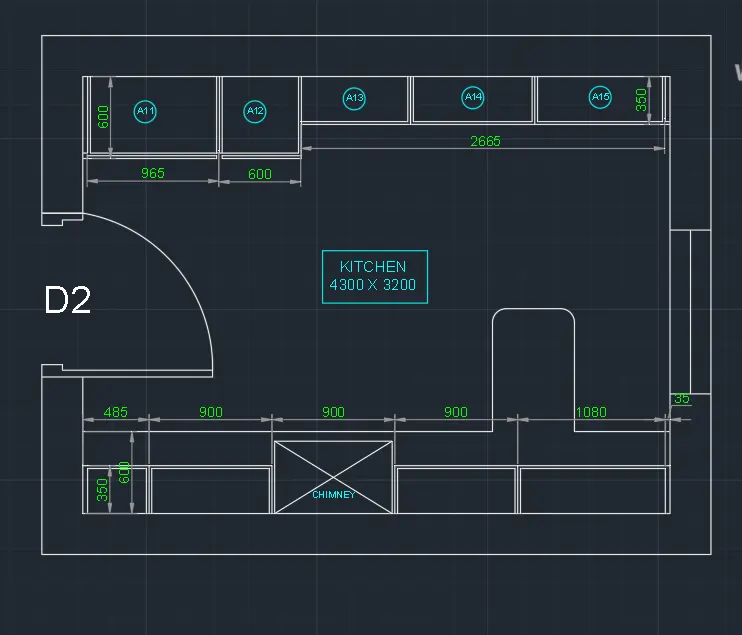
step 3:- to hatch the wall
- take a hatch command
- select solid hatch
- Click in the center of the object to hatch the object
- then again take a hatch command
- select the type of hatch as gradient
- select the required gradient
- Click on the object to be hatched
Q2
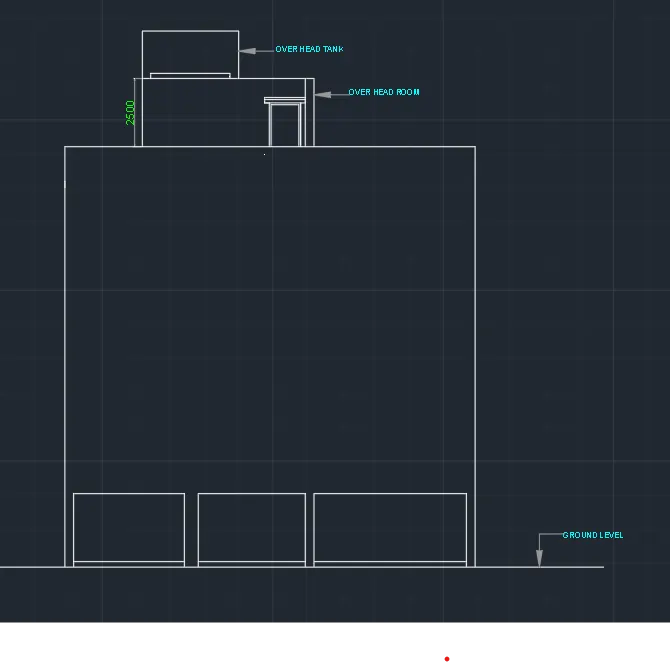
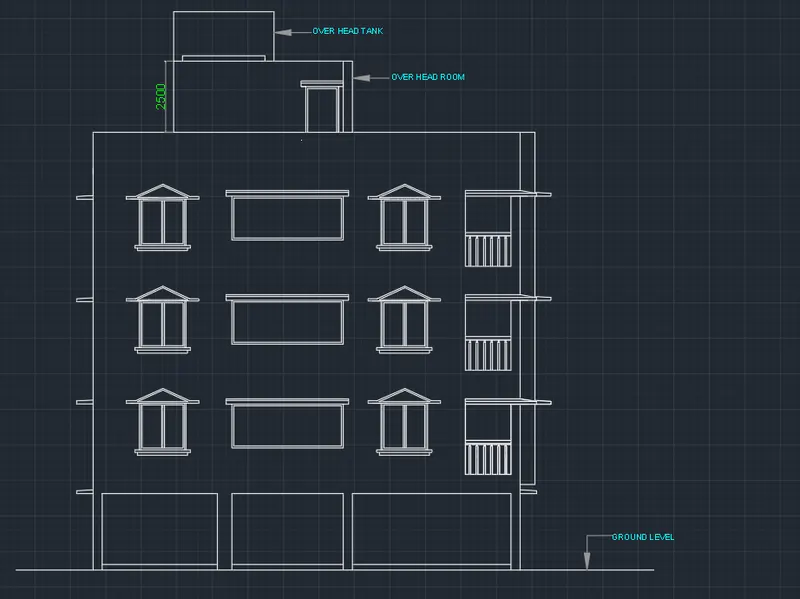
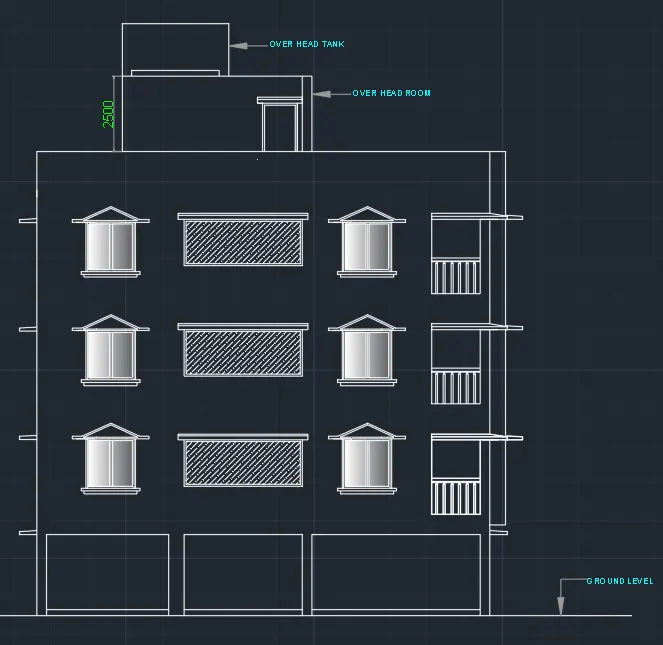
aim:- to draw the elevation of the plan
- take a line command
- draw a line from the edges of the section to represent control points
- then draw a horizontal line to represent a ground level
- take an offset of 150 to represent a plinth level
- then take an offset of 2450 to represent the height of the first slab
- then again take an offset command and represent the height of the floors(3 x 2800)
- then draw the parapet wall with the height of 1000
- taken as offset command and specify the offset distance as 2500 to represent the height of the overhead room
- draw the control point from the plan to show the windows and openings
- represent the height of the window as 1000
- similarly, provide the sunshades and lintel works
- now trim the object
- take a hatch the objects to represent the type of windows and represent the openings
- take a hatch command
- select the gradient type of hatch
- select the type of gradient and add pick point and then click ok
- then again select the gradient and select type of hatch
- to present the type of window
Q3
aim:- to draw the section view of the industrial building
- take a line command
- specify the first point
- draw a horizontal line
- taken an offset of 300 mm to represent the basement thickness
- then take an offset of 5550 to represent the depth of the pump room
- then represent the ground level
- take an offset of 300mm from the top of the pumproom to represent the fire pump beam
- then draw the filter tank with a manhole
- specify the labels with the Mtext command
- hatch the object with the required pattern