Creating Kitchen layout, Hatching of Architectural elements and sectional view of an Industrial Building in AutoCad
Q1
ans
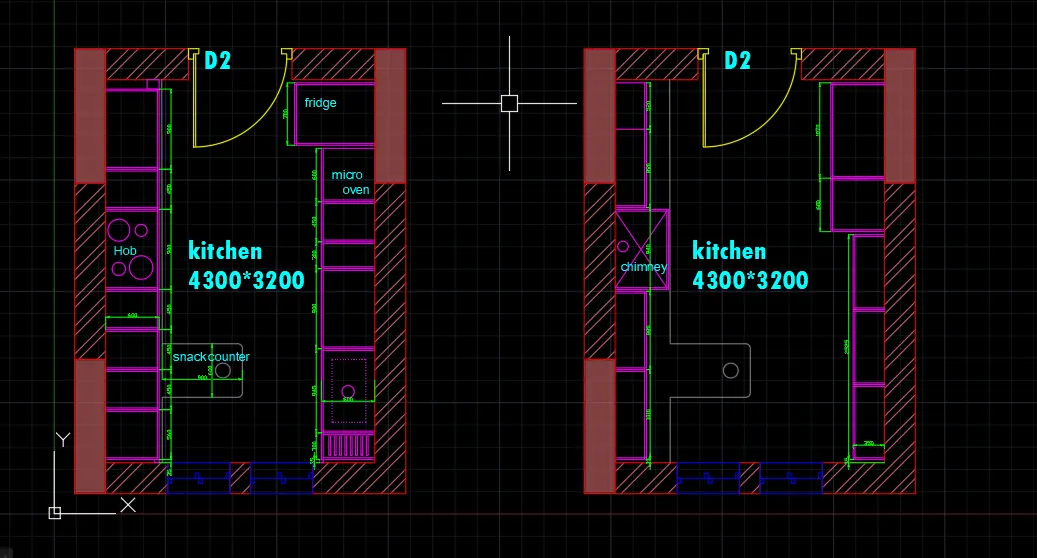
Aim : to create the kitchen layout
procedure:
- start Auto CAD file and set limits and units
- create layers required
- select line tool or rectlanglr to create walls
- create door and window blocks and place at required positions
- now insert furniture as per drawing given
- hatch the wall portion
- insert text
- give dimensions as given
Result: The plan of kitchen as follows
Q2
ans
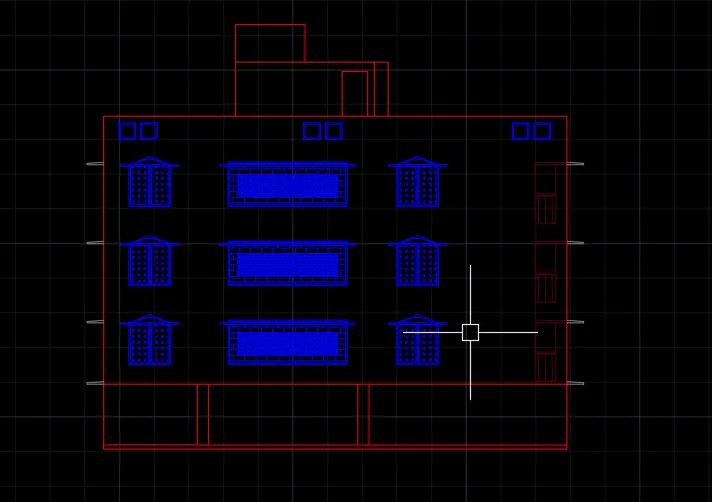
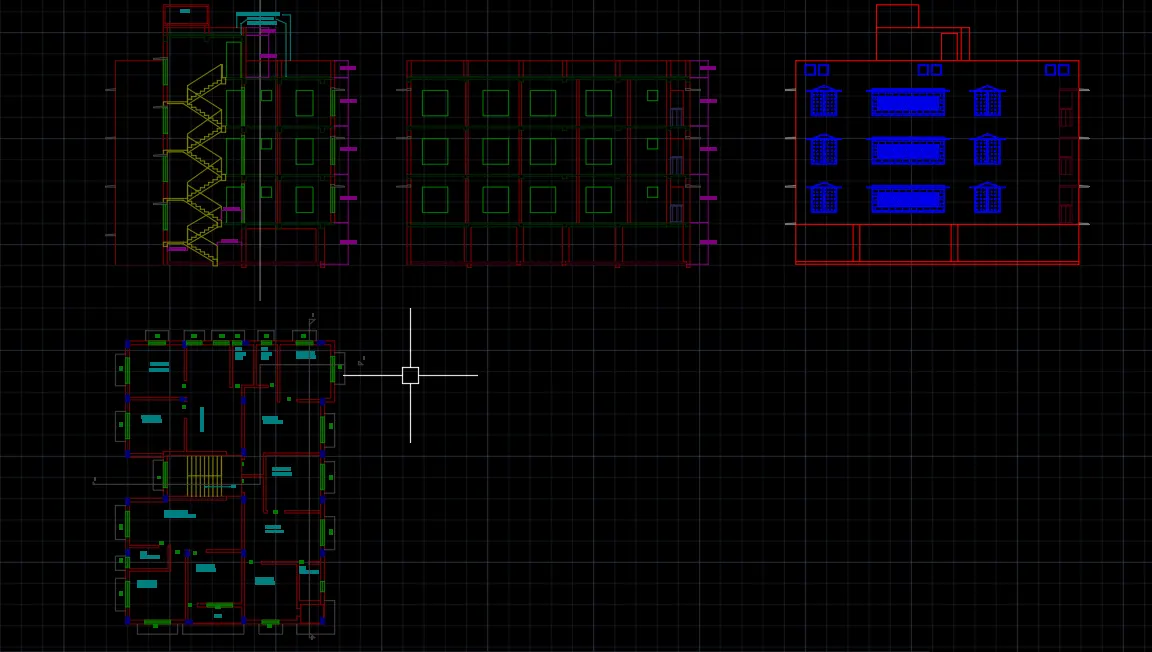
Aim: To create the elevation for the plan given in challange 7
Procedure:
- create a new drawing and set limits and units
- now command "Xref" and insert the challange 7 plan into our draing and adjust the scale
- create required layers
- with reference to the plan create elevation
- create blocks for windows and insert them in the positon
- save the drawing
Result: the elevation of a building as given
Q3
ans
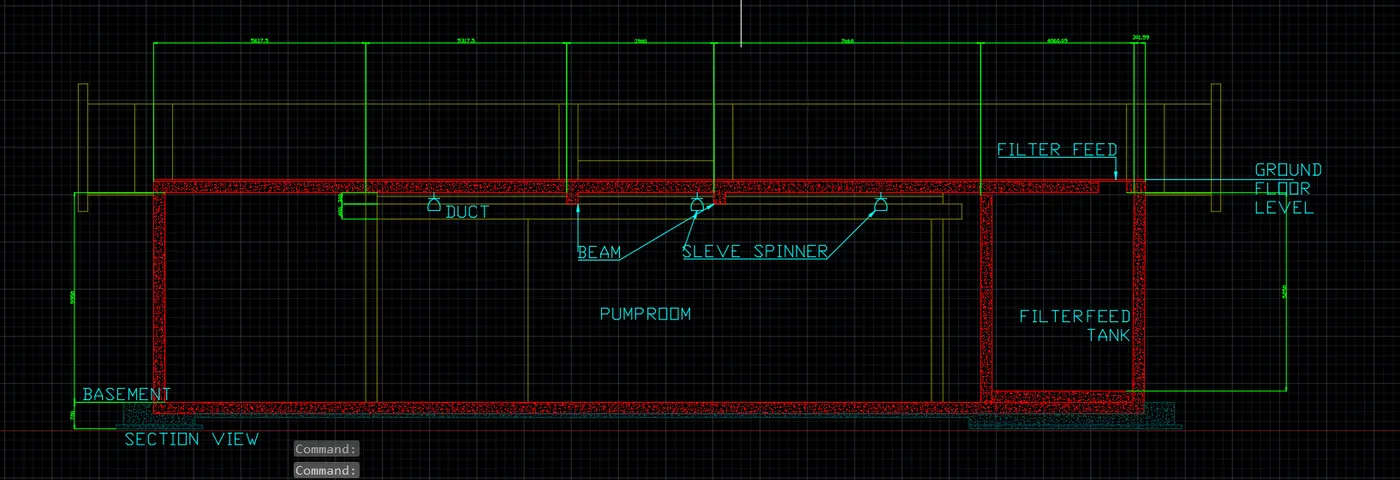
Aim: Creation of section view of an industrial building
Procedure:
- open a new drawing and set limits and units
- create required layers
- select line tool and draw outlines
- by using offset and giving sufficient distances draw the section
- hatch the portion if required
- insert the text
- give dimesions
Result: the sectional view of building is given as