Creating Kitchen layout, Hatching of Architectural elements and sectional view of an Industrial Building in AutoCad
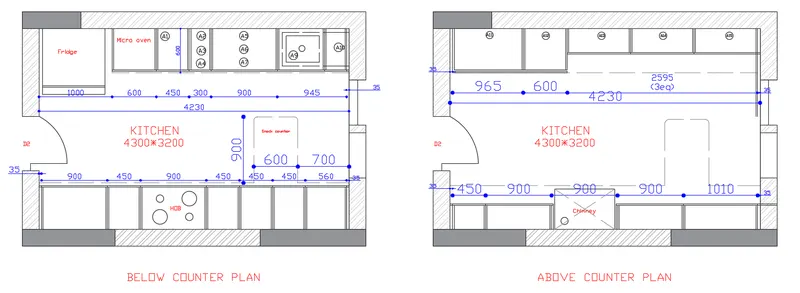
1.Kitchen layout:-
Aim:-
Create the layouts of the Kitchen and provide hatches pattern as shown. Also, use blocks wherever required.
Step by step procedure:-
- Draw the line using Xline command.
- Using offset command give proper distance between lines.
- Trim and erase extra lines using Trim and erase command.
- Give the dimensions using dim command.
- Write the text using text command where it is required.
- Draw hatches using Hatch command.
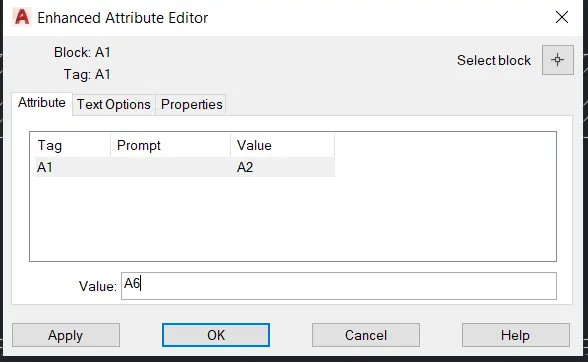
- Define block and block attributes and create a block.
- Copy the block and edit it attributes to change text of block.
- Set diffrent layers for dimensions and text.
Result:-
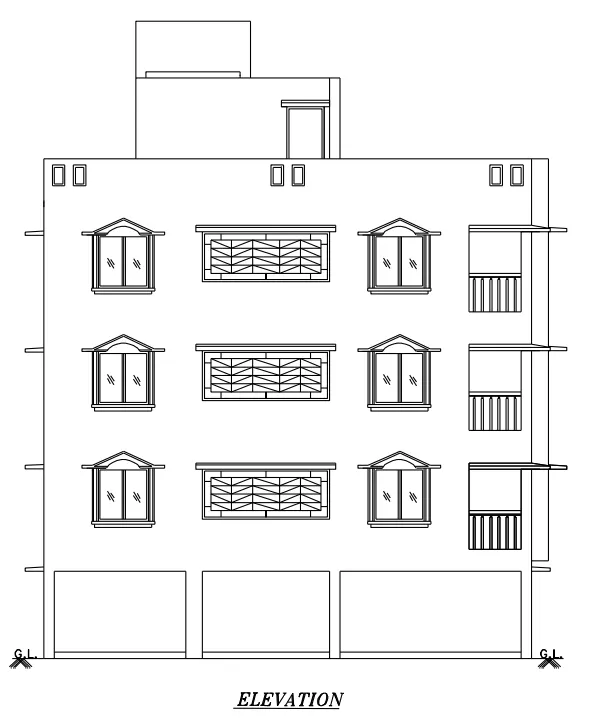
2.ELEVATION:-
Aim:-
Create the elevation of the plan created in the Challenges 7 and apply proper hatch in the walls, doors,windows, and other architectural elements.
Step by step procedure:-
- Open new drawing file.
- Use external ref command to open week 7 drawing file.
- Now apply hatches in the door, wall , staircase and windows using hatch command.
- Save the file using save as command.
Result:-
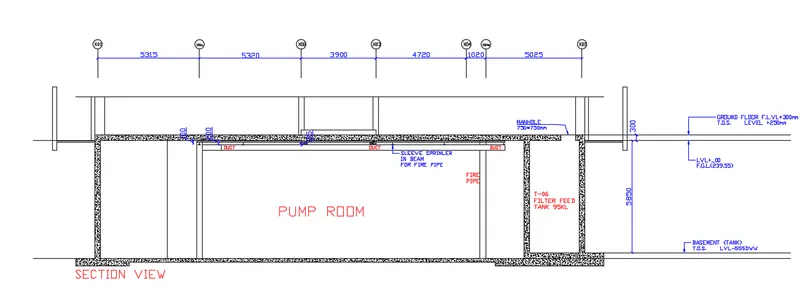
3.SECTIONAL VIEW OF AN INDUSTRIAL BUILDING:-
Aim:-
Create the section view of an industrial building as shown in Figure. Provide appropriate hatches and dimensions wherever required. Also, provide annotations to the drawing.
Step by step procedure:-
- Draw the line using Xline command.
- Using offset command give proper distance between lines.
- Trim and erase extra lines using Trim and erase command.
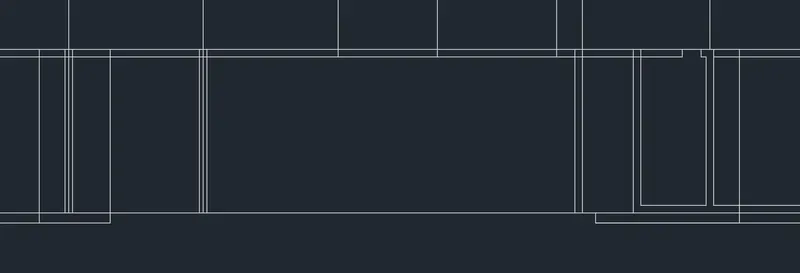
- Apply hatches where required using hatch command.
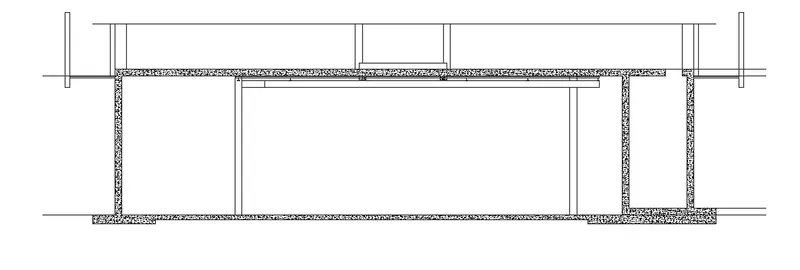
- Give dimensions using dim command.
- Write the text using text command.
- Use multiladder where it is required.
- Define block and block attributes and create a block.
- Copy the block and edit it attributes to change text of block.
Result:-