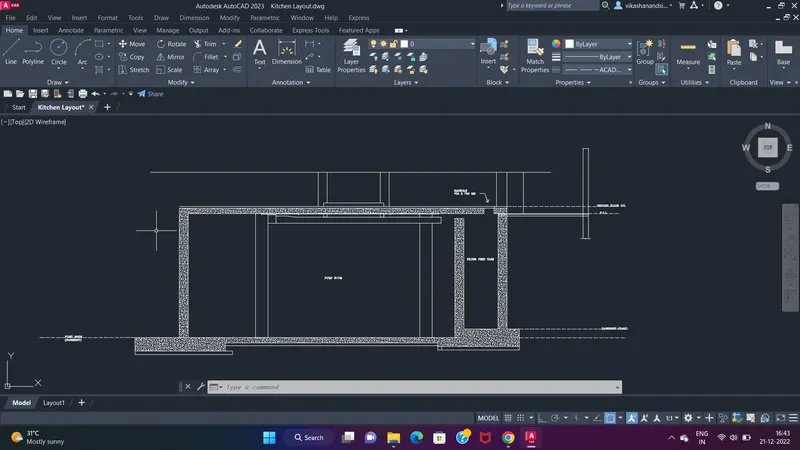
Creating Kitchen layout, Hatching of Architectural elements and sectional view of an Industrial Building in AutoCad
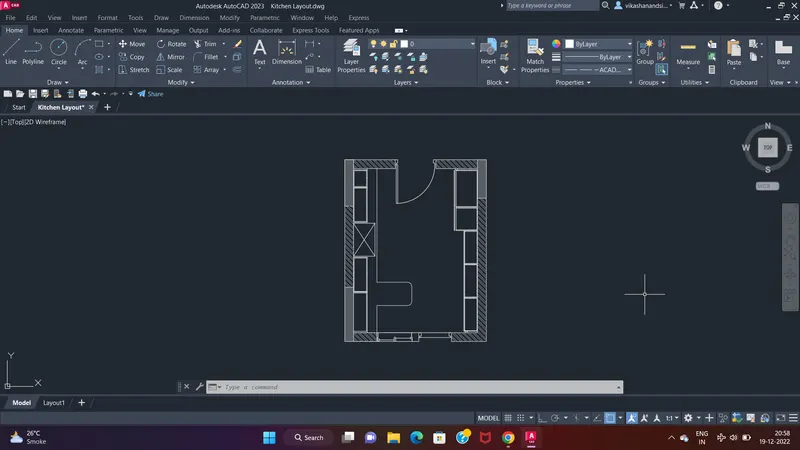
AIM: Create the layouts of the Kitchen and provide hatches pattern as shown. Also, use blocks wherever required. Provide appropriate dimensions in the plan. Assume the size of doors, appliances and others as per the standards.
Command Used :
- X Line
- Line
- Circle
- Arc
- Offset
- hatch
- Trim
- Text
Procedure:
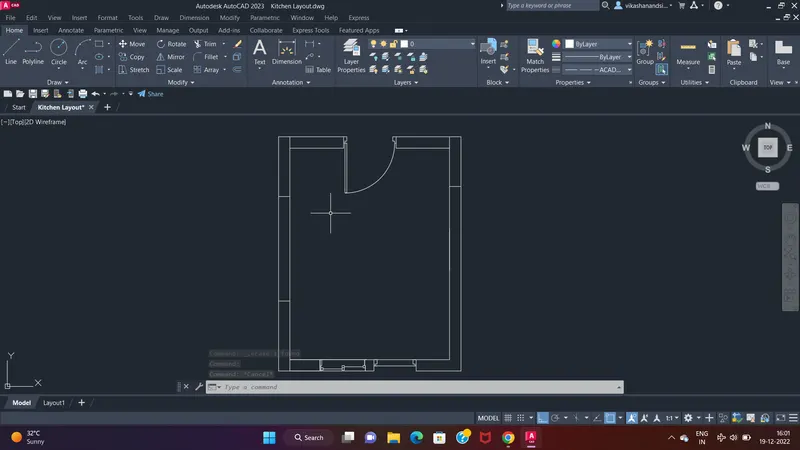
Select XLine Command and draw vertical and horizontal lines.
Take offset for wall width of 230mm
Now, Select line tool and define door spacing 1200mm
Select Trim tool and trim off lines for gate.
Select line tool for drawing Hinges
Select circle for showing opening space
Trimoff unwanted Lines.
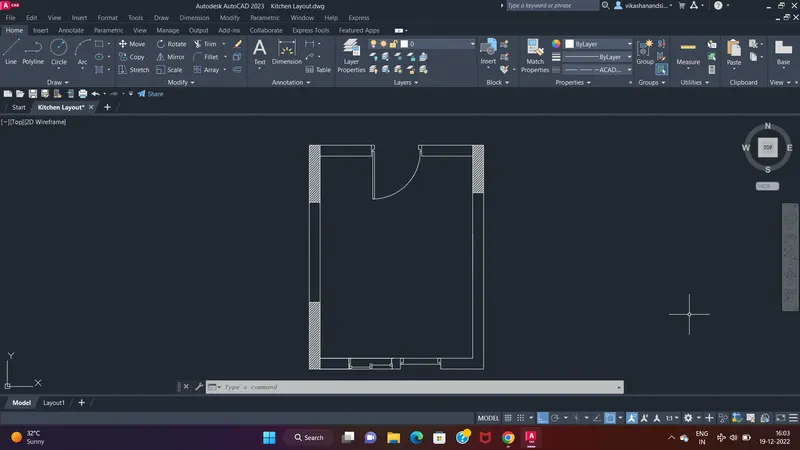
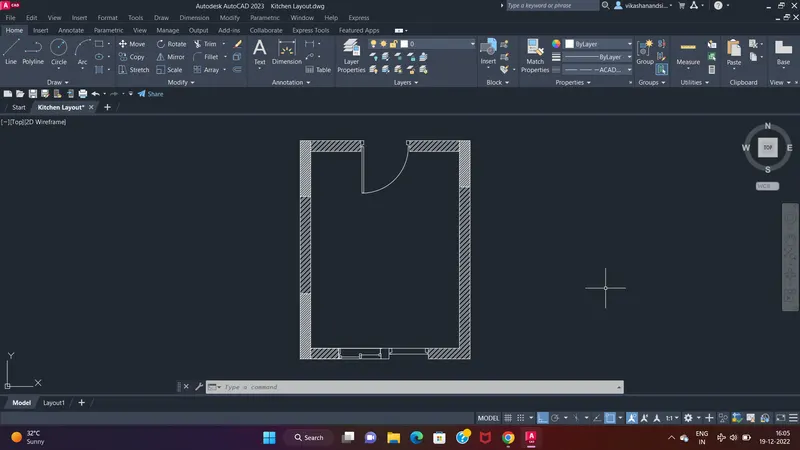
Select Line tool for drawing kitchen cabinet as shown.
Select Hatch command and hatch it as per drawing.
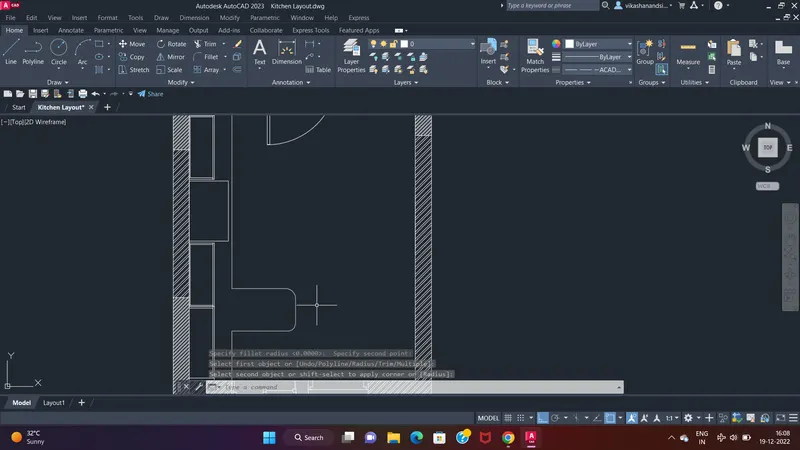
Select tool palette for kitchen sink.
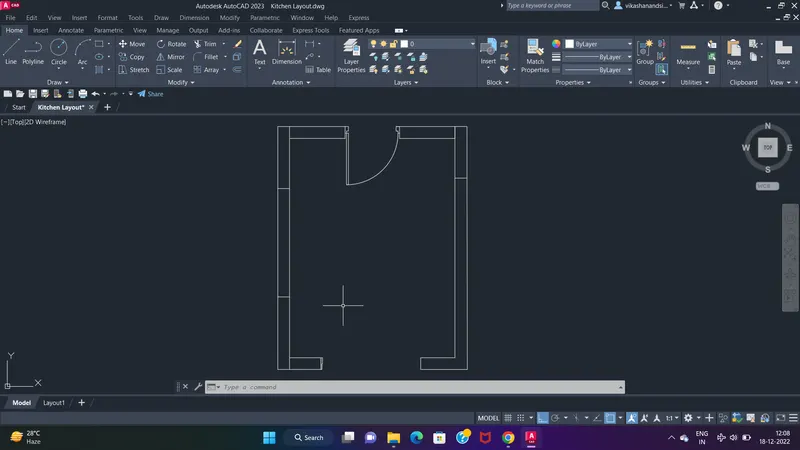
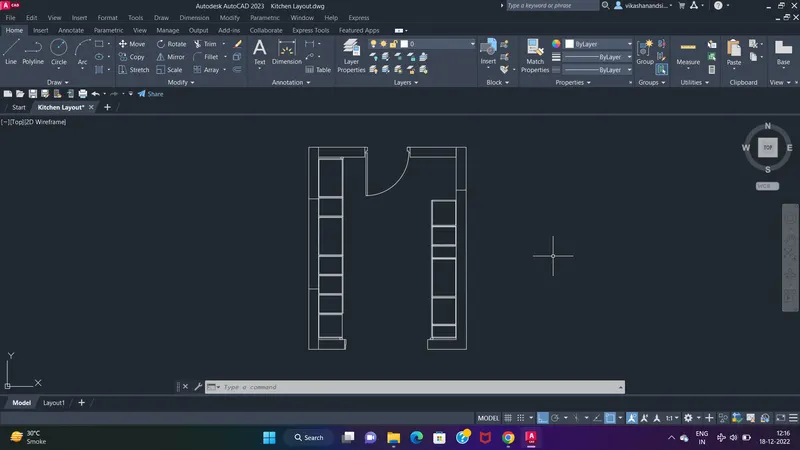
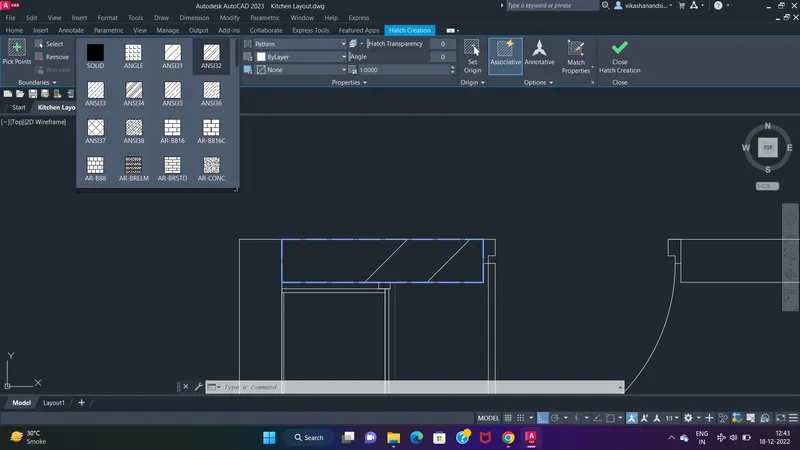
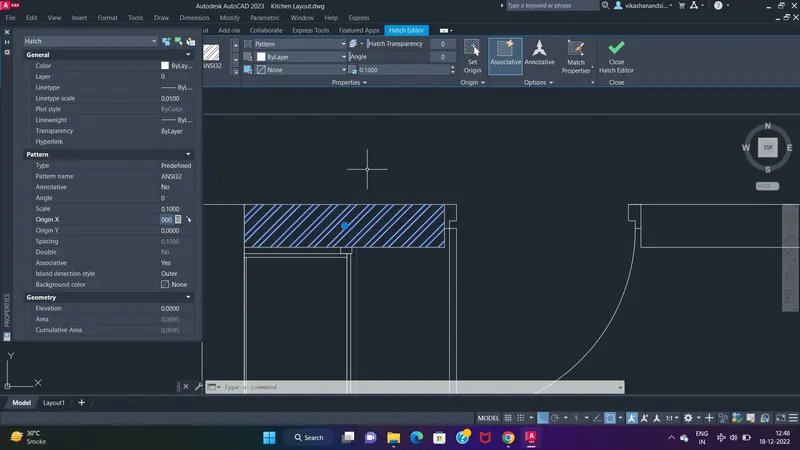
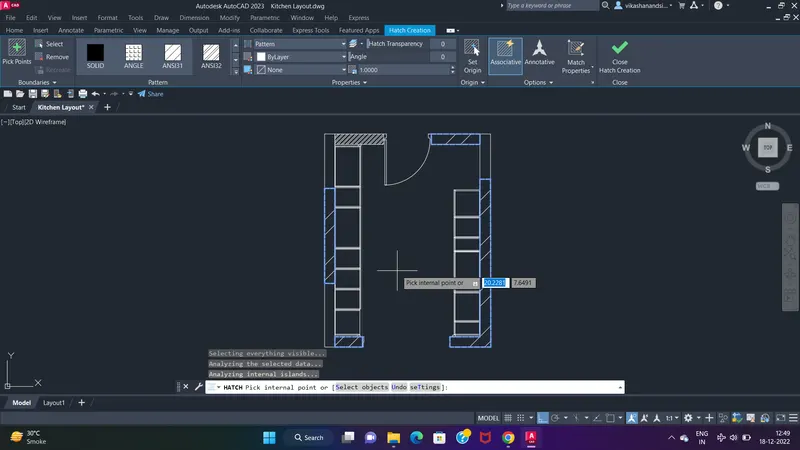
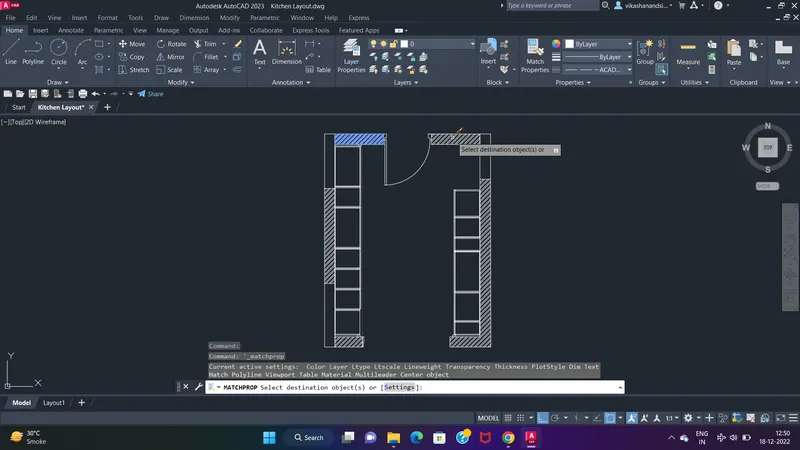
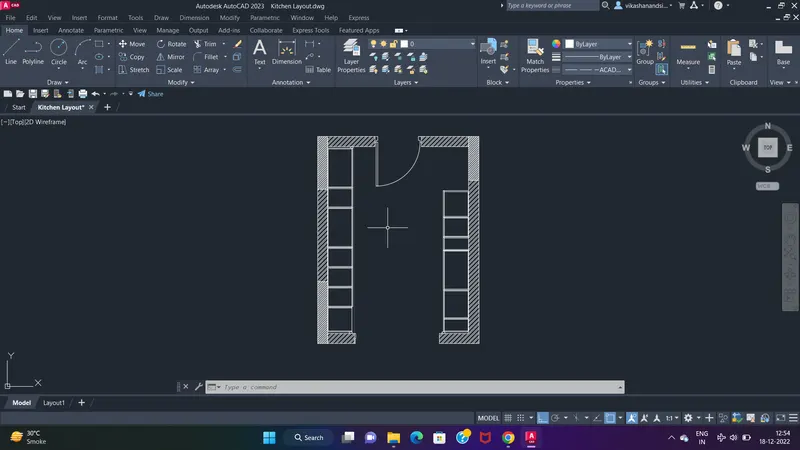
Here is the Below Counter Plan
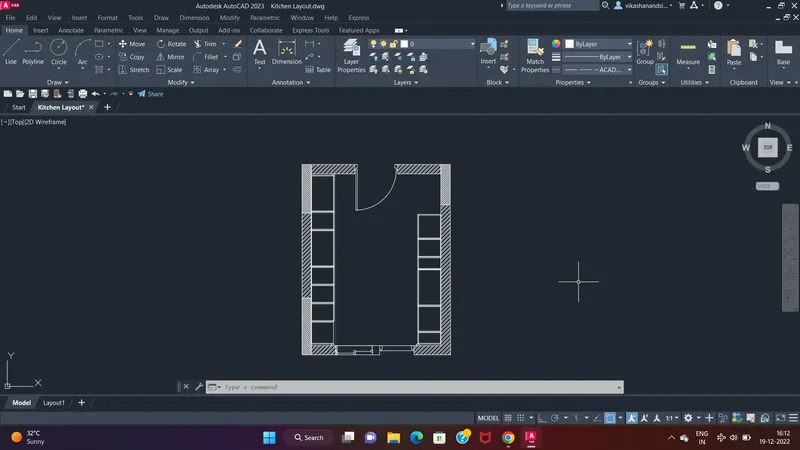
Command Used :
- X Line
- Line
- Circle
- Arc
- Offset
- hatch
- Trim
- Text
Procedure:
Select XLine Command and draw vertical and horizontal lines.
Take offset for wall width of 230mm
Now, Select line tool and define door spacing 1200mm
Select Trim tool and trim off lines for gate.
Select line tool for drawing Hinges
Select circle for showing opening space
Trimoff unwanted Lines.
Select Line tool for drawing kitchen cabinet as shown.
Select Hatch command and hatch it as per drawing.
Select tool palette for kitchen inventories.
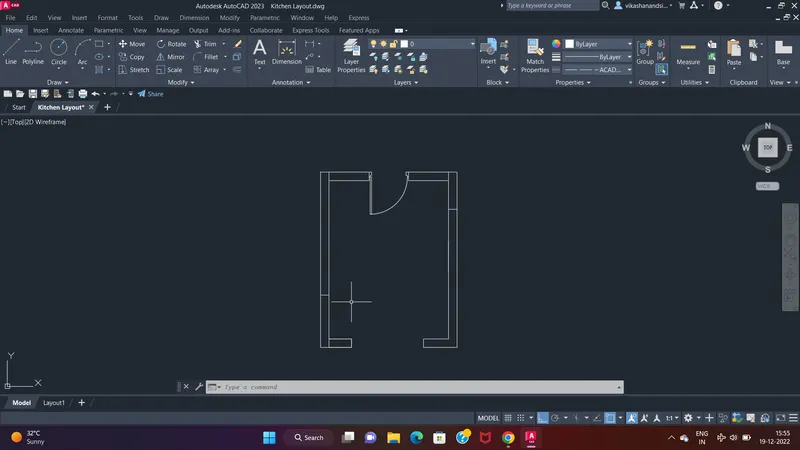
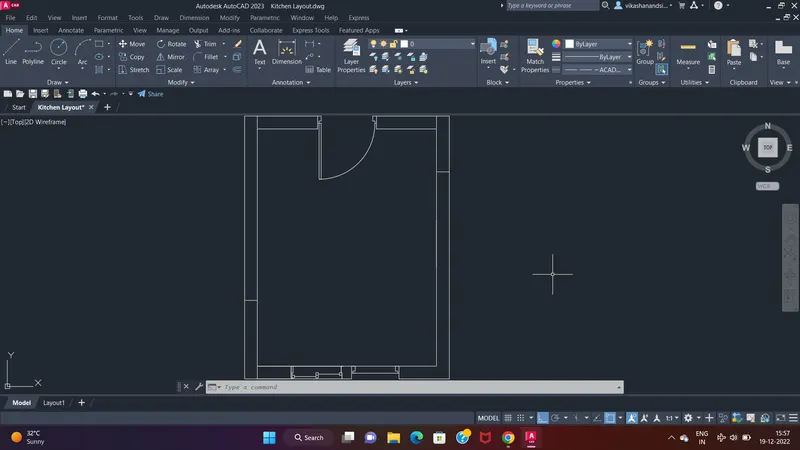
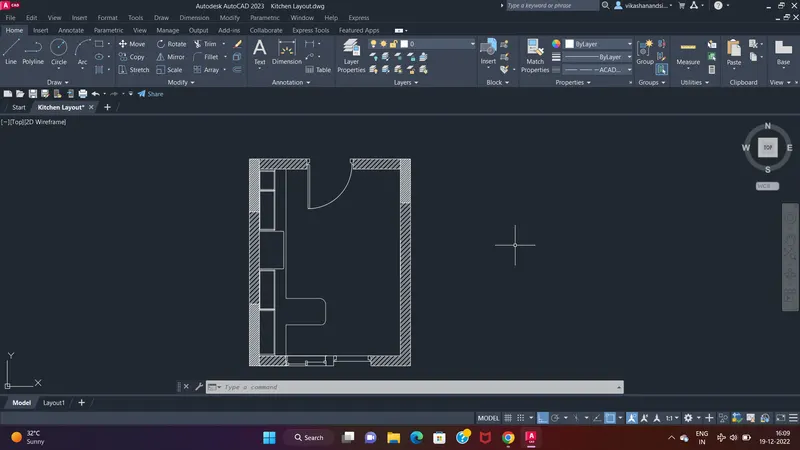
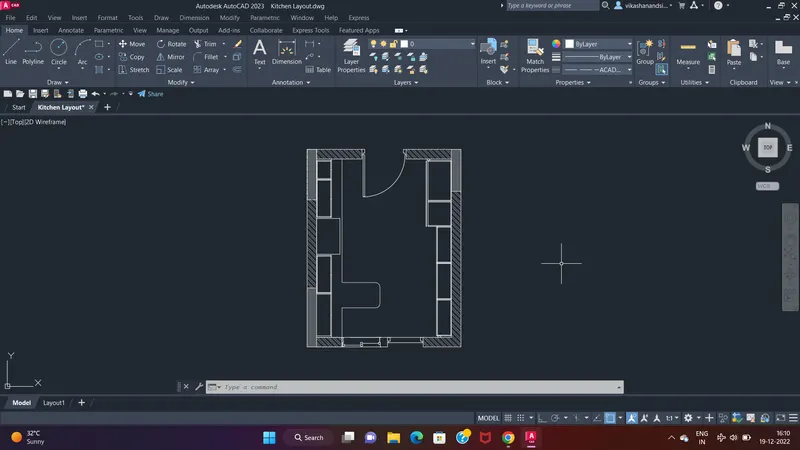
Here is the Upper Counter Plan
Command Used :
- X Line
- Line
- Circle
- Arc
- Offset
- hatch
- Trim
- Text
Procedure:
Select XLine Command and draw vertical and horizontal lines.
Assuming height of building as 3m (3x3=9) and 2m mumty slab so total height of building will be 11m
Assuming Length of Building 21m
Select trim command to trim off unwanted lines.
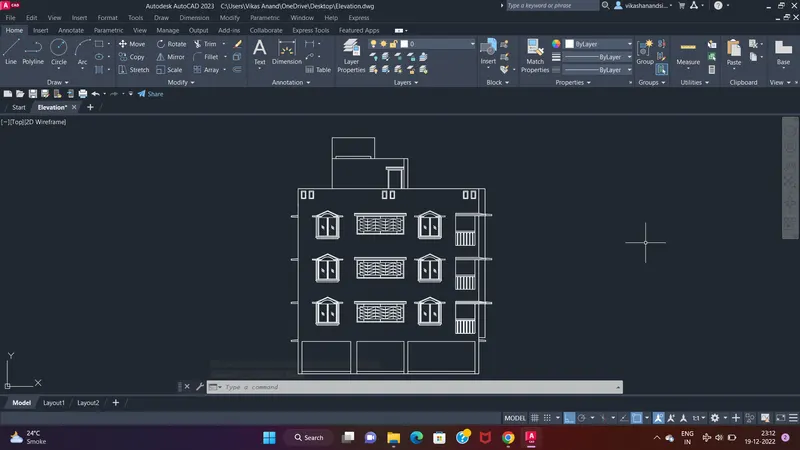
Now we have a three storey building & Staircase mumty.
Select line tool for plotting a window.
Select Block command to create window as a single block.
Now copy & paste
Simillarly to be done for facade.
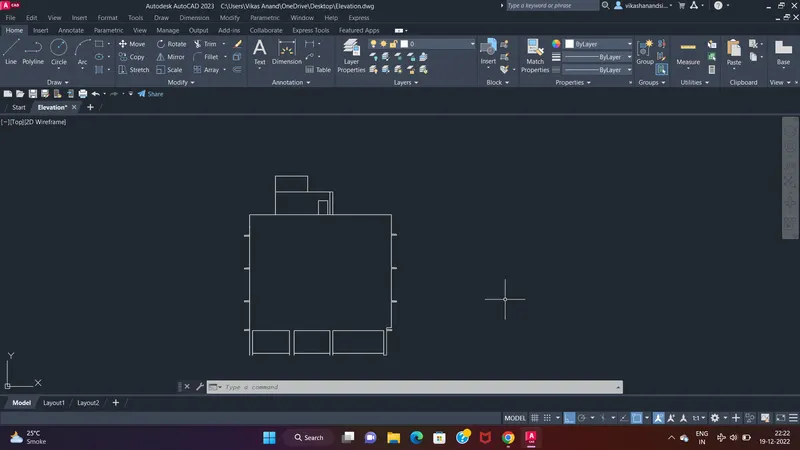
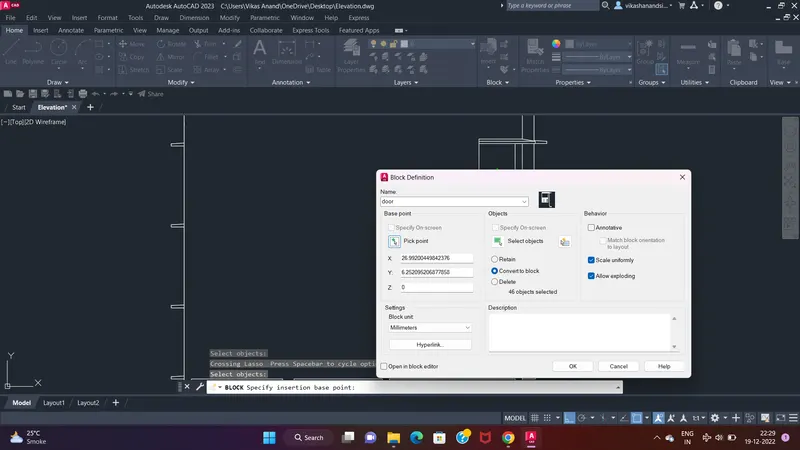
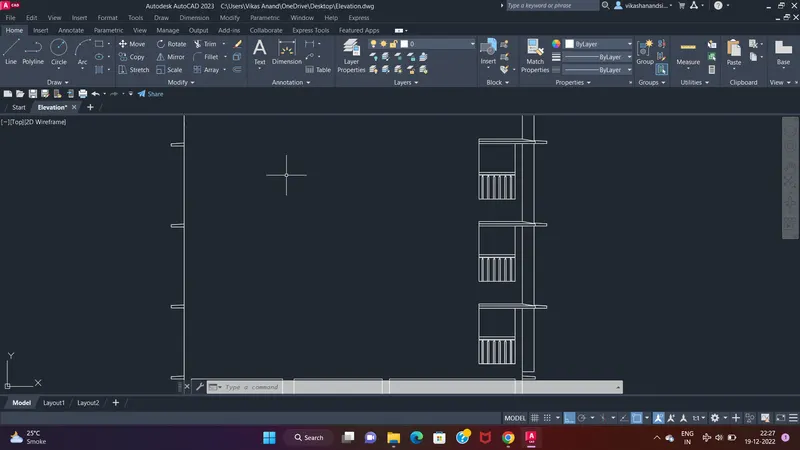
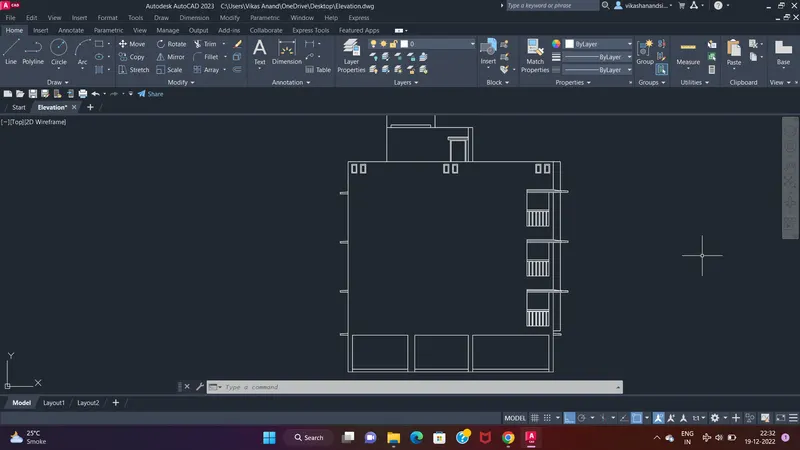
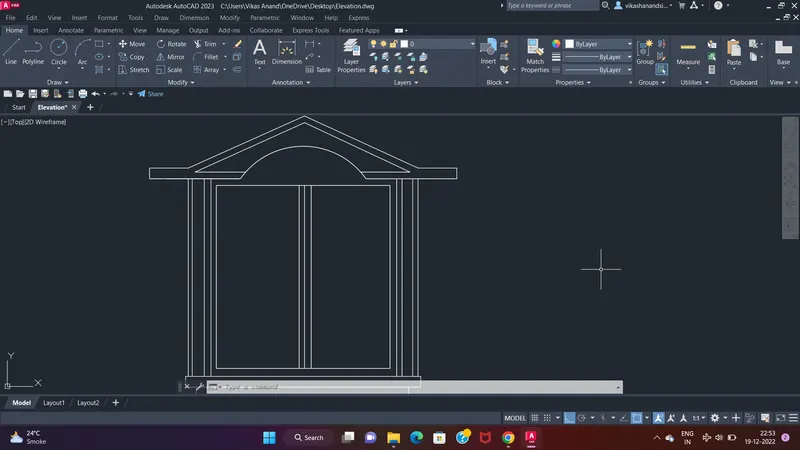
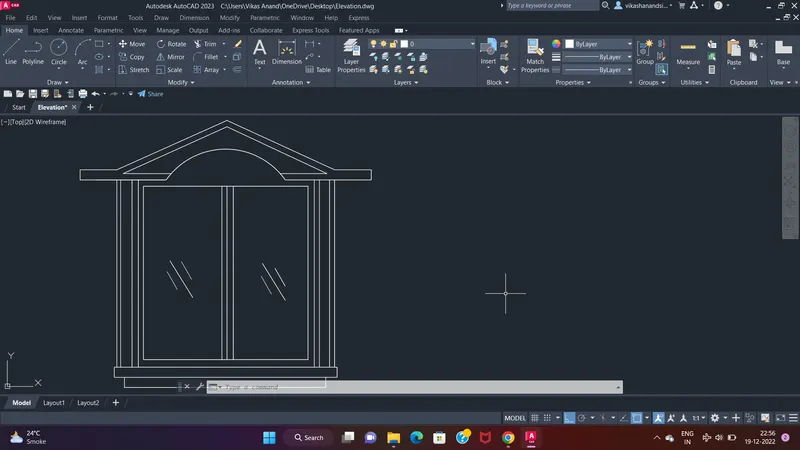
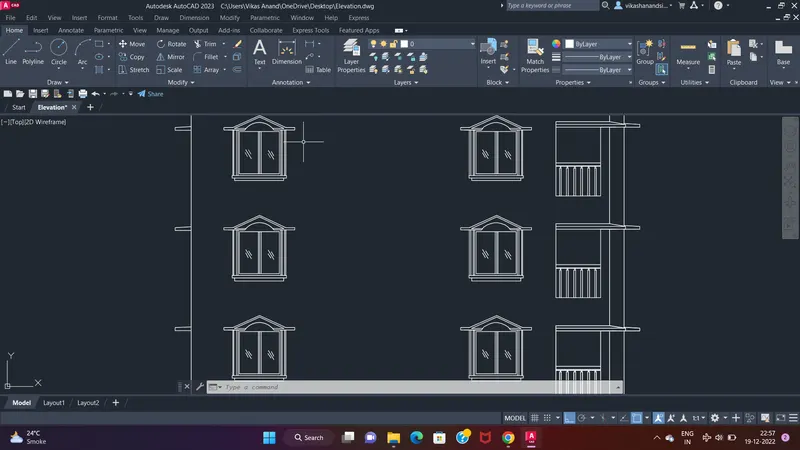
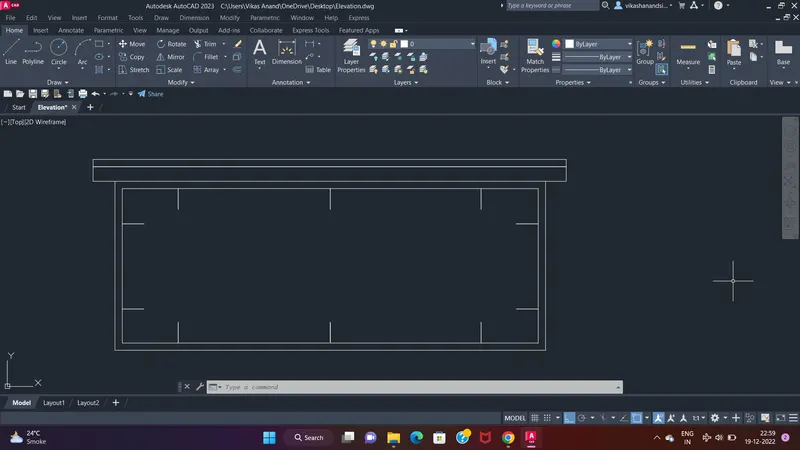
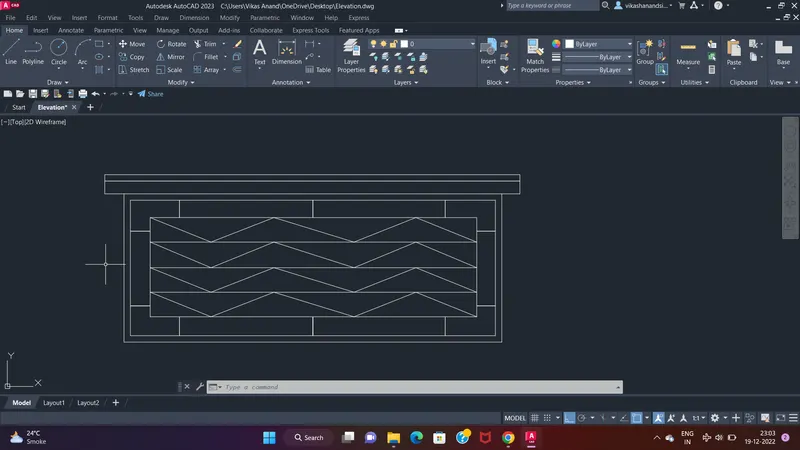
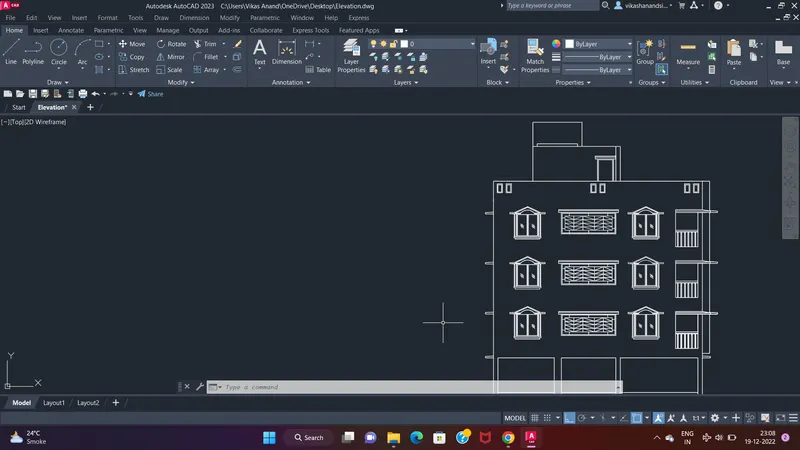
Elevation View
Command Used :
- X Line
- Line
- Circle
- Arc
- Offset
- hatch
- Trim
- Text
Procedure:
Select XLine Command and draw vertical and horizontal lines.
Take offset for wall width of 230mm for the wall of Pump room
Take offset of 150mm for the slab of pump room
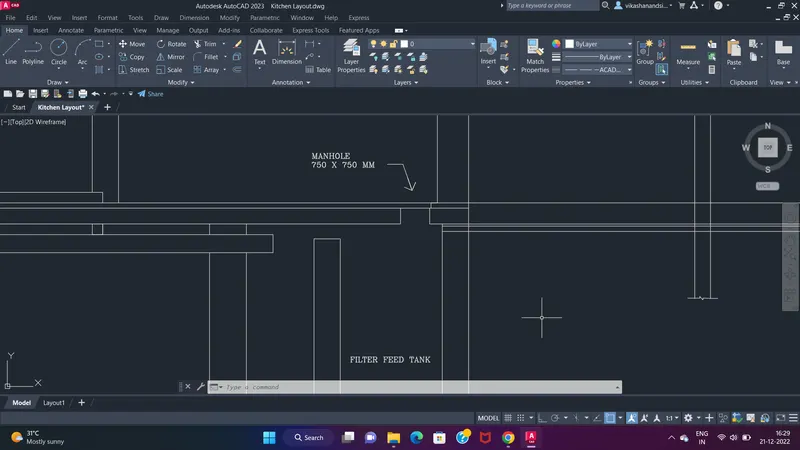
Select line tool for filter feed tank.
Select hatch tool to show RCC structure.
Select Line tool for drawing Duct line
Select trim command for manhole cut-out
Select tool pellete and draw sprinkler and adjust at various points.
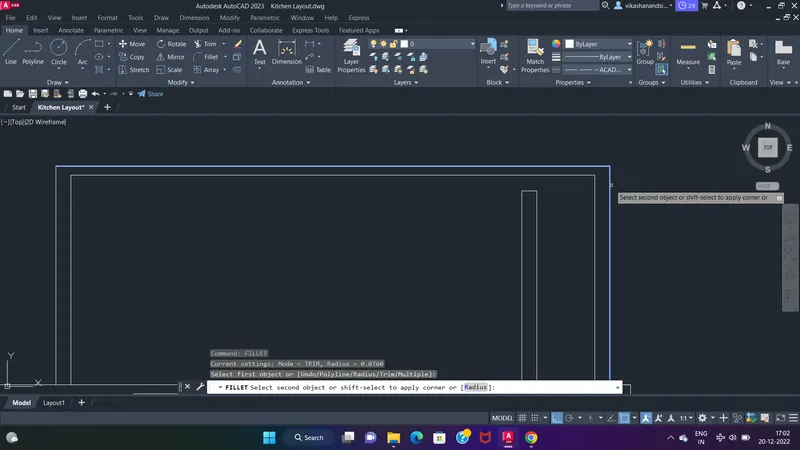
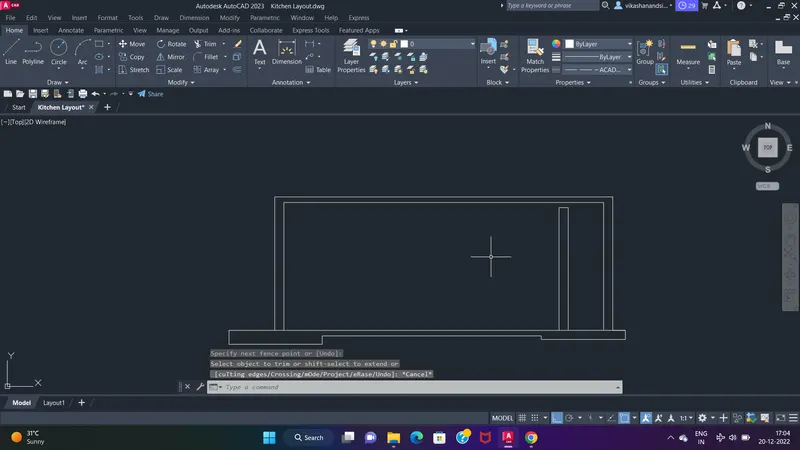
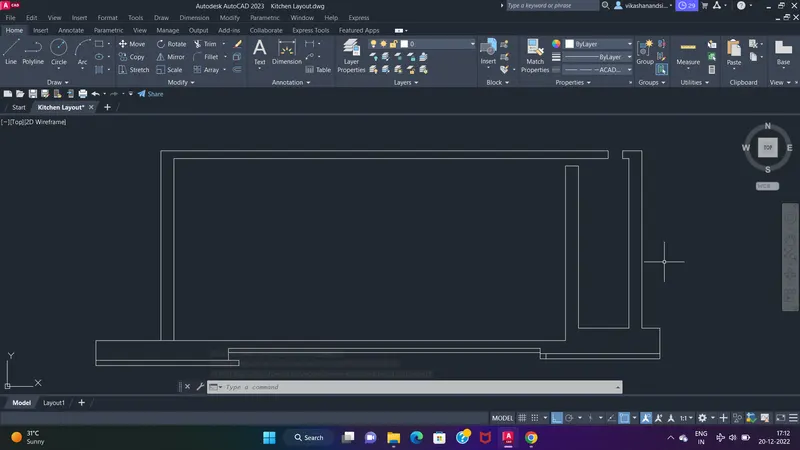
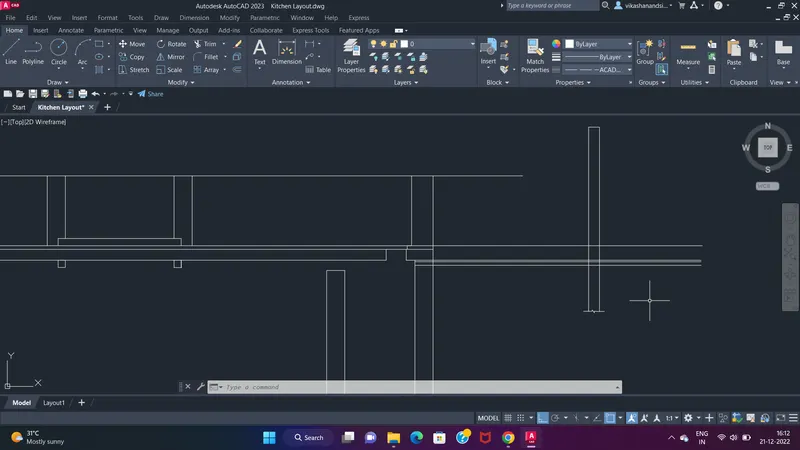
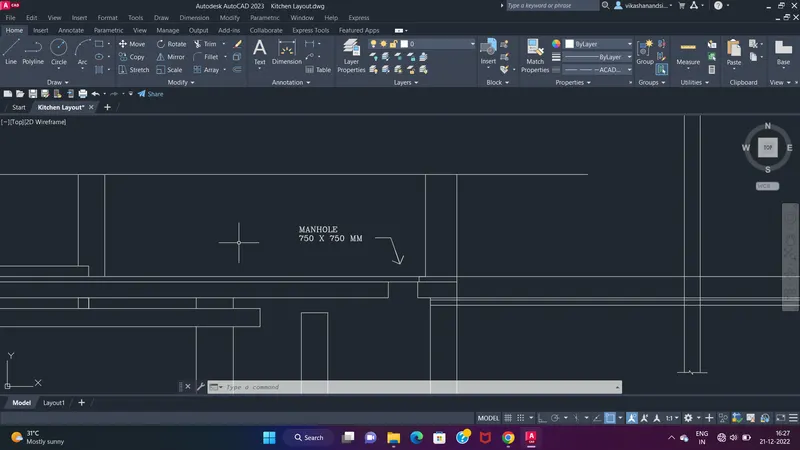
Here is the Pump room ready