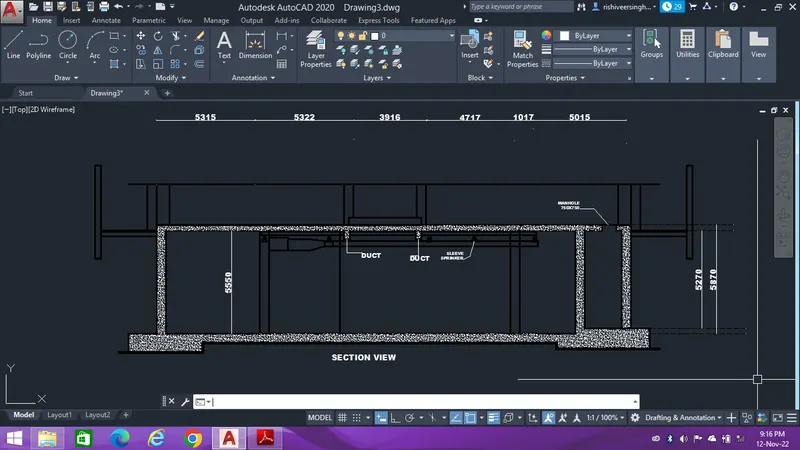
Creating Kitchen layout, Hatching of Architectural elements and sectional view of an Industrial Building in AutoCad
1. Aim - The aim of the challenge is to create the layouts of the Kitchen and provide hatches pattern as shown in the given figure to enhance my AutoCad learning.
Procedure - The first step of the challenge is to select the line comamnd and draw the outline of the kitchen of the given dimension. After creating the outline follow the steps as shown below,
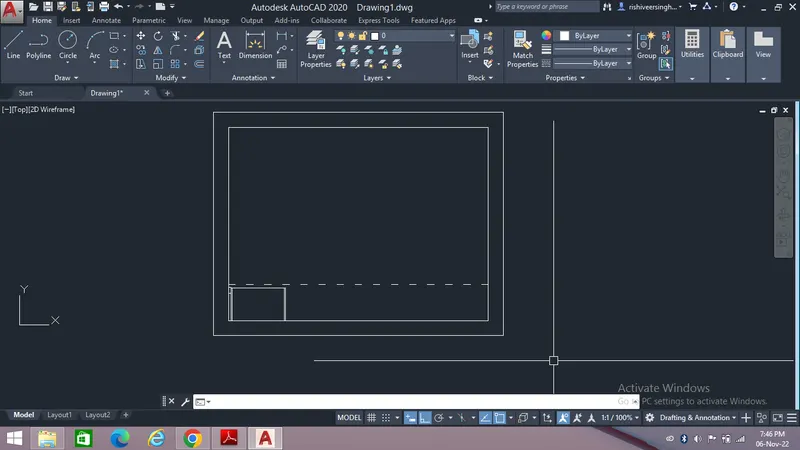
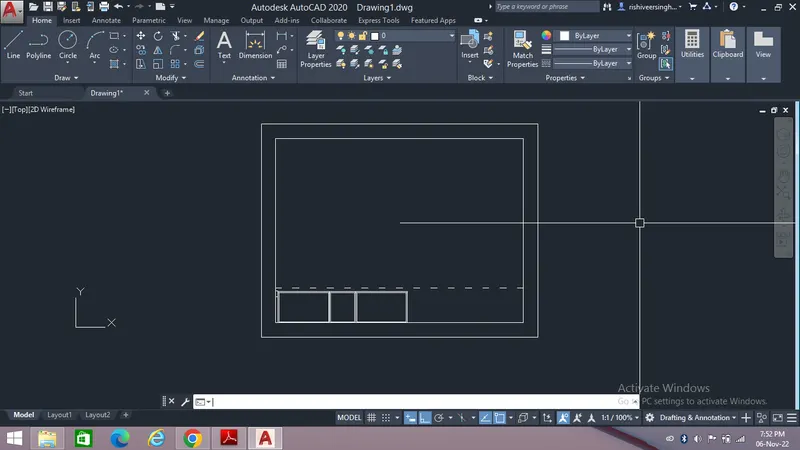
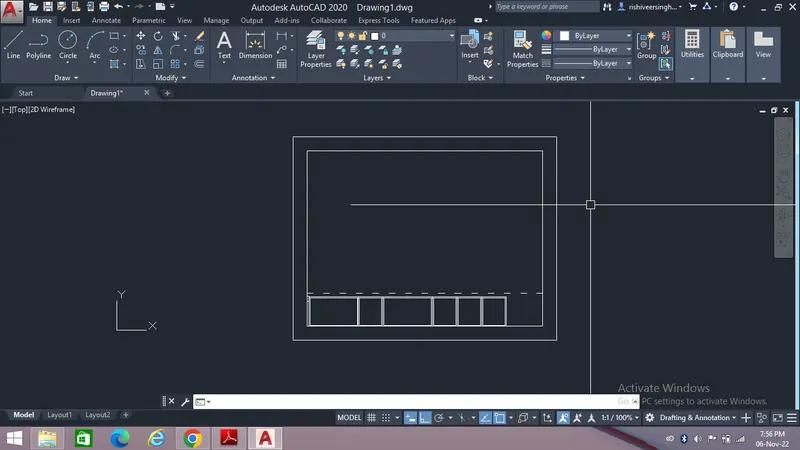
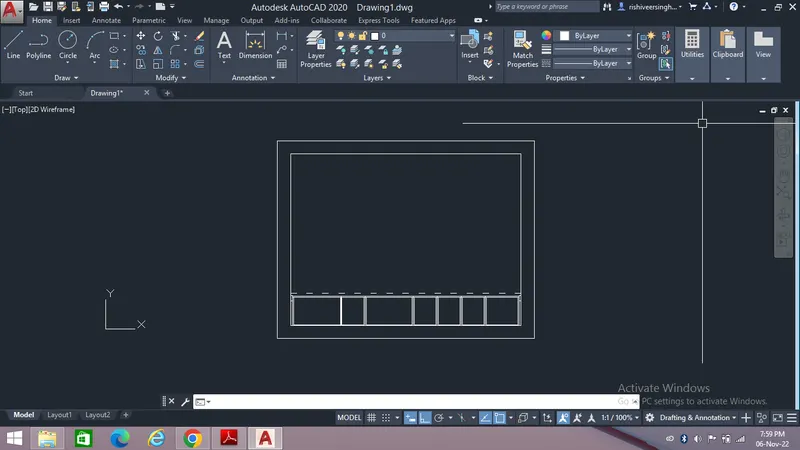
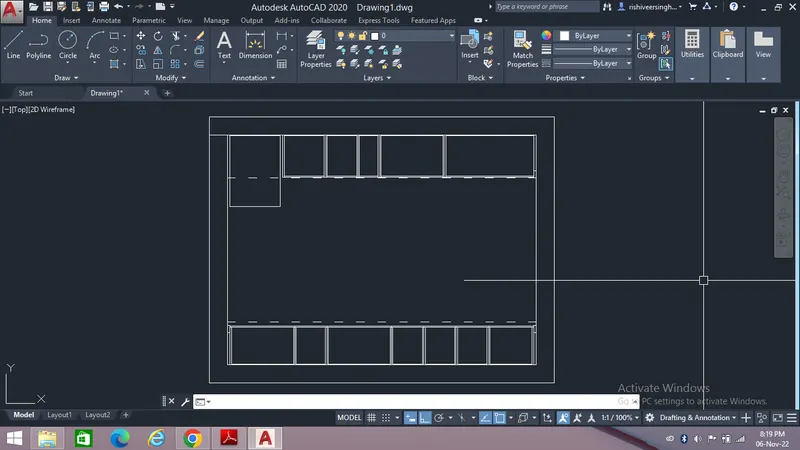
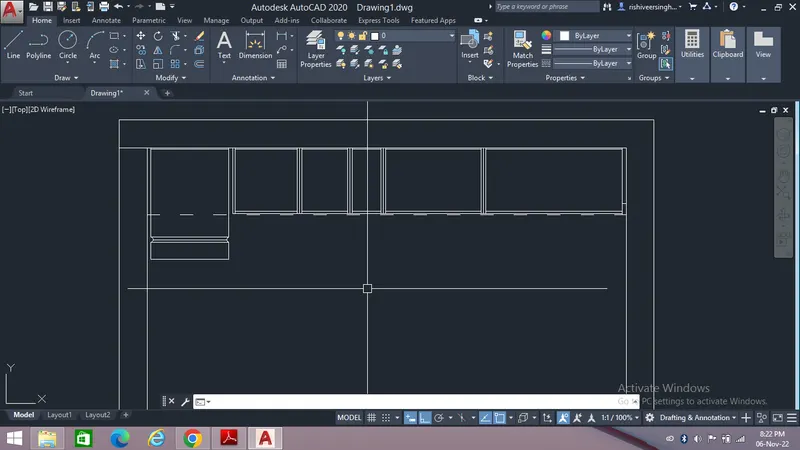
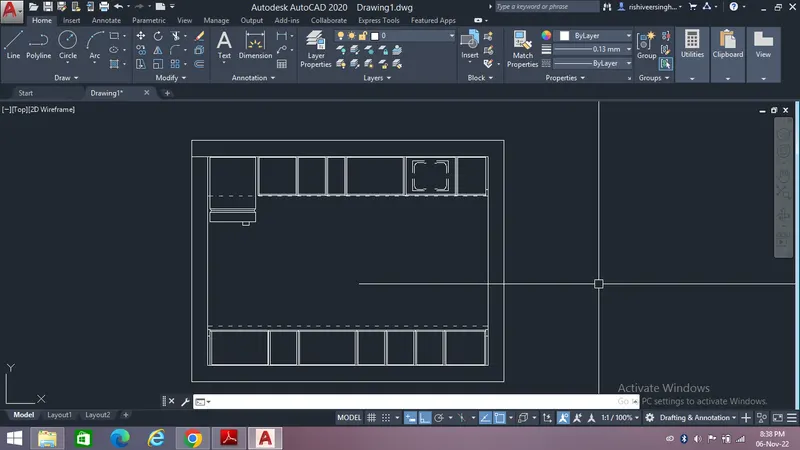
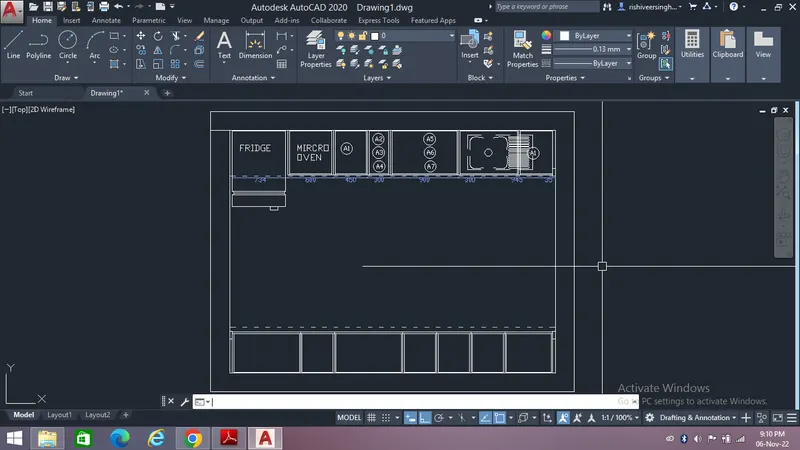
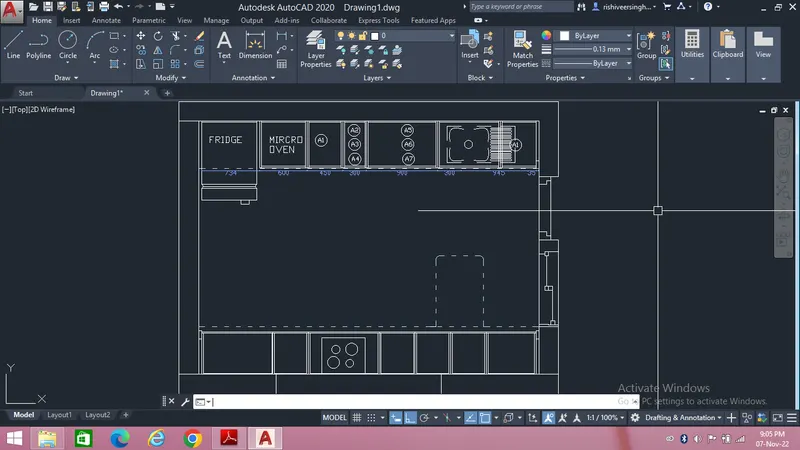
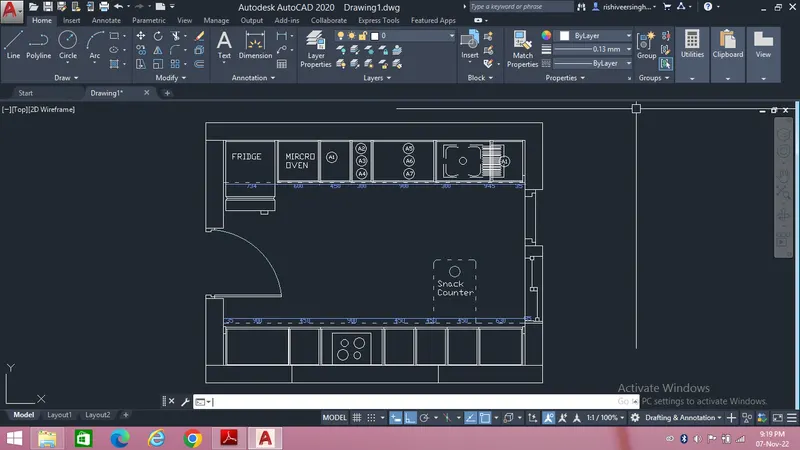
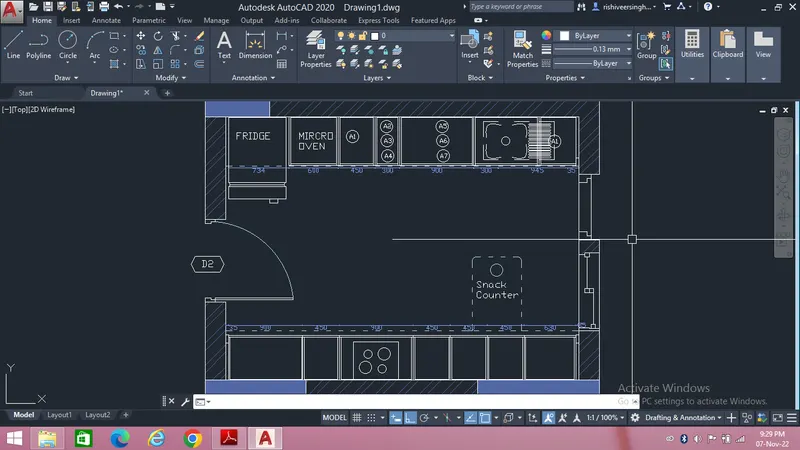
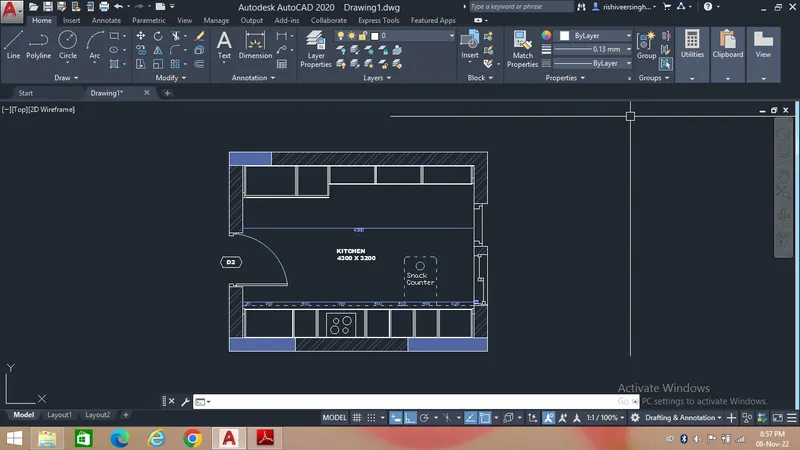
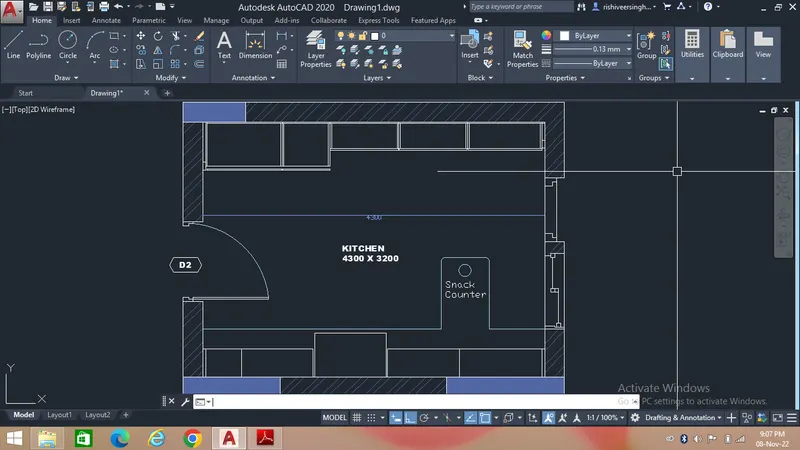
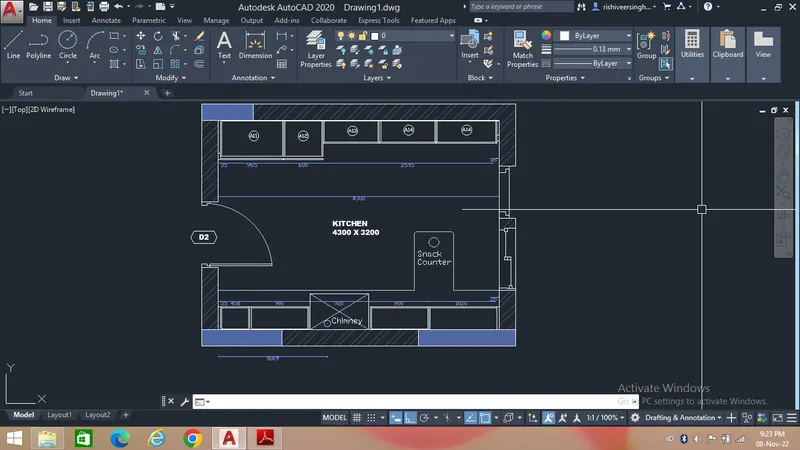
Result - After following all the steps the final result of the drawing is shown below,
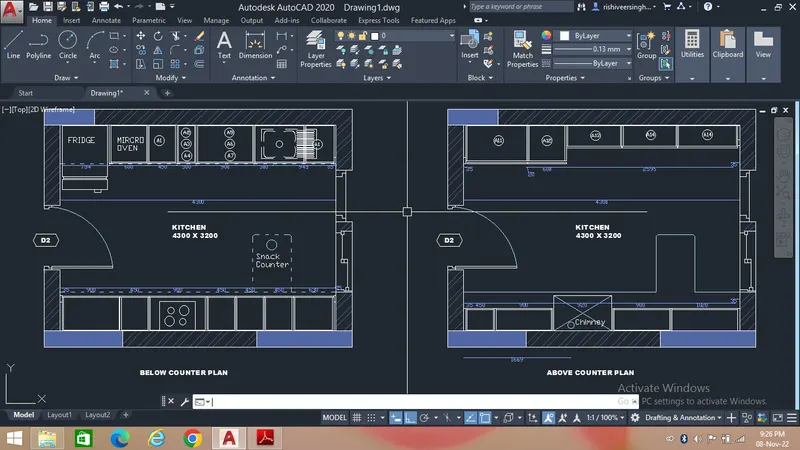
2. Aim - The aim of this challenge is to create the elevation of the plan created in the Challenges 7 and apply proper hatch in the walls, doors, windows, and other architectural elements by using different geometric tools to enhance my AutoCad learning.
Procedure - The first step of the challence is to create the elevation as shown in the challenge and to do proper hatching of the elements. To create the elevation follow the steps as shown below,
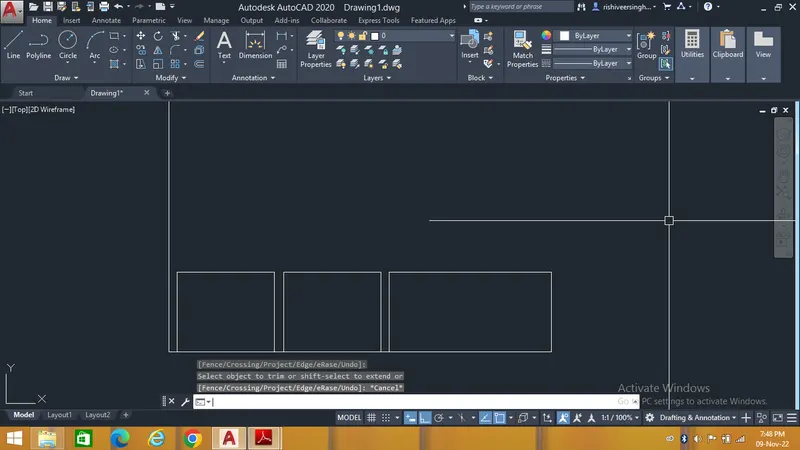
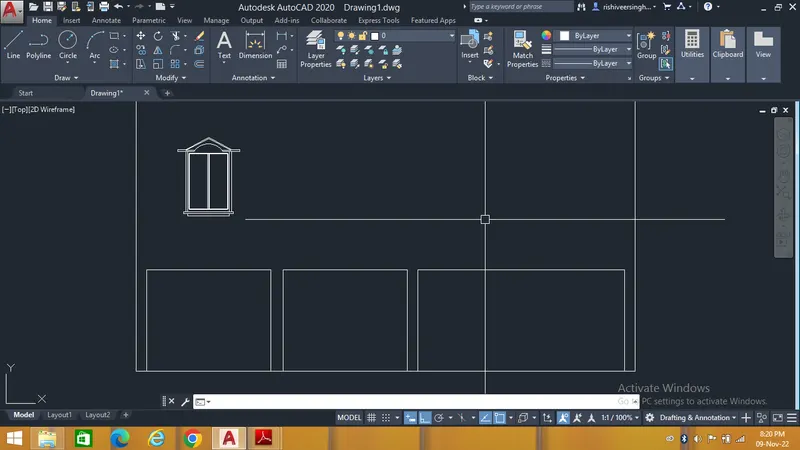
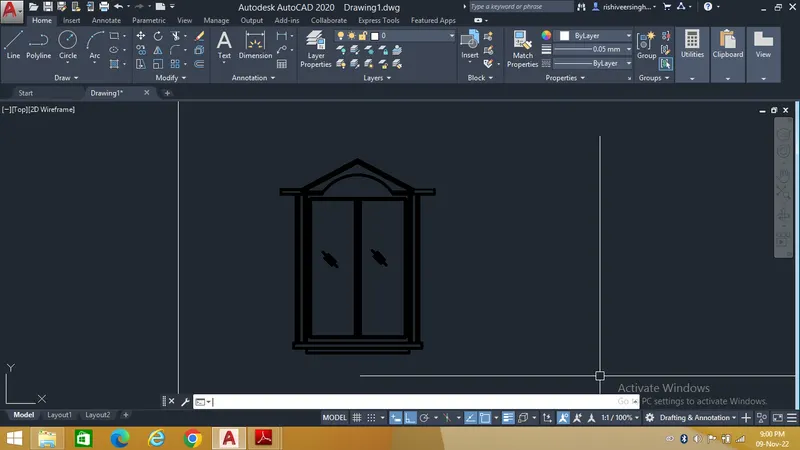
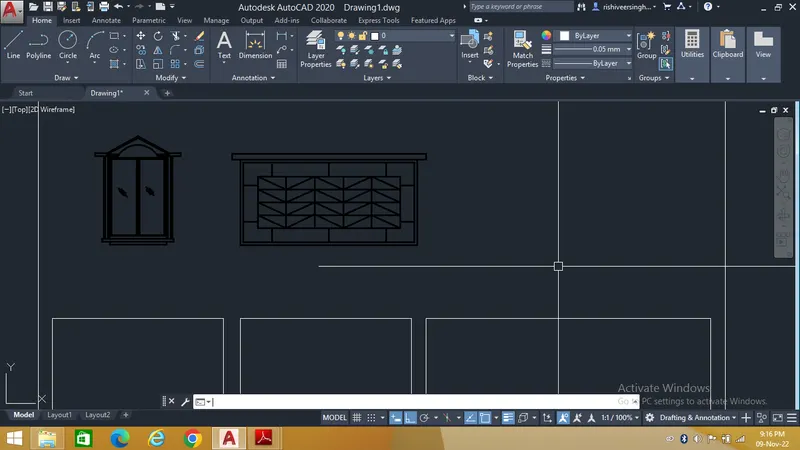
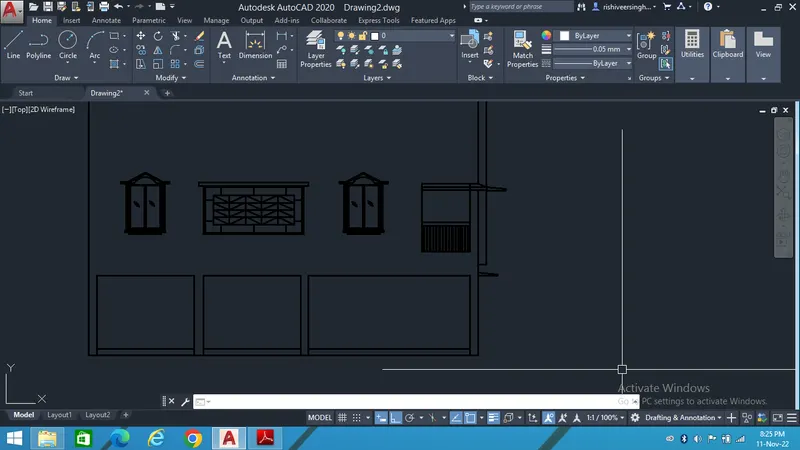
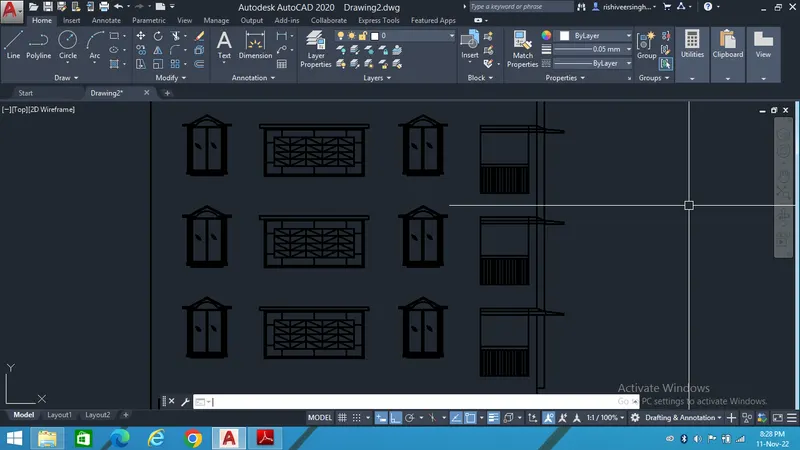
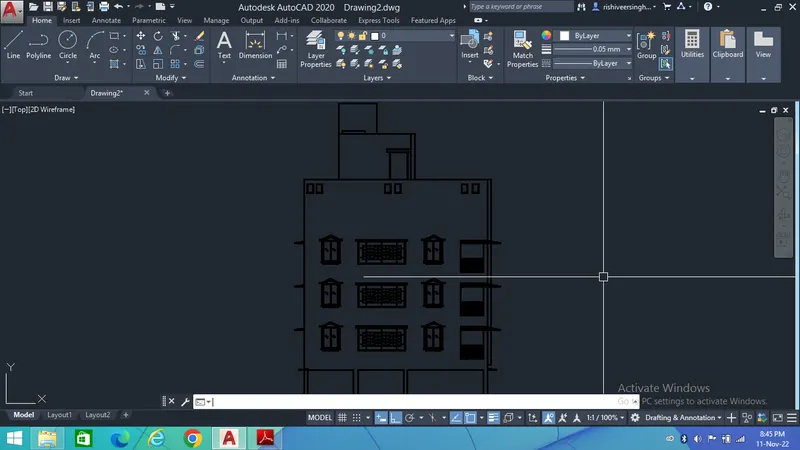
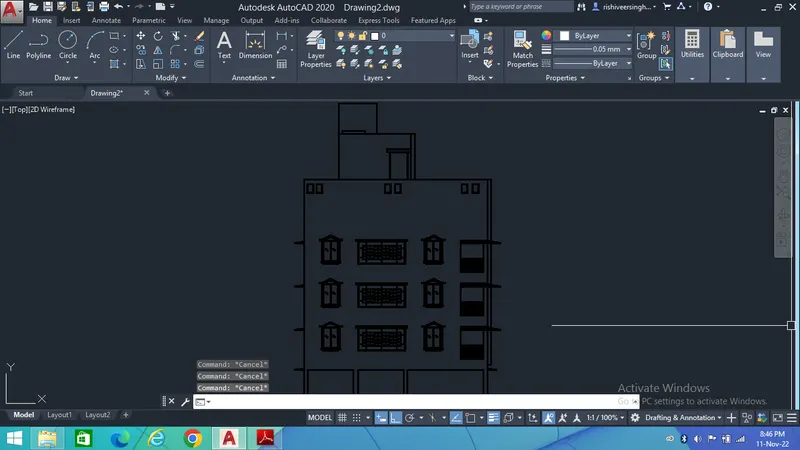
Result - After following all the steps and proper hatching the resultant drawing is shown below,
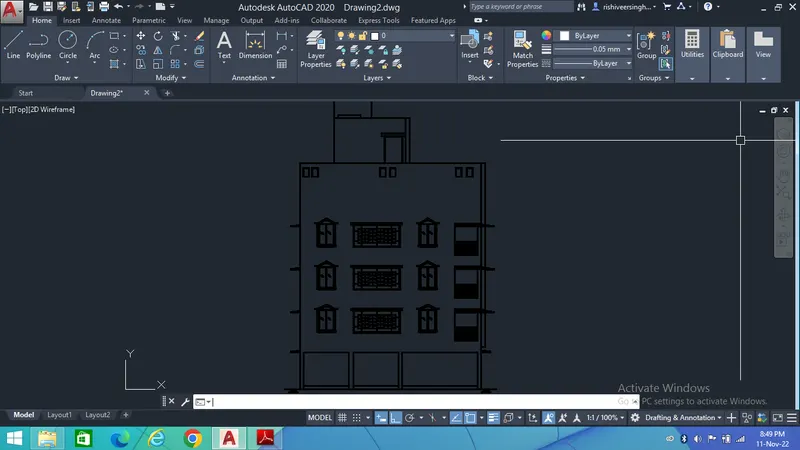
3. Aim - The aim of this challenge is to create the section view of an industrial building as shown in Figure and to provide appropriate hatches and dimensions by using appropriate tools to enhance my AutoCad learning.
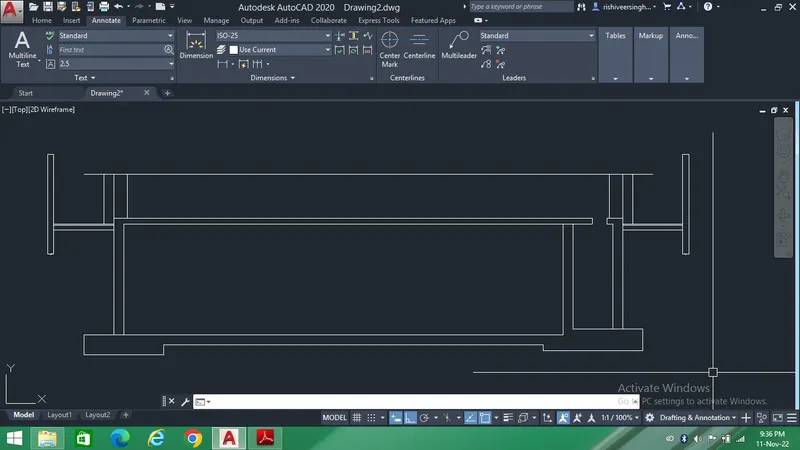
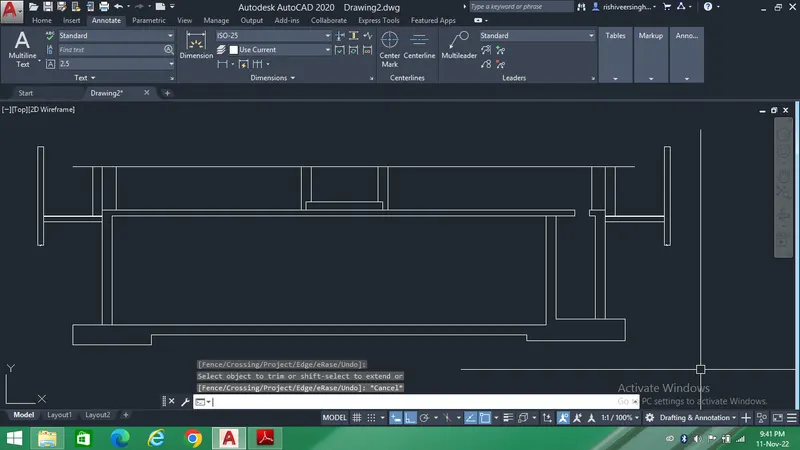
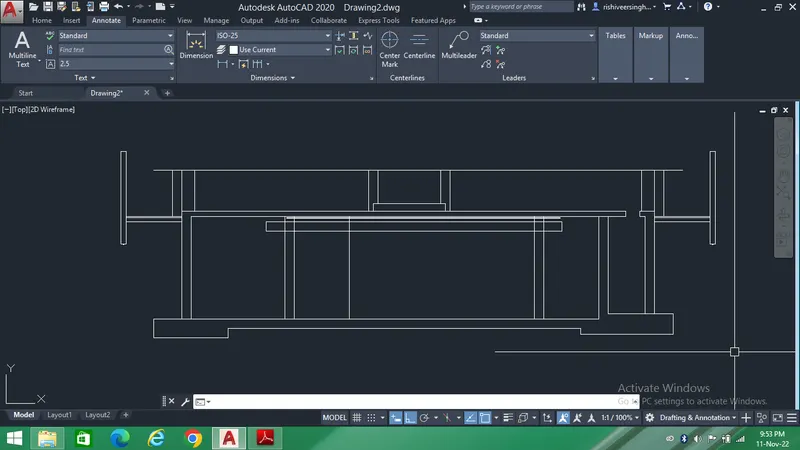
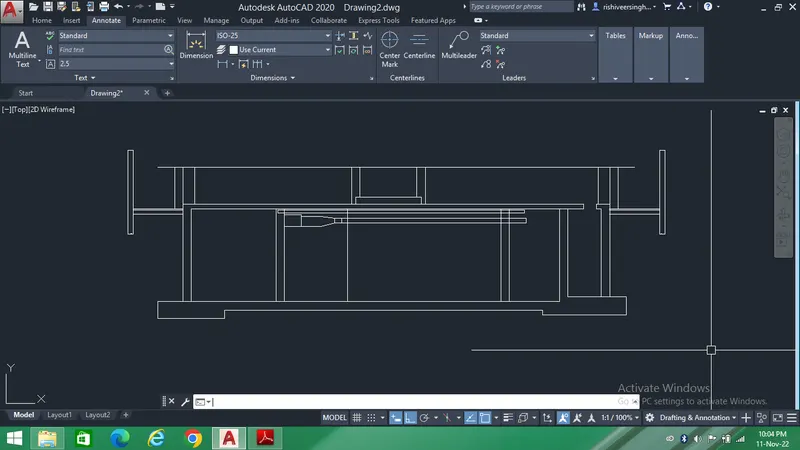
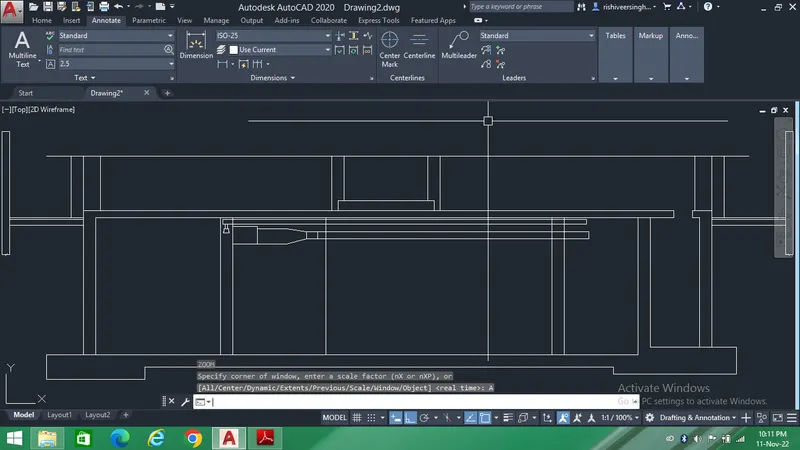
Procedure - The first step of this challenge is to create the outline of the industrial building and do proper hatching after completing the drawing. After completion of the drawing and hatch provide proper dimensions by using dimensional tool.
Follow the steps to create the drawing as shown below,
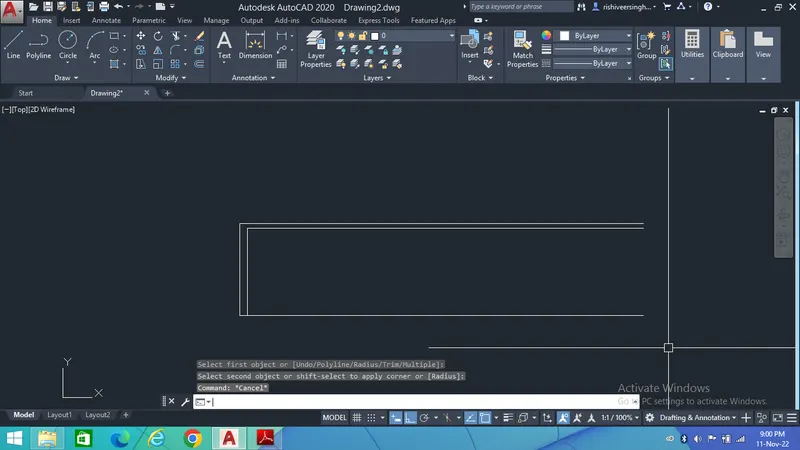
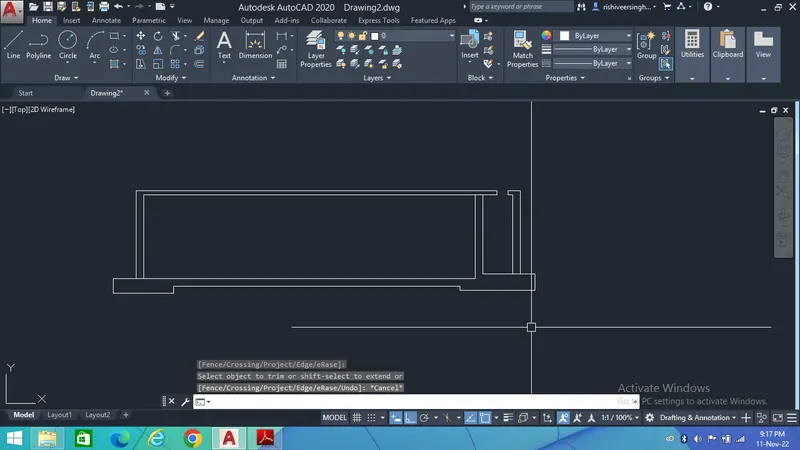
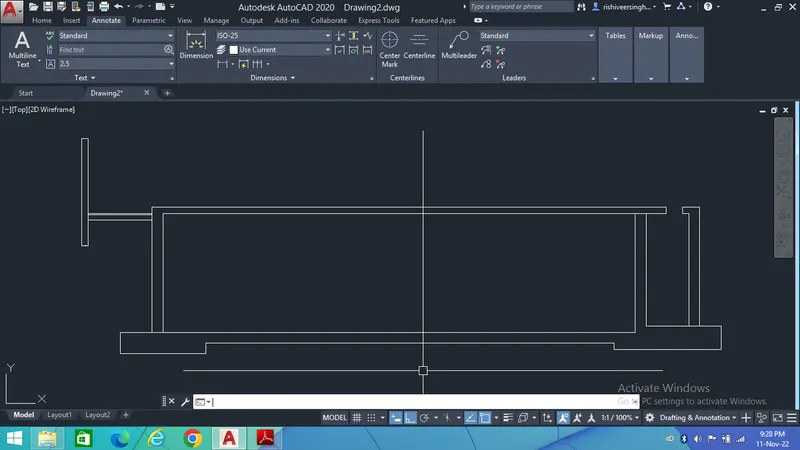
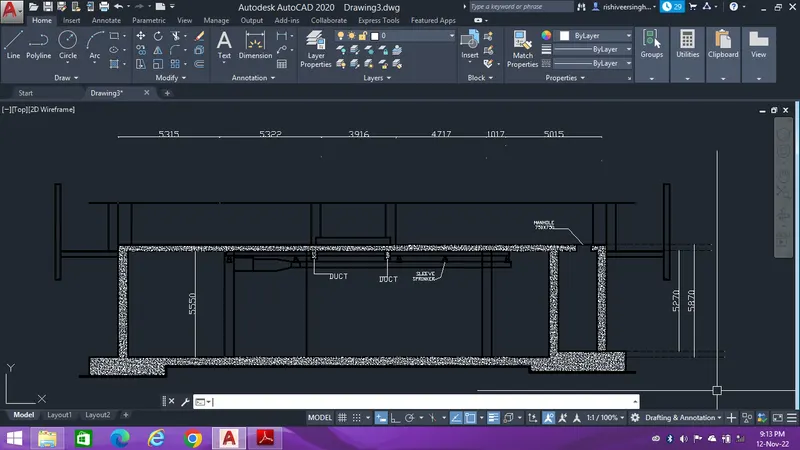
Result - After following all the steps as shown above and doing hatching and dimensioning the resultant drawing we get is shown below,