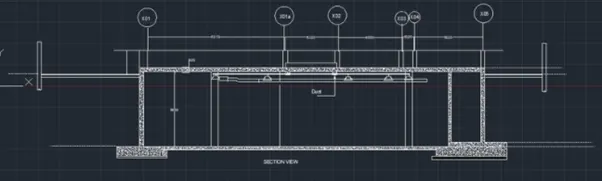
Creating Kitchen layout, Hatching of Architectural elements and sectional view of an Industrial Building in AutoCad
1.
Aim: -
- Create the layouts of the Kitchen and provide hatches pattern as shown. Also, use blocks wherever required. Provide appropriate dimensions in the plan. Assume the size of doors, appliances and others as per the standards.
Procedure: -
- Select the Layer Properties From the Ribbon Tab Create a New Layers As Per Requirement
- Select the Require Layer Into Current Layer
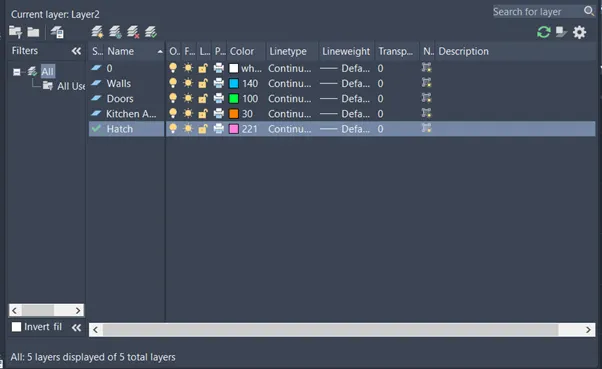
- Give the Command of Rec in Command Bar Press Enter
- Specify the Point give the Length and Breadth as per Given Data
- Give the Command of Xpload and Press Enter to Select the Object and Press Enter
- Give the Command of offset Select the object give the offset Length Press Enter
- Repeat the Procedure Wherever offset Required
- Trim the Unnecessary lines Press Enter
- Draw a Door Panel as Per Suitable Size
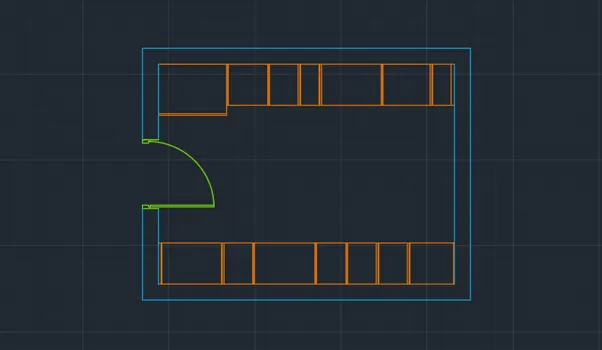
- Give the Command of Hatch and Press Enter
- Specify the Point and Give the Suitable Hatching and Scale Press Enter
- Specify the Text From annotative tab and Select the Single line Text Specify the Point and Give the Height and angle Press Enter
- Repeat the Procedure to Text wherever its Required
- Give the Command of DimLinear and PRess Enter Give the Dimensions Whereveri ts Required Press Enter
- Select the Objects and Set into Suitable Layers
- Select the Object and Give the command of Copy and Specify the Insertion Point Press Enter its Usefull For other Requirement
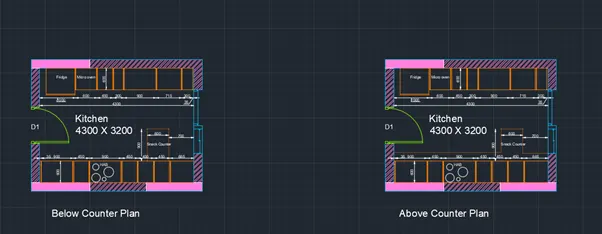
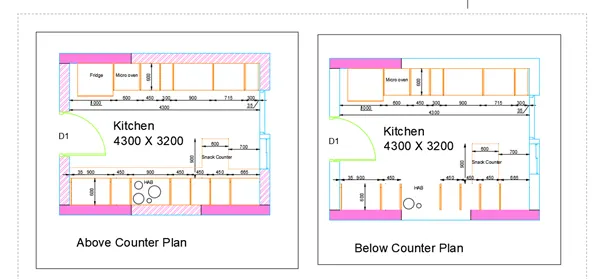
- Select the View option from the Ribbon tab and Select the New layer Give the Name of View and Select the Object as Window and Press Enter
- Repeat the Procedure to andother Plan also
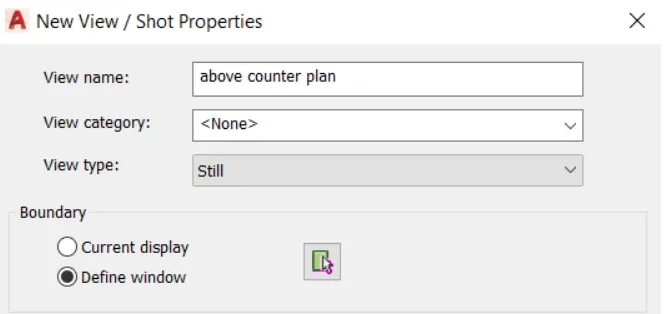
- Select the Layer-1 and Give the Right Click to Select hte Rename and Give the New Name & Press Enter
- Set Paper Size to Default of A4 Sheet
- Go to Layout tab From the Ribbon tab in Layout Page
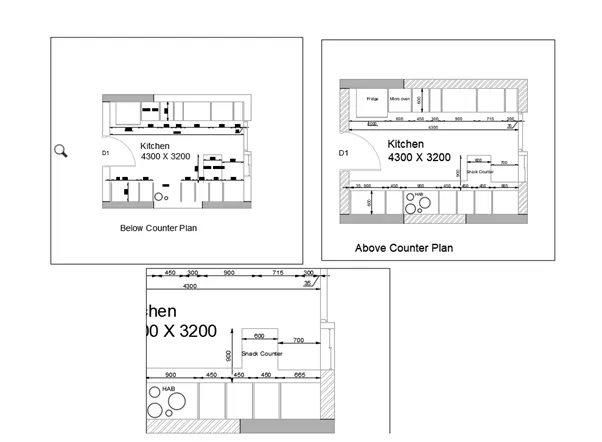
- Select the Insert view option from the Ribbon tab Select the type of View and place it on the Papet Sheet
- Give the COmmand of MS Enter
- Adjust the View and Give the Command of Path and adjust the Space of Diagram Press Enter
- Lock the Object after Compliting Path
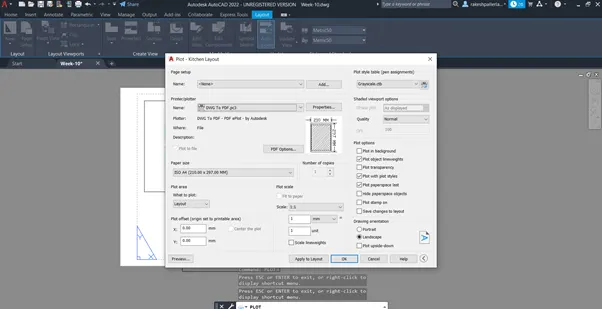
- Give the Command of Plot Press Enter in the Paper Space
- Paper Size is Selected as per Requirement
- Select Plots as Layout and thenPen Asigned to Monocrome
- Select the File in to Pdf press Enter
Result: -
2.
Aim:-
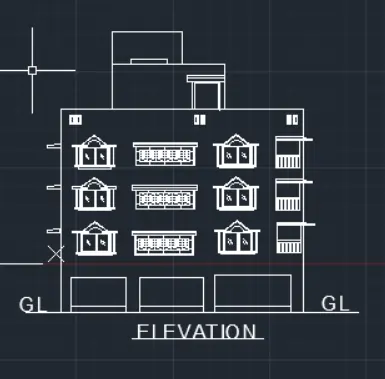
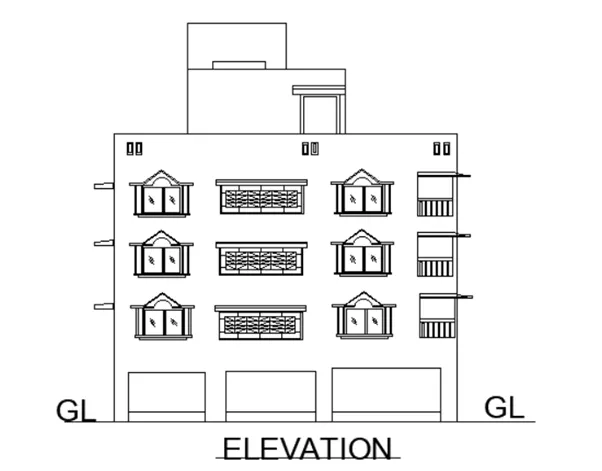
- Create the elevation of the Plan with Hatch
Procedure: -
- Give the Command of L in Command Bar and Press Enter to Draw a lines Press Enter
- Give the Command of Rec in Command Bar to Draw Rectangle Press Enter
- Give the Command of Arc in Command Bar
- to Draw arcs
- Therefore the Window is Created
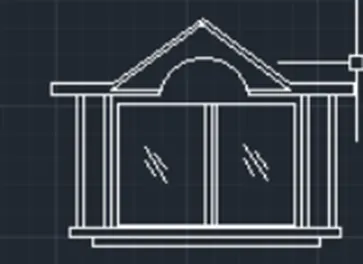
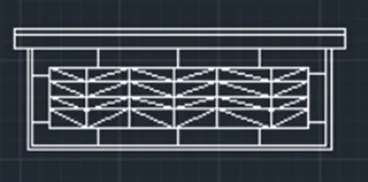
- Give the Command of L in Command Bar and Press Enter to Draw a lines Press Enter
- Give the Command of Rec in Command Bar to Draw Rectangle Press Enter
- Give the Command of Rec in Command Bar Press Enter
- Specify the Point give the Length and Breadth as per Given Data
- Give the Command of Xpload and Press Enter to Select the Object and Press Enter
- Give the Command of offset Select the object give the offset Length Press Enter
- Repeat the Procedure Wherever offset Required
- Trim the Unnecessary lines Press Enter
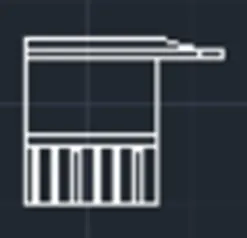
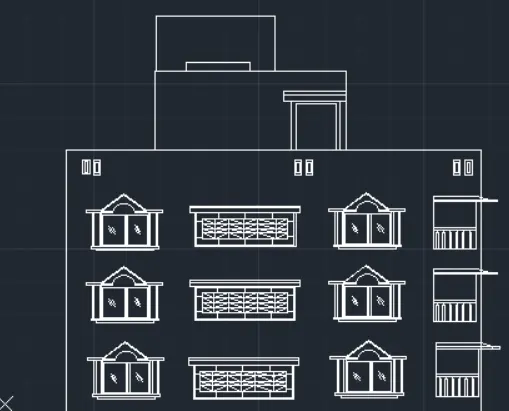
Result: -
3.
Aim: -
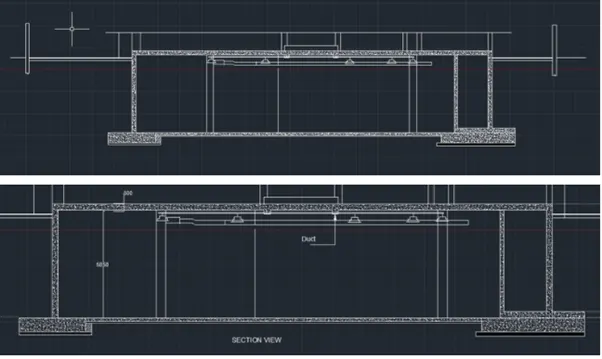
- Create the section view of an industrial building as shown in Figure. Provide appropriate hatches and dimensions wherever required. Also, provide annotations to the drawing.
Procedure: -
- Give the Command of L in Command Bar and Press Enter to Draw a lines Press Enter
- Give the Command of Rec in Command Bar Press Enter
- Specify the Point give the Length and Breadth as per Given Data
- Give the Command of Xpload and Press Enter to Select the Object and Press Enter
- Give the Command of offset Select the object give the offset Length Press Enter
- Repeat the Procedure Wherever offset Required
- Trim the Unnecessary lines Press Enter
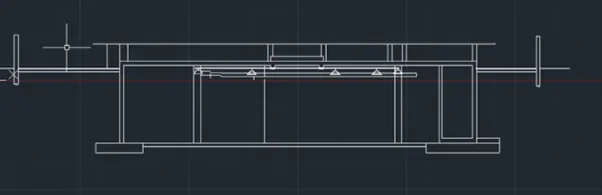
- Give the Command of Hatch and Press Enter
- Specify the Point to Hatch Select the Concrete to Hatch & Give Scale as Suitable Press Enter
Result: -