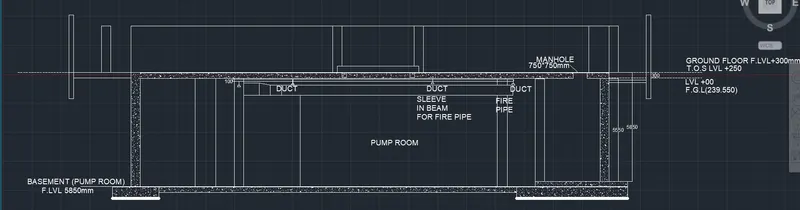
Creating Kitchen layout, Hatching of Architectural elements and sectional view of an Industrial Building in AutoCad
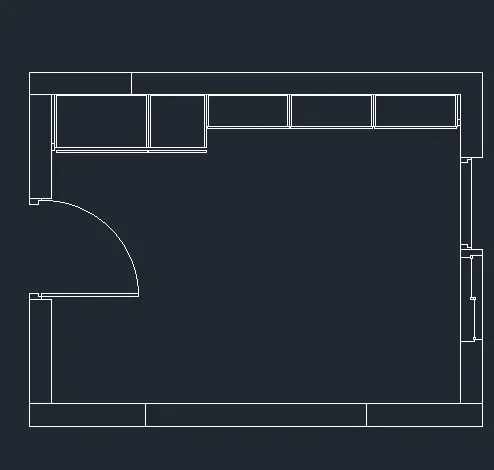
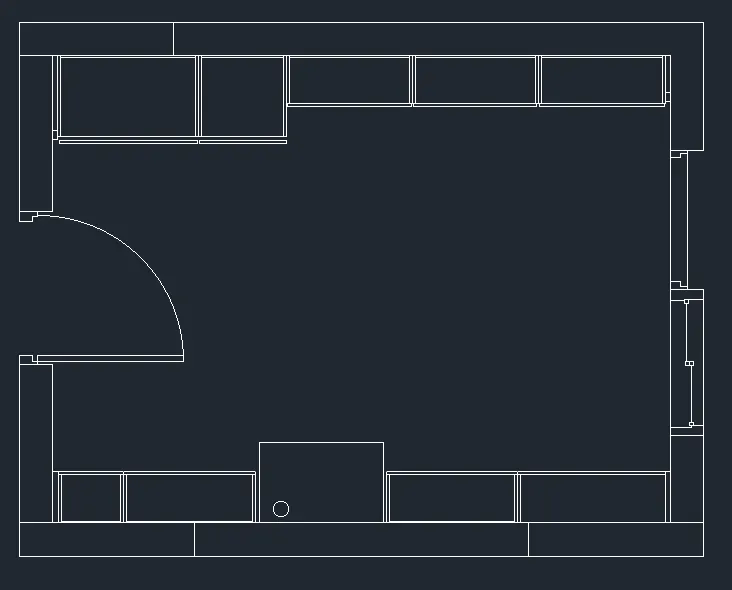
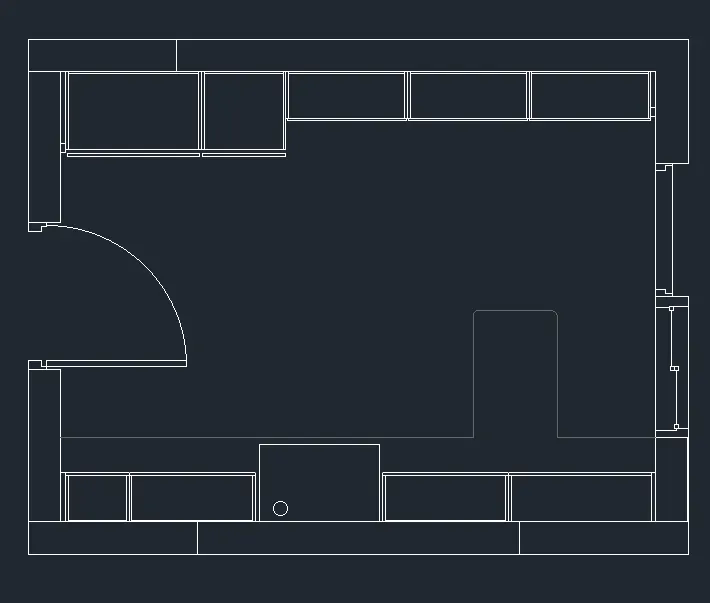
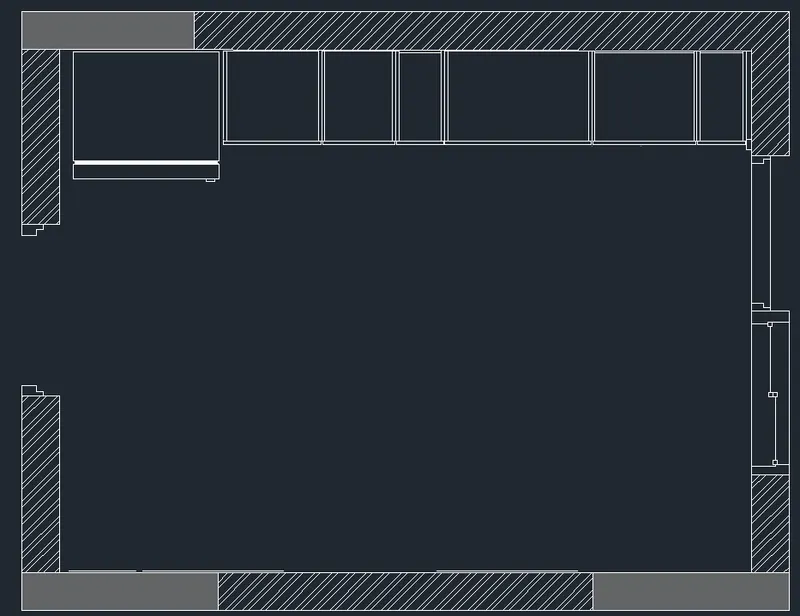
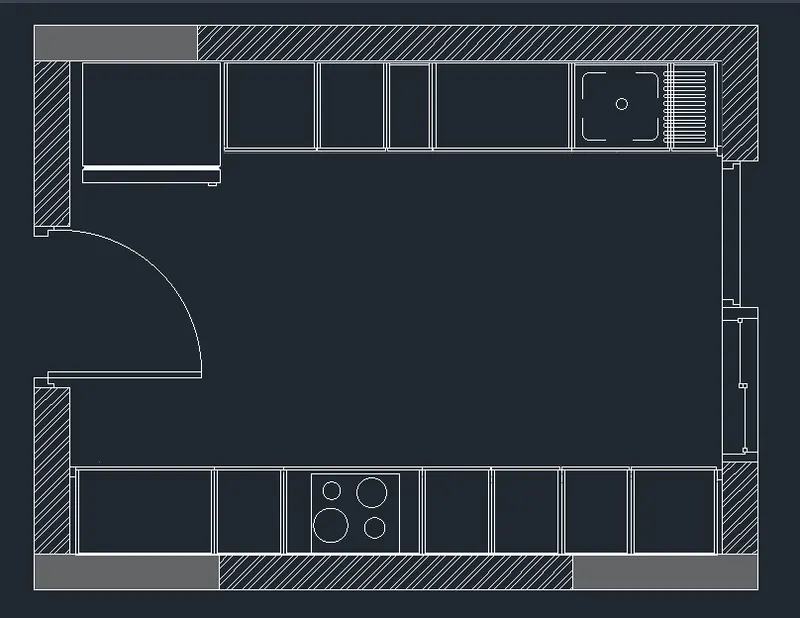
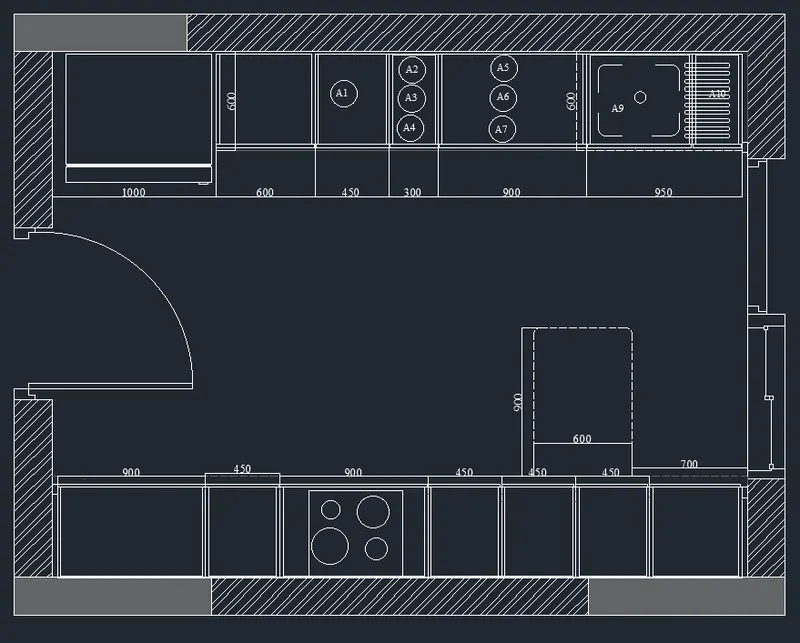
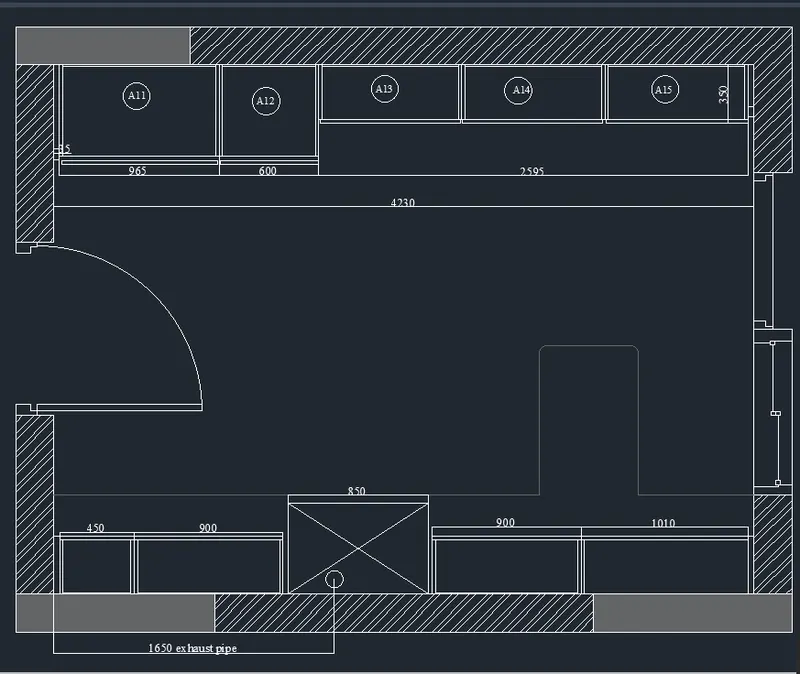
Aim: To create the layouts of the Kitchen and provide hatches pattern
Procedure:
- Using line command draw the wall as shown
- Take the wall thickness as 230mm using offset command
- Draw the cabinets using rectangle or line command
- Enter the text using DT command
- Hatch is done by hatch command
- Draw the dotted line wherever needed.
Result:
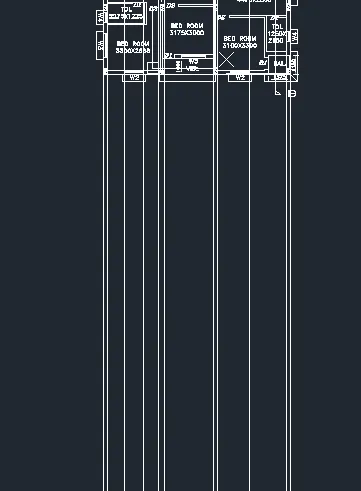
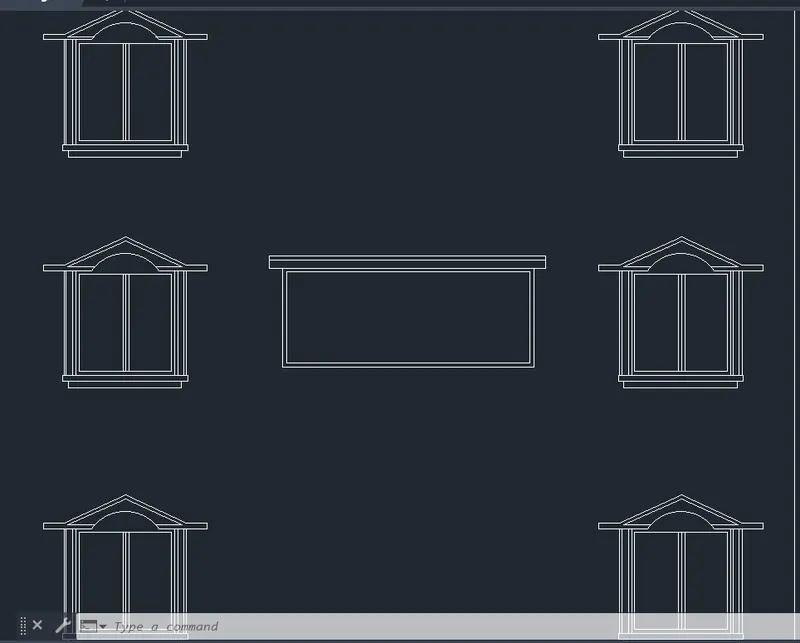
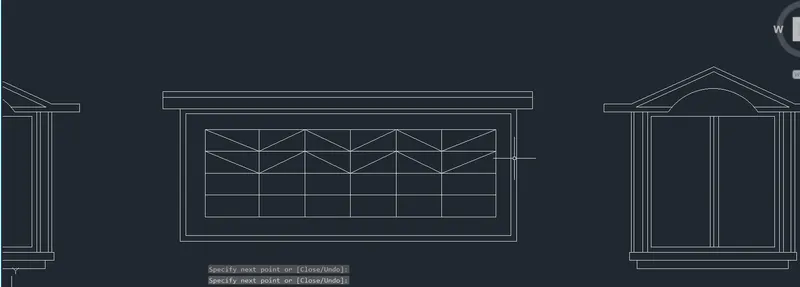
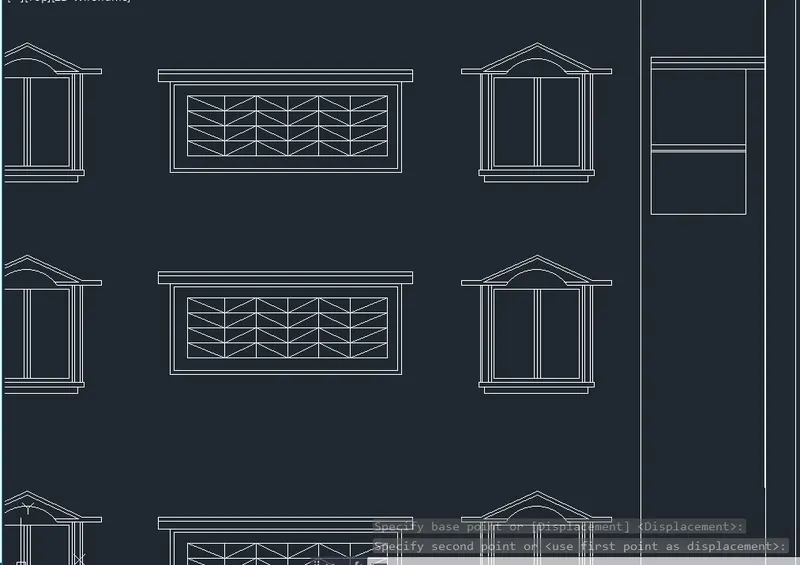
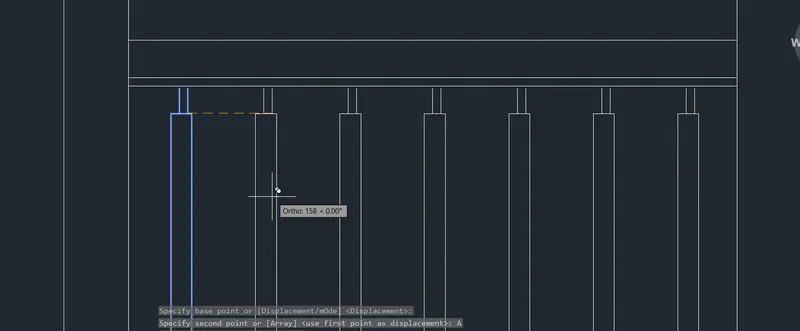
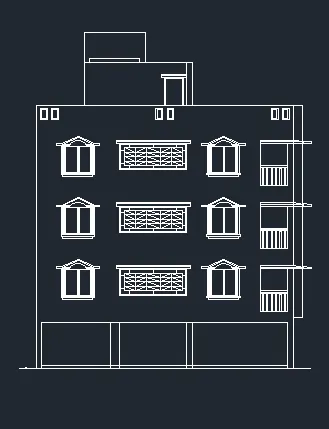
Aim: To create the elevation of the plan created in the Challenges 7 and apply proper hatch in the walls, doors, windows, and other architectural elements
Procedure:
- Use XL to draw the elevation from the floor plan
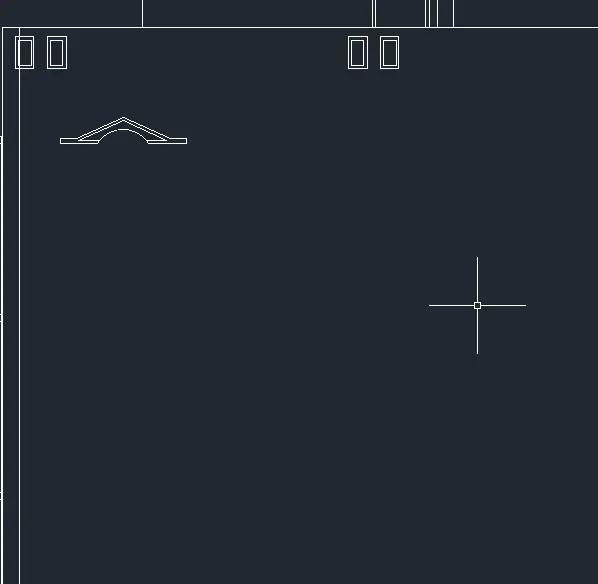
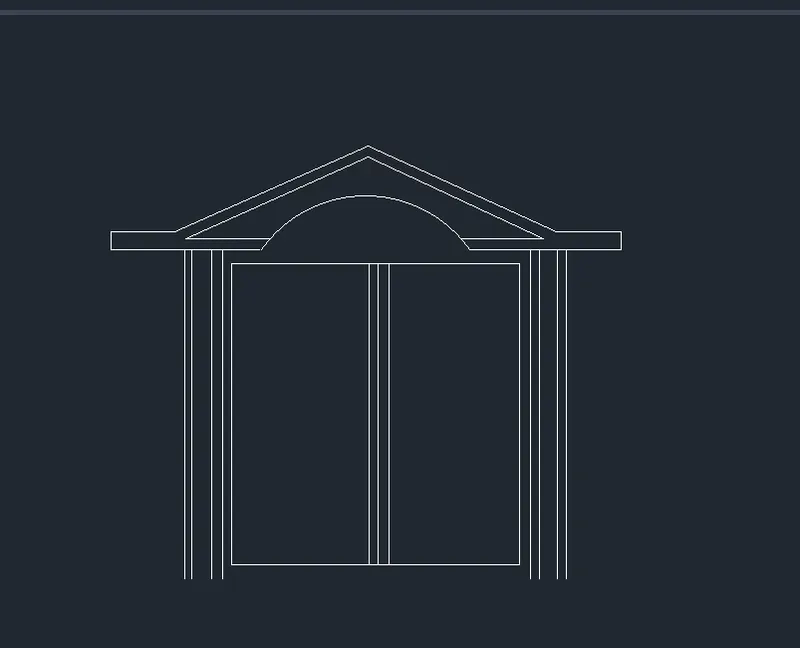
- Line command is used to draw the lines and the window
- Hatch command is used to hatch
- DT command is used to enter the text.
Result:
Aim: To create the section view of industrial building
Procedure:
- Using line command draw the wall as shown
- Draw the cabinets using rectangle or line command
- Enter the text using DT command
- Hatch is done by hatch command
- Result: