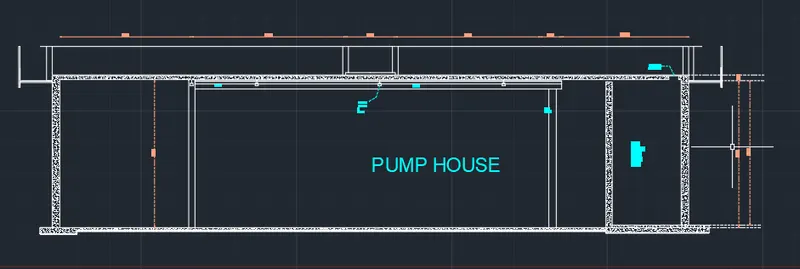
Creating Kitchen layout, Hatching of Architectural elements and sectional view of an Industrial Building in AutoCad
AIM:
Create the layouts of the Kitchen and provide hatches pattern as shown. Also, use blocks wherever required. Provide appropriate dimensions in the plan. Assume the size of doors, appliances and others as per the standards.
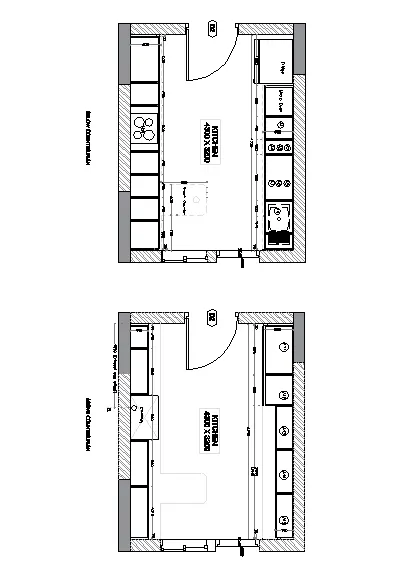
INTRODUCTION:
- Draw the kitchen cabin with the sepatrate layer properties and all remaing and use the hatch commands and makes few of them in block and with a neat drawing to unerstand the clinet
PROCEDURE:
- Create a required layer properties to draw the kitchen cabin so i taken as
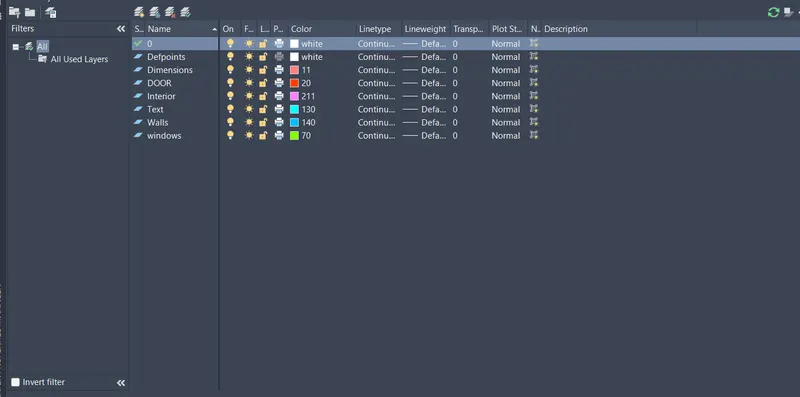
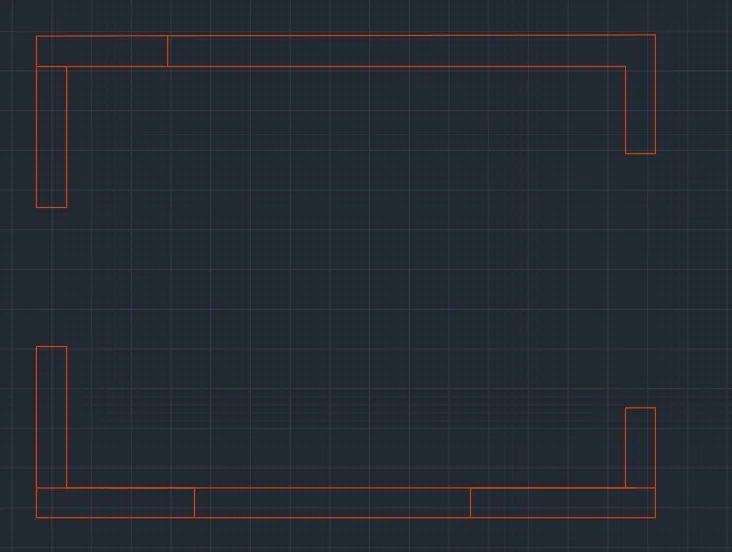
- Use the walls layer to draw the wall of the kitchen cabin
- Use the hatch command by using H enter to hatch the required drawings
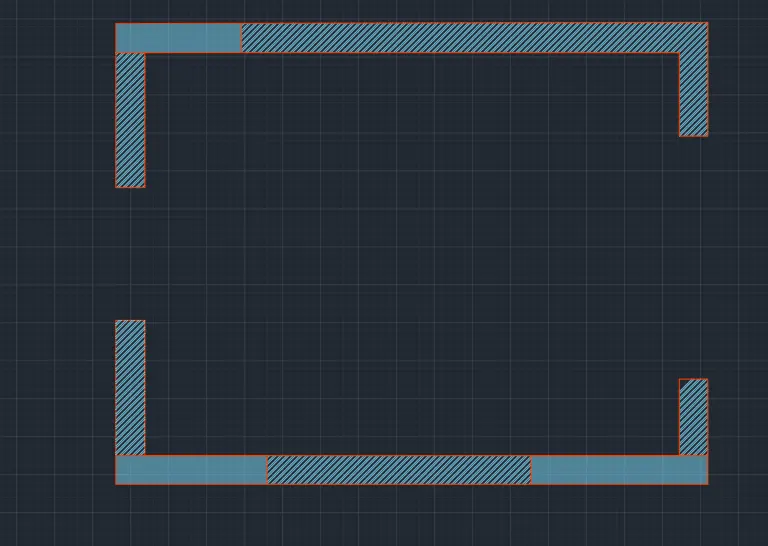
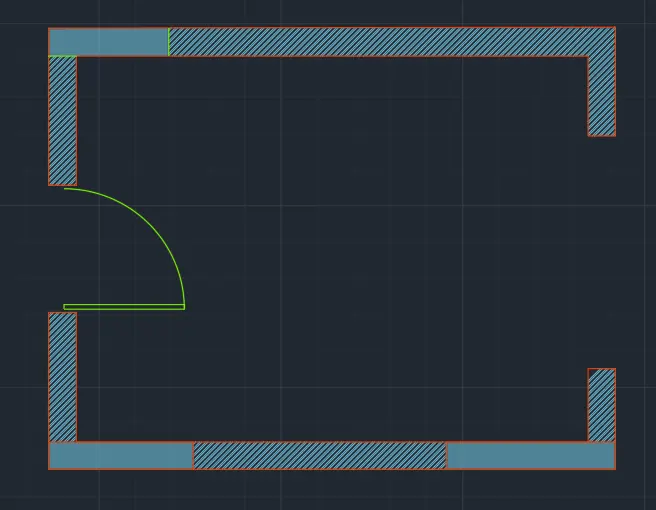
- Draw the door and make it into a block and plalce the fornt portion of the enternace and framing of doors with seperate layer properties
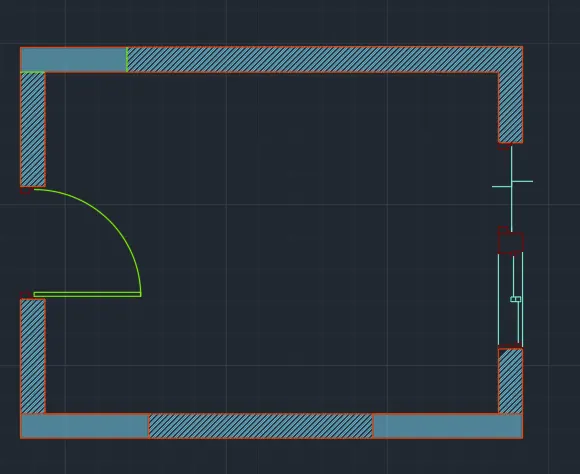
- And draw the windows by using windows layer properties and framing of windows with seperate layer properties
- Draw the interior portion of the drawing with their layer properties
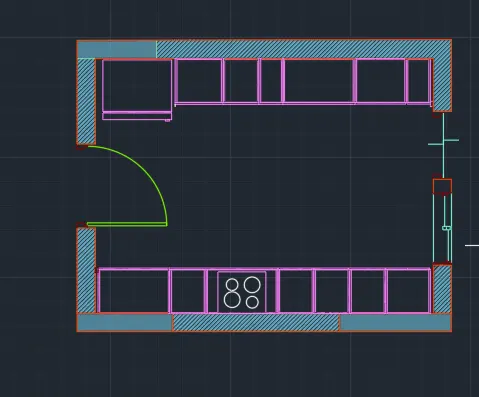
- Insert required dimensions by its layer
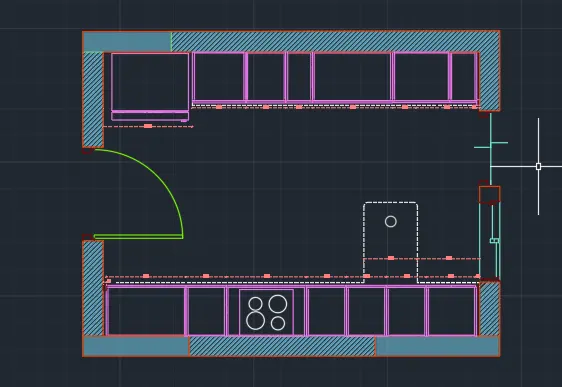
- Insert text with the text layer
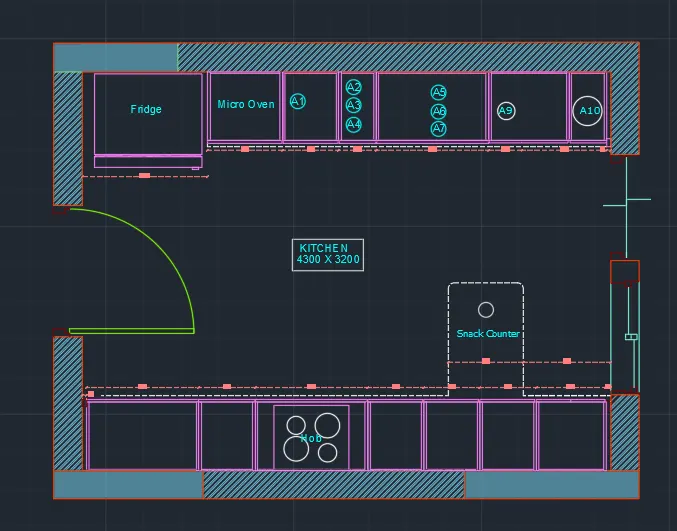
- Draw the top area of the kitchen cabin
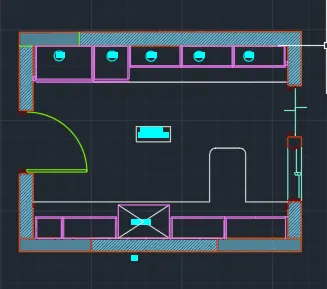
RESULT:
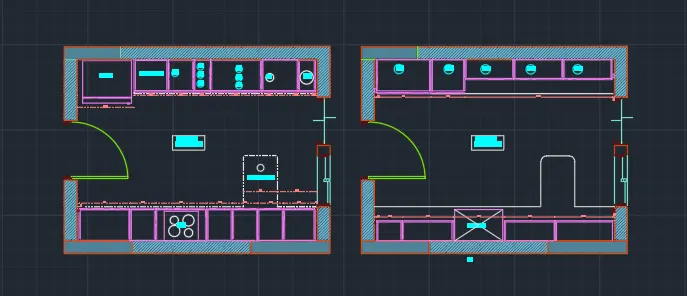
AIM:
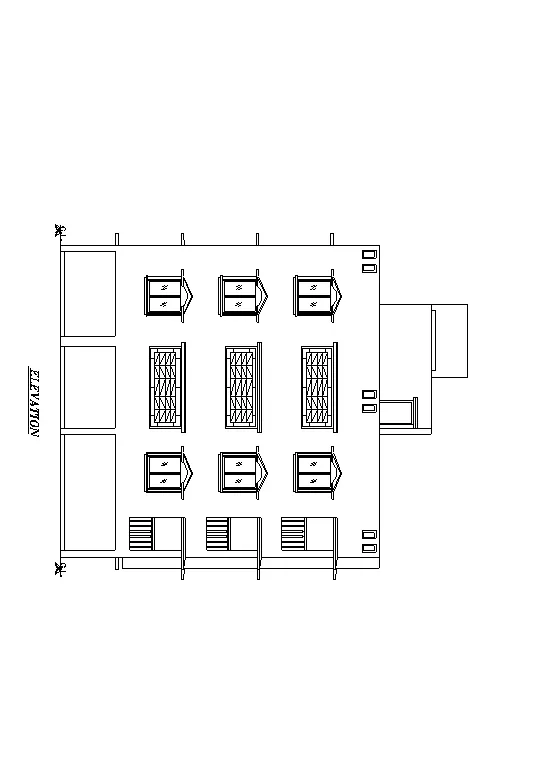
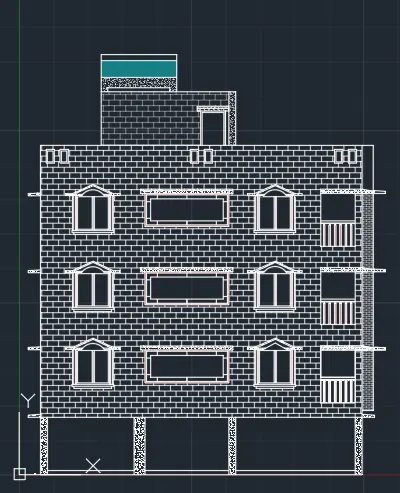
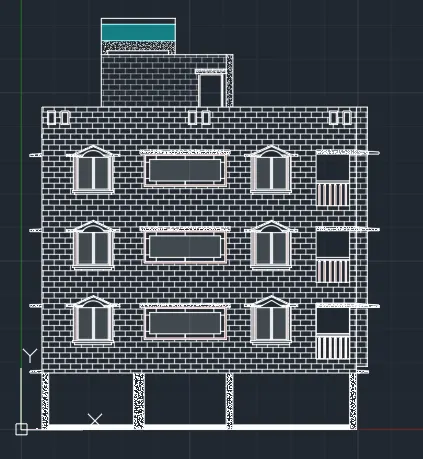
Create the elevation of the plan created in the Challenges 7 and apply proper hatch in the walls, doors, windows, and other architectural elements. Refer to the dimensions in Plans and sections in Challenges 7.
INTRODUCTION:
- I am converting into the pdf to dwg file by scale to the required dimensions and hatch the separate hatches for mirrons frame pannels and windows walls and columns for the elevation plan
PROCEDURE:
- Draw the front elevation plan
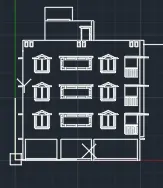
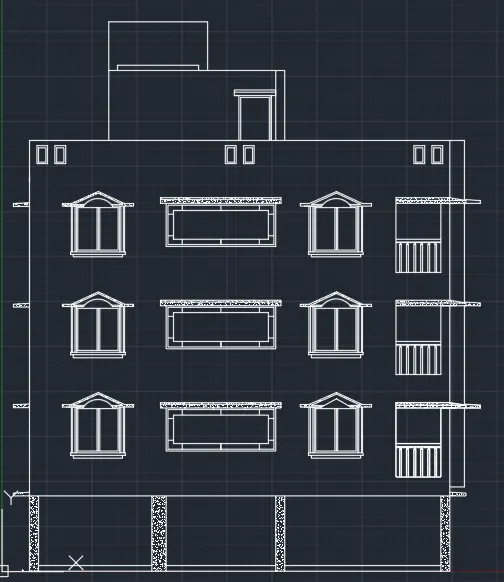
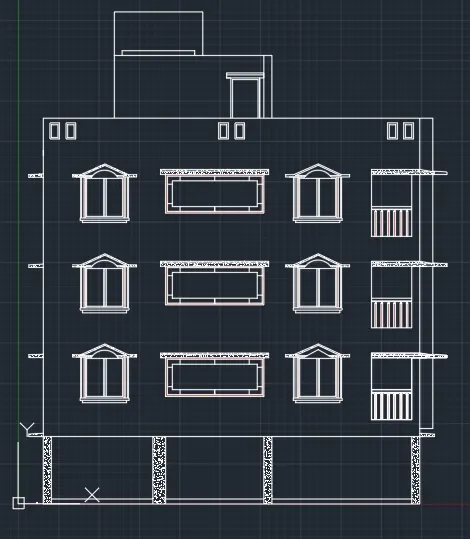
- Give the hatch pattern to the columns windows and walls and all
- Hatch the all concrete properties with concrete hatch
RESULT:
AIM:
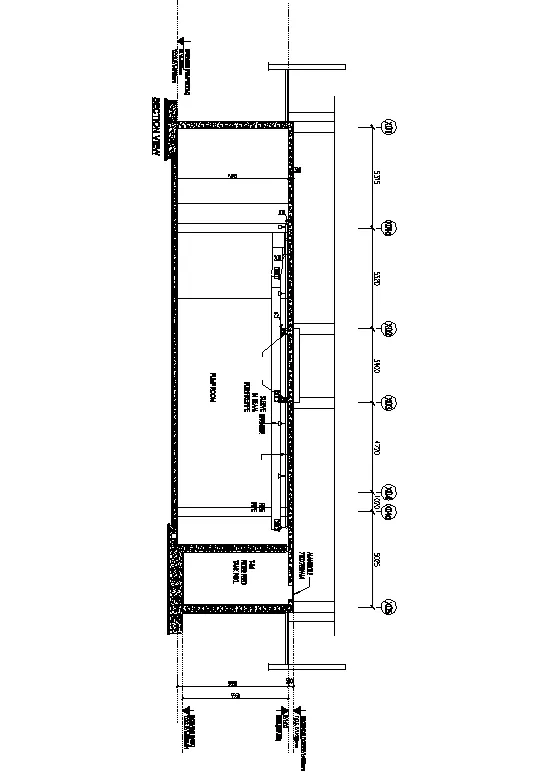
Create the section view of an industrial building as shown in Figure. Provide appropriate hatches and dimensions wherever required. Also, provide annotations to the drawing.
INTRODUCTION:
Draw the below the ground level are names as pump house and hatch the concrete are and sand to the drawing
PROCEDURE:
- Firstly draw the below ground surface level

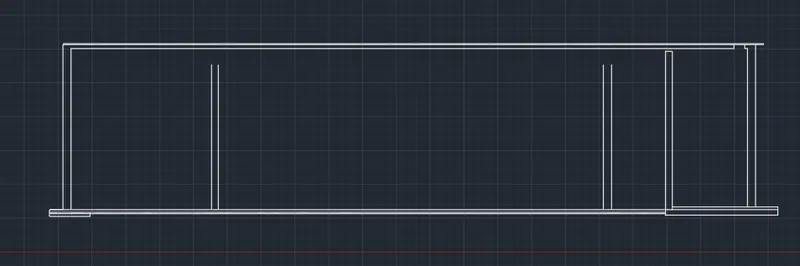
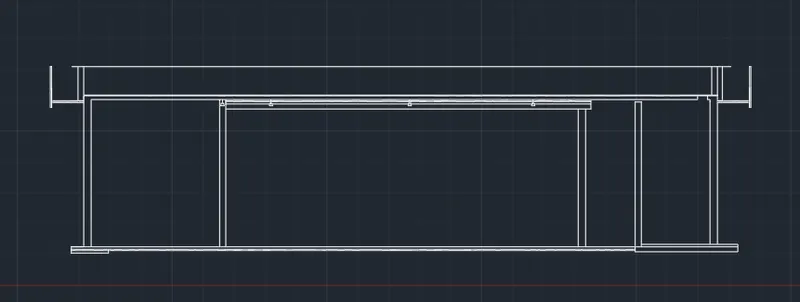
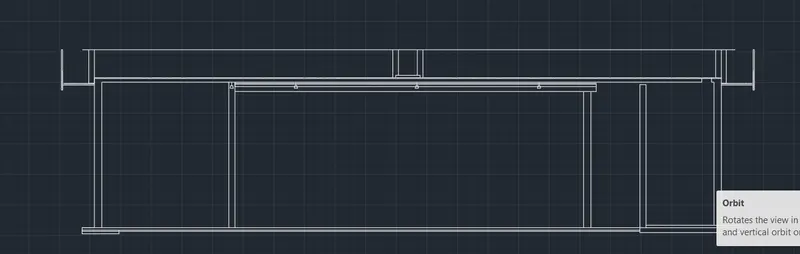
- Use the required dimensions and enter
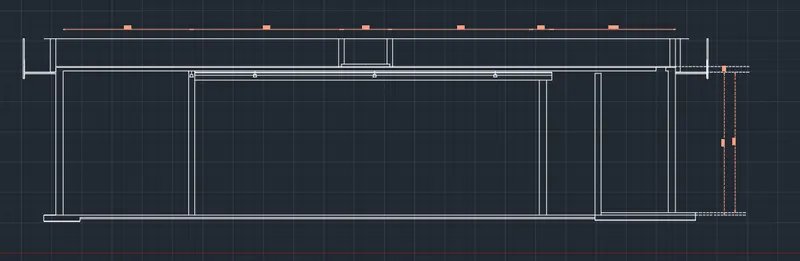
RESULT: