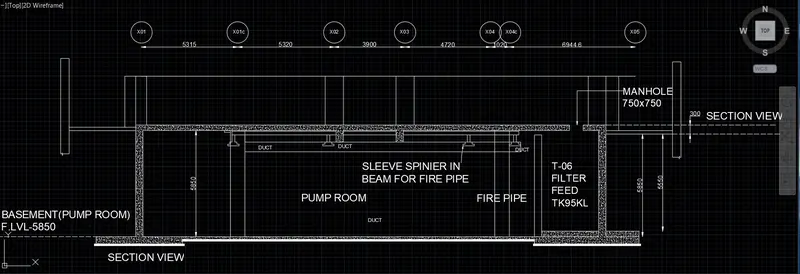
Creating Kitchen layout, Hatching of Architectural elements and sectional view of an Industrial Building in AutoCad
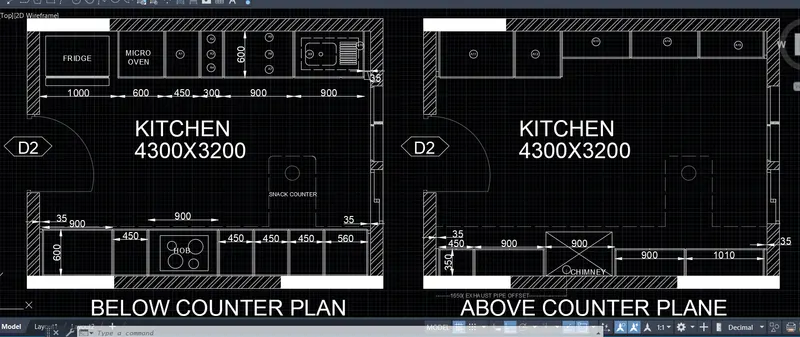
AIM: Create the layouts of the Kitchen and provide a hatches pattern
PROCEDURE:
- Set the unit to decimal and mm
- First create a wall of thickness of 250mm
- Now create the counter wherever it's required as per the given dimension
- Making all components required on the counter
- And label them with the number with the help of the block command
- Now hatch the wall as per the drawing
- There are two plans one is above and below the counter
- Also determine the dimension of the components with the help of the dimension command
RESULT:
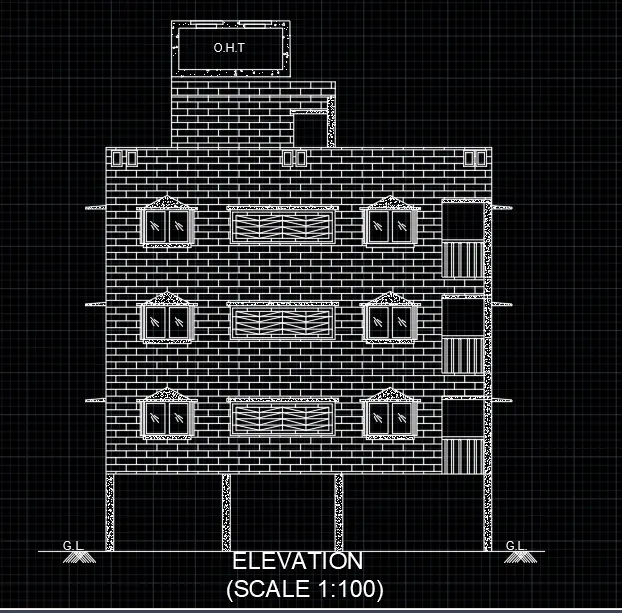
AIM: To Create the elevation of the plan created in Challenges 7
PROCEDURE:
- Now first draw a line for ground level and take the projection for a column for the plan
-
Fix the position of the column at the ground level
-
And then take the side projection for a similar height.
-
Take the height of the slab from sections A-A
-
Now draw the 1st floor by draping the wall, windows, and doors projection from the plan
-
Determine the height from sections A-A
-
After completing the 1 st floor heigh light it and with the help of copy command copy the first floor for the 2nd and 3rd floor.
-
Assemble the 2nd and 3rd floor which is symmetrical as the 1st floor
-
Now draw the parapet wall for the height of 1000mm
-
determine the dimension of the structure with the help of the dimension command
-
And with the help of the leader determine the component name and its details
- Ans lastly hatch the concrete and masonry wall with the help of hatch command
RESULT:
AIM: To Create the section view of an industrial building
NOTE= SOME OF THE TEXT AND DIMENSIONS ARE DISTORTED IN THE QUESTION AS WELL AS IN ATTACHED PDf UNABLE TO RECOGNIZE THE TEXT AND DIMENSION
THEREFORE THE DIMENSION IS ASSUMED
PROCEDURE:
- Change the unit to decimal and mm
- Cerate the concrete wall and footing as per the given dimension
- Determine the dimension of the structure
- With the help of Dtext command determine the text
- And with the hatch command determine the concrete hatching
RESULT: