Creating Kitchen layout, Hatching of Architectural elements and sectional view of an Industrial Building in AutoCad
1.Create the layouts of the Kitchen and provide hatches pattern as shown. Also, use blocks wherever required. Provide appropriate dimensions in the plan. Assume the size of doors, appliances and others as per the standards.
ANS:
AIM: To Create the layouts of the Kitchen and provide hatches pattern as shown. Also, use blocks wherever required. Provide appropriate dimensions in the plan. Assume the size of doors, appliances and others as per the standards.
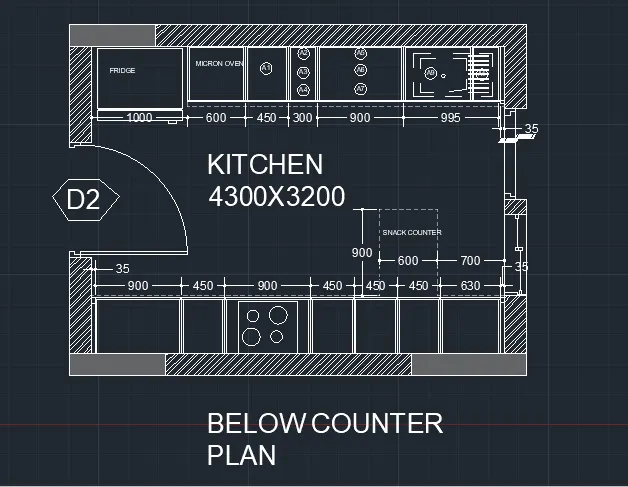
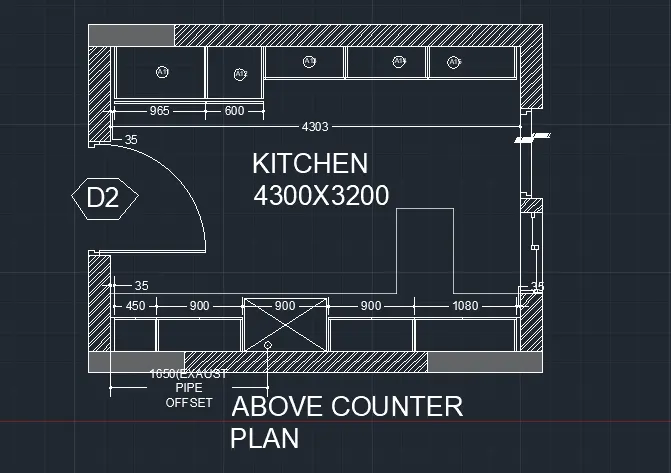
Introduction: The plan consists of racks and cupboards, position of kitchen appliances.
Procedure:
1.First we have to open the autocad and open new file.
2.Then sets the units to decimal units.
3.The we have to draw the outer walls of the kitchen along with the columns.
4.Then we have to hatch the walls with brick wall and columns with solid grey hatch.
5.The we have to draw the doors and windows of the room.
6.Then we have to draw the cupboards of there dimensions.
7.First we have to draw the above counter plan.
8.In this we have to draw the fridge , cupboards, sink, snack counter etc.,
9.Then we have to draw the below counter plan.
10.The plan contains above the below counter plan such as above the fridge.
11.This consists of cupboards and chimney etc.,
12.Last we have give the dimensions of the plan.
13.The specify the dimensions of the kitchen.
RESULT: Hence we got the plan of kitchen below counter plan and below counter plan as shown in picture uploaded in top.
2. Create the elevation of the plan created in the Challenges 7 and apply proper hatch in the walls, doors, windows, and other architectural elements. Refer to the dimensions in Plans and sections in Challenges 7.
Ans:
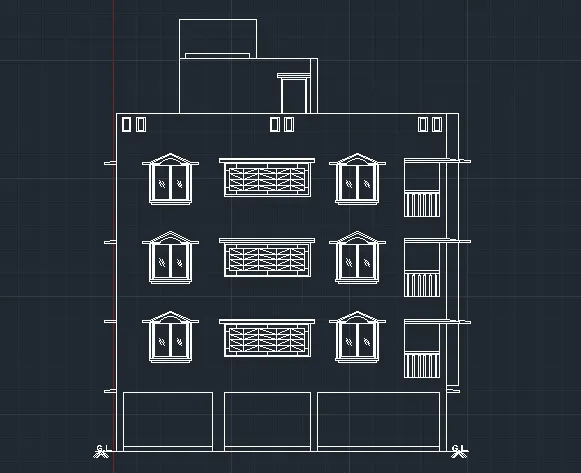
Aim: Create the elevation of the plan created in the Challenges 7 and apply proper hatch in the walls, doors, windows, and other architectural elements. Refer to the dimensions in Plans and sections in Challenges 7.
Introduction: In the autocad we can draw the elevation with hatching of walls, glasses and some other.
Procedure:
1.First we have to open the autocad new file.
2.Then set the units to Decimals.
3.First we have to draw from the ground floor.
4.we have to draw the elevation drawing with reference with challenge 7 building plan.
5.The elevation plan contains windows with glass doors and balconys.
6.Along with windows we have to draw the lintels.
Results: Hence we got the elevation plan.
3. Create the section view of an industrial building as shown in Figure. Provide appropriate hatches and dimensions wherever required. Also, provide annotations to the drawing.
Ans:
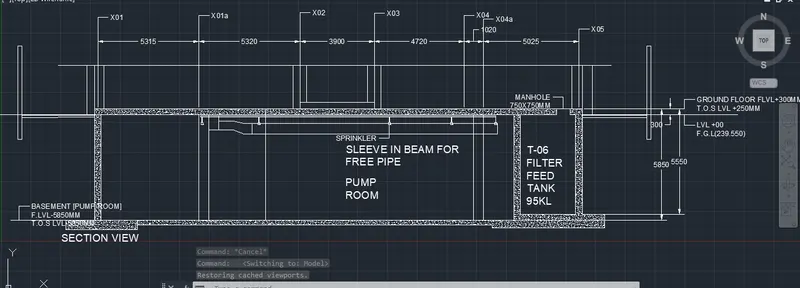
Aim:Create the section view of an industrial building as shown in Figure. Provide appropriate hatches and dimensions wherever required. Also, provide annotations to the drawing.
Introduction: We have to draw the industrial building section view in this we have to hatch the walls with concrete.
Procedure:
1.First we have to open the autocad file.
2.We have to set the units to decimal.
3.Then we draw the given plan.
4.Then hatch the walls with concrete.
5.Then we have to give dimensions.
6.Then provide the dimensions where we have to provide.
Result: Hence we got the Industrial building section plan.