Creating Kitchen layout, Hatching of Architectural elements and sectional view of an Industrial Building in AutoCad
1.
AIM
To create a layout of Kitchen and to provide hatch pattern as shown in the figure.
PROCEDURE
- Go to AutoCAD and use unit commend to fix the units.
- Use Decimal and precision as 0.0 in units.
- Then start sketching by using line commend.
- Sketch the plan as shown in the figure.
- Then use offset commend to offset the drawn line at required width.
- Then use trim commend to trim the lines which are extending beyond the plan. Where ever line is not required.
- Then use dim continue commend and continue the dimension up to the last point.
- After providing dimension use m text commend to provide text.
- Provide appropriate height of text and place it at appropriate places.
- Use Hatch Commend and click the Area to be hatched and give the transparency of hatch.
OUTPUT
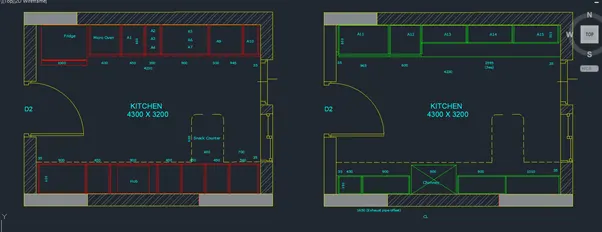
RESULT
Thus the kitchen layout has been created and the Hatch is used at the required places.
2.
AIM
To create a elevation of the plan created in the challenge 7 and use hatch at required places.
PROCEDURE
- Go to AutoCAD and use unit commend to fix the units.
- Use Decimal and precision as 0.0 in units.
- Then start sketching by using line commend.
- Sketch the plan as shown in the figure.
- Then use offset commend to offset the drawn line at required width.
- Then use trim commend to trim the lines which are extending beyond the plan. Where ever line is not required.
- Then use dim continue commend and continue the dimension up to the last point.
- After providing dimension use m text commend to provide text.
- Provide appropriate height of text and place it at appropriate places.
- Use hatch commend to hatch the area required.
OUTPUT
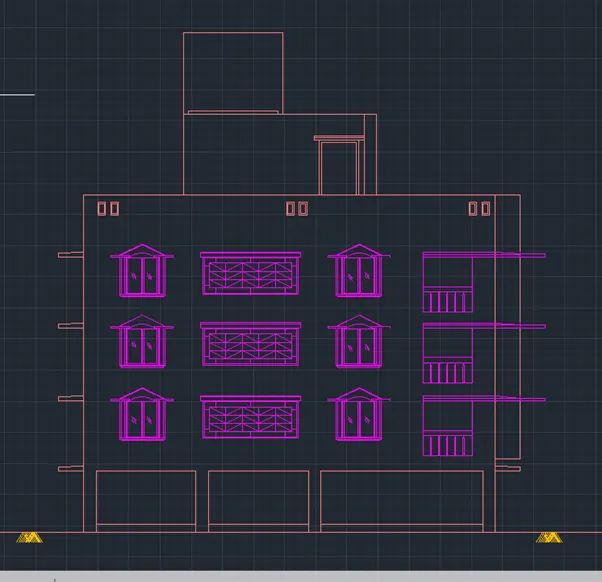
RESULT
Thus the elevation has been created and hatched at required places.
3.
AIM
To create sectional view of the industrial building and to provide hatches are required places.
PROCEDURE
- Go to AutoCAD and use unit commend to fix the units.
- Use Decimal and precision as 0.0 in units.
- Then start sketching by using line commend.
- Sketch the plan as shown in the figure.
- Then use offset commend to offset the drawn line at required width.
- Then use trim commend to trim the lines which are extending beyond the plan. Where ever line is not required.
- Then use dim continue commend and continue the dimension up to the last point.
- After providing dimension use m text commend to provide text.
- Provide appropriate height of text and place it at appropriate places.
- Use hatch commend to hatch the area required.
OUTPUT
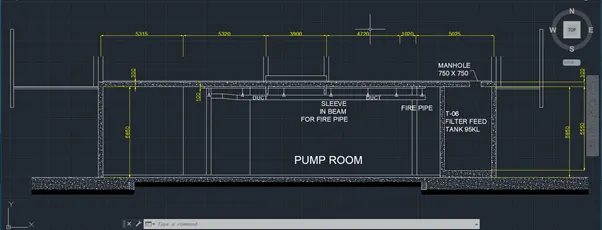
RESULT
Thus the sectional plan has been created and the hatch has been given at required places.