Creating Kitchen layout, Hatching of Architectural elements and sectional view of an Industrial Building in AutoCad
Aim: Create the layouts of the Kitchen and provide hatches pattern as shown. Also, use blocks wherever required. Provide appropriate dimensions in the plan. Assume the size of doors, appliances and others as per the standards.
- I am using template impreal
- Set the unit by command-UN
I already explain in challenge 7 how draw the Kitchen layout.
In this I am only going tell how to use hatch.
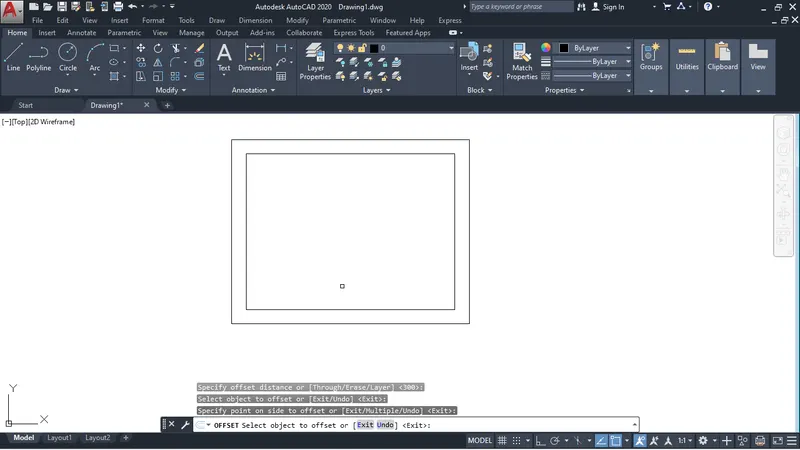
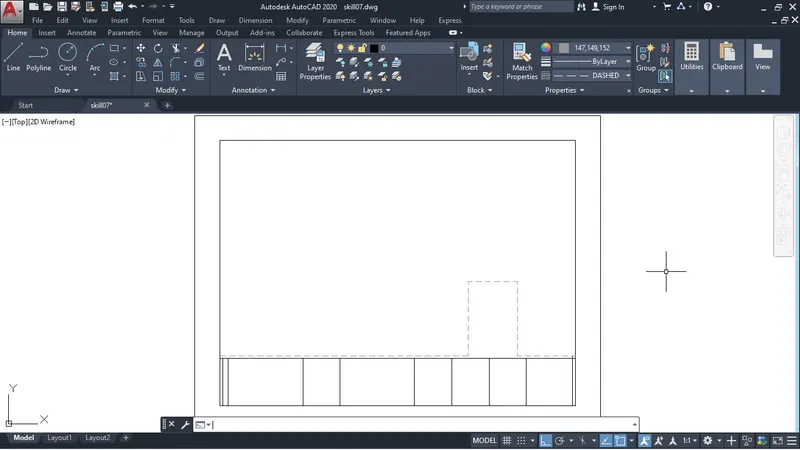
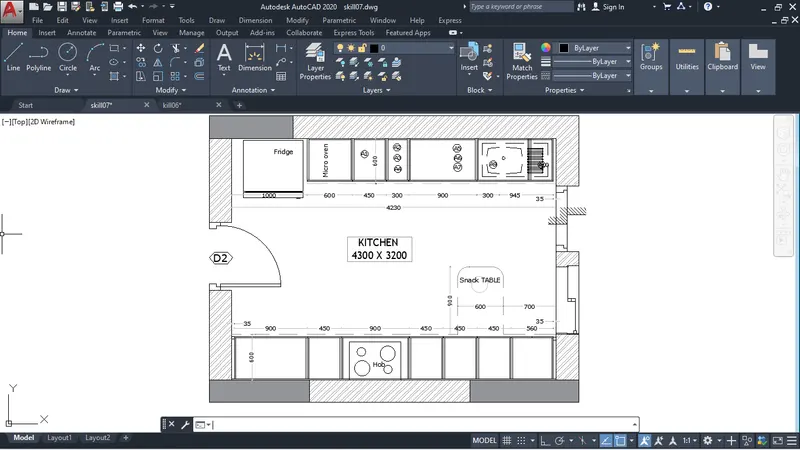
In below you can there is fridge, sink and Hob.
we can use that as block.
we know that how create block
we can simply convert fridge, sink, Hob into block by command-B
Insert them into drawing.
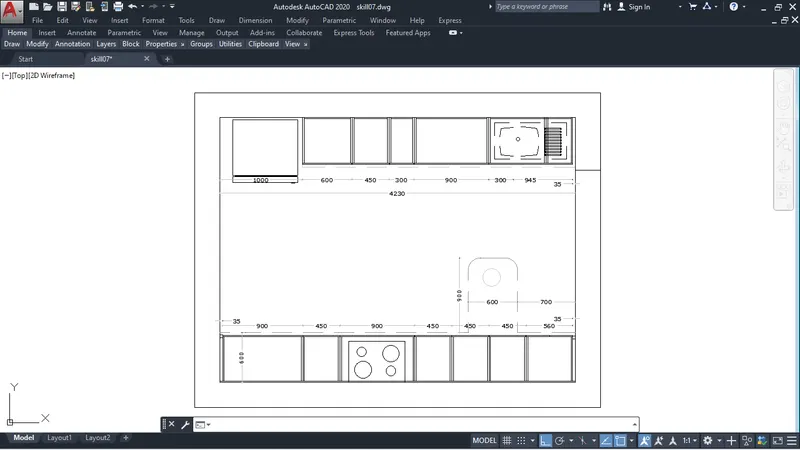
we can also convert the door and window into block and use them.
I have assume door size- 728mm and window-700mm
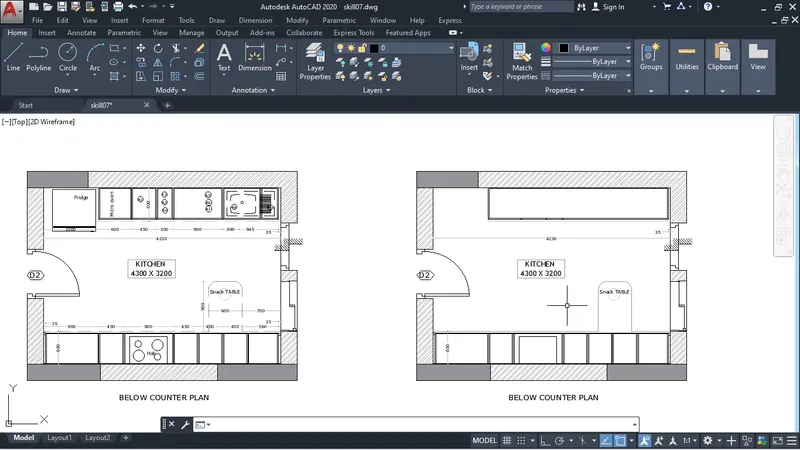
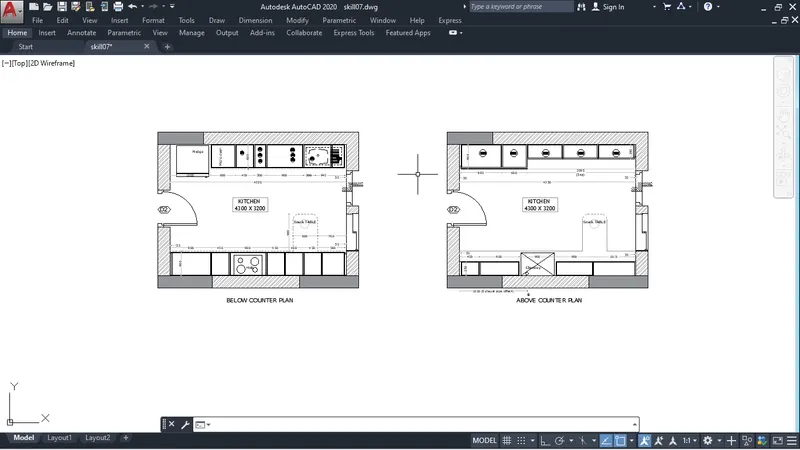
To use the hatch we can simply give the command-H
Or we can use hatch from draw tool in ribbon.
before using hatch make sure that area is closed.
Aim: Create the elevation of the plan created in the Challenges 7 and apply proper hatch in the walls, doors, windows, and other architectural elements. Refer to the dimensions in Plans and sections in Challenges 7.
- I am using template impreal
- Set the unit by command-UN
I used the challange 7 drawing.
I used the construction line to draw the elevation
Command- XL (V for vertical and H for horizontal construction line)
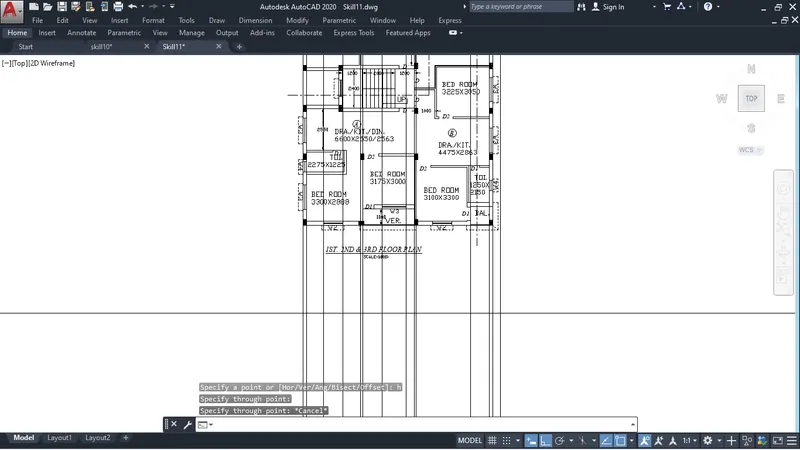
After that i drew the window
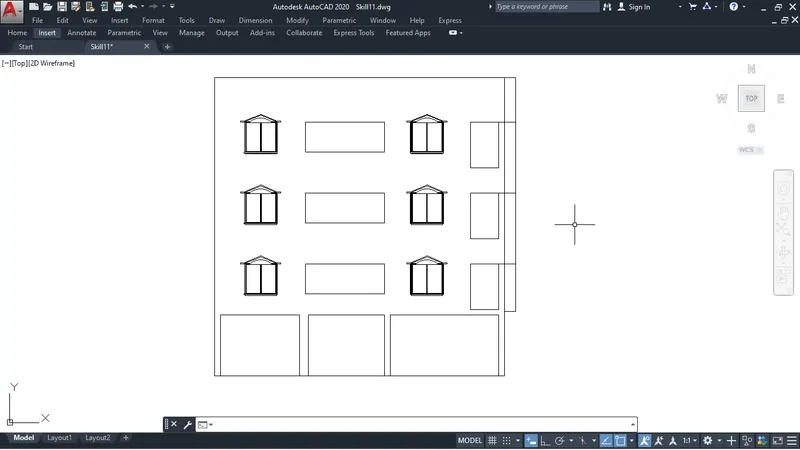
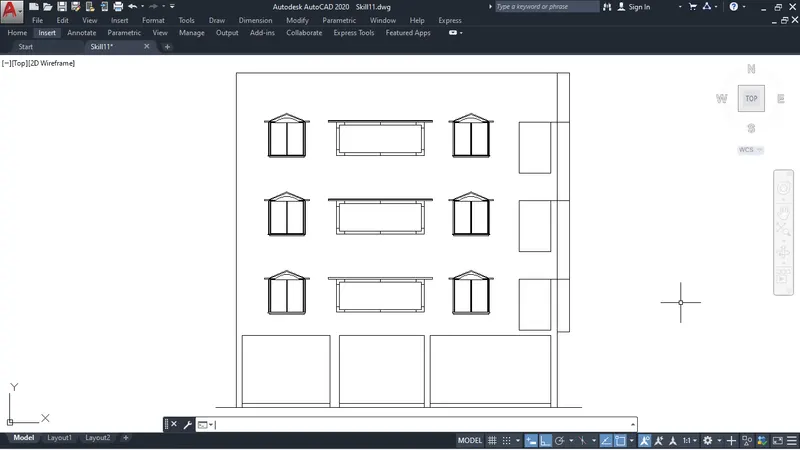
After drawing the above windows and balcony.
I used hatch by command-H
For hatch i select the AR-bricks
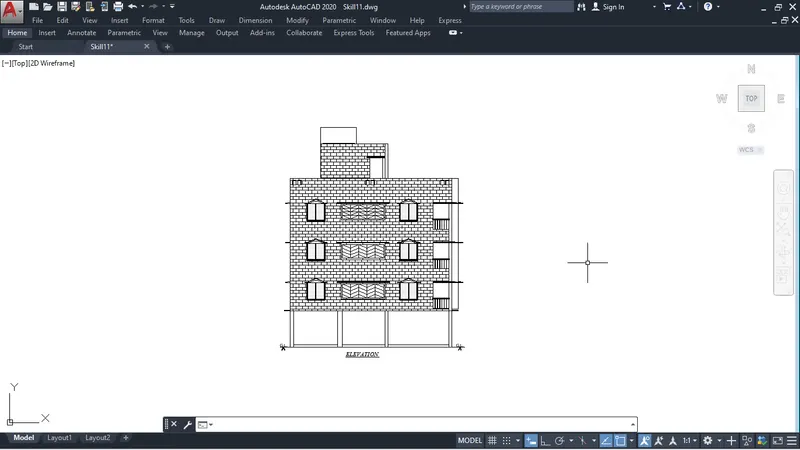
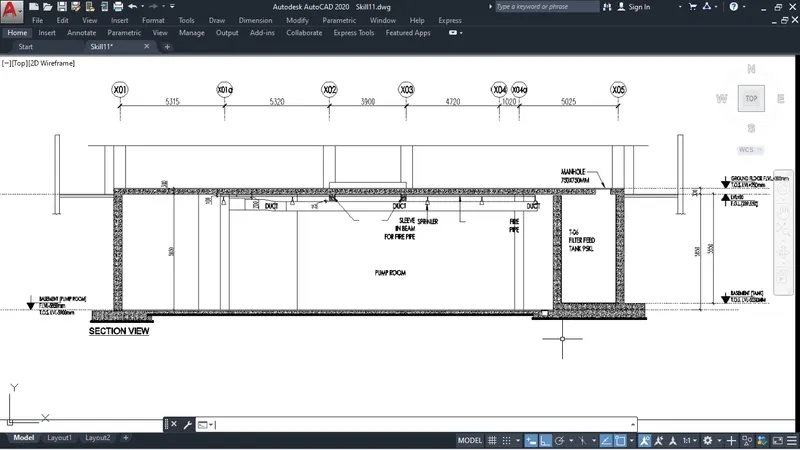
Aim: Create the section view of an industrial building as shown in Figure. Provide appropriate hatches and dimensions wherever required. Also, provide annotations to the drawing.
- I am using template impreal
- Set the unit by command-UN
I used the challange 7 drawing.
I used the construction line to draw the elevation
Command- XL (V for vertical and H for horizontal construction line)
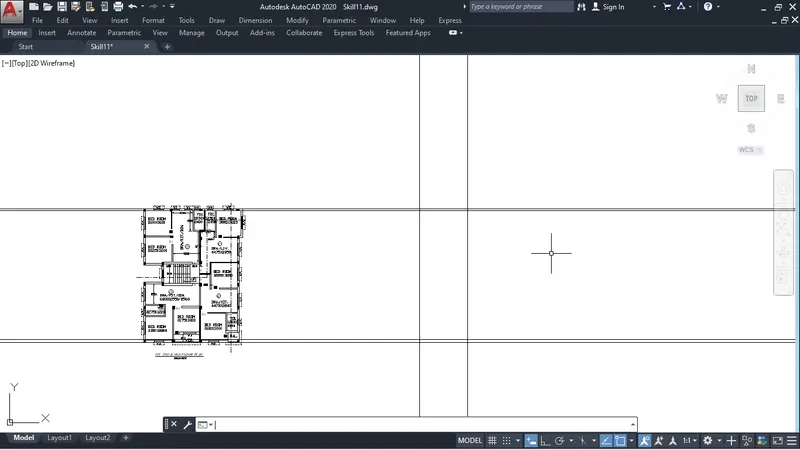
With help of offset and line I drew the section view according to given size in the drawing.
I also used the hatch